For sale
Added 3 days ago
11 The Dales, Kilmartin Grove, Hollystown, D15W27A
3 Bed End-Terrace House
Asking Price €525,000
Property Overview
Status
For Sale
Style
End-Terrace House
Bedrooms
3
Bathrooms
3
Property Features
Size
102 sq m (1,098 sq ft)
Tenure
Not Provided
Energy Rating
Property Financials
Stamp Duty
€5,250*²

Marketed by DNG Castleknock
PSR Licence: 004017
+353 1 820 2800

Propertynews Currency Partner - helping you transfer money for property purchases in Ireland & Northern Ireland. Speak to an expert
Additional Information
- Immaculate three-bed semi-detached home c. 102 sq. m / 1,103 sq. ft
- Property built in 2025
- Part furnished property
- 10 Year HomeBond Structural Guarantee
- Three bathrooms to incl. guest toilet, family bathroom and en-suite.
- High standard of finish throughout and presented in an immaculate condition
- Contemporary skirting & architraves
- "A" Rated BER
- Thermostatically controlled radiators in all rooms
- A rated uPVC front door
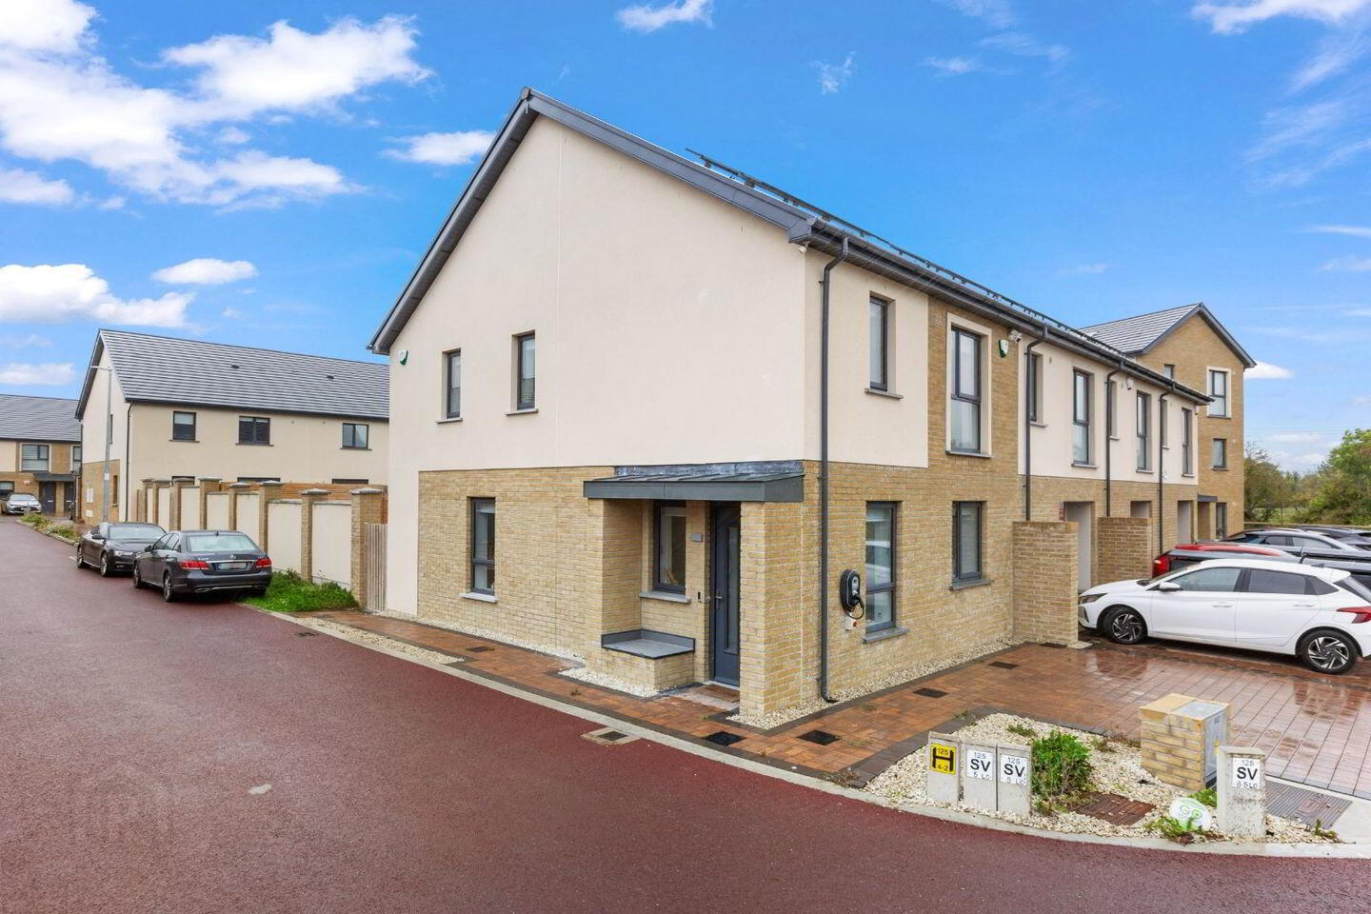
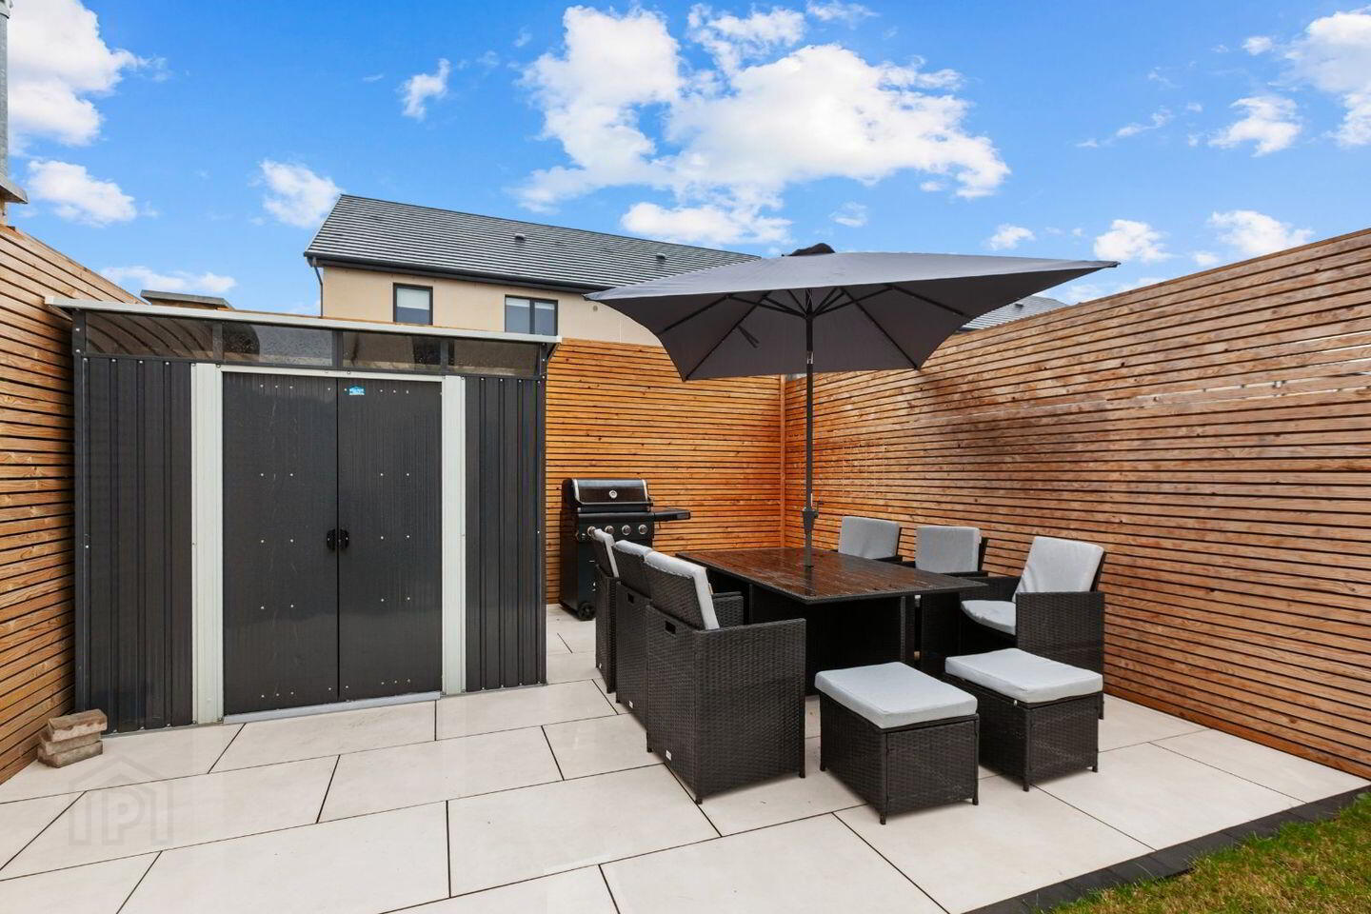
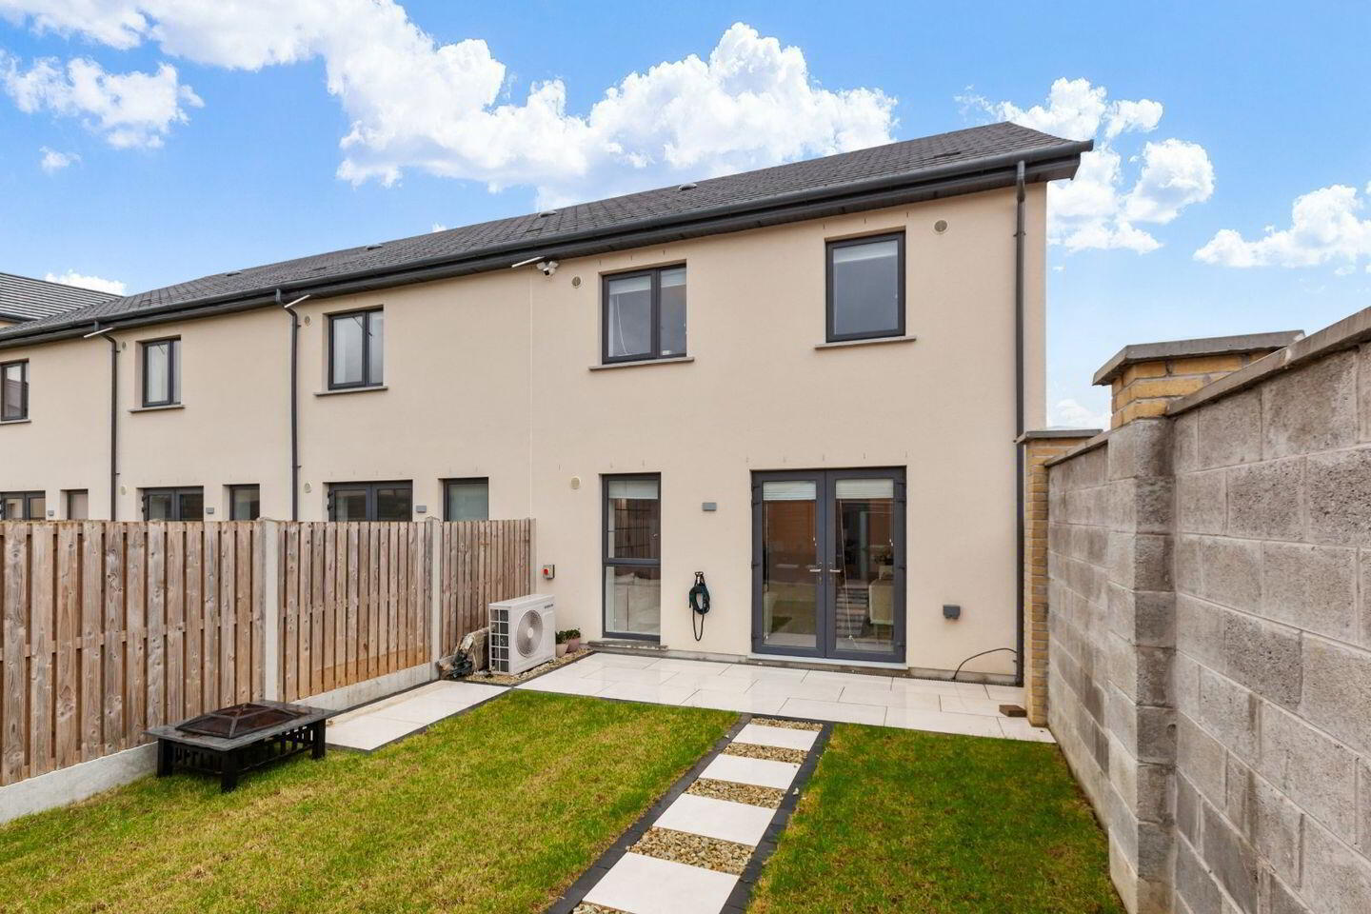
DNG are delighted to present to the market this modern, three-bedroom, end-of-terrace property (built in 2025) that has been finished to a very high standard throughout. This family home (The Beech) is wonderfully located in front of a large green and boasts a large WEST garden to the rear which has been beautifully landscaped by its owners.
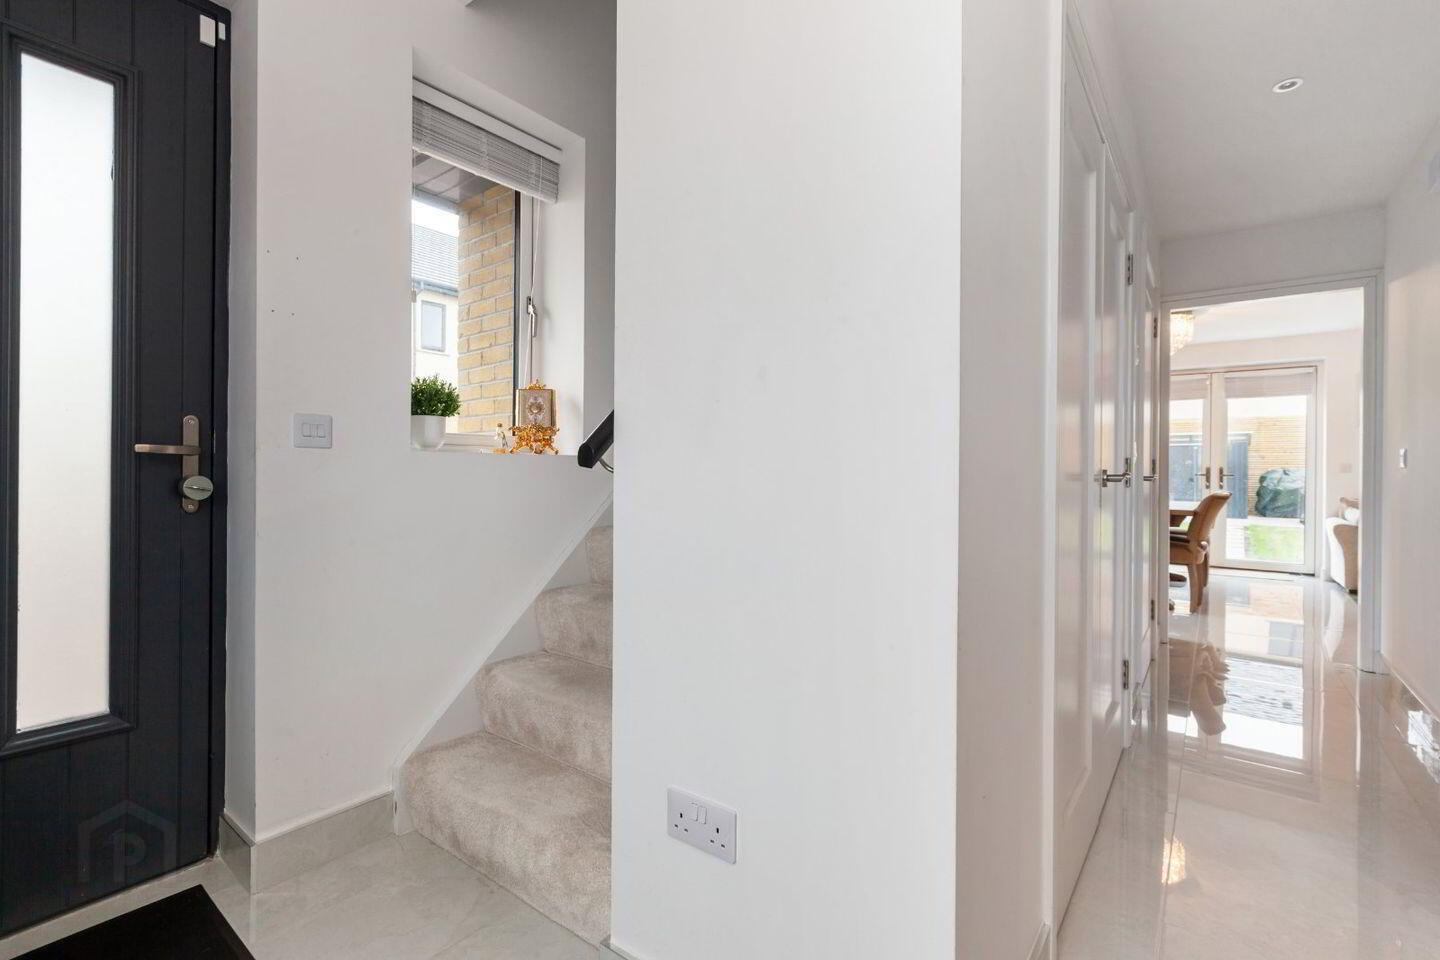
Benefiting from generously proportioned accommodation and light filled living spaces throughout. Accommodation comprises entrance hallway, large under-stairs storage, guest wc, an inviting living room, a fully fitted open-plan kitchen/dining room. On the first floor you have three double bedrooms (master en-suite) and a main family bathroom. Room proportions are generous and decoration stylish and in vogue.
Built in 2025 this property has been kept in immaculate condition throughout the years and is presented in turn-key condition. One of the outstanding features of this property is its high A rated BER.
The features continue externally, with beautifully appointed grounds and gardens. The professionally landscaped rear garden enjoys an abundance of maturity, seclusion. To the front you have a driveway that has parking for two cars, you also have visitor parking throughout the estate.
Located within this highly regarded, much sought after development. Kilmartin Grove enjoys the best of both worlds, as it is away from the hustle and bustle, while still enjoying easy access to every conceivable amenity. Within close proximity of the N3/M3/M50/, Blanchardstown shopping centre, as well as a host of other amenities that include shops, schools, public transport, parks and sporting facilities.
Viewing is an absolute must.
Entrance Hall Alarm point and two storage rooms (plumbed for washing machine)
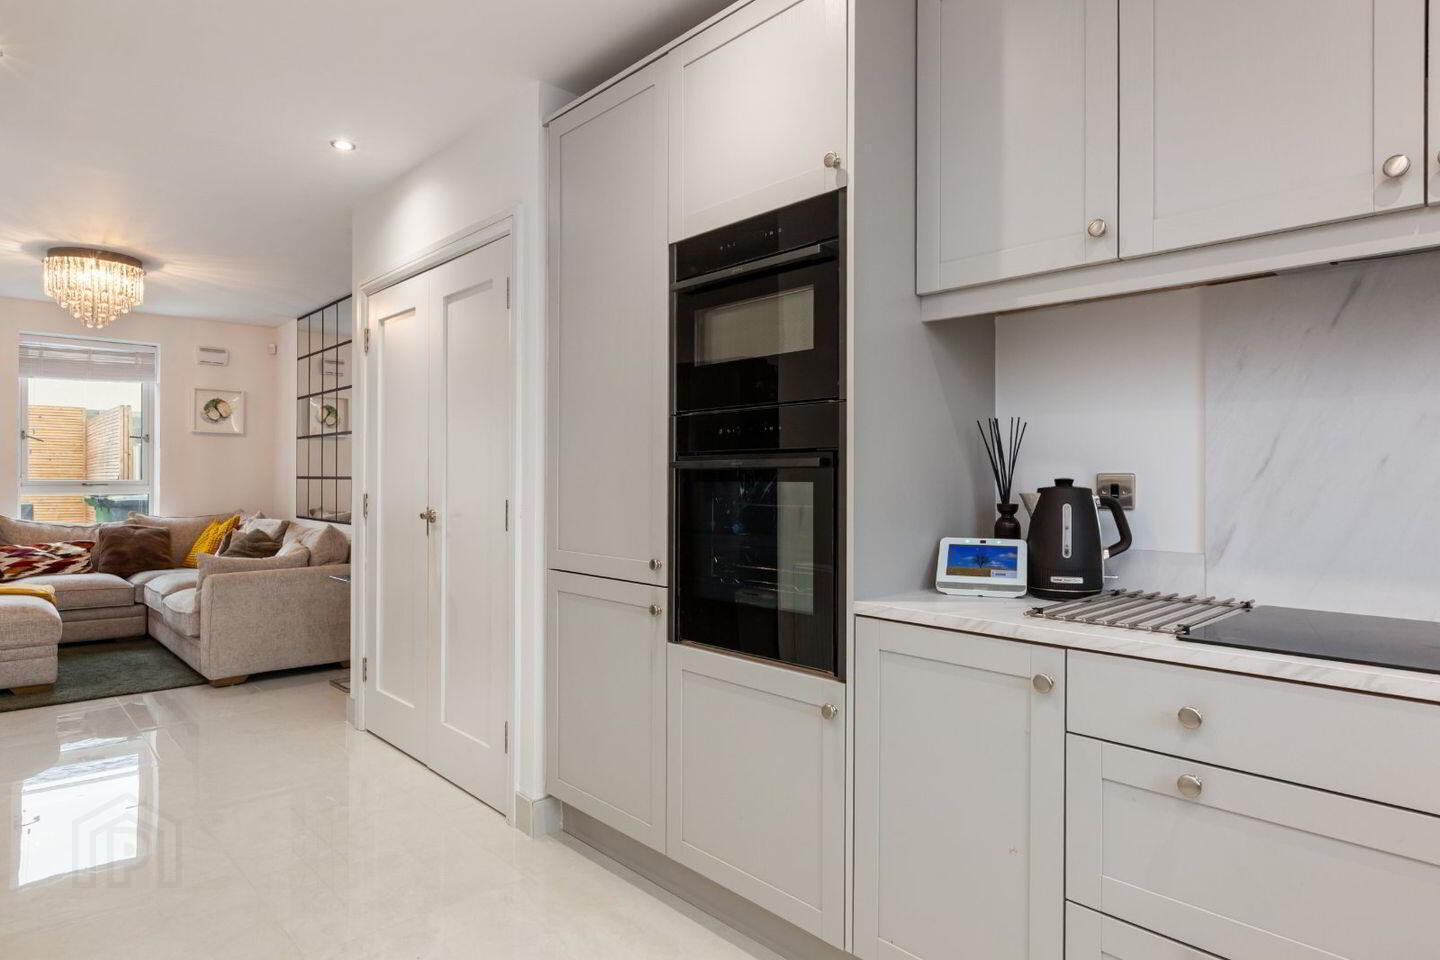
Kitchen 5.52m x 2.89m. Fully fitted kitchen incorporating a range of high-end appliances and work tops. Tiled flooring.
Living/Dining Room 5.87m x 3.87m. With laminate flooring, bespoke wall paneling and tv point. You also get an abundance of sunlight as this property is located on a corner sight and you have extra windows to the side of the house.
Guest W.C. 1.58m x 1.54m. Wc, whb and extractor fan.
Bedroom 1 (Master En-Suite) 4.02m x 3.95m. Double bedroom with fitted wardrobes, laminate flooring and tv point.
En-Suite 2.17m x 1.73m. Wc, whb, shower and window providing natural ventilation.
Bedroom 2 3.77m x 3.34m. Double room with fitted wardrobes.
Bedroom 3 4.02m x 2.13m. Double room with tv point.
Family Bathroom 2.23m x 1.84m. Wc, whb, bath with shower unit, heated towel rail and extractor fan.
BER Details
BER Rating: A1
BER No.: 118296722
Energy Performance Indicator: 20.4 kWh/m²/yr
Travel Time From This Property

Important PlacesAdd your own important places to see how far they are from this property.
Agent Accreditations
Not Provided

Marketed by DNG Castleknock
PSR Licence: 004017
+353 1 820 2800




