For sale
Added 3 hours ago
11 Tegan Court, Screggan, Screggan, R35VE00
4 Bed Detached House
Asking Price €700,000
Property Overview
Status
For Sale
Style
Detached House
Bedrooms
4
Bathrooms
3
Property Features
Tenure
Not Provided
Energy Rating
Property Financials
Stamp Duty
€7,000*²

Marketed by DNG Kelly Duncan
PSR Licence: 002289
+353 57 932 5050

Propertynews Currency Partner - helping you transfer money for property purchases in Ireland & Northern Ireland. Speak to an expert
Additional Information
- Magnificent Contemporary Extension Completed In 2021
- Substantial Four-Bedroom Family Home
- Approx. 195 m² / 2,099 ft²
- BER B - Energy Efficient Home & Green Mortgage Eligible
- Four Generous Double Bedrooms
- Principal Bedroom With En-Suite
- Two Separate Reception Rooms
- Light-Filled Extended Kitchen & Dining Area
- Picture Windows, Roof Lights & Full-Height Glazing
- South-Facing Landscaped Rear Garden
Exceptional Extended Four-Bedroom Family Home with Impressive 2021 Contemporary Extension and South-Facing Rear Garden
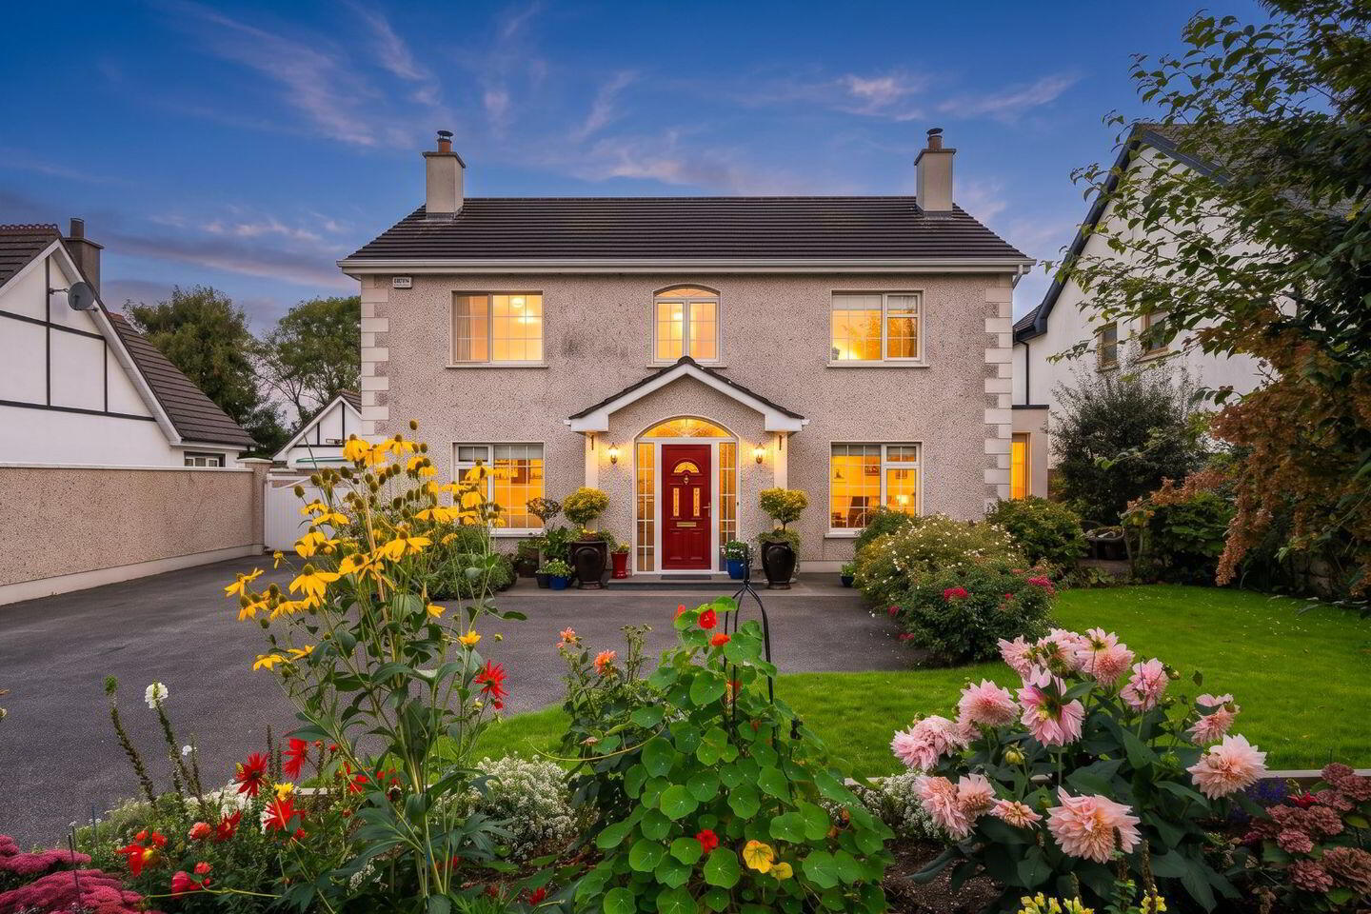
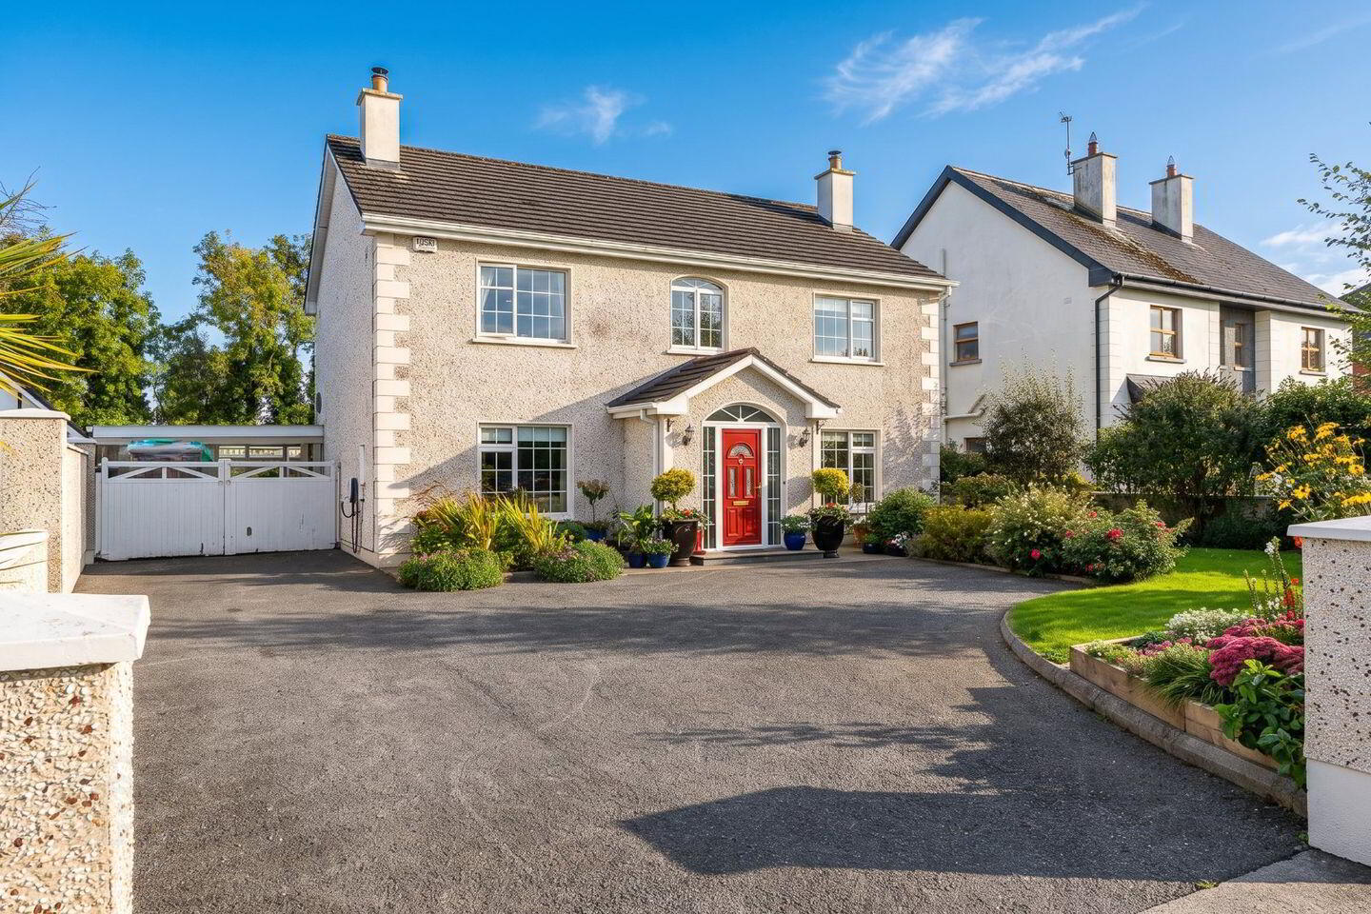
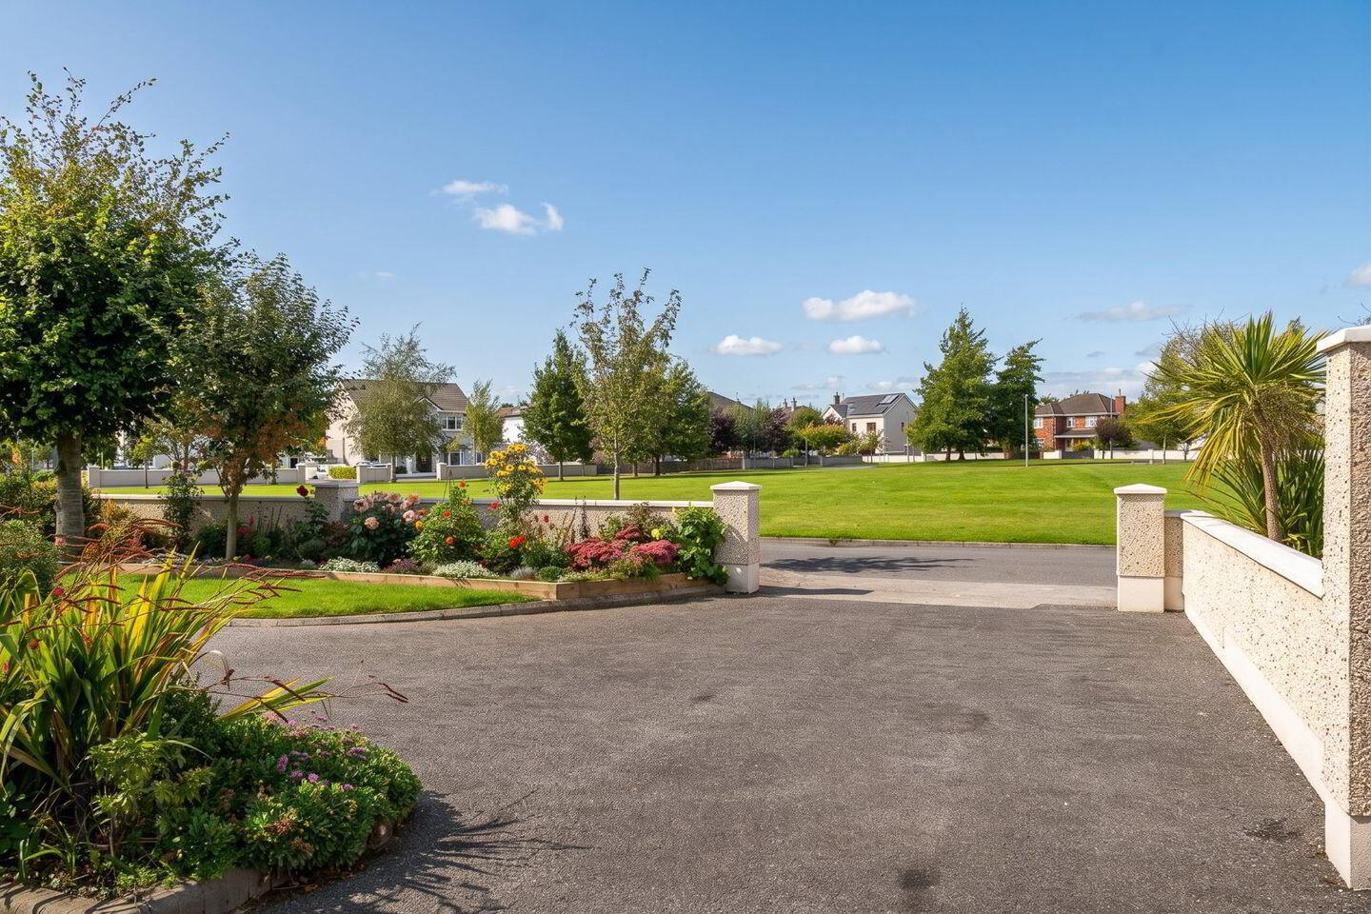
DNG Kelly Duncan is delighted to present to the market for sale No. 11 Tegan Court, Mucklagh, Tullamore, Co. Offaly, an exceptional extended four-bedroom family home enjoying an enviable position overlooking a large green area within this established and highly regarded residential development.
Originally constructed in 2002 and extending to an impressive 195 m² / 2,099 ft², No. 11 has been beautifully maintained and significantly enhanced by its current owners, most notably through the addition of an impressive contemporary extension completed in 2021. The result is a substantial and highly versatile family home combining generous proportions with exceptional natural light, four genuine double bedrooms, two reception rooms and superb connectivity with its south-facing rear garden.
The 2021 extension forms a defining feature of the property. Designed around light and connection with the garden, it incorporates large picture windows, multiple roof lights and full-height glazed doors opening directly onto the patio and gardens. A dropped pelmet ceiling with feature lighting and electrically operated blinds further enhance this impressive contemporary space.
At ground-floor level, an entrance porch opens to a welcoming hallway with bespoke understairs storage and cloakroom. The sitting room provides a comfortable separate reception space centred around a contemporary freestanding solid-fuel stove, while the extended kitchen and dining area forms the true heart of the home.
Bathed in natural light, the kitchen is extensively fitted with floor and eye-level cabinetry complemented by quartz countertops and matching upstands. A substantial breakfast counter with waterfall quartz edge provides additional preparation and informal dining space, while a Quooker tap, fitted water softener, bespoke window seating with integrated storage and carefully considered feature lighting add to the specification.
Immediately adjoining the kitchen/dining area is a second living room, finished with solid timber flooring and centred around an inset solid-fuel stove with granite surround and tiled hearth. Bespoke fitted fireside cabinetry and bookshelving complete this comfortable additional family living space.
A generously fitted utility room provides raised provision for laundry appliances, space for an American-style fridge/freezer, extensive storage and direct rear access, with a guest toilet completing the ground-floor accommodation.
At first-floor level, the upgraded staircase and landing make an immediate impression. The newly fitted staircase, installed by Dunnes of Rahugh, incorporates a contemporary glazed balustrade with contrasting oak handrail and cappings. There are four generous double bedrooms, including a rear-aspect principal bedroom with built-in wardrobes and private en-suite, together with a contemporary family bathroom. A fully shelved hot press provides further storage, while pull-down access leads to a partially floored attic.
The property carries a BER B rating, reflecting its strong energy efficiency and providing the added benefit of eligibility for Green Mortgage products, subject to individual lender criteria. The home has also benefited from recent investment in its heating system, with both the oil tank and oil burner recently replaced. Oil-fired central heating incorporates zoned controls and can be conveniently controlled remotely via Wi-Fi.
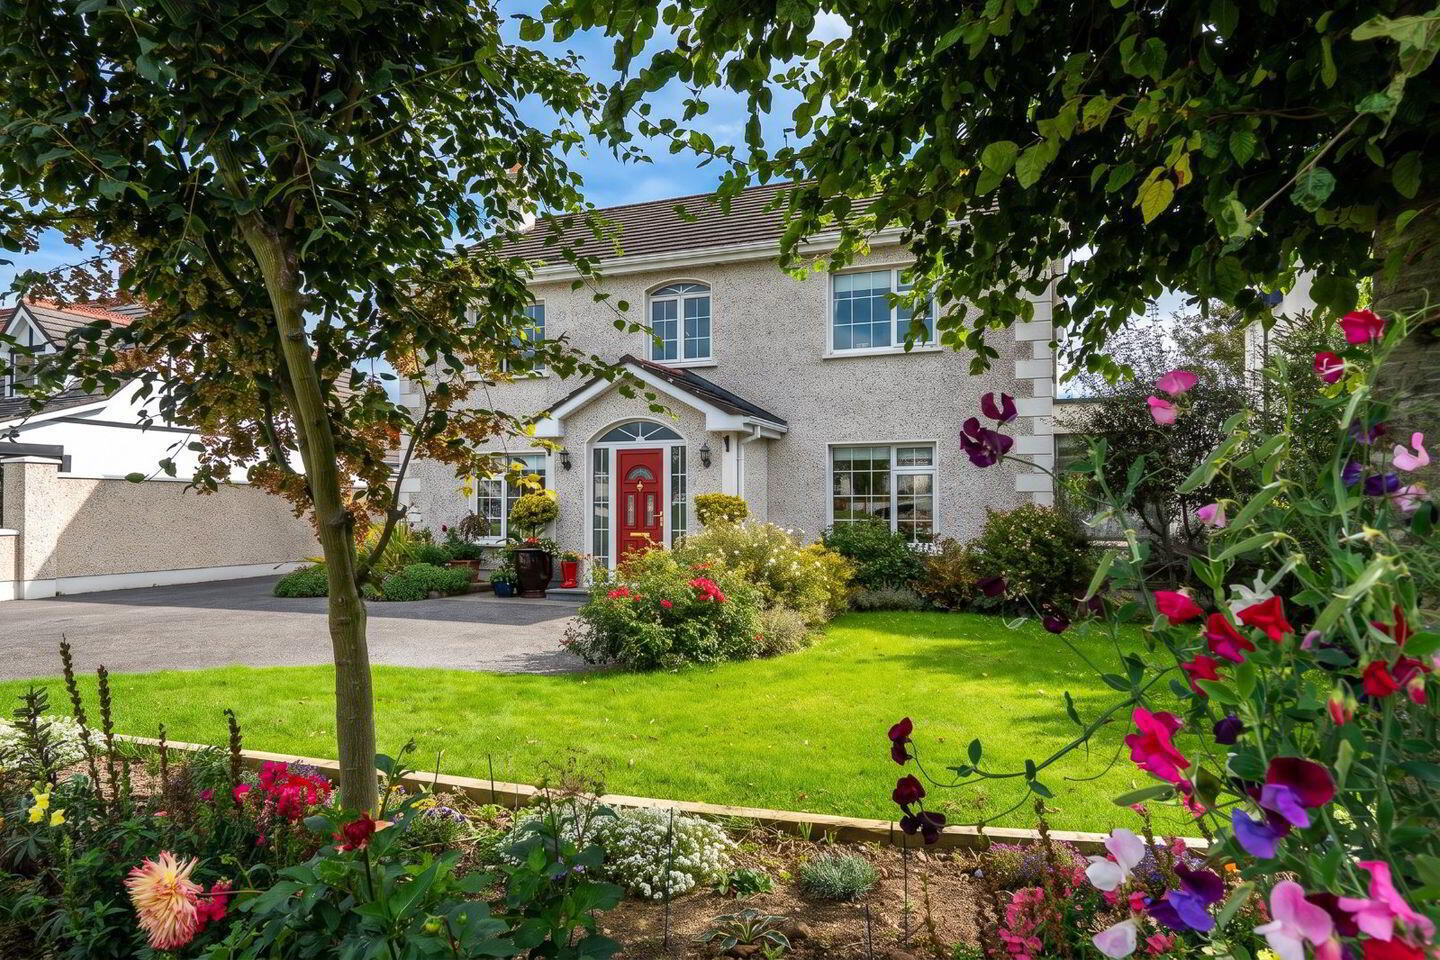
Externally, the standard of presentation continues. To the front, a generous tarmacadam driveway provides ample off-street parking, bordered by lawn and beautifully established landscaped beds with mature shrubs, trees and colourful planting. A rendered walled boundary with entrance gate piers completes the approach.
The south-facing rear garden has been thoughtfully arranged for both family life and outdoor entertaining. A paved patio extends from the contemporary extension, beyond which lies lawn, raised flower beds and established planting. A covered pergola creates an excellent sheltered outdoor dining and entertaining area, while a steel garden shed provides useful additional storage.
Mucklagh offers a highly convenient setting, combining the appeal and community atmosphere of village living with Tullamore town immediately on its doorstep.
The village is well served by local amenities and community facilities, including St. Colman's National School, Shamrocks GAA Club and Mucklagh Community Centre, together with everyday services and recreational amenities. Tullamore is only a short drive away, providing an extensive range of shopping, schools, restaurants, sporting facilities, professional services and transport connections.
Extending to approximately 195 m² / 2,099 ft², with four double bedrooms, two reception rooms, an impressive contemporary extension and a beautifully presented south-facing rear garden, No. 11 Tegan Court offers an exceptional combination of space, quality and versatility in a highly convenient village setting on the doorstep of Tullamore.
Viewing Is Strictly By Appointment With Sole Selling Agents DNG Kelly Duncan who can be contacted on 057 93 25050
DNG Kelly Duncan – Your Trusted Real Estate Partners.
Please Note: Selected dusk images have been digitally generated from original daytime photography using AI and are provided for illustrative purposes only. Lighting and ambience depicted may differ from actual conditions.
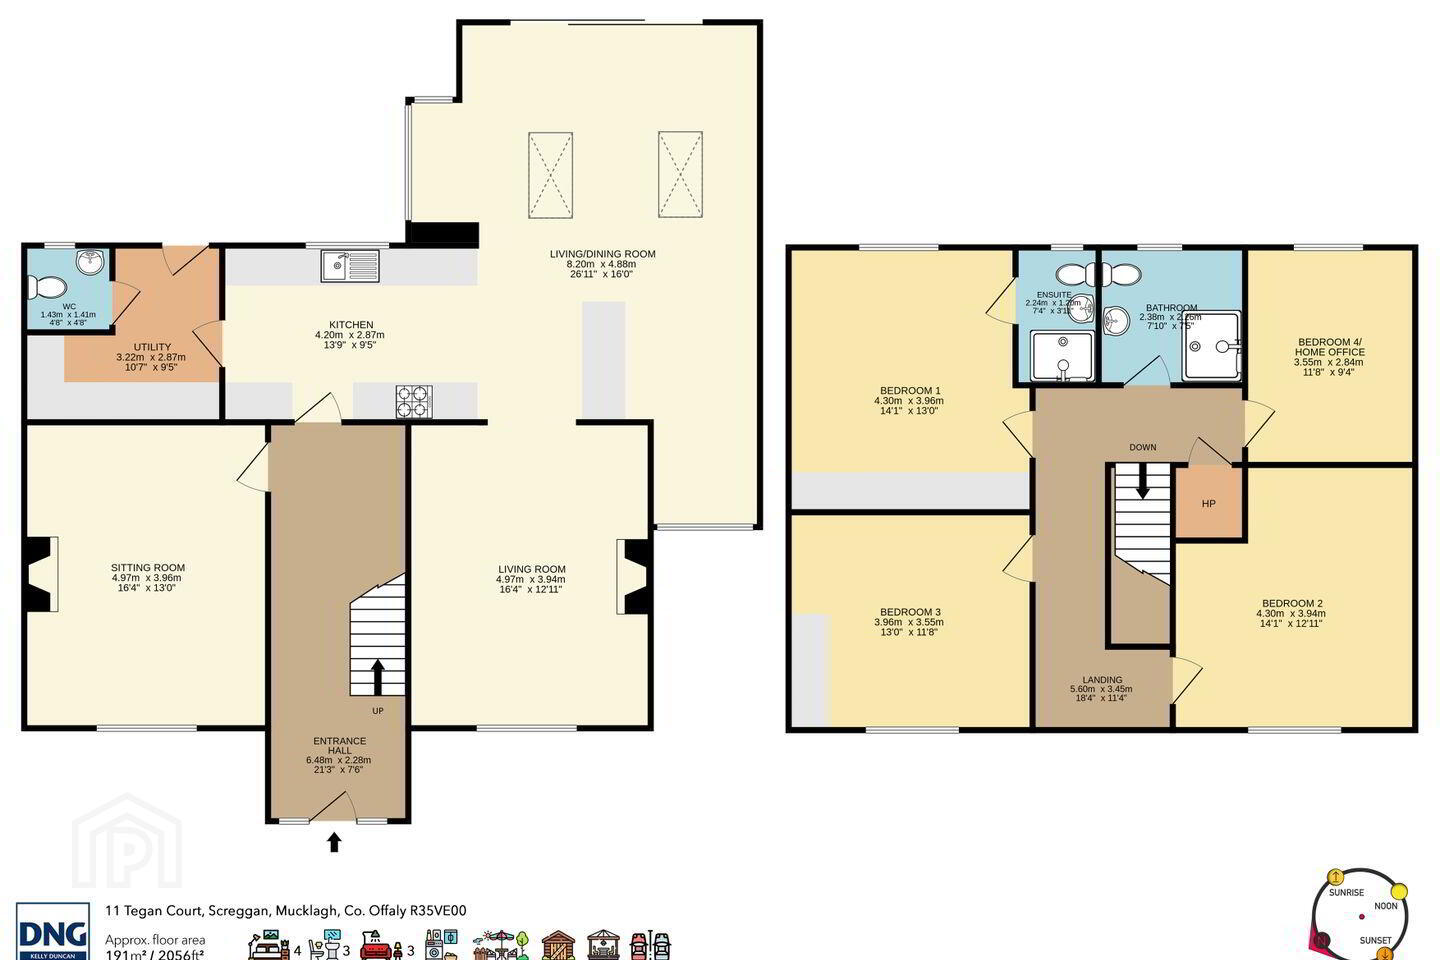
Entrance Hall 6.48m x 2.28m. Entered through a uPVC front door with glazed sidelights and finished with porcelain tiled flooring`, ceiling coving and centre rose. Complete with radiator and decorative radiator cover, while a carpet runner rises to the first floor. Bespoke fitted understairs storage incorporating cloakroom space provides excellent practical storage.
Sitting Room 4.97m x 3.96m. A comfortable reception room featuring a contemporary freestanding solid-fuel stove with curved glazed firebox, set on a polished black hearth. Finished with laminate timber flooring and fitted floating shelving, together with radiator, TV point and ample electrical sockets.
Living Room 4.97m x 3.94m. Positioned directly off the kitchen/dining area, this second reception room features solid timber flooring and ceiling coving. An inset solid-fuel stove with granite surround and tiled hearth provides the focal point, complemented by bespoke fitted fireside cabinetry and bookshelving. Complete with radiator and electrically operated blinds.
Extended Kitchen/Living/Dining 9.92m x 8.19m. A magnificent contemporary space forming the heart of the home and part of the substantial extension completed in 2021. Large picture windows, multiple roof lights and full-height glazed doors ensure an abundance of natural light while providing a superb connection with the south-facing rear garden.
An extensive range of fitted floor and eye-level cabinetry is complemented by quartz countertops and matching quartz upstands. Integrated appliances include an oven, five-ring hob and extractor fan, while a Quooker boiling-water tap provides an additional practical upgrade.
A substantial breakfast counter with waterfall quartz edge provides further preparation and informal dining space. A dropped pelmet ceiling with feature lighting is complemented by recessed downlighting and wall lighting, while further features include a vertical radiator, electrically operated blinds and bespoke window seating incorporating useful storage beneath.
Utility Room 3.22m x 2.87m. Porcelain tiled flooring continues seamlessly from the hallway into this generously fitted utility room. Raised provision for washing machine and tumble dryer allows for ease of access, with additional space for an American-style fridge/freezer and ample fitted storage. Complete with rear access door, radiator and zoned heating controls.
Guest Toilet 1.43m x 1.41m. Located off the utility room and finished with tiled flooring and dado rail. Comprises toilet and wash hand basin, together with radiator and window providing natural ventilation.
Landing 5.60m x 3.45m. A fitted carpet runner continues from the newly installed staircase across the first-floor landing. The contemporary glazed balustrade with contrasting oak handrail and cappings creates an attractive feature around the stairwell. Finished with ceiling coving, centre rose and radiator, with views across the large green area to the front. Electrically operated blinds provide additional convenience.
A fully shelved hot press provides useful storage, while pull-down access leads to the partially floored attic.
Bedroom 1 4.30m x 3.96m. Generous rear-aspect double bedroom with carpet flooring, built-in wardrobes and ceiling coving. Complete with radiator, ample electrical sockets and alarm control panel.
Ensuite Bathroom 2.24m x 1.20m. Fully tiled and comprising electric power shower, wash hand basin with vanity unit, mirror with shaver light and toilet. Complete with heated towel rail, extractor fan, globe light and window providing natural ventilation.
Bedroom 2 4.30m x 3.94m. Front-aspect double bedroom with built-in wardrobes incorporating integrated drawer storage and floating shelving. Finished with carpet flooring and ceiling coving, together with radiator and ample electrical sockets.
Bedroom 3 3.96m x 3.55m. Front-aspect double bedroom finished with carpet flooring and ceiling coving, together with radiator and ample electrical sockets.
Bedroom 4 3.55m x 2.84m. Rear-aspect double bedroom finished with carpet flooring and complete with radiator, ample electrical sockets and TV point.
Bathroom 2.38m x 2.26m. Contemporary fitted family bathroom finished with tiled flooring and tiling to the wet areas. Comprises an electric power shower with toughened glass shower screens, wash hand basin with vanity unit and toilet. Complete with heated towel rail, LED lighting, extractor fan and window providing natural light and ventilation.
BER Details
BER Rating: B
BER No.: 105623391
Energy Performance Indicator: 138.59 kWh/m²/yr
Travel Time From This Property

Important PlacesAdd your own important places to see how far they are from this property.
Agent Accreditations

Marketed by DNG Kelly Duncan
PSR Licence: 002289
+353 57 932 5050




