
SALE AGREED
SALE AGREED
SALE AGREED
SALE AGREED
SALE AGREED
SALE AGREED
SALE AGREED
SALE AGREED
SALE AGREED
SALE AGREED
SALE AGREED
SALE AGREED
SALE AGREED
SALE AGREED
SALE AGREED
SALE AGREED
SALE AGREED
SALE AGREED
SALE AGREED
SALE AGREED
SALE AGREED
SALE AGREED
SALE AGREED
SALE AGREED
SALE AGREED
SALE AGREED
SALE AGREED
SALE AGREED
SALE AGREED
SALE AGREED
SALE AGREED
SALE AGREED
SALE AGREED
SALE AGREED
SALE AGREED
SALE AGREED
SALE AGREED
SALE AGREED
SALE AGREED
SALE AGREED
SALE AGREED
SALE AGREED
SALE AGREED
SALE AGREED
SALE AGREED
SALE AGREED
SALE AGREED
SALE AGREED
SALE AGREED
SALE AGREED
SALE AGREED
SALE AGREED
SALE AGREED
SALE AGREED
SALE AGREED
SALE AGREED
SALE AGREED
SALE AGREED
SALE AGREED
SALE AGREED
SALE AGREED
SALE AGREED
SALE AGREED
SALE AGREED
SALE AGREED
SALE AGREED
SALE AGREED
SALE AGREED
SALE AGREED
11 Summerhill Park, Belfast, BT5 7HE
3 Bed Semi-Detached House
Sale agreed
Property Overview
Status
Sale Agreed
Style
Semi-Detached House
Bedrooms
3
Bathrooms
1
Receptions
1
Property Features
Tenure
Not Provided
Energy Rating
Broadband Speed Checker
*³
Property Financials
Price
Last listed at Offers Over £239,950
Rates
£1,256.38 pa*¹

Marketed by Fetherstons (East Belfast Office)
+44 28 9065 5060

Propertynews Currency Partner - helping you transfer money for property purchases in Ireland & Northern Ireland. Speak to an expert
Additional Information
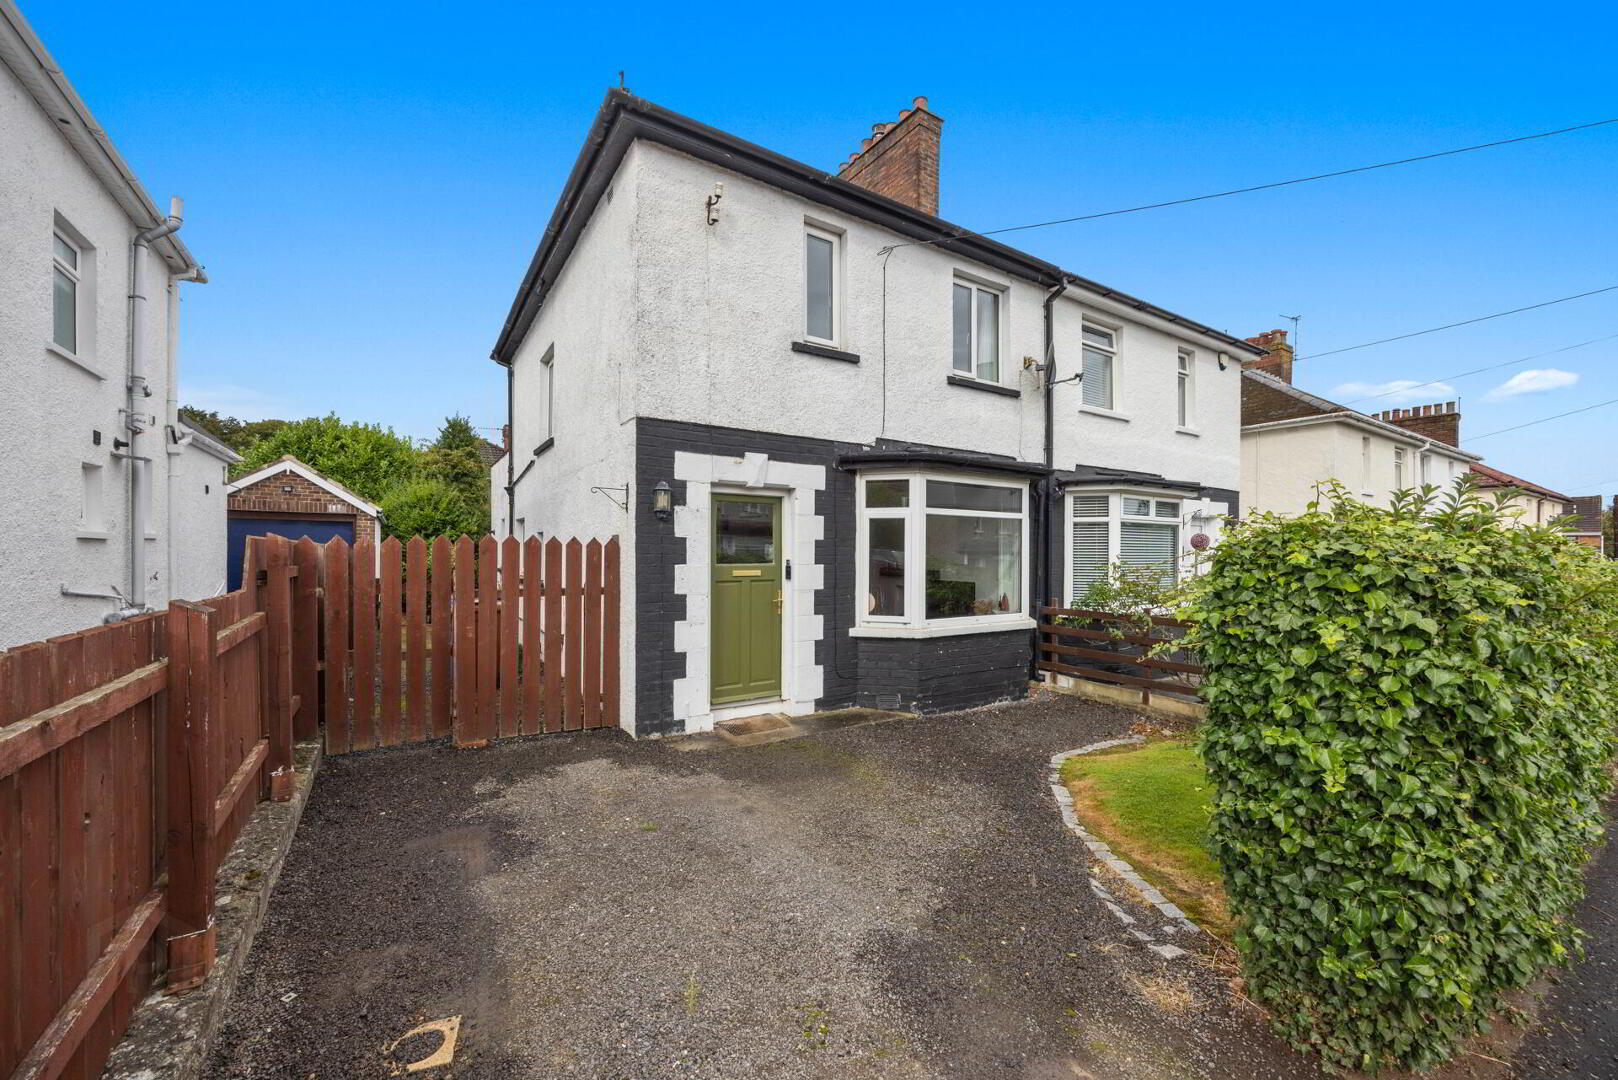
- Stunning Semi-Detached Family Home
- Superb Location Close To Many Shops, Local Amenities And Stormont Estate
- Belfast City Easily Accessible By Bus, Car Or Glider
- Bright And Spacious Living / Dining Room
- Modern Kitchen With A Range Of Integrated Appliances
- Three Generous Bedrooms
- Luxury Bathroom In White Suite Complete With Separate Shower Cubicle
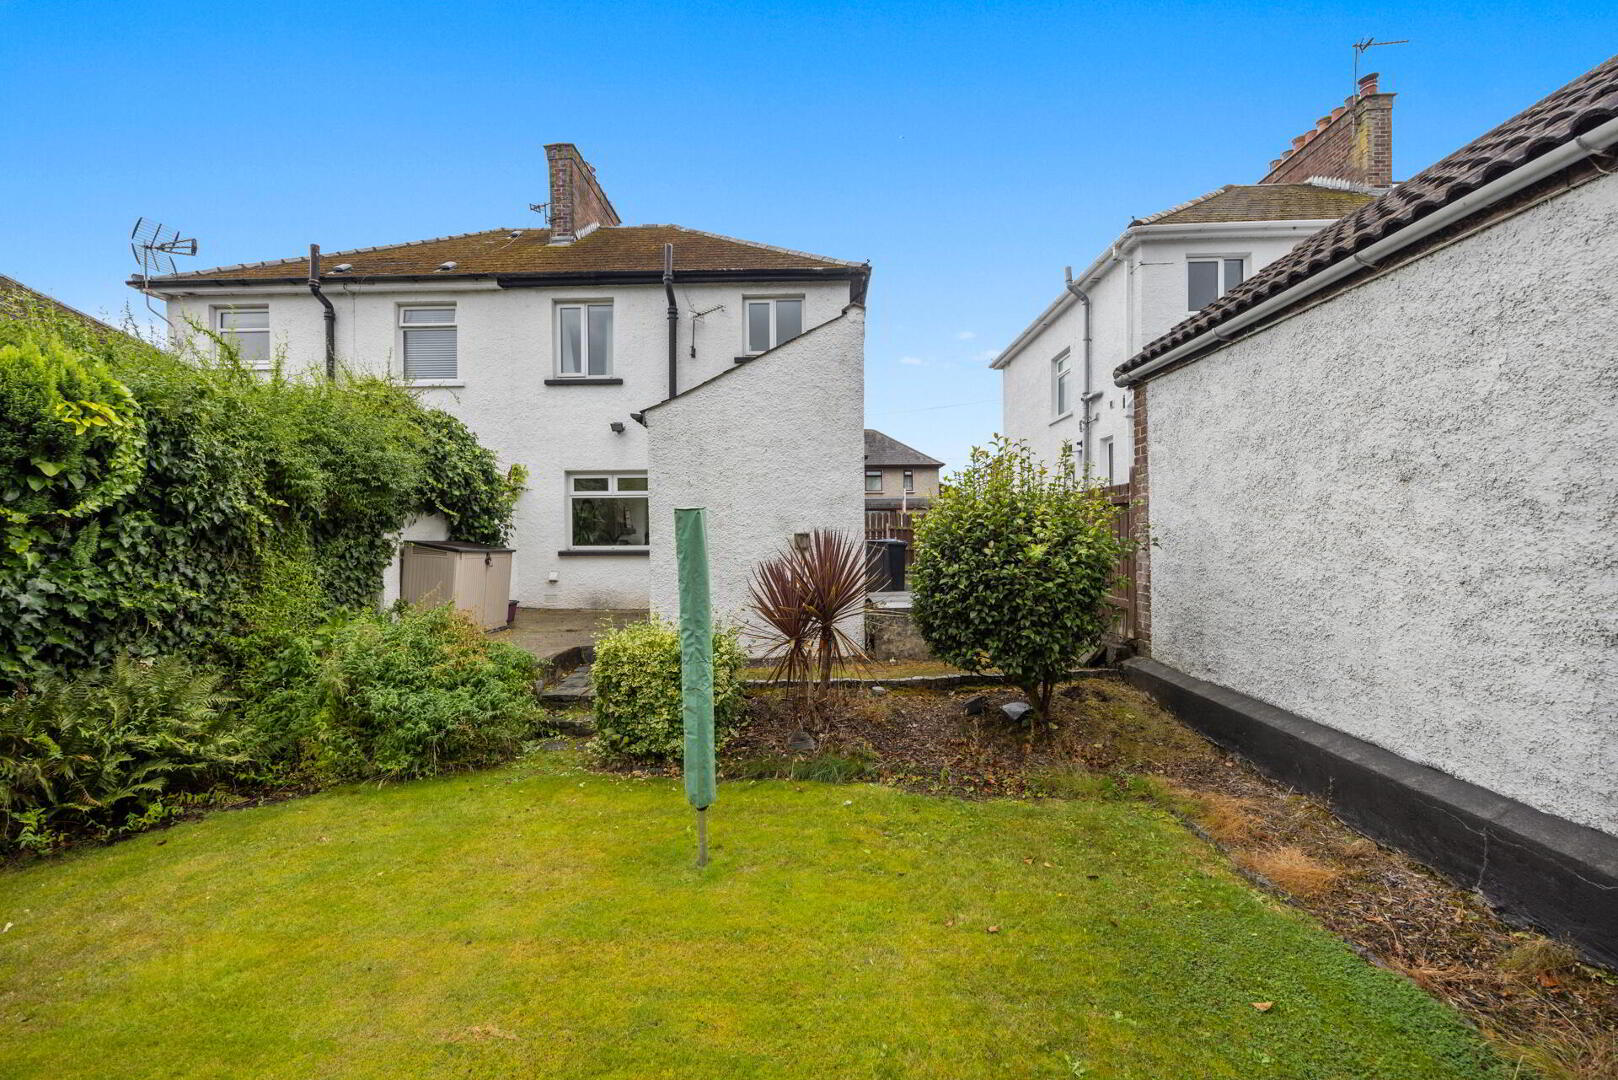
- Well Tended Private & Enclosed Rear Garden
- Driveway Parking
- Gas Heating / Double Glazing
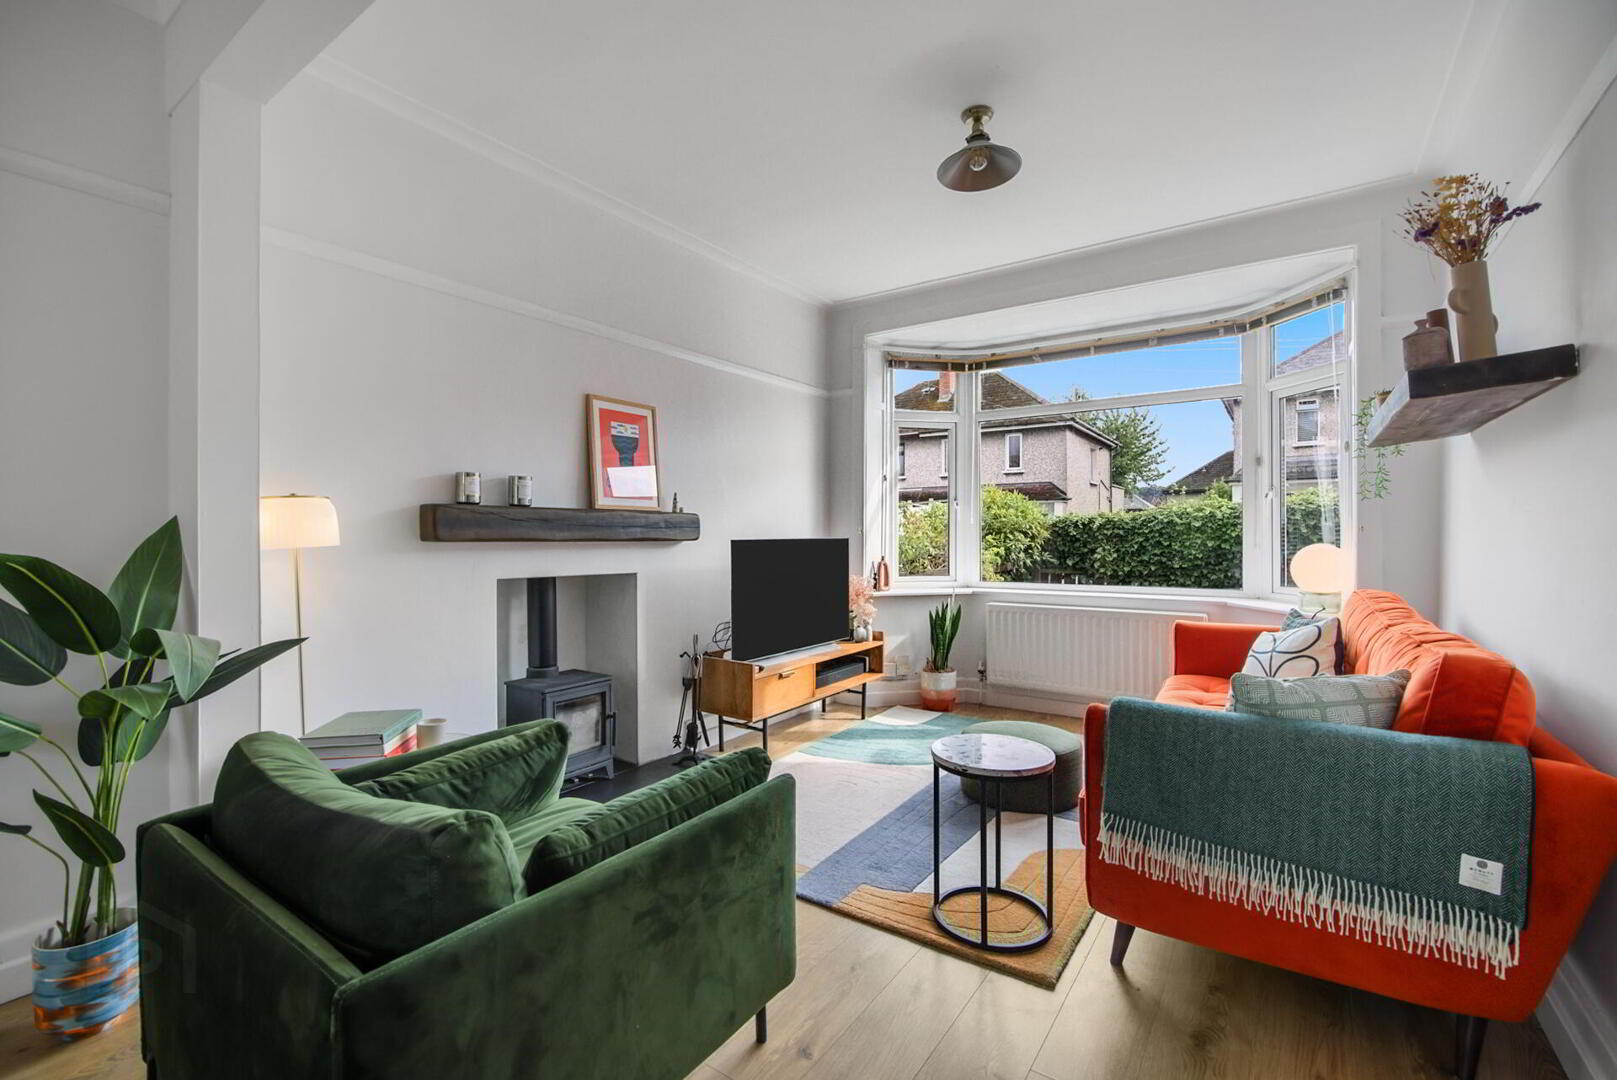
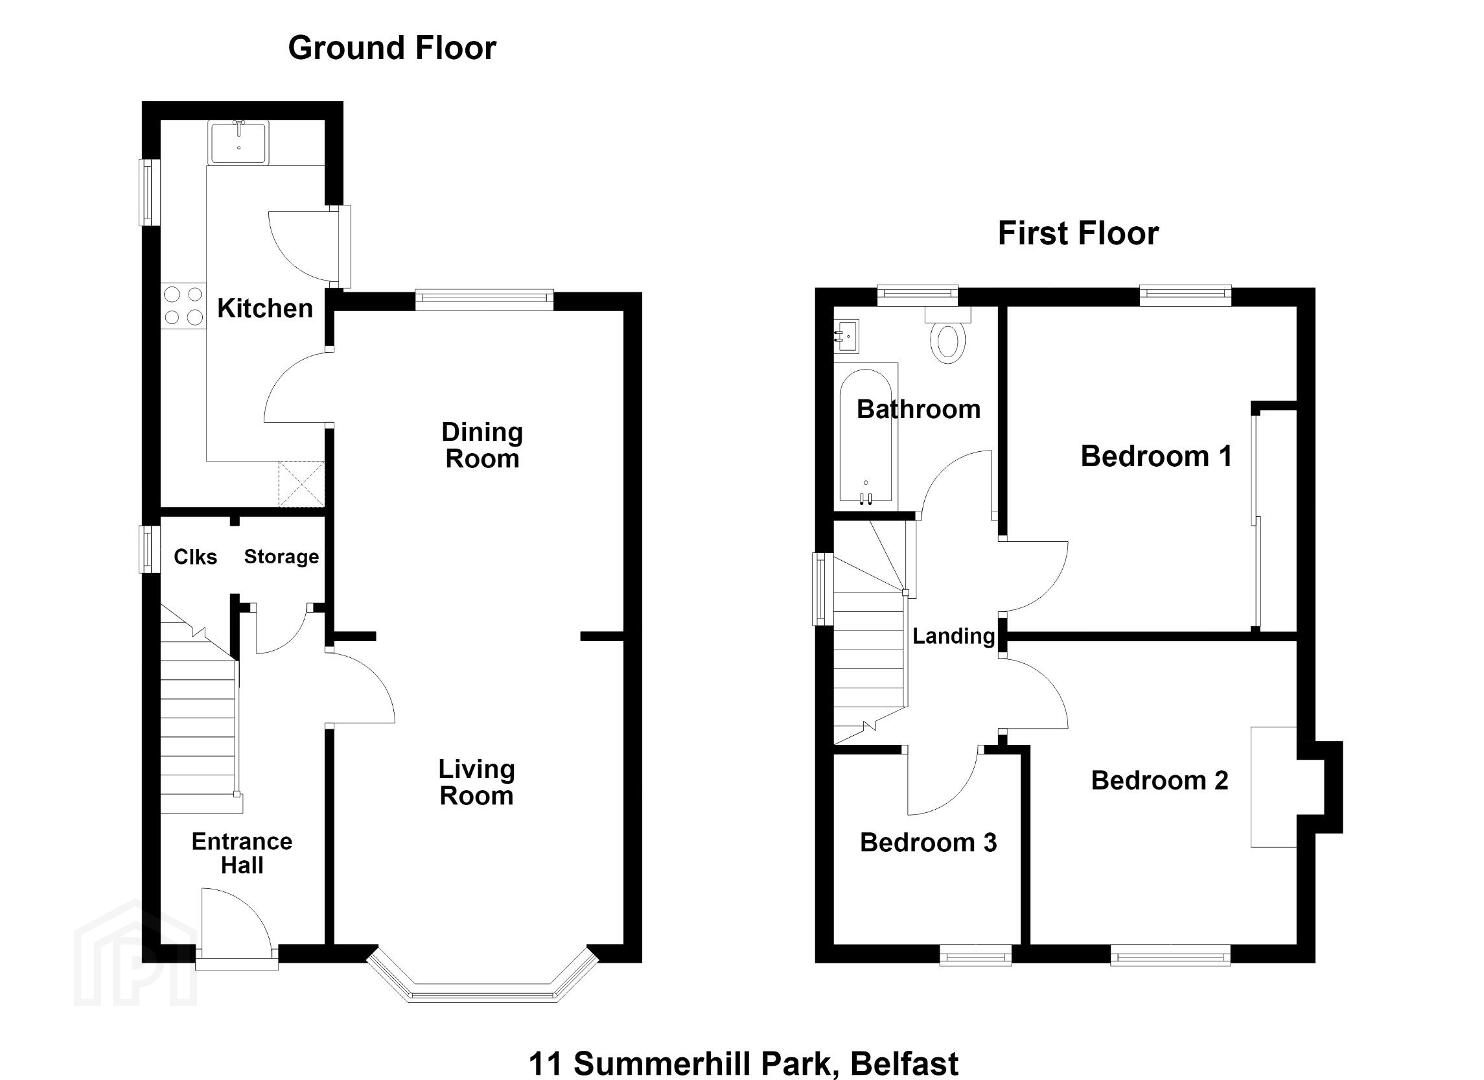
The accommodation is bright and spacious throughout. The ground floor comprises of a bay fronted living / dining room with dual aspect and a multi fuel burning stove, and a modern kitchen with a range of integrated appliances and stone work surfaces. Three generous bedrooms and contemporary bathroom in white suite are to the first floor.
This fine home further benefits from a mature, private enclosed rear garden laid in lawn, driveway parking and double glazing.
Early viewing is highly recommended to avoid disappointment.
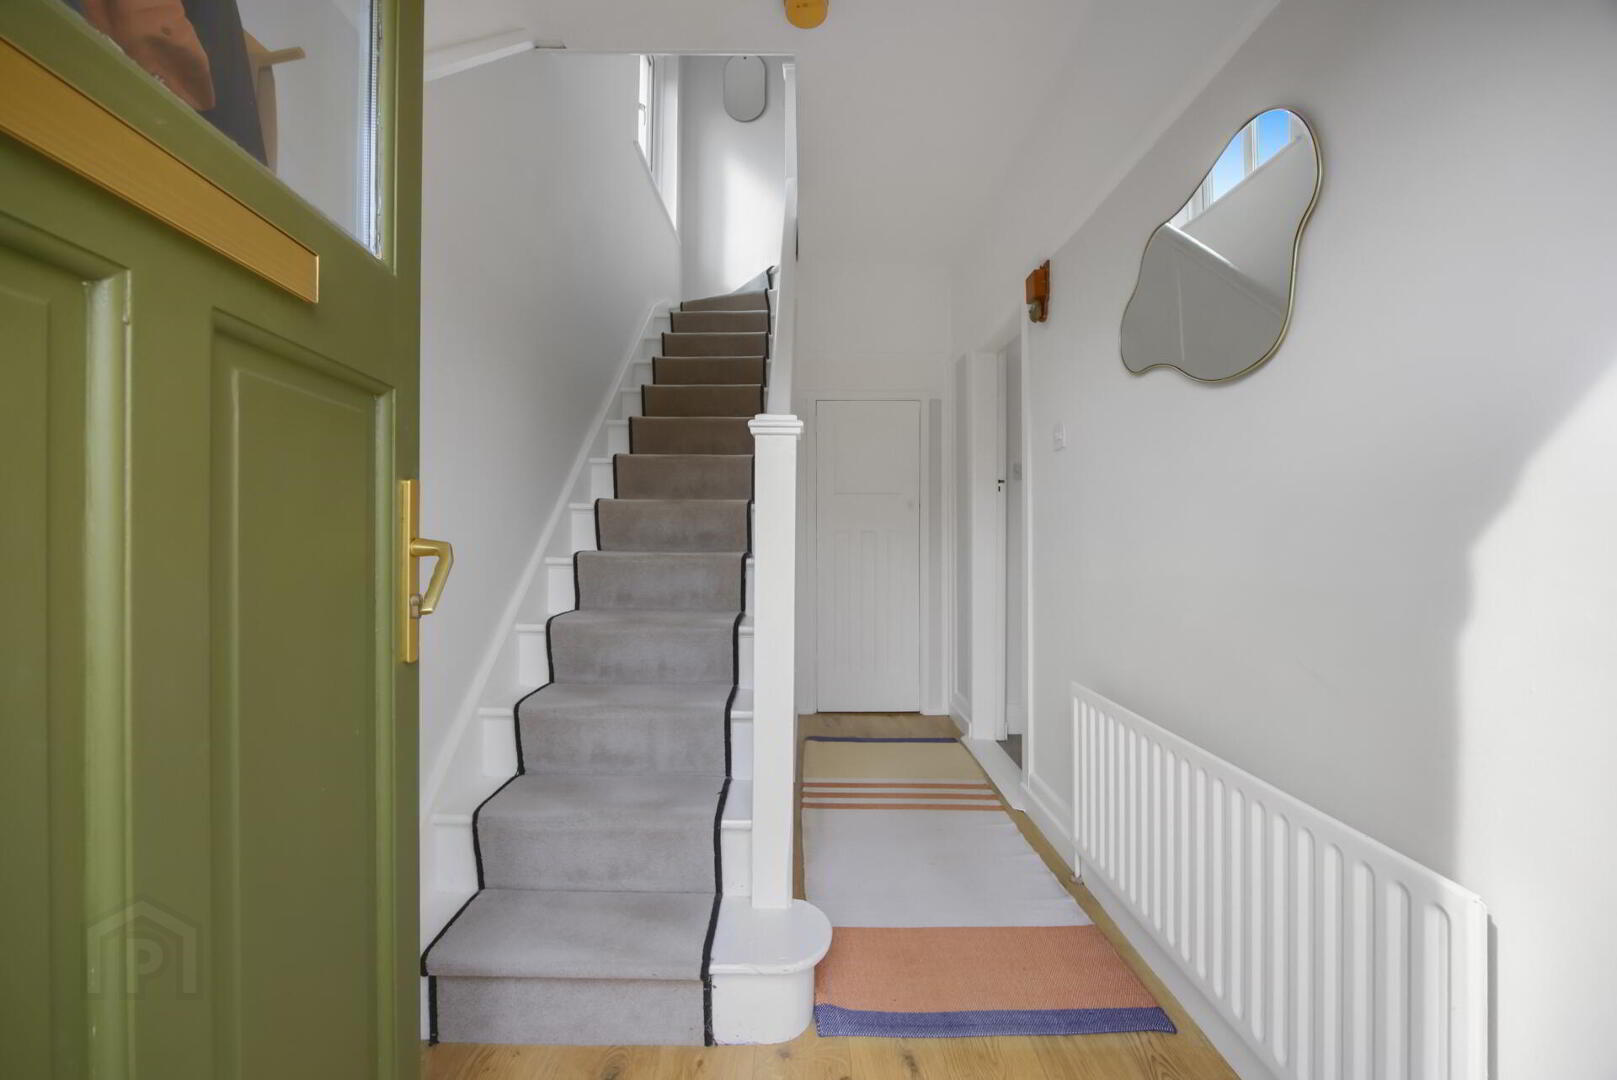
ENTRANCE HALL Wooden front door, wood strip flooring, picture rail.
CLOAKROOM With additional under stair storage.
LIVING / DINING ROOM 25' 2" x 10' 4" (7.69m x 3.15m) Bay window, multi fuel burning stove with slate hearth and sleeper style mantle, wood strip flooring, picture rail, cornicing, dual aspect.
KITCHEN 13' 10" x 5' 9" (4.22m x 1.77m) Excellent range of high and low level units, with stone work surfaces and matching upstands, feature under lighting, stainless steel sink unit with Smeg mixer tap, integrated oven and four ring hob with glass splash back and chrome extractor fan over, integrated fridge freezer, integrated dishwasher, plumbed for washing machine, tiled floor, spot lighting.
LANDING Picture rail.
BEDROOM 1 11' 5" x 10' 5" (3.50m x 3.18m) Built in double robes, spot lighting.
BEDROOM 2 10' 10" x 10' 5" (3.32m x 3.19m) Picture rail, built in storage, feature fireplace with tiled hearth.
BEDROOM 3 6' 11" x 6' 8" (2.11m x 2.05m) Picture rail.
BATHROOM Tiled panel bath with drench style shower over, pedestal wash hand basin with mixer tap, low flush w.c, heated towel radiator, partly tiled walls, tiled floor, spot lighting. Roof space access.
OUTSIDE Rear store with gas boiler.
Private, enclosed mature rear garden with well tended borders and shrubs.
Front garden laid in lawn.
Driveway parking in loose stone.
Travel Time From This Property

Important PlacesAdd your own important places to see how far they are from this property.
Agent Accreditations


Marketed by Fetherstons (East Belfast Office)
+44 28 9065 5060




