
Click here to view the video
Click here to view the video
Click here to view the video
For sale
Added 2 hours ago
11 Somerton, Rochestown Ave, Dún Laoghaire, Dun Laoghaire, A96K6Y3
4 Bed Semi-Detached House
Asking Price €675,000
Property Overview
Status
For Sale
Style
Semi-Detached House
Bedrooms
4
Bathrooms
2
Property Features
Size
109 sq m (1,172.9 sq ft)
Tenure
Not Provided
Energy Rating
Heating
Gas
Property Financials
Stamp Duty
€6,750*²

Marketed by Sherry FitzGerald Dun Laoghaire
PSR Licence: 002183
+353 1 284 4422

Propertynews Currency Partner - helping you transfer money for property purchases in Ireland & Northern Ireland. Speak to an expert
Additional Information
- GFCH
- B3 energy rating
- Triple-glazed windows
- Recently installed boiler
- Four-bedroom family home
- Bright second reception room with box bay window
- Sunny, low-maintenance rear garden
- Off-street parking and side access
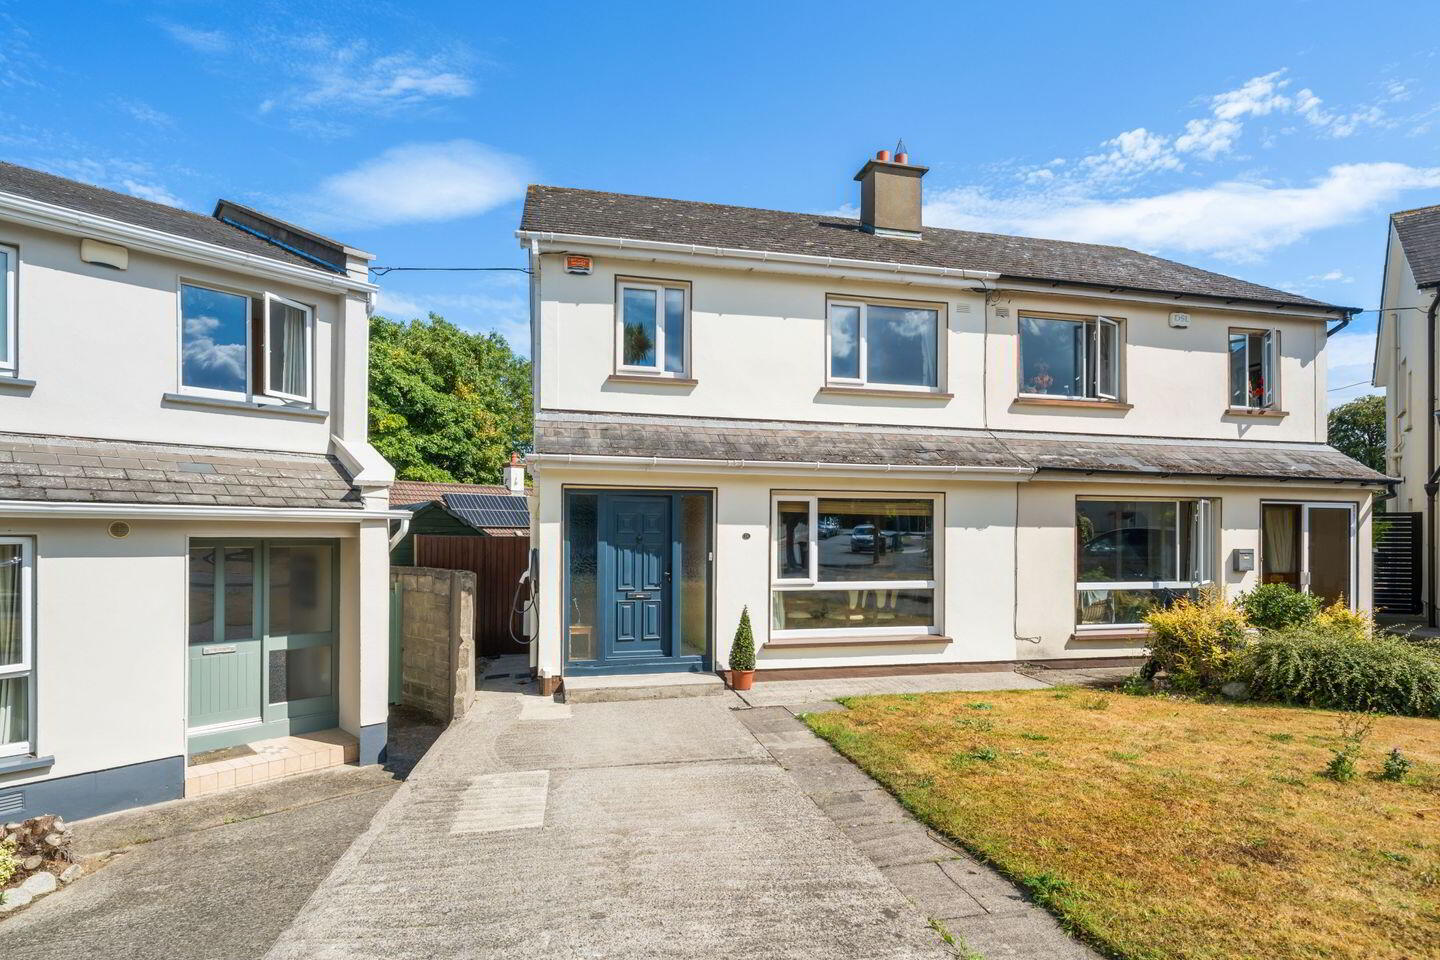
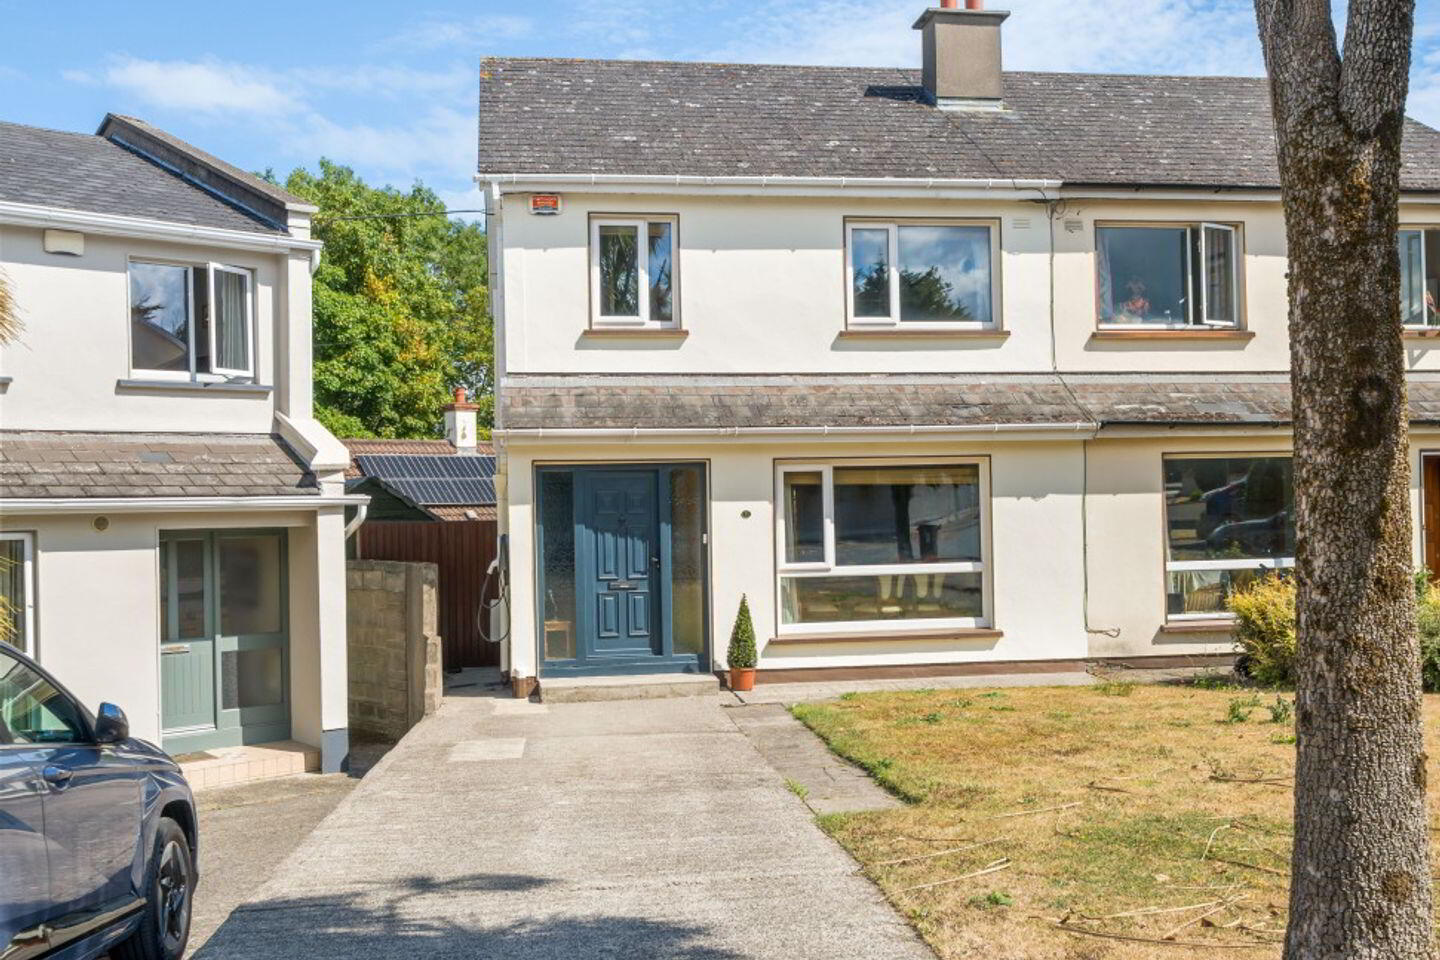
Nestled within a mature and highly sought-after residential setting, No. 11 Somerton is a well-presented four-bedroom semi-detached family home offering bright and well-balanced accommodation together with off-street parking and a private, low-maintenance rear garden.
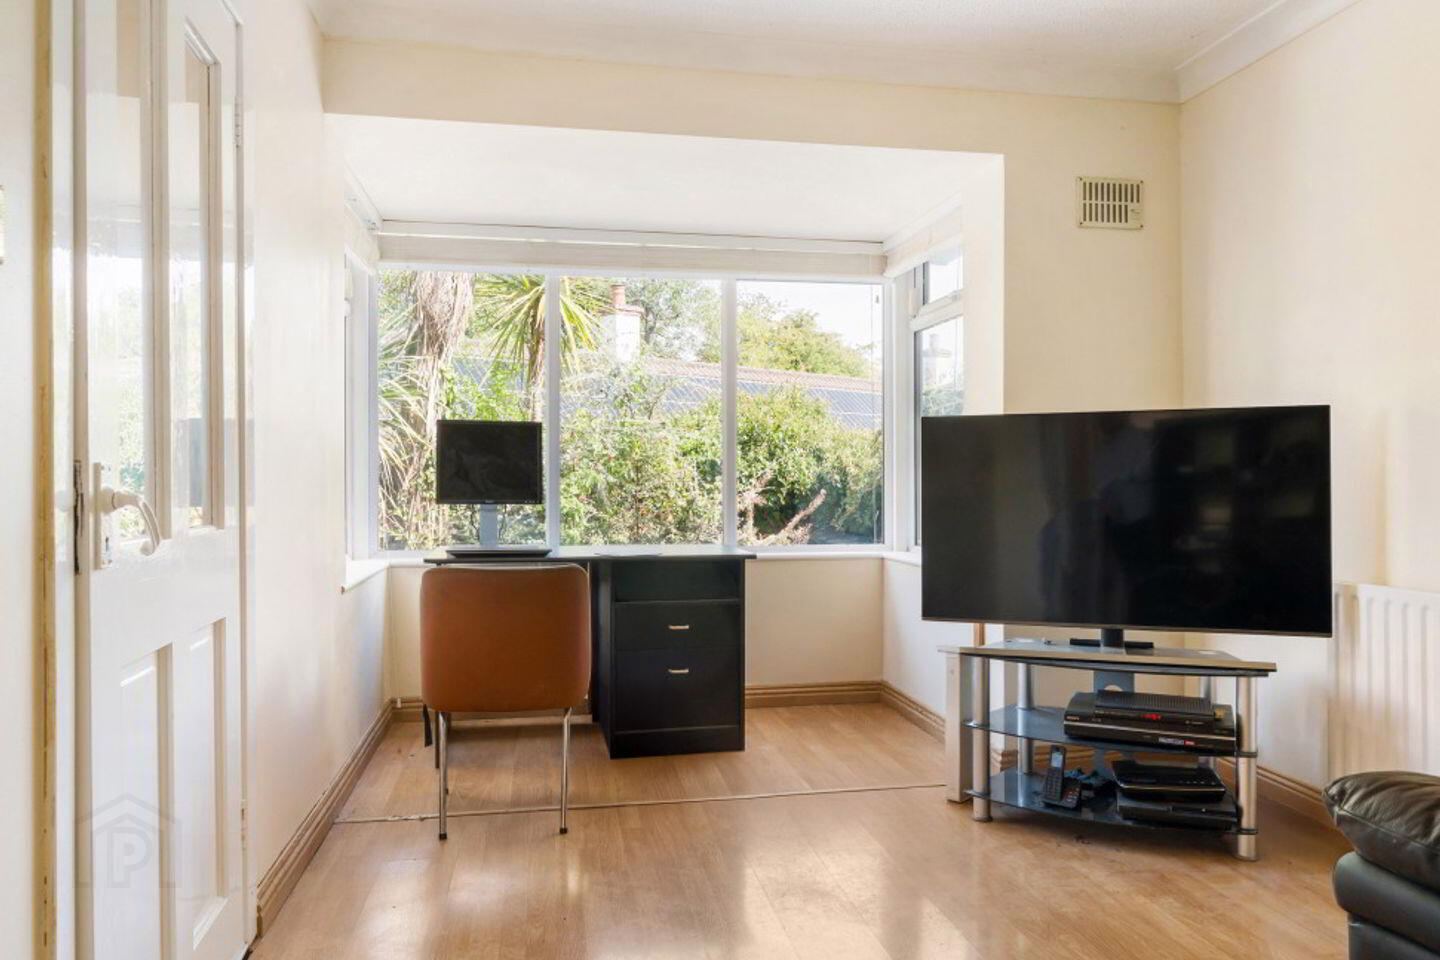
This attractive home has been carefully maintained and upgraded over the years, benefiting from a BER rating of B3, triple-glazed windows and a recently installed boiler, ensuring excellent energy efficiency and year-round comfort. The accommodation is ideally suited to modern family living, with spacious reception areas and a practical layout throughout. Of particular note is the second reception room, enhanced by a charming box bay window overlooking the rear garden, flooding the space with natural light and creating a wonderful setting for family gatherings, dining or relaxation.
Upstairs, the property comprises four well-proportioned bedrooms, including three generous double rooms and a comfortable single bedroom, all serviced by a family shower room. The bright and airy accommodation offers excellent versatility for growing families, those working from home, or anyone seeking additional guest accommodation.
Outside, the private rear garden enjoys a sunny and sheltered aspect and has been designed with ease of maintenance in mind. A garden shed provides valuable additional storage, while side access adds further practicality. To the front, there is off-street parking and a neat garden setting that complements the home's appealing kerb appeal.
The location is second to none, enjoying close proximity to Dún Laoghaire town centre and a wealth of local amenities. Residents can avail of an excellent selection of schools, including Monkstown Educate Together, Holy Family National School, Rathdown School, Clonkeen College and CBC Monkstown. There are numerous shops, cafés, restaurants, sporting facilities and parks nearby, while the coastal attractions of Dún Laoghaire, Sandycove and Monkstown are all within easy reach.
Transport links are excellent, with several Dublin Bus routes operating nearby and both Dún Laoghaire and Glenageary DART stations within convenient reach. The N11 and M50 road networks are also easily accessible, ensuring straightforward travel throughout Dublin and beyond.
Combining a desirable location, practical family accommodation and excellent connectivity, No. 11 Somerton presents a wonderful opportunity to acquire a home in one of South Dublin's most established residential areas. 11 Somerton
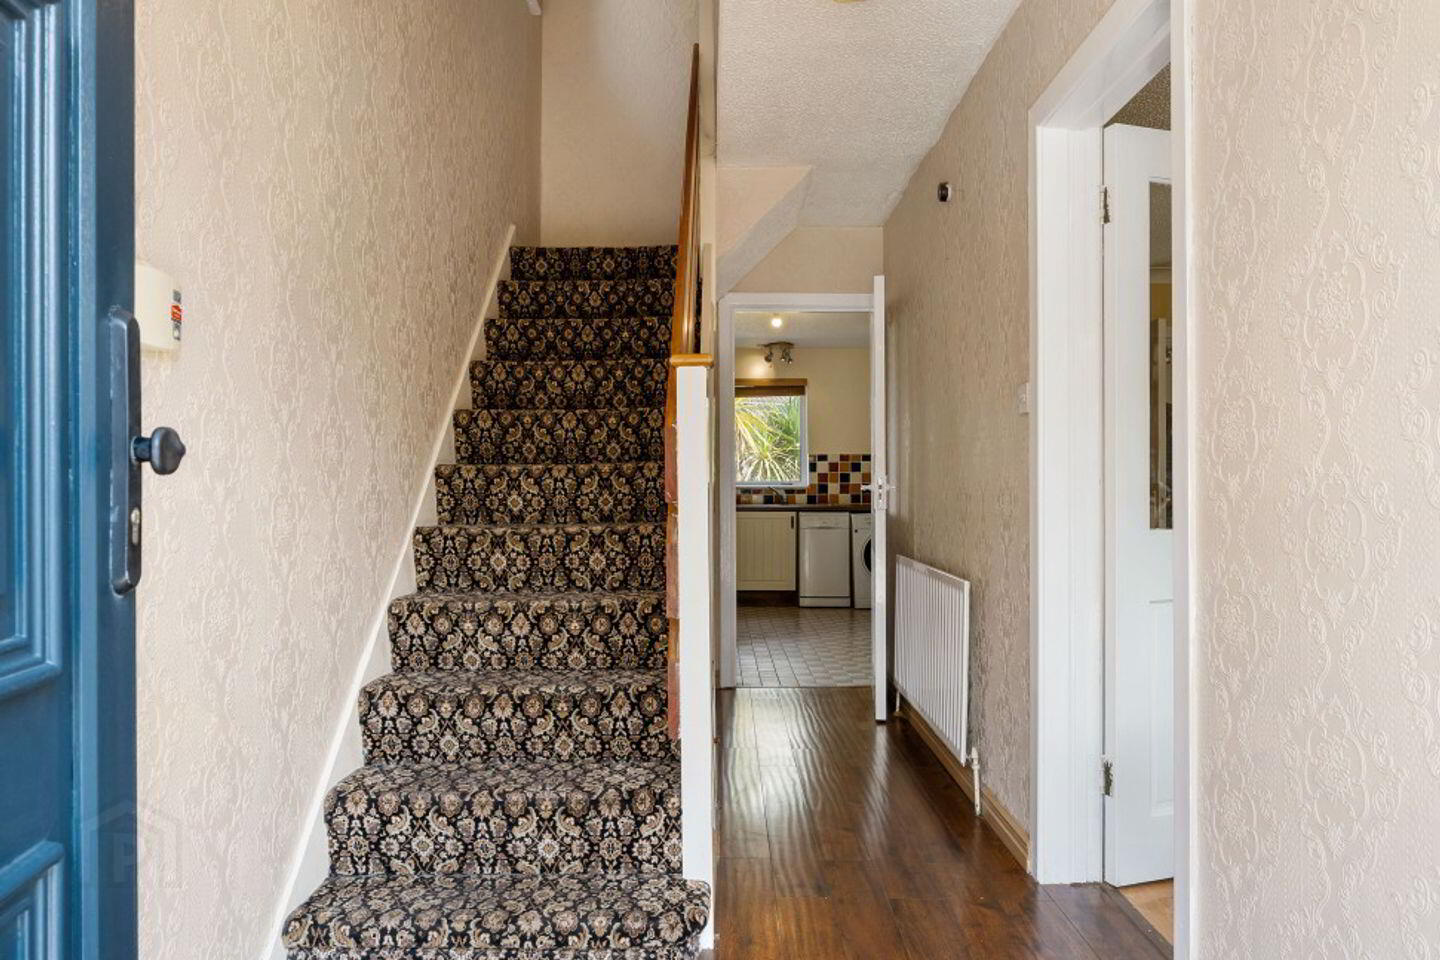
Entrance Hall 2.74m x 1.76m. laminate wood flooring, central light, wired for alarm
Guest WC 2.15m x 0.78m. central light, WC, wash handbasin, window
Kitchen Breakfast Room 4.20m x 2.60m. tiled flooring, floor and eyelevel cabinets, integrated electric oven and microwave, electric hob and extractor fan, stainless steel sink unit, integrated fridge freezer, washing machine and dishwasher, door to rear garden.
Living Room 5.96m x 3.70. laminate wood flooring, central light, large picture window overlooking front, open fireplace with marble hearth and surround, door to:-
Sitting Room 4.44m x 2.86m. laminate wood flooring, central light, box bay window overlooking rear garden, door to:-
Landing carpet flooring, recessed lighting
Bathroom 2.09m x 1.96m. laminate wood flooring, corner shower suite with Mira electric shower, bidet, wash hand basin, WC, central light
Bedroom 1 5.06m x 3.03m. laminate wood flooring, built in wardrobes, central light, double room to front
Bedroom 2 4.21m x 3.03m. carpet flooring, built-in wardrobes, central light, recessed lighting, double room to rear
Bedroom 3 3.20m x 2.73m. carpet tile flooring, central light, double room to rear
Bedroom 4 2.20m x 2.73m. central light, built-in wardrobes, double room to front
Front Garden Off street parking for up to 2 cars, laid mainly out in yawn
Rear Garden low maintenance paved patio area with gravel surround, boarded by mature plants and trees, timber garden shed for storage, side entrance
BER Details
BER Rating: B3
BER No.: 106758899
Energy Performance Indicator: 145.79 kWh/m²/yr
Travel Time From This Property

Important PlacesAdd your own important places to see how far they are from this property.
Agent Accreditations
Not Provided

Marketed by Sherry FitzGerald Dun Laoghaire
PSR Licence: 002183
+353 1 284 4422




