11 Saint Peter Street, Kings Island, Limerick City Centre, V94PPT6
2 Bed Townhouse
Asking Price €390,000
Property Overview
Status
For Sale
Style
Townhouse
Bedrooms
2
Bathrooms
2
Property Features
Size
133 sq m (1,431.6 sq ft)
Tenure
Not Provided
Energy Rating
Property Financials
Stamp Duty
€3,900*²
Marketed by Frank Lyddy Ltd
PSR Licence: 004369
+353 61 518 488

Propertynews Currency Partner - helping you transfer money for property purchases in Ireland & Northern Ireland. Speak to an expert
Additional Information
- B3 Green Energy Rating
- Underfloor Heating
- Fully Alarmed
- Parquet Wood & Polished Concrete Flooring
- Scandinavian Alu-Clad Windows/Doors
- Britannia Gas Range Oven
- Secure, Private Rear Garden
Frank Lyddy Ltd are pleased to introduce No 11 Saint Peter Street to the market.
This truly unique, architecturally reimagined townhouse is situated in one of Limericks most rapidly developing city centre localities. Behind the façade of 11 Saint Peter Street, archaeological surveys confirmed the remains of a medieval dwelling. Rather than cover it or build against it, the architecture was shaped around it, allowing the history of the site to remain visible and become part of everyday life.
A contemporary home built around history.
St Peter St sits between Nicholas St and Bishop St at the heart of Limericks medieval quarter, in close proximity to King Johns Castle, Treaty City Brewery and the historic St Marys Cathedral. The area is home to some of Limericks most popular bars and restaurant, dotted around the picturesque Abbey River canal and Georges Quay. The nationally renowned Hunt Museum is also within a few minutes walk, which sits opposing the large-scale Opera Centre development – a mixed use A-Rated residential, office, commercial and retail space currently under construction. The Opera Centre development is currently the largest project of its kind in Ireland, the most ambitious project in Limerick City in over 100 years, and will draw significant employment into the locality (in excess of 3,000 permanent jobs), increasing already strained demand for accommodation in this area).
The property also sits just metres from the in-development Forge Design Factory, a €6.56 million project funded through THRIVE (the Town Centre First Heritage Revival Scheme) This new hub will include artist studios, exhibition spaces, retail areas, and a café, blending heritage with innovation. The development also involves adaptive reuse of adjacent properties and creating public engagement programs to draw locals and tourists alike.
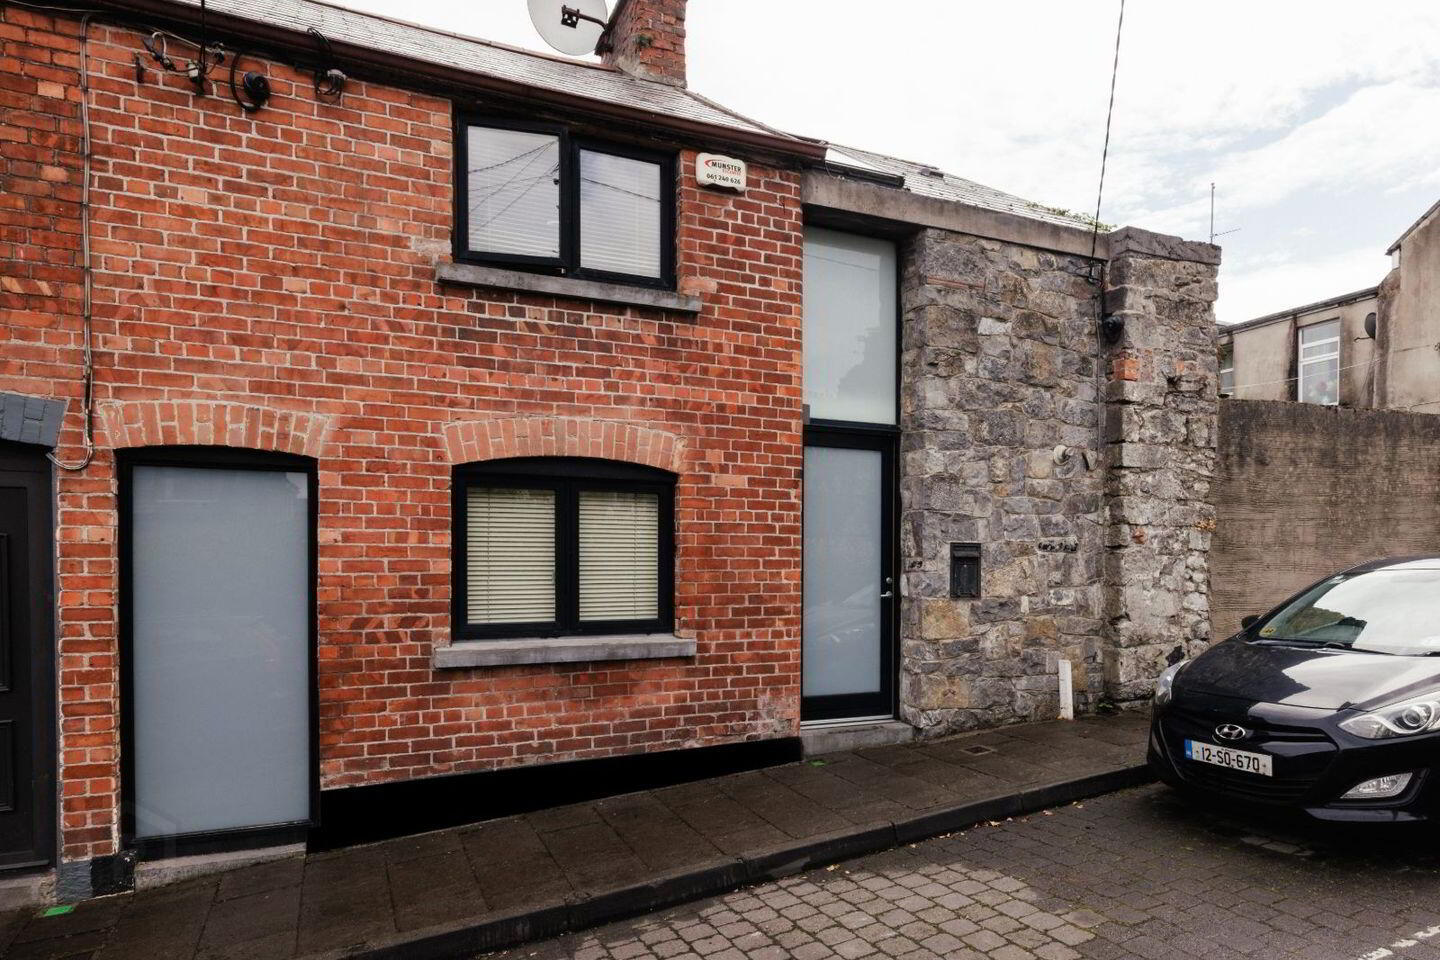
To the property itself; behind its attractive brick and stone façade lies a deceptively spacious residence extending to approximately 1,425 sq.ft., thoughtfully redesigned to create a stylish and light-filled living environment while preserving the building's original character and charm. Originally constructed in early 1900’s, the property now offers a remarkable B3 energy rating.
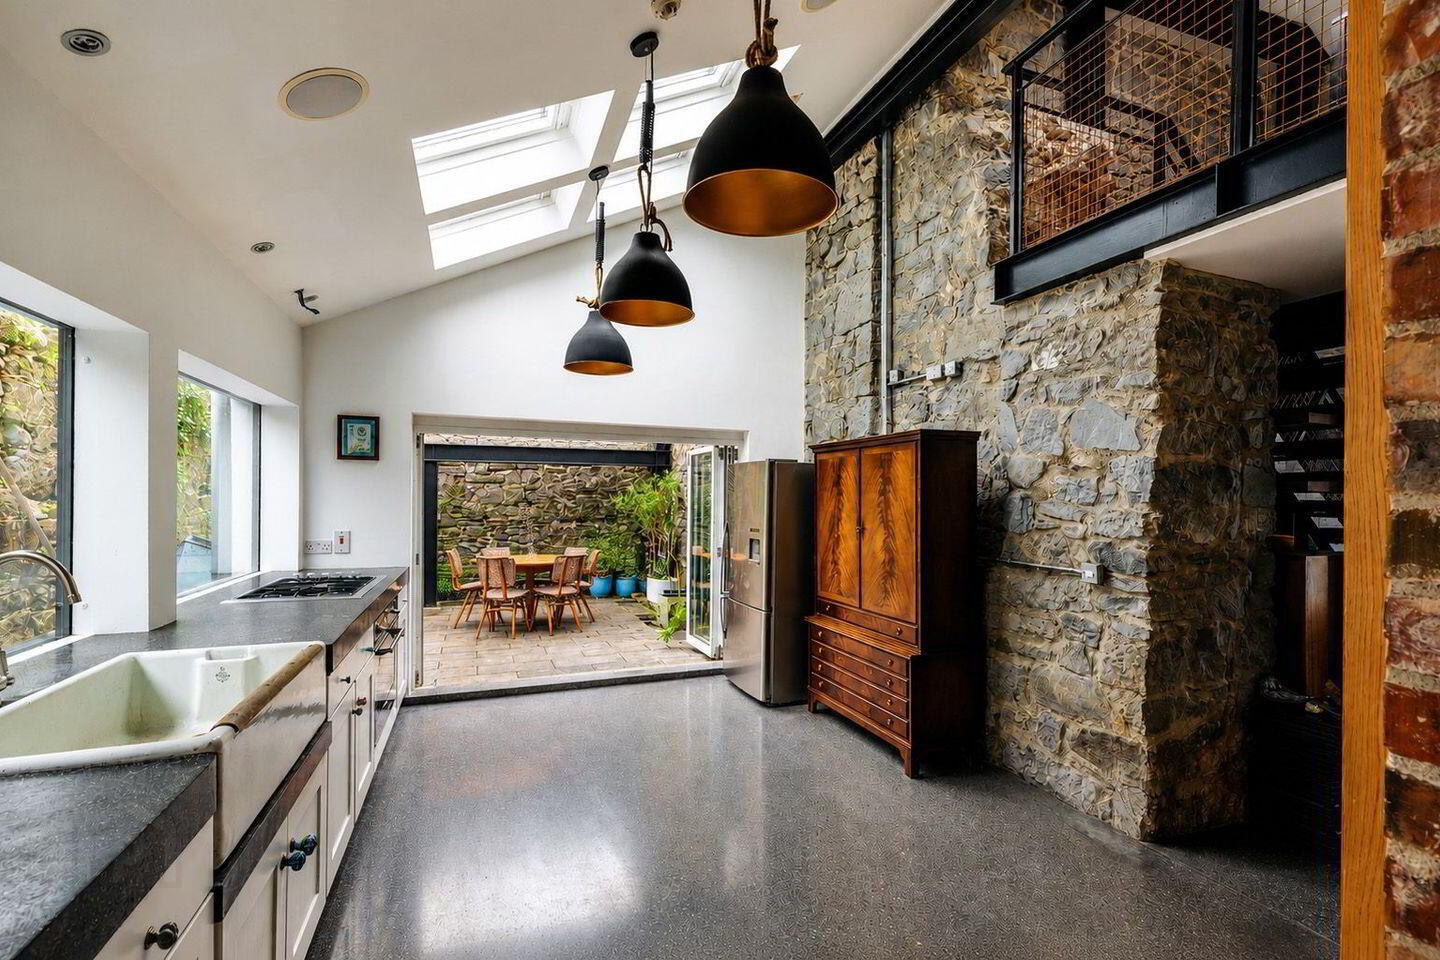
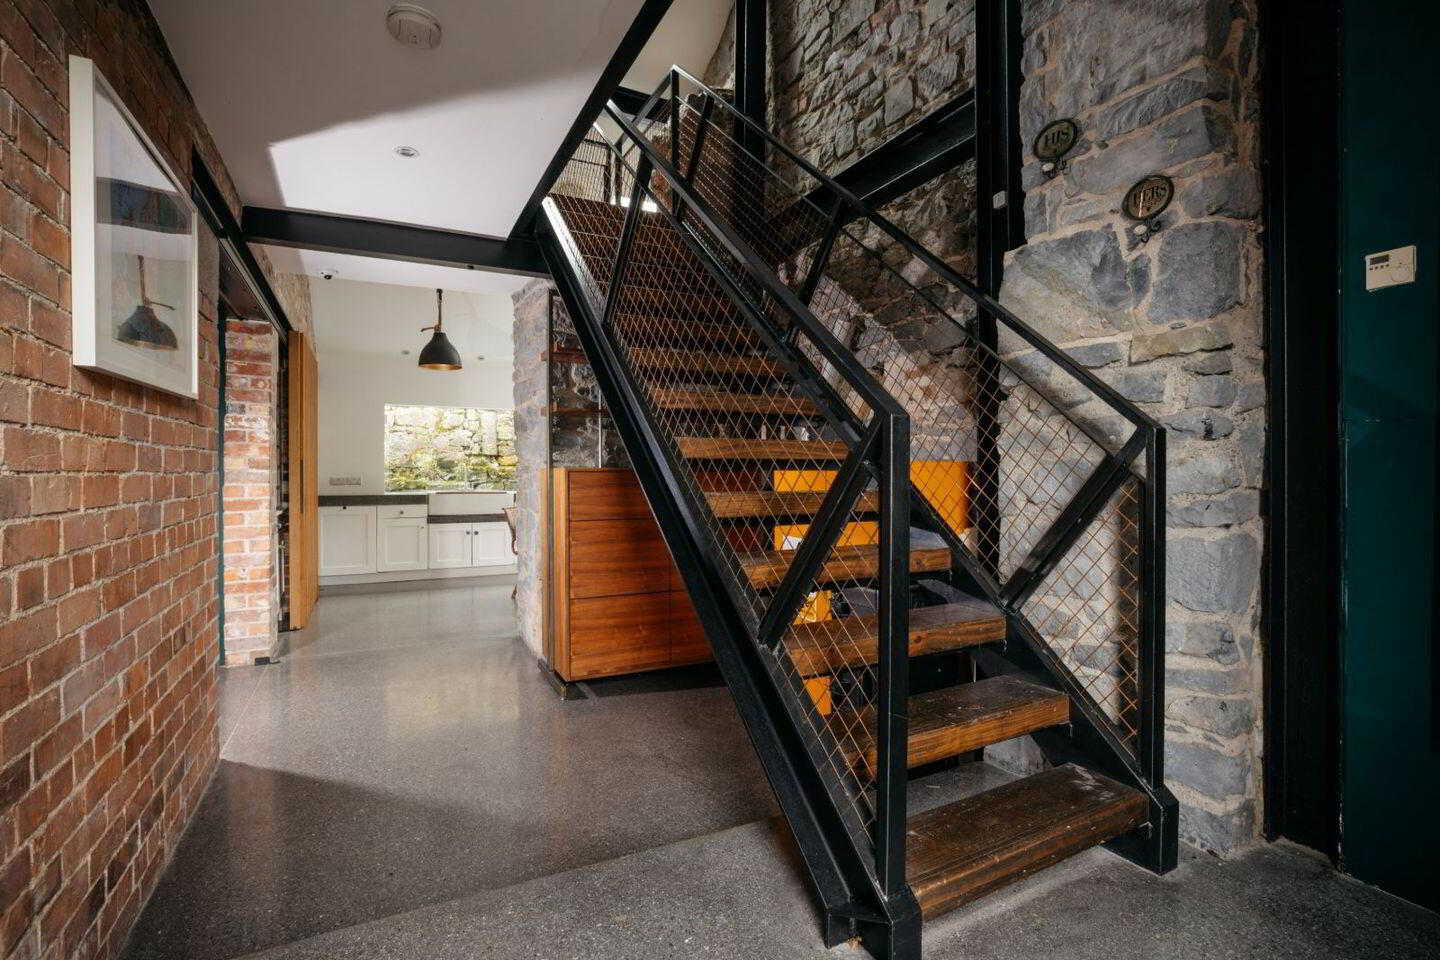
Upon entering, you are immediately struck by the impressive double-height reception area, where exposed stone walls, original brickwork and an industrial-style steel staircase create a striking first impression. The careful restoration of historic features throughout the home create warmth and authenticity, while modern finishes (polished concrete floors complete with underfloor heating) offer contemporary comforts.
The accommodation is arranged over two floors and comprises a welcoming entrance hall, a spacious living room centred around a beautiful feature fireplace with solid-fuel stove, and a superb open-plan kitchen and central dining area. Flooded with natural light from overhead rooflights and extensive glazing, the kitchen is both elegant and functional, featuring bespoke cabinetry, quality integrated appliances and generous workspace. Picture frame (Scandinavian Alu-clad) windows highlight the medieval stone walls surrounding the property, while bi-folding doors open directly onto a private courtyard garden, creating an ideal space for outdoor dining and entertaining.
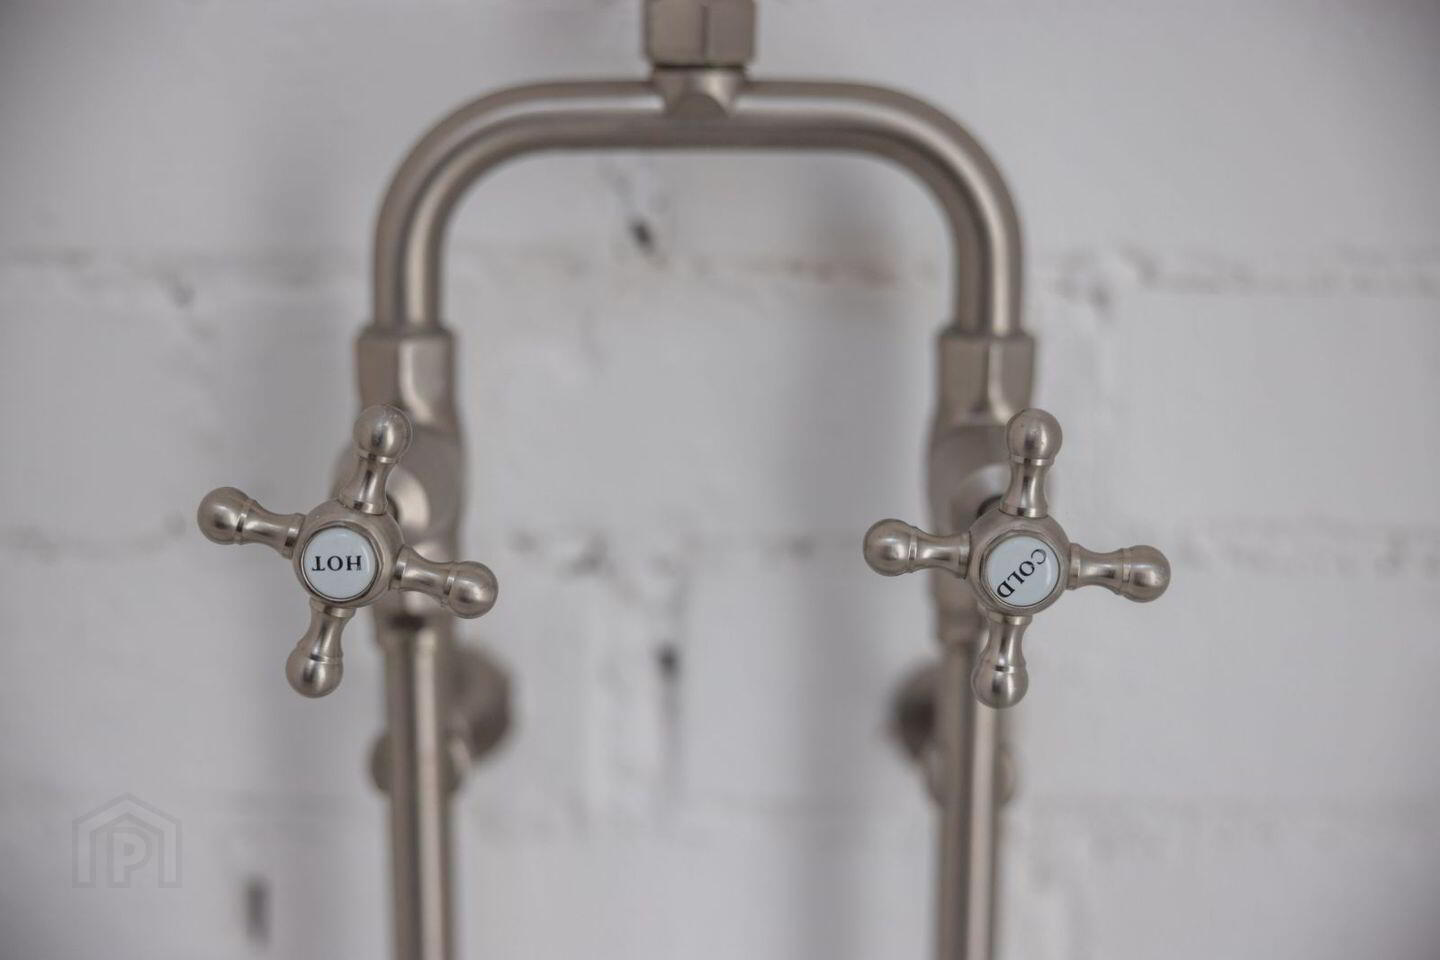
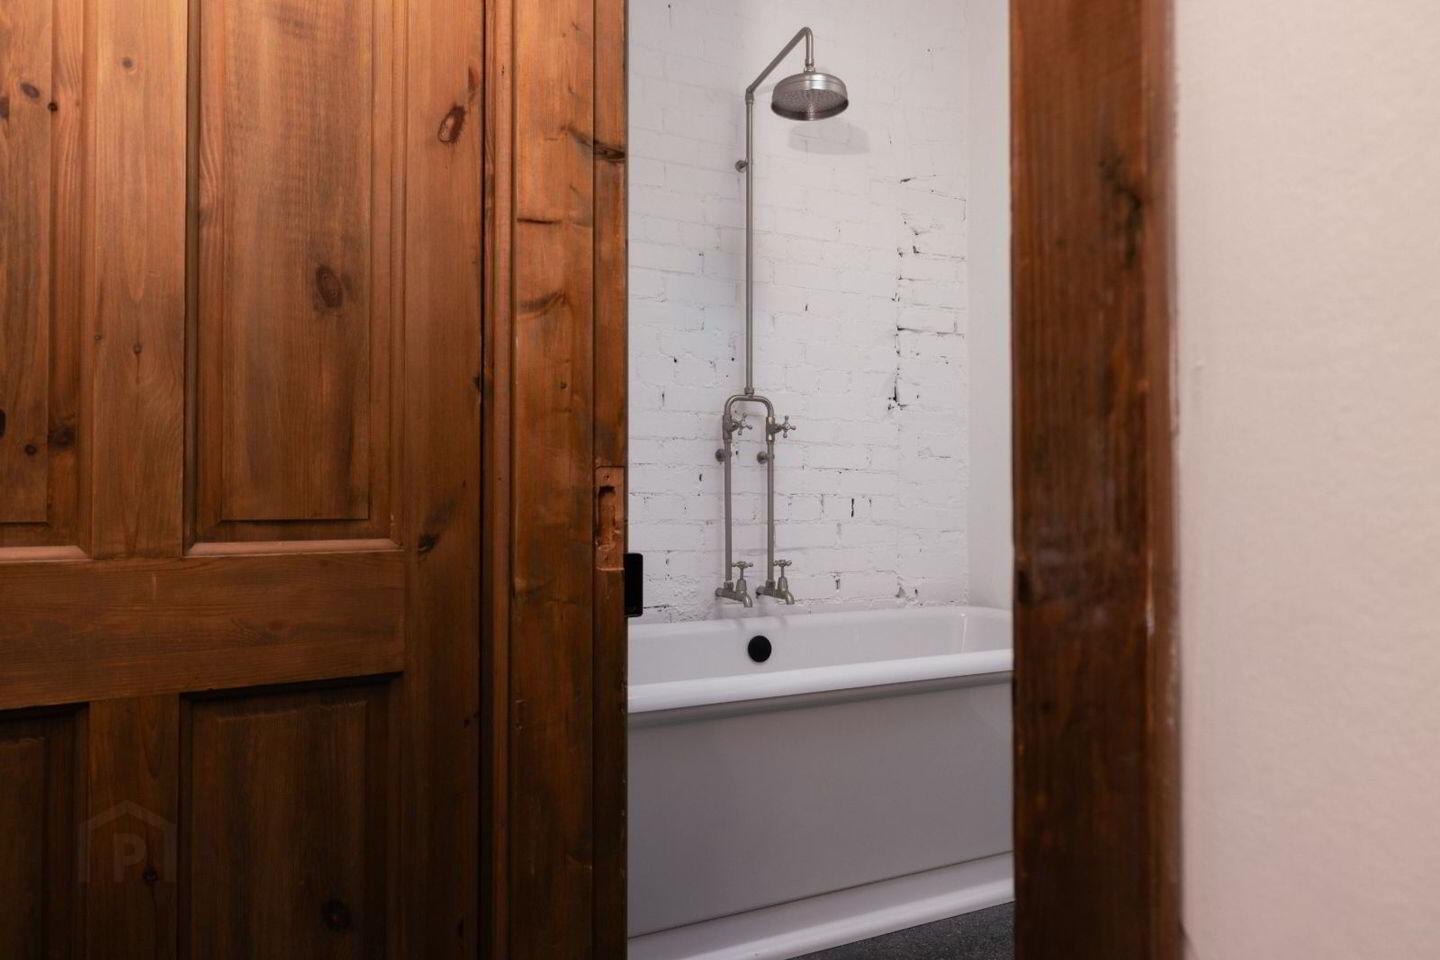
The property's unique architectural character continues throughout, with exposed stone walls, vaulted and double-height spaces, feature lighting, and a carefully curated blend of contemporary and traditional materials. There is a generous fully equipped bathroom with standalone traditional bath/shower, a state-of-the-art services room, and ground floor bedroom set to the rear of the home, mezzanine-style landing overlooks the main living areas, enhancing the sense of space and light.
Upstairs there is a stunning master-suite with an adjoining ensuite bathroom, cleverly designed to allow a cost-effective conversion to two separate bedrooms depending on the buyers’ requirements.
Accommodation:
Ent Hall, Living Room, Kitchen/Dining Room, Utility/Services Room, Bathroom, 2 Bedrooms (2 Double, 1 Ensuite).
Services:
133 Sqm., Approx, BER B3, Double Glazed Windows, Gas Fired Central Heating, Underfloor Heating, Solid Fuel Stove, Patio Garden
Travel Time From This Property

Important PlacesAdd your own important places to see how far they are from this property.
Agent Accreditations
Not Provided

Marketed by Frank Lyddy Ltd
PSR Licence: 004369
+353 61 518 488




