
Click here to view the floor plan
Click here to view the floor plan
Click here to view the floor plan
For sale
Added 2 days ago
11 Royale Court Apartments, Main Street, Portrush, BT56 8DA
2 Bed Apartment
Offers Over £199,950
Property Overview
Status
For Sale
Style
Apartment
Bedrooms
2
Bathrooms
1
Receptions
1
Property Features
Size
51 sq m (549 sq ft)
Tenure
Leasehold
Energy Rating
Broadband Speed Checker
Property Financials
Stamp Duty
Rates
£1,119.00 pa*¹
Typical Mortgage


Marketed by Philip Tweedie & Company (Portstewart)
+44 28 7083 5444

Propertynews Currency Partner - helping you transfer money for property purchases in Ireland & Northern Ireland. Speak to an expert
Additional Information
- Electric storage heaters (economy 7).
- Double glazing in uPVC frames.
- South-facing balcony with views over Portrush harbour towards Donegal.
- Communal off-street gated parking.
- Lift access to all floors.
- Central location.
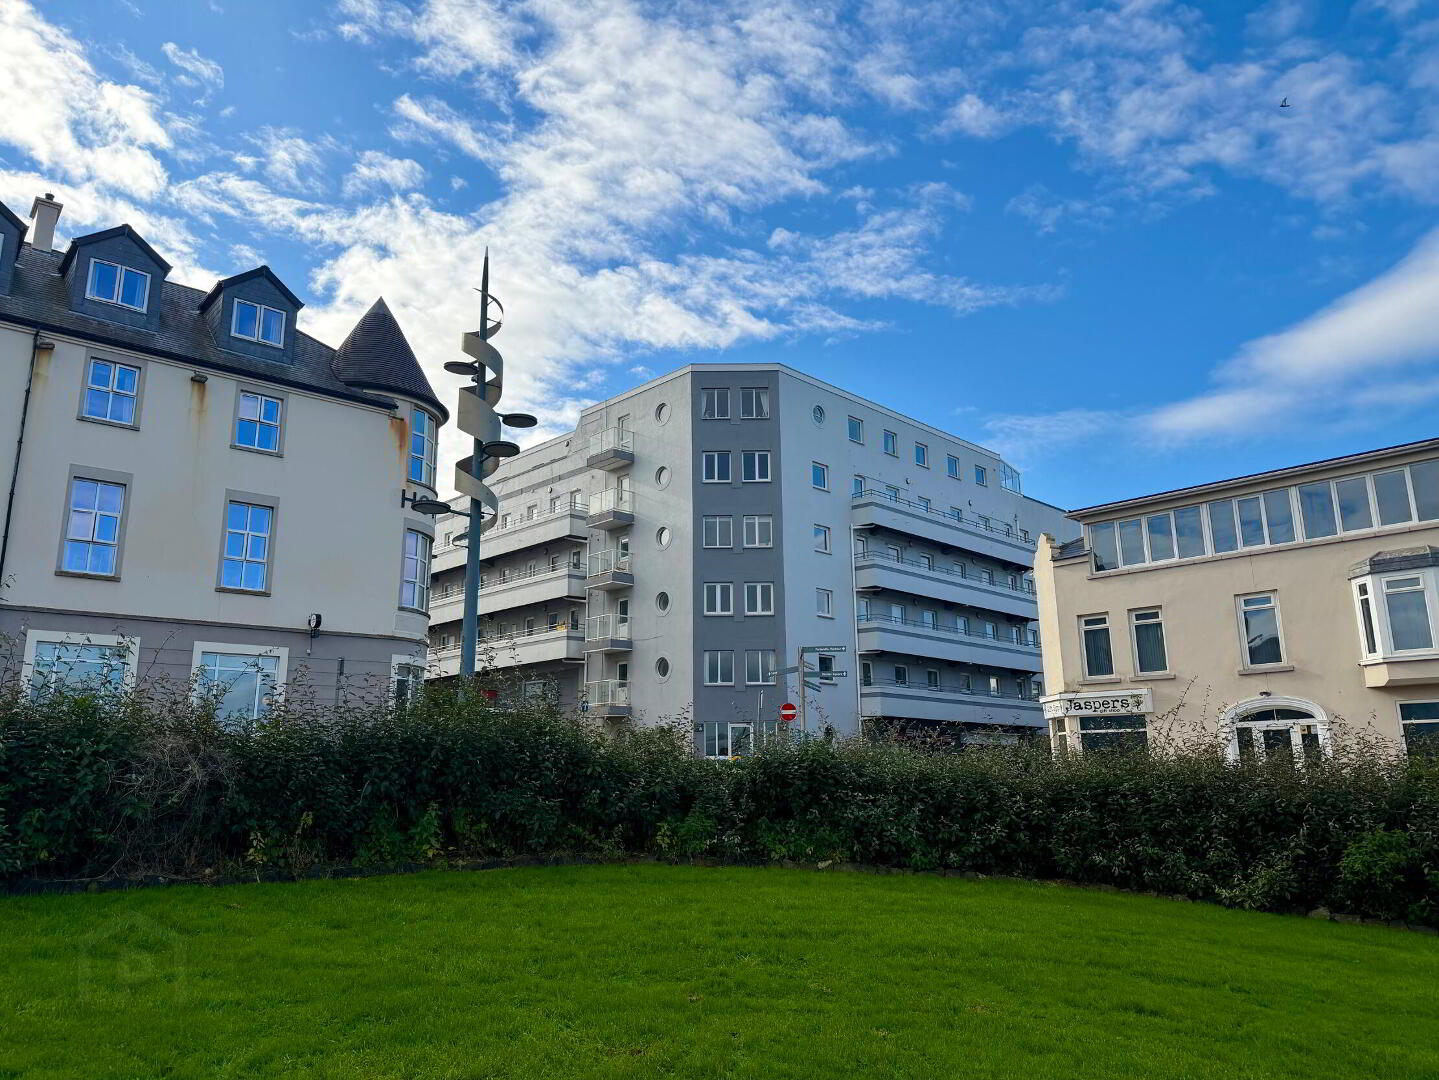
Situated in the heart of the ever-popular seaside town of Portrush, this spacious two-bedroom apartment offers comfortable accommodation in a highly sought-after coastal location. Well presented throughout, the property provides an excellent opportunity for those seeking a home by the sea, whether as a permanent residence, holiday home or investment.
The apartment benefits from a superb south-facing balcony, ideal for enjoying the sunshine throughout the day while taking in panoramic views over West Bay and across to the spectacular Donegal coastline. Secure gated communal off-street parking further enhances the appeal, offering added convenience in such a central location.
With Portrush's award-winning beaches, renowned golf courses, vibrant restaurants, cafés, shops and harbour all within easy walking distance, the apartment combines spacious accommodation with an outstanding location and impressive coastal views. This is an excellent opportunity to acquire a property in one of the North Coast's most desirable seaside towns.
- COMMUNAL ENTRANCE
- Lift access to all floors; door leading to the car park; well kept communal entrance hall.
- SECOND FLOOR
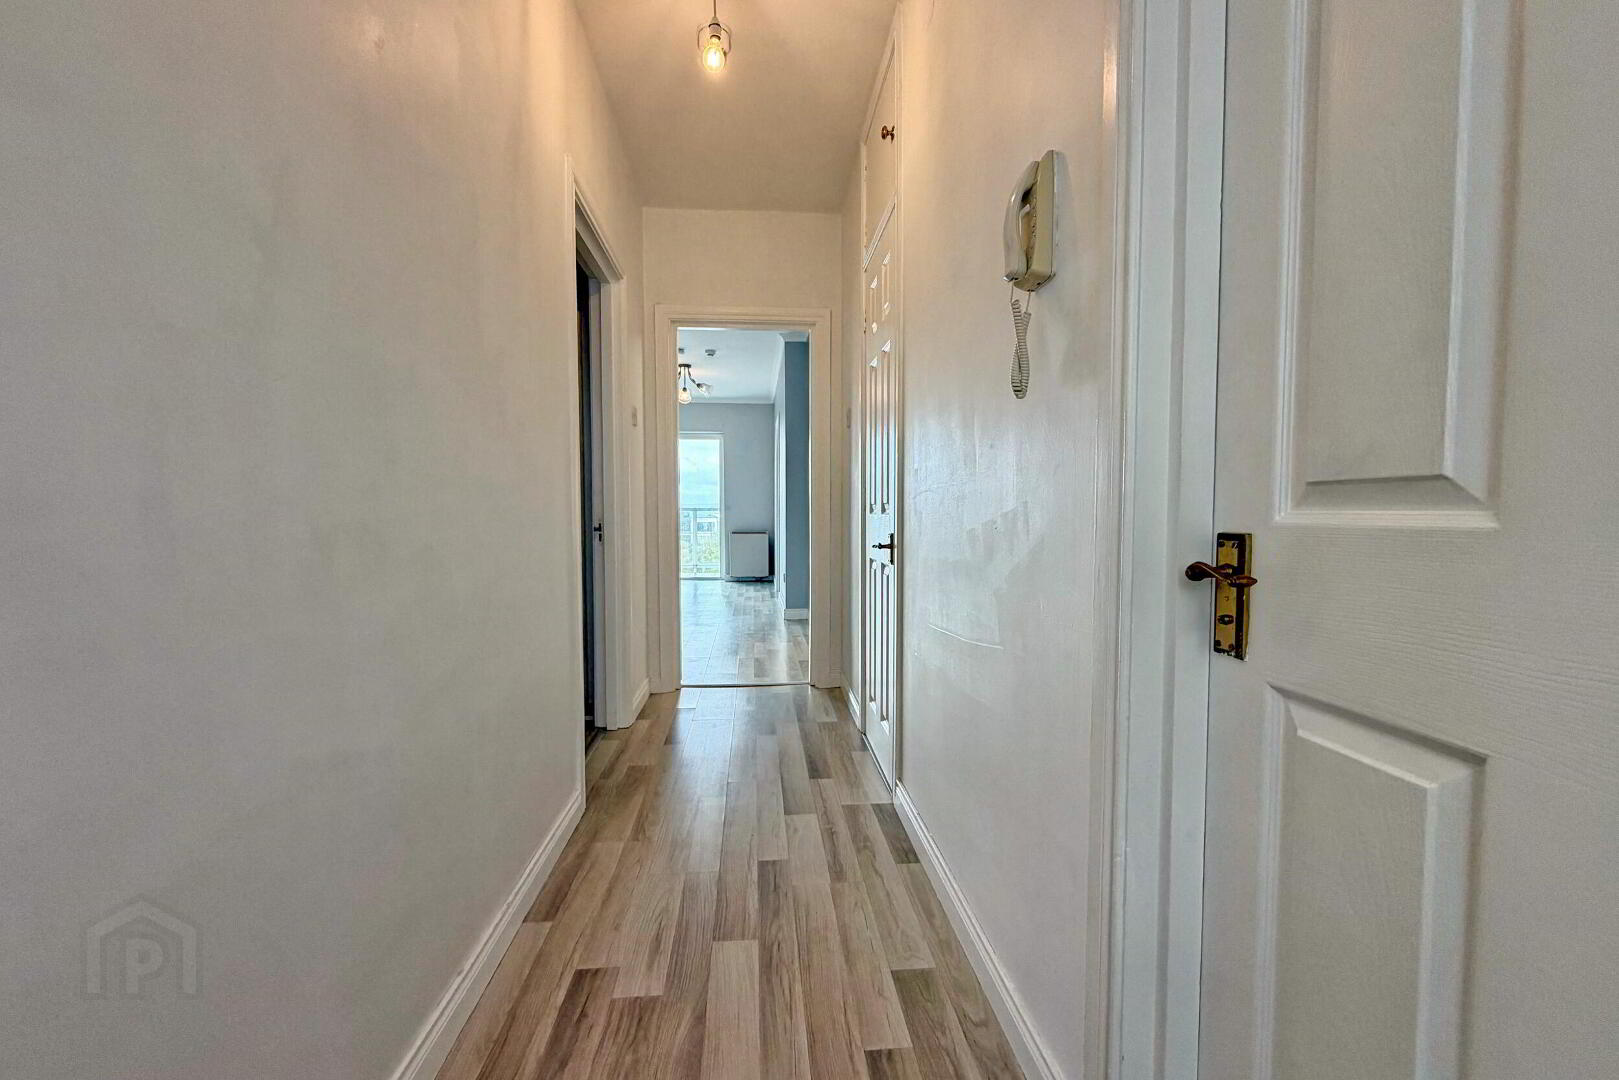
- ENTRANCE HALL
- Laminate floor; storage cupboard.
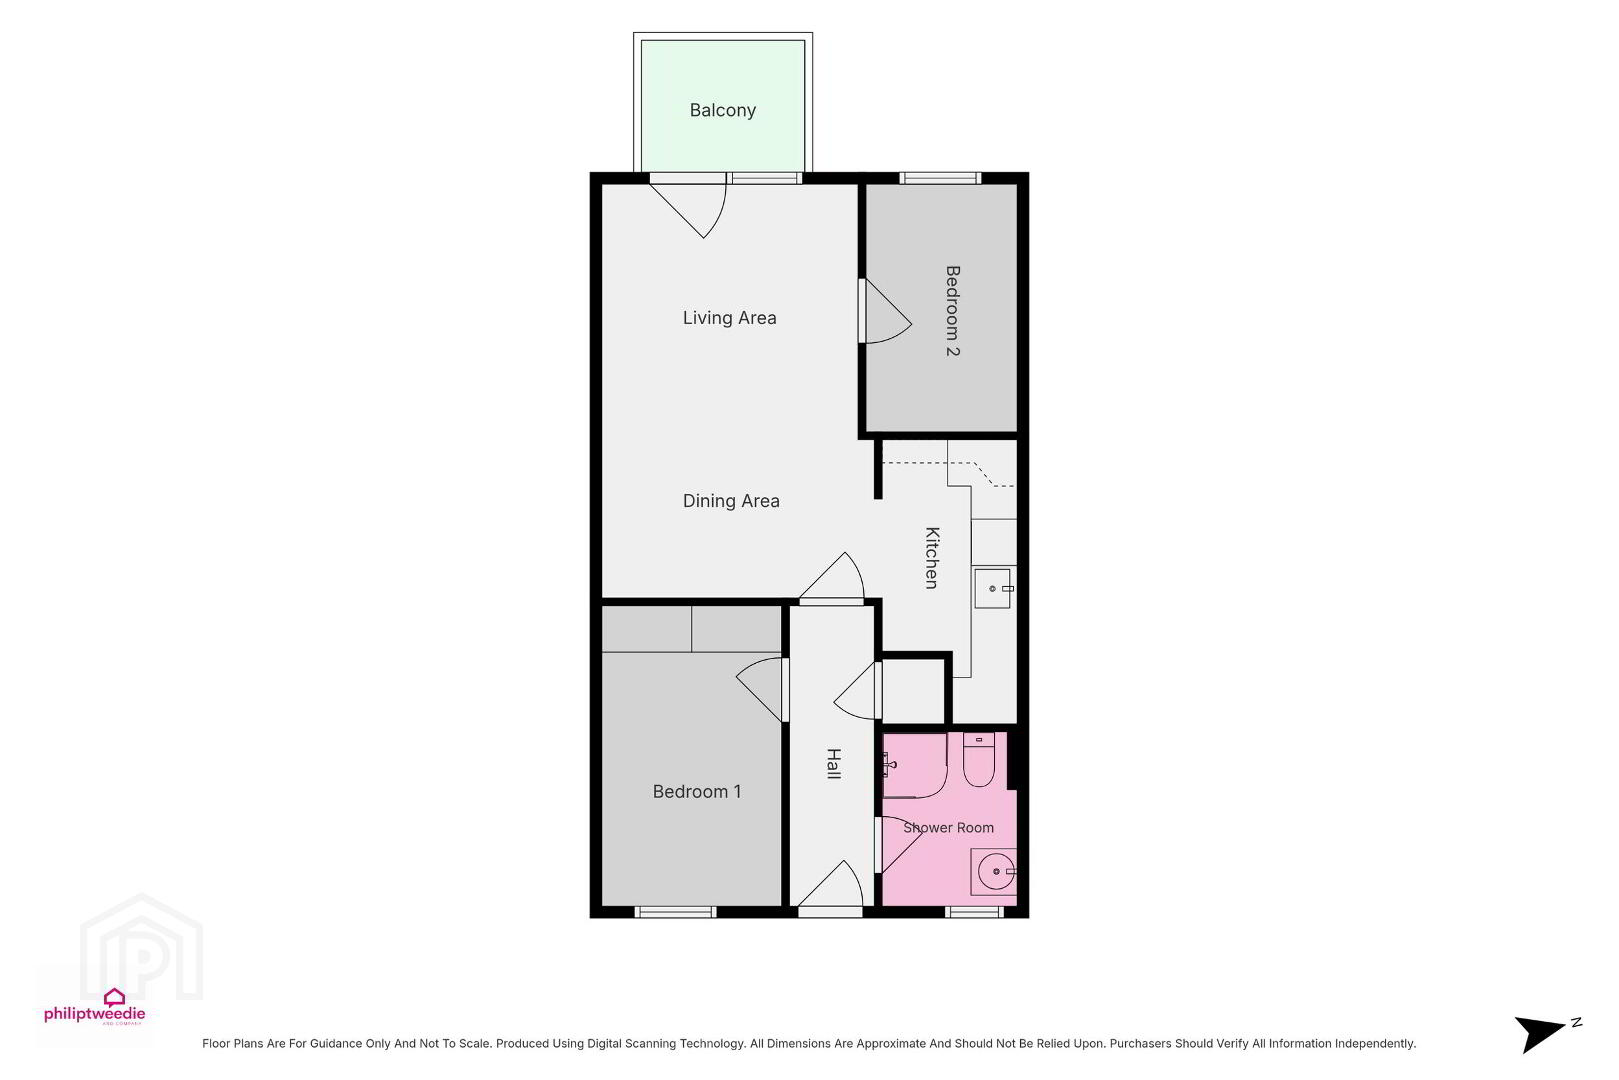
- KITCHEN 3.68m x 1.75m (12'1 x 5'9)
- Range of fitted units; stainless steel sink & drainer; space for cooker with extractor unit over; plumbed for washing machine; laminate floor; part tiled walls; open to the living area.
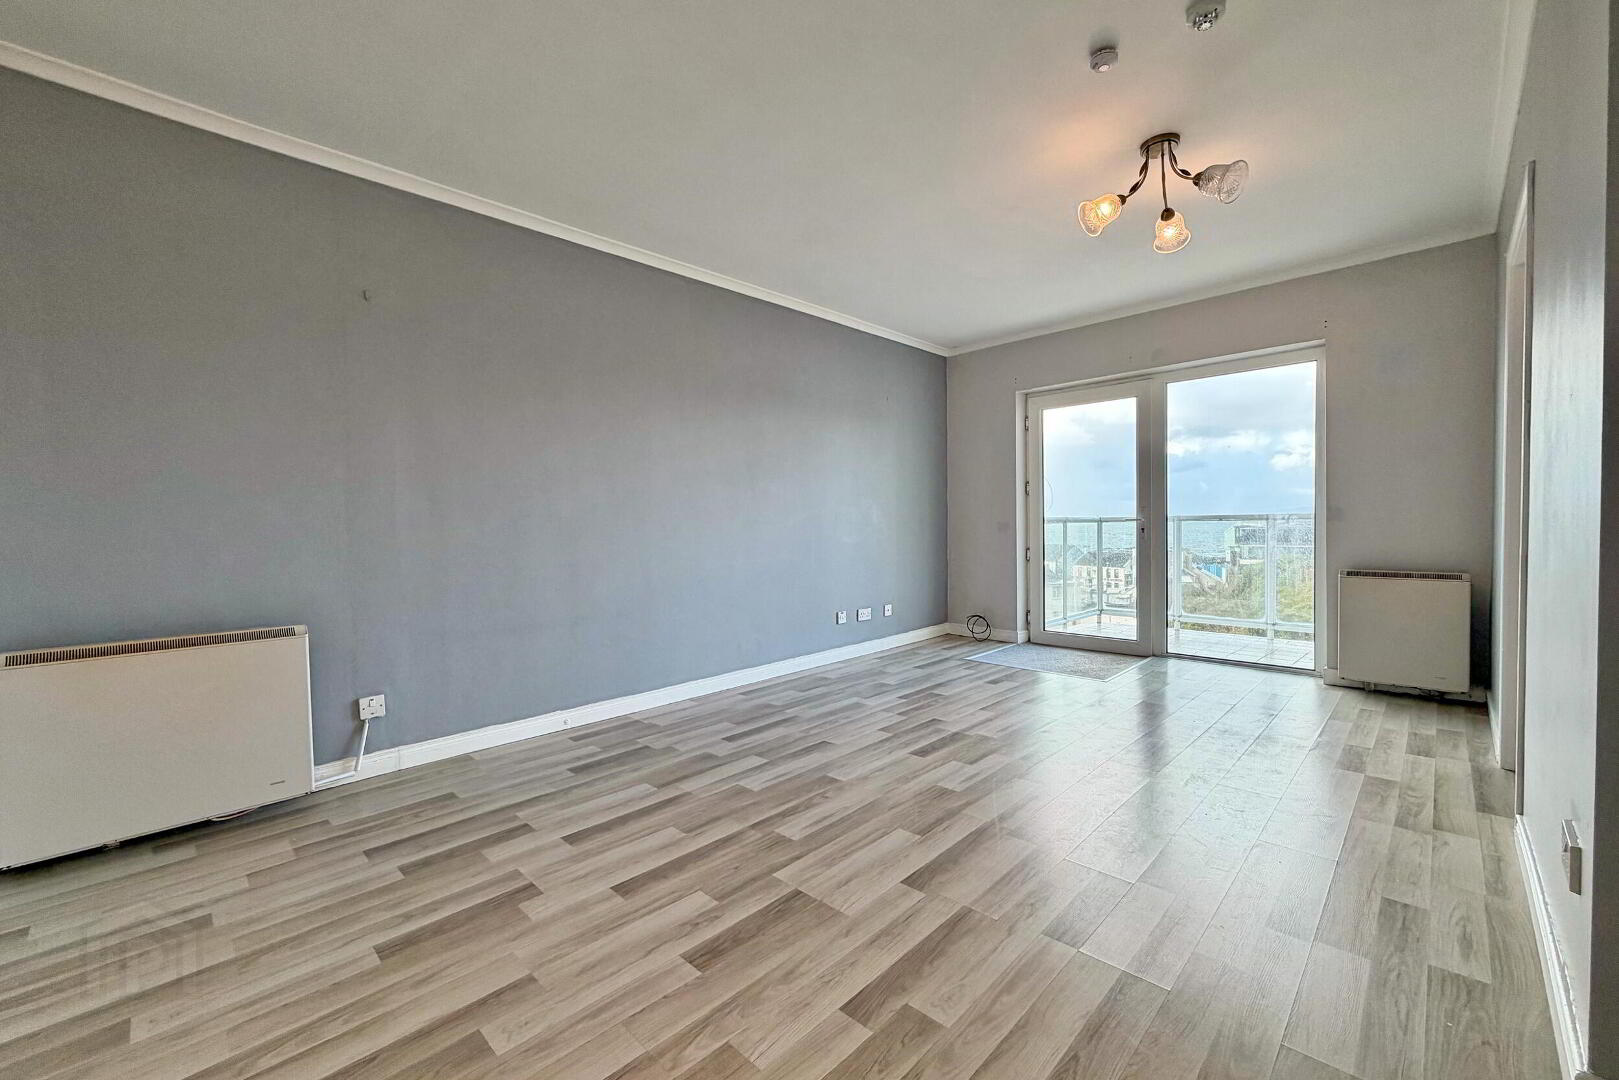
- LIVING & DINING AREA at widest points
- Sea views overlooking Portrush harbour; space for dining; laminate floor; open to the kitchen.
- BALCONY 1.71m x 2.12m (5'7 x 6'11)
- South-facing balcony with views overlooking Portrush harbour towards Donegal.
- BEDROOM 1 3.89m x 2.33m (12'9 x 7'8)
- Double bedroom to the front; fitted wardrobe.
- BEDROOM 2 3.21m x 1.95m (10'6 x 6'5)
- Single bedroom to the rear; fitted bedroom furniture; sea views overlooking Portrush harbour.
- SHOWER ROOM 2.26m x 1.75m (7'5 x 5'9)
- Panelled shower cubicle with electric shower; toilet; wash hand basin; part panelled walls; vinyl floor.
- EXTERIOR
- OUTSIDE FEATURES
- Sea views overlooking Portrush harbour towards Donegal; private balcony; gated off-street parking.
Travel Time From This Property

Important PlacesAdd your own important places to see how far they are from this property.
Agent Accreditations


Marketed by Philip Tweedie & Company (Portstewart)
+44 28 7083 5444


