
SALE AGREED
SALE AGREED
SALE AGREED
SALE AGREED
SALE AGREED
SALE AGREED
SALE AGREED
SALE AGREED
SALE AGREED
SALE AGREED
SALE AGREED
SALE AGREED
SALE AGREED
SALE AGREED
SALE AGREED
SALE AGREED
SALE AGREED
SALE AGREED
SALE AGREED
SALE AGREED
SALE AGREED
SALE AGREED
SALE AGREED
SALE AGREED
SALE AGREED
SALE AGREED
SALE AGREED
SALE AGREED
SALE AGREED
SALE AGREED
SALE AGREED
SALE AGREED
SALE AGREED
SALE AGREED
SALE AGREED
SALE AGREED
SALE AGREED
SALE AGREED
SALE AGREED
SALE AGREED
SALE AGREED
SALE AGREED
SALE AGREED
SALE AGREED
SALE AGREED
SALE AGREED
SALE AGREED
SALE AGREED
SALE AGREED
SALE AGREED
SALE AGREED
SALE AGREED
SALE AGREED
SALE AGREED
SALE AGREED
SALE AGREED
SALE AGREED
SALE AGREED
SALE AGREED
SALE AGREED
SALE AGREED
SALE AGREED
SALE AGREED
SALE AGREED
SALE AGREED
SALE AGREED
SALE AGREED
SALE AGREED
SALE AGREED
SALE AGREED
SALE AGREED
SALE AGREED
SALE AGREED
SALE AGREED
SALE AGREED
SALE AGREED
SALE AGREED
SALE AGREED
SALE AGREED
SALE AGREED
SALE AGREED
SALE AGREED
SALE AGREED
SALE AGREED
SALE AGREED
SALE AGREED
SALE AGREED
SALE AGREED
SALE AGREED
SALE AGREED
SALE AGREED
SALE AGREED
SALE AGREED
SALE AGREED
SALE AGREED
SALE AGREED
SALE AGREED
SALE AGREED
SALE AGREED
SALE AGREED
SALE AGREED
SALE AGREED
SALE AGREED
SALE AGREED
SALE AGREED
SALE AGREED
SALE AGREED
SALE AGREED
SALE AGREED
SALE AGREED
SALE AGREED
SALE AGREED
SALE AGREED
SALE AGREED
SALE AGREED
SALE AGREED
SALE AGREED
SALE AGREED
SALE AGREED
SALE AGREED
SALE AGREED
SALE AGREED
SALE AGREED
SALE AGREED
SALE AGREED
SALE AGREED
SALE AGREED
SALE AGREED
SALE AGREED
SALE AGREED
SALE AGREED
SALE AGREED
SALE AGREED
SALE AGREED
SALE AGREED
SALE AGREED
SALE AGREED
SALE AGREED
SALE AGREED
SALE AGREED
SALE AGREED
SALE AGREED
SALE AGREED
SALE AGREED
SALE AGREED
SALE AGREED
SALE AGREED
SALE AGREED
SALE AGREED
SALE AGREED
SALE AGREED
SALE AGREED
SALE AGREED
SALE AGREED
SALE AGREED
SALE AGREED
SALE AGREED
SALE AGREED
SALE AGREED
SALE AGREED
SALE AGREED
SALE AGREED
SALE AGREED
SALE AGREED
SALE AGREED
SALE AGREED
SALE AGREED
SALE AGREED
SALE AGREED
SALE AGREED
SALE AGREED
SALE AGREED
SALE AGREED
SALE AGREED
SALE AGREED
SALE AGREED
SALE AGREED
SALE AGREED
SALE AGREED
SALE AGREED
SALE AGREED
SALE AGREED
SALE AGREED
SALE AGREED
SALE AGREED
SALE AGREED
SALE AGREED
SALE AGREED
SALE AGREED
SALE AGREED
SALE AGREED
SALE AGREED
SALE AGREED
SALE AGREED
SALE AGREED
SALE AGREED
SALE AGREED
SALE AGREED
SALE AGREED
SALE AGREED
SALE AGREED
SALE AGREED
SALE AGREED
SALE AGREED
SALE AGREED
SALE AGREED
SALE AGREED
SALE AGREED
SALE AGREED
SALE AGREED
SALE AGREED
SALE AGREED
SALE AGREED
SALE AGREED
SALE AGREED
SALE AGREED
SALE AGREED
SALE AGREED
SALE AGREED
SALE AGREED
SALE AGREED
SALE AGREED
SALE AGREED
SALE AGREED
SALE AGREED
SALE AGREED
SALE AGREED
SALE AGREED
SALE AGREED
SALE AGREED
SALE AGREED
SALE AGREED
SALE AGREED
SALE AGREED
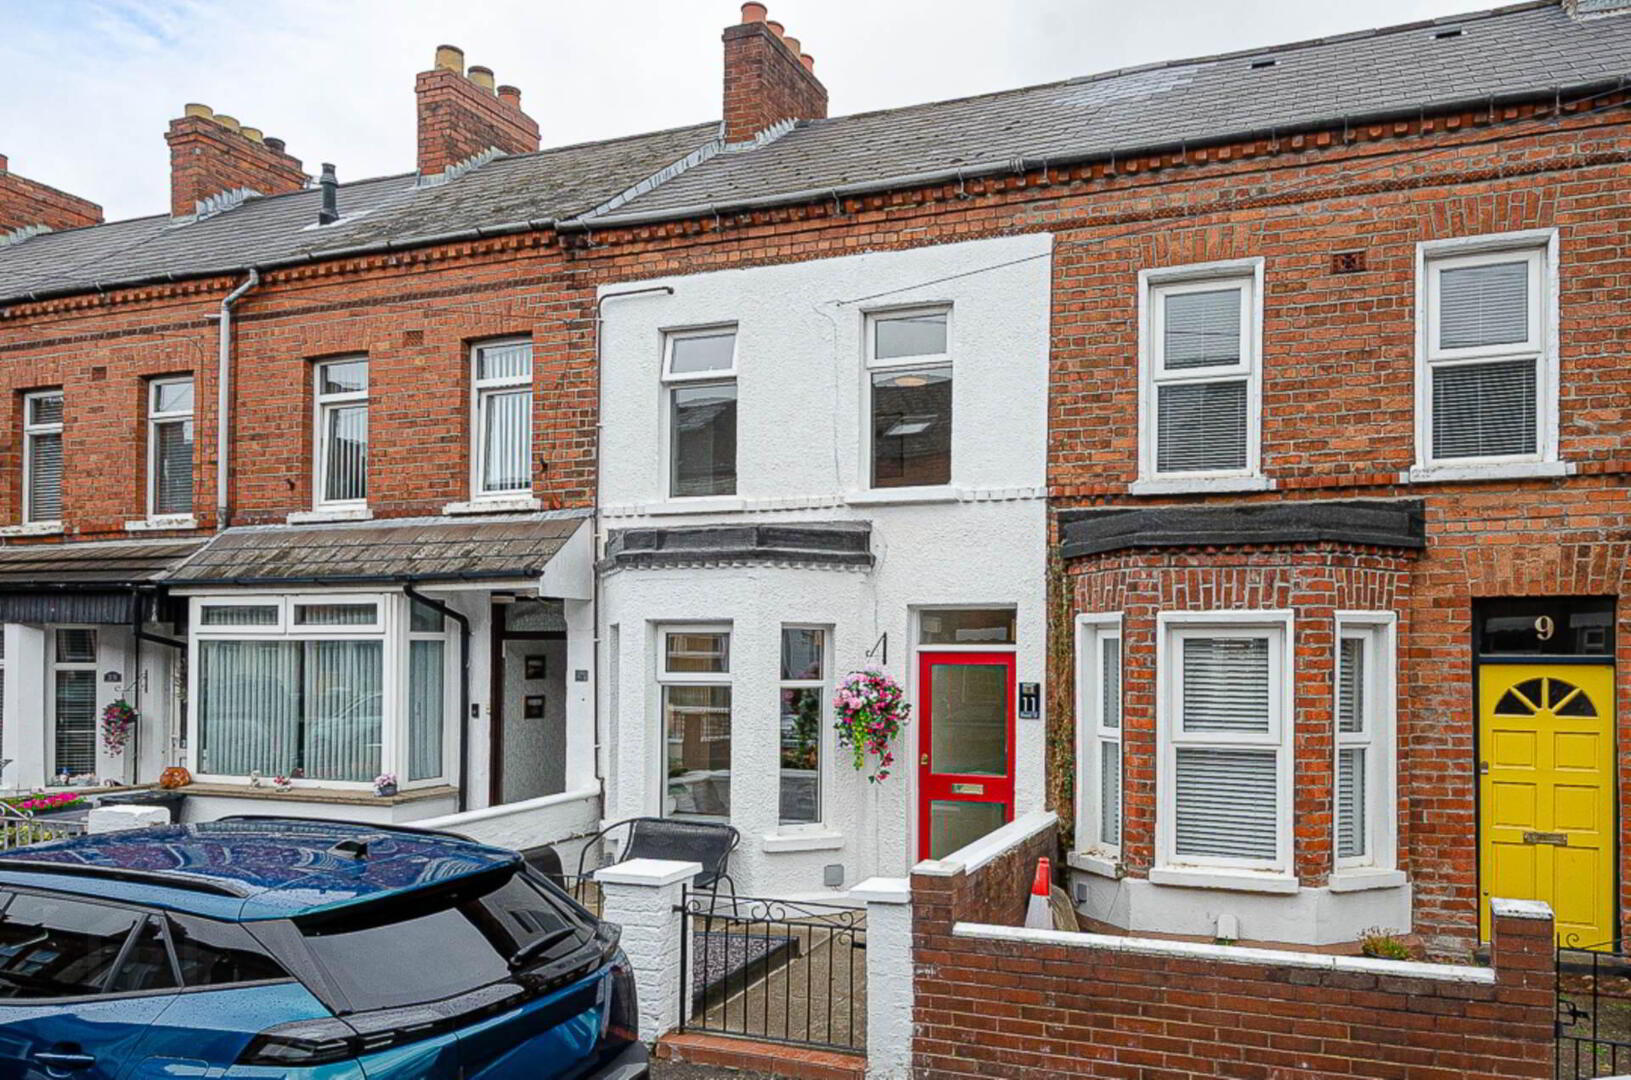
11 Reid Street, Cregagh, Belfast, BT6 8PE
3 Bed Terrace House
Sale agreed
Property Overview
Status
Sale Agreed
Style
Terrace House
Bedrooms
3
Bathrooms
1
Receptions
1
Property Features
Size
92.8 sq m (999.1 sq ft)
Tenure
Not Provided
Energy Rating
Heating
Gas
Broadband Speed Checker
Property Financials
Price
Last listed at Offers Around £179,950
Rates
£955.00 pa*¹

Marketed by Pooler Estate Agents
+44 28 9045 3319

Propertynews Currency Partner - helping you transfer money for property purchases in Ireland & Northern Ireland. Speak to an expert
Additional Information
- Refurbished three storey terrace house off Cregagh Road
- Entrance hall with herringbone timber-effect LVT flooring
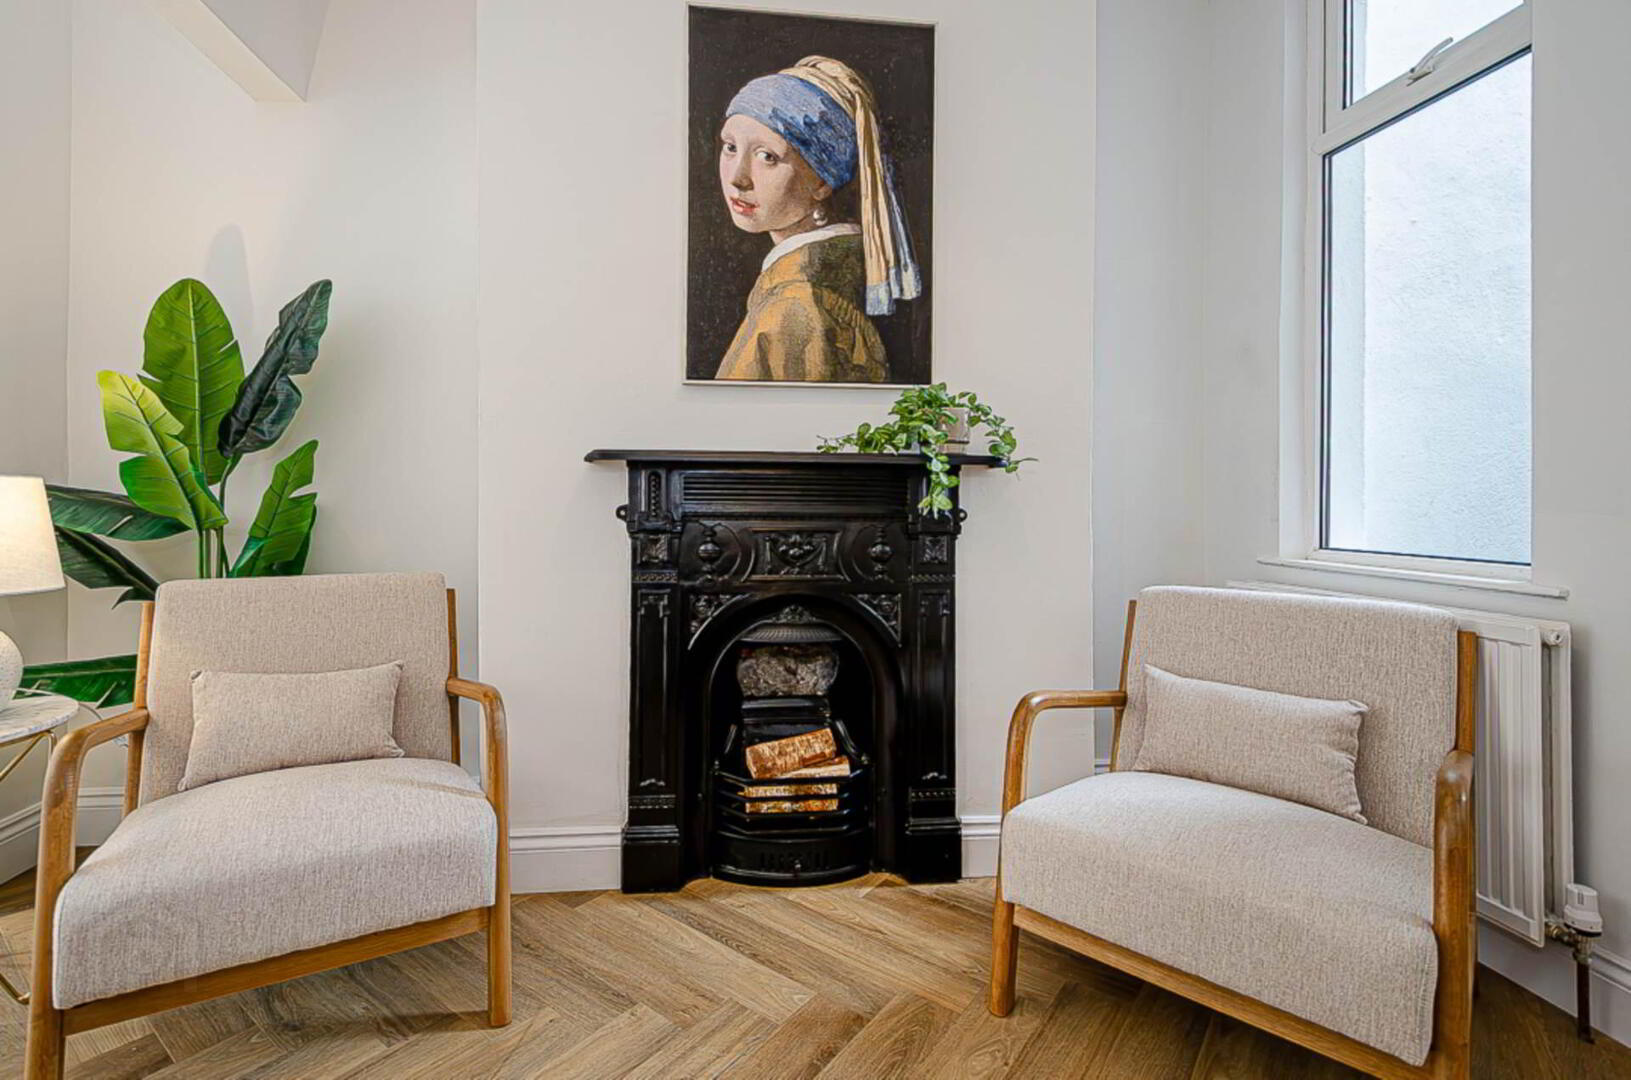
- Through lounge with bay window and LVT flooring
- Newly fitted contemporary kitchen
- 3 well proportioned bedrooms
- Study/ work from home area
- Newly fitted bathroom with freestanding bath and walk in shower
- U.P.V.C. framed double glazing and main gas central heating
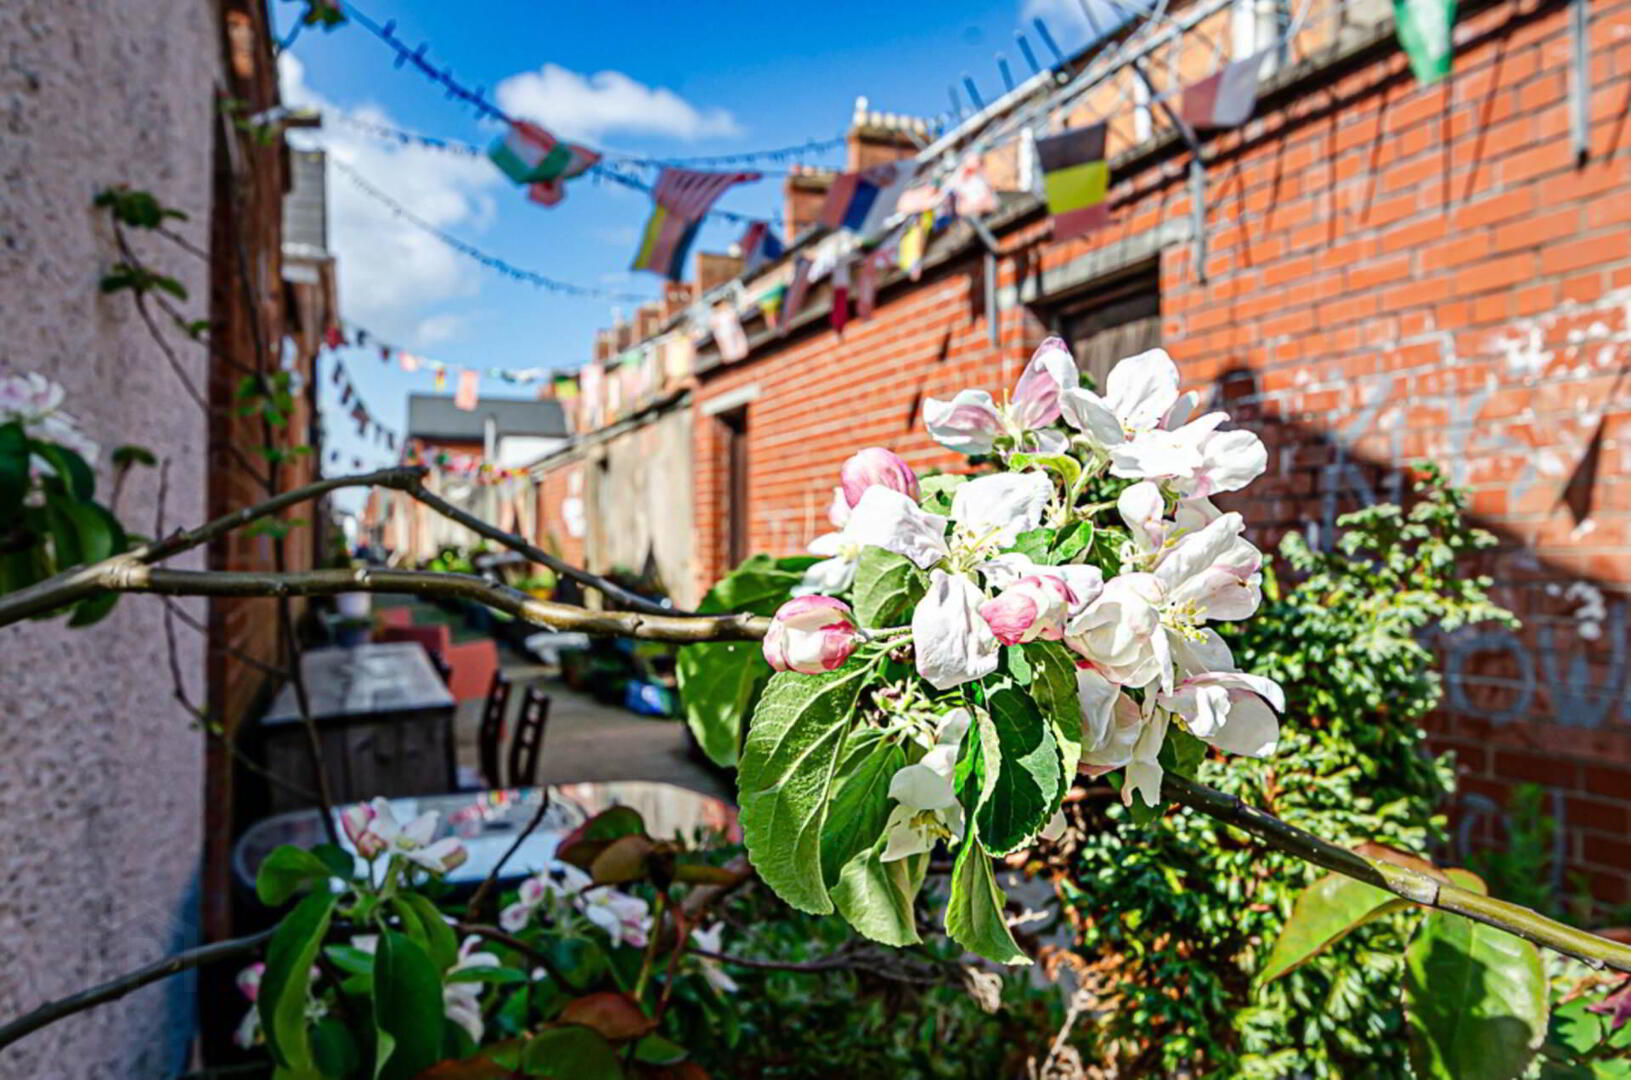
- Forecourt and enclosed rear yard
- Great location and available chain free
An excellent opportunity to acquire a stunningly refurbished three-storey terrace house situated just off the ever-popular Cregagh Road. Presented to a high standard throughout, this stylish home offers well-proportioned and versatile accommodation arranged over three floors, ideally suited to first-time buyers, young professionals or those looking for a modern home in a convenient location.
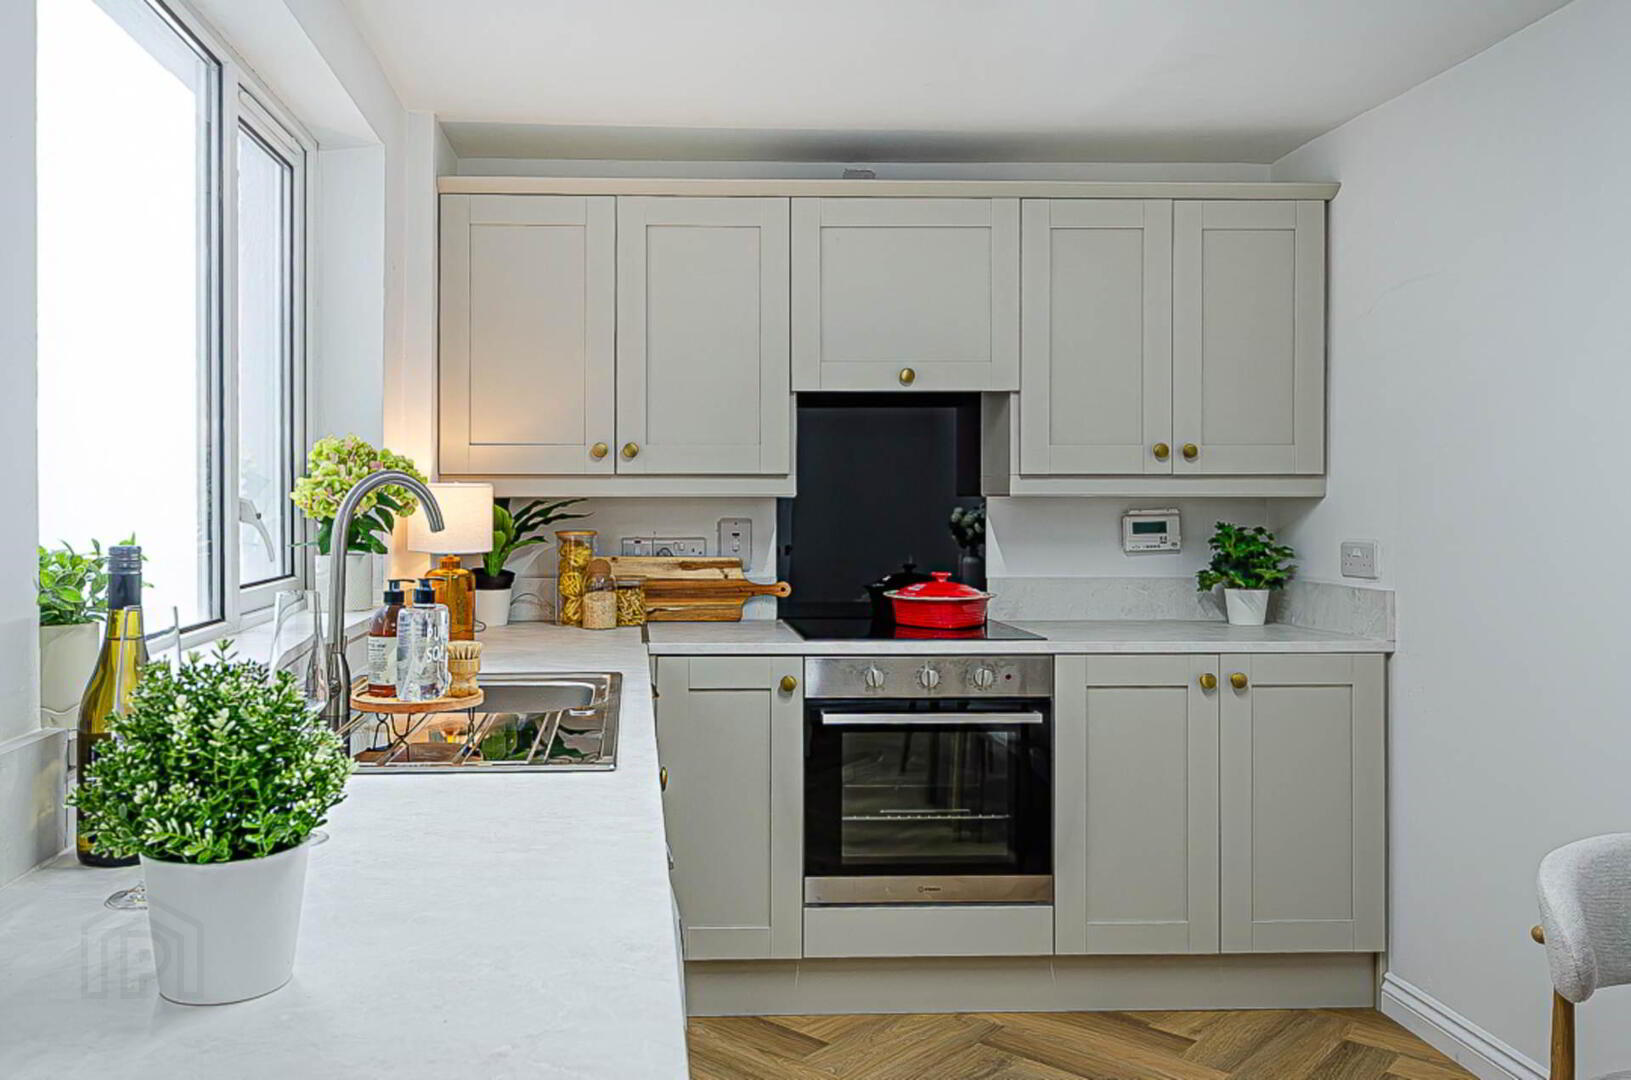
The property opens with an inviting entrance hall featuring attractive herringbone timber-effect LVT flooring, which continues throughout the ground floor and creates a smart and contemporary finish. The bright and spacious through lounge benefits from a feature bay window and provides an excellent principal reception space. To the rear is a stunning newly fitted contemporary kitchen finished in an elegant taupe colourway, with excellent workspace and ample room for dining, creating a stylish and practical setting for both everyday living and entertaining.
There are three well-proportioned bedrooms, together with a useful dedicated study/home-working area providing excellent flexibility for modern lifestyles. The stylish newly fitted bathroom has been finished to a contemporary standard and features a freestanding bath together with a separate walk-in shower.
Further benefits include U.P.V.C. framed double glazing and mains gas central heating. Externally, the property has a forecourt to the front and an enclosed rear yard, providing useful outdoor space with minimal maintenance.
The location is particularly convenient, being close to a wide range of local amenities along the Cregagh Road and surrounding area, while a main bus route provides excellent access to Belfast city centre and beyond. Offered for sale chain free, this superb refurbished home combines modern presentation, versatile accommodation and a highly convenient location. Early viewing is strongly recommended to fully appreciate all that this impressive property has to offer.
Entrance hall
LVT flooring in herringbone timber effect
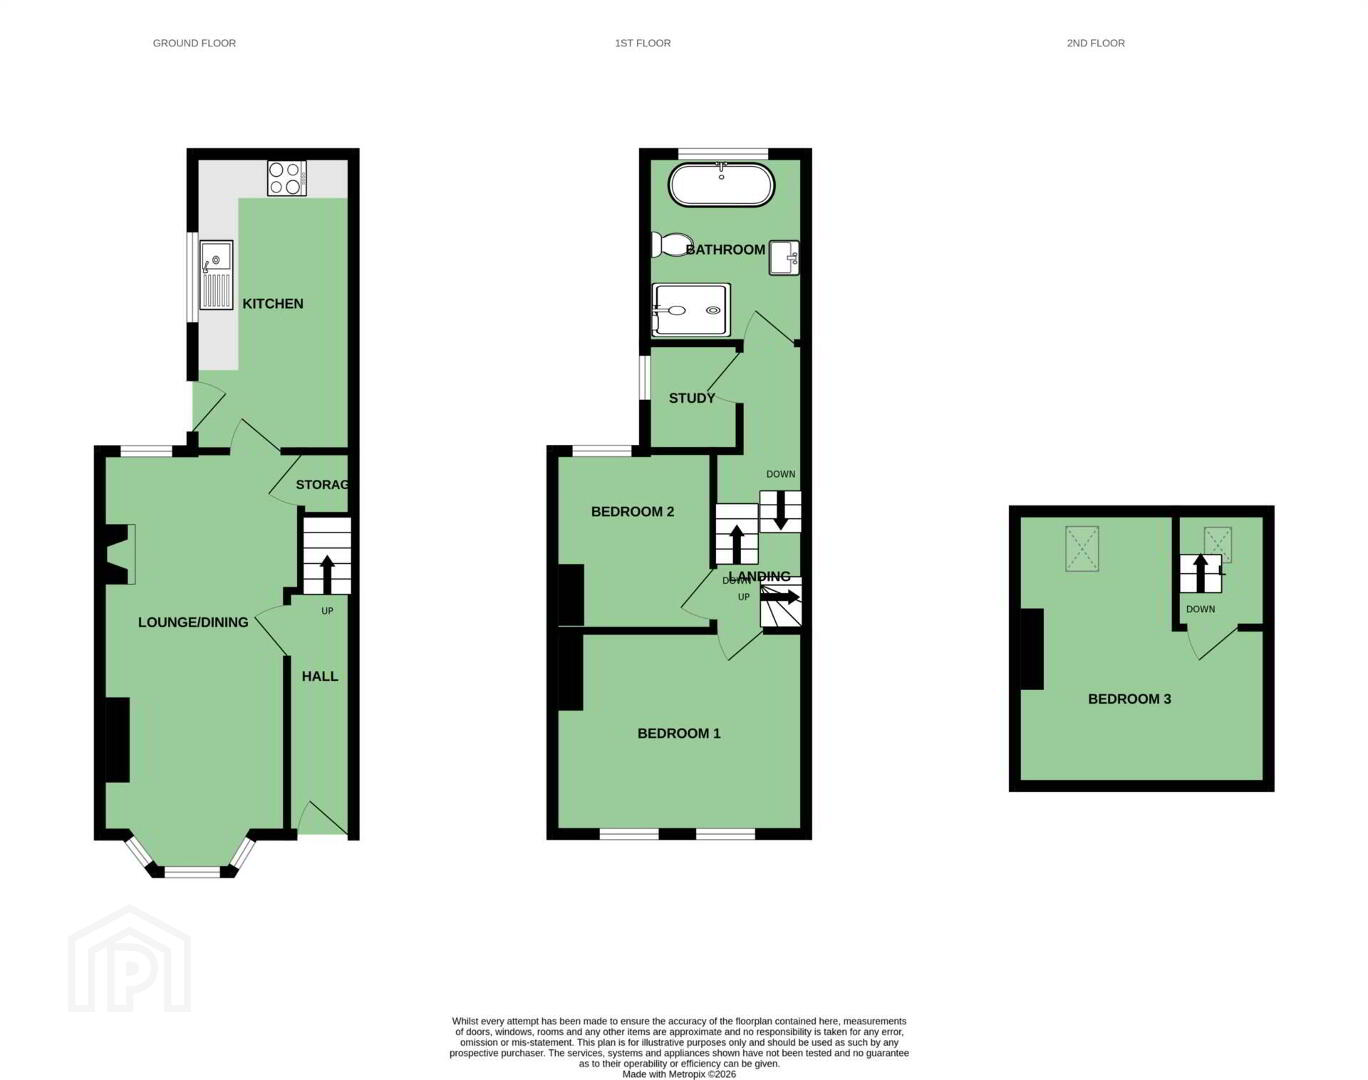
Through lounge - 21'5" (6.53m) x 7'10" (2.39m)
Bay window, feature cast iron fireplace, LVT flooring in herringbone timber effect
Kitchen - 14'4" (4.37m) x 7'10" (2.39m)
Newly fitted kitchen in taupe finish with brushed copper handles, stainless steel oven, ceramic hob, black glass splashback, concealed extractor canopy, stainless steel sink with brushed steel mixer tap, integrated dishwasher, LVT flooring in herringbone timber effect, plumbing for washing machine and space for dining table
First floor
Bedroom 1 - 12'7" (3.84m) x 9'10" (3m)
Cornice and timber laminate floor
Bedroom 2 - 9'1" (2.77m) x 7'8" (2.34m)
Timber laminate floor
Study - 5'3" (1.6m) x 4'9" (1.45m)
Bathroom - 8'8" (2.64m) x 7'10" (2.39m)
White suite. Freestanding bath with chrome fittings and chrome freestanding mixer tap and shower attachment, wash hand basin in anthracite vanity unit, W.C., large walk in shower with thermostatic shower and dual shower heads, chrome towel rail radiator, LVT flooring in herringbone timber effect, and extractor fan
Second floor
Bedroom 3 - 13'5" (4.09m) x 12'8" (3.86m)
Velux window, eaves storage and timber laminate floor
Outside
Forecourt in slate chippings and path. Rear yard in artificial grass with outside store containing gas boiler
Directions
Reid Street is located directly off the Cregagh Road
Notice
Please note we have not tested any apparatus, fixtures, fittings, or services. Interested parties must undertake their own investigation into the working order of these items. All measurements are approximate and photographs provided for guidance only.
Travel Time From This Property

Important PlacesAdd your own important places to see how far they are from this property.
Agent Accreditations


Marketed by Pooler Estate Agents
+44 28 9045 3319




