
Click here to view the video
Click here to view the video
Click here to view the video
11 Árd Na Greine, Seskin, Bantry, P75HR82
4 Bed Semi-Detached House
Asking Price €445,000
Property Overview
Status
For Sale
Style
Semi-Detached House
Bedrooms
4
Bathrooms
3
Property Features
Size
161 sq m (1,733 sq ft)
Tenure
Not Provided
Energy Rating
Property Financials
Stamp Duty
€4,450*²

Marketed by James Lyons O'Keeffe
PSR Licence: 001144
+353 28 28122

Propertynews Currency Partner - helping you transfer money for property purchases in Ireland & Northern Ireland. Speak to an expert
Additional Information
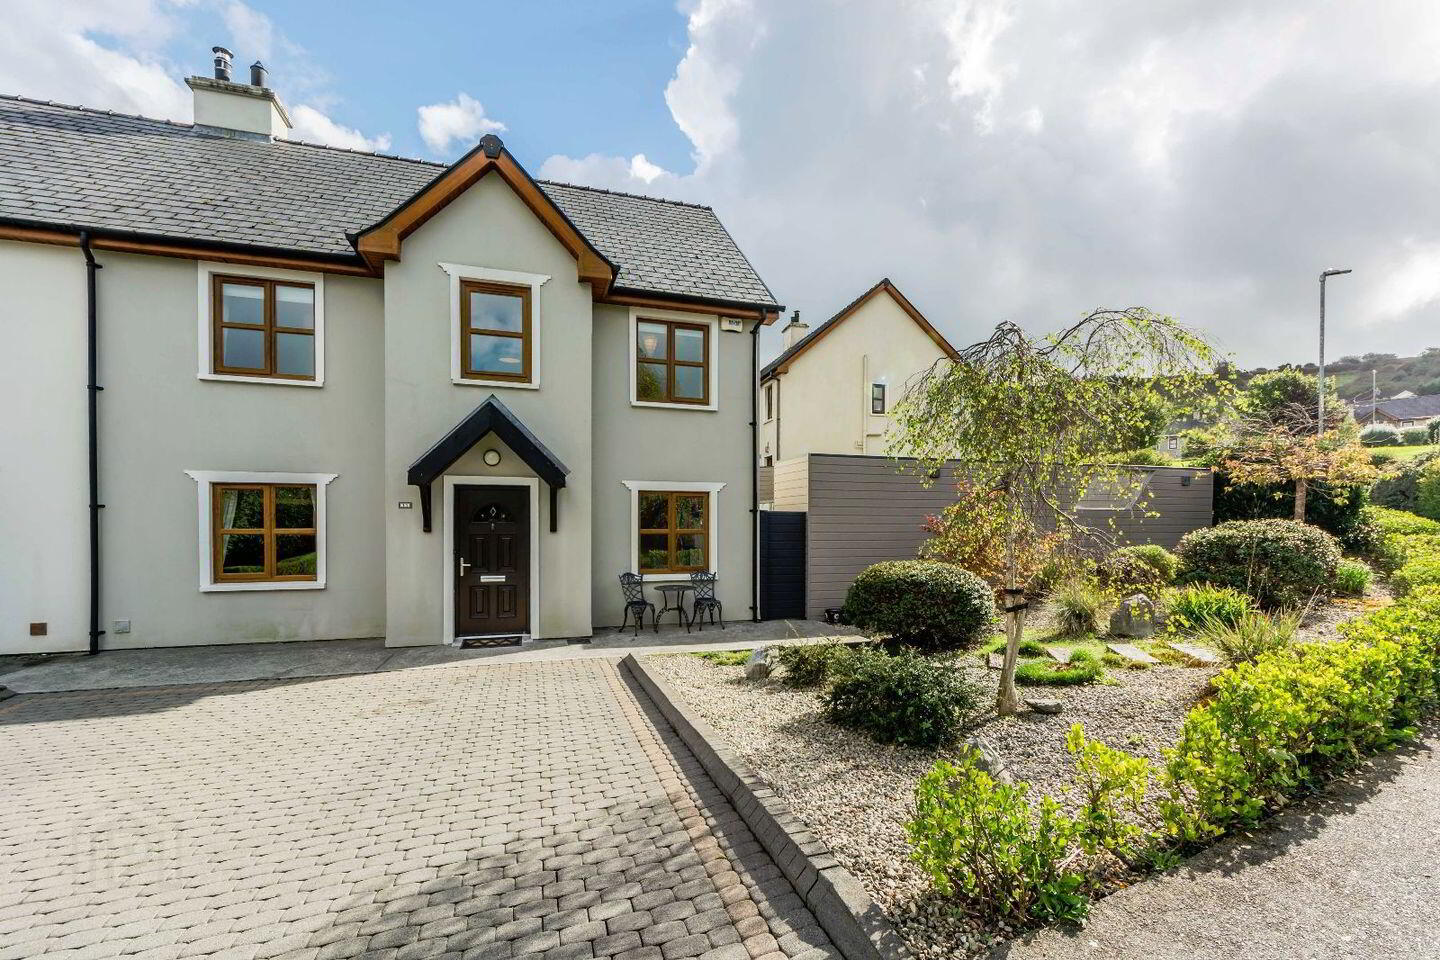
11 Ard na Greine is a generous and bright four-bedroom modern family home, ideally located on the edge of Bantry town. The property provides well-proportioned accommodation throughout and has been upgraded and improved by the current owners to a high standard.
A notable feature of the property is the enclosed decking and outdoor entertaining area, which provides an attractive extension to the living accommodation and a private space for outdoor dining and relaxation. The property also benefits from off-street parking.
The location is particularly convenient, with Bantry Hospital, local schools, shops and a wide range of town amenities all within easy reach.
The current owners have undertaken a number of upgrades and modifications to the property, enhancing both its overall presentation and functionality, resulting in an impressive modern family home.
Features:
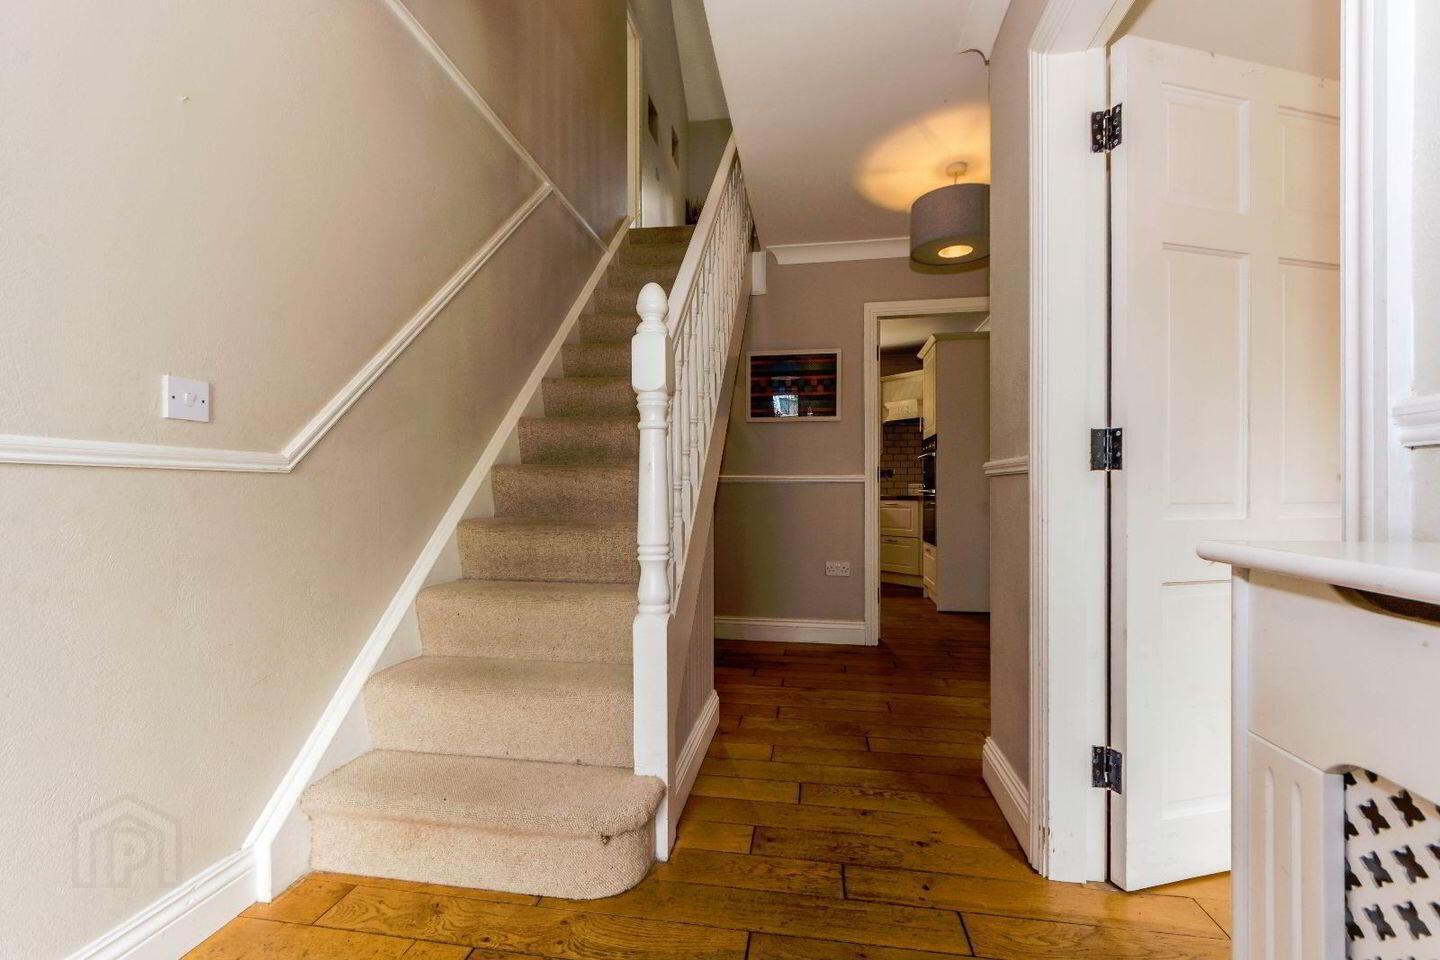
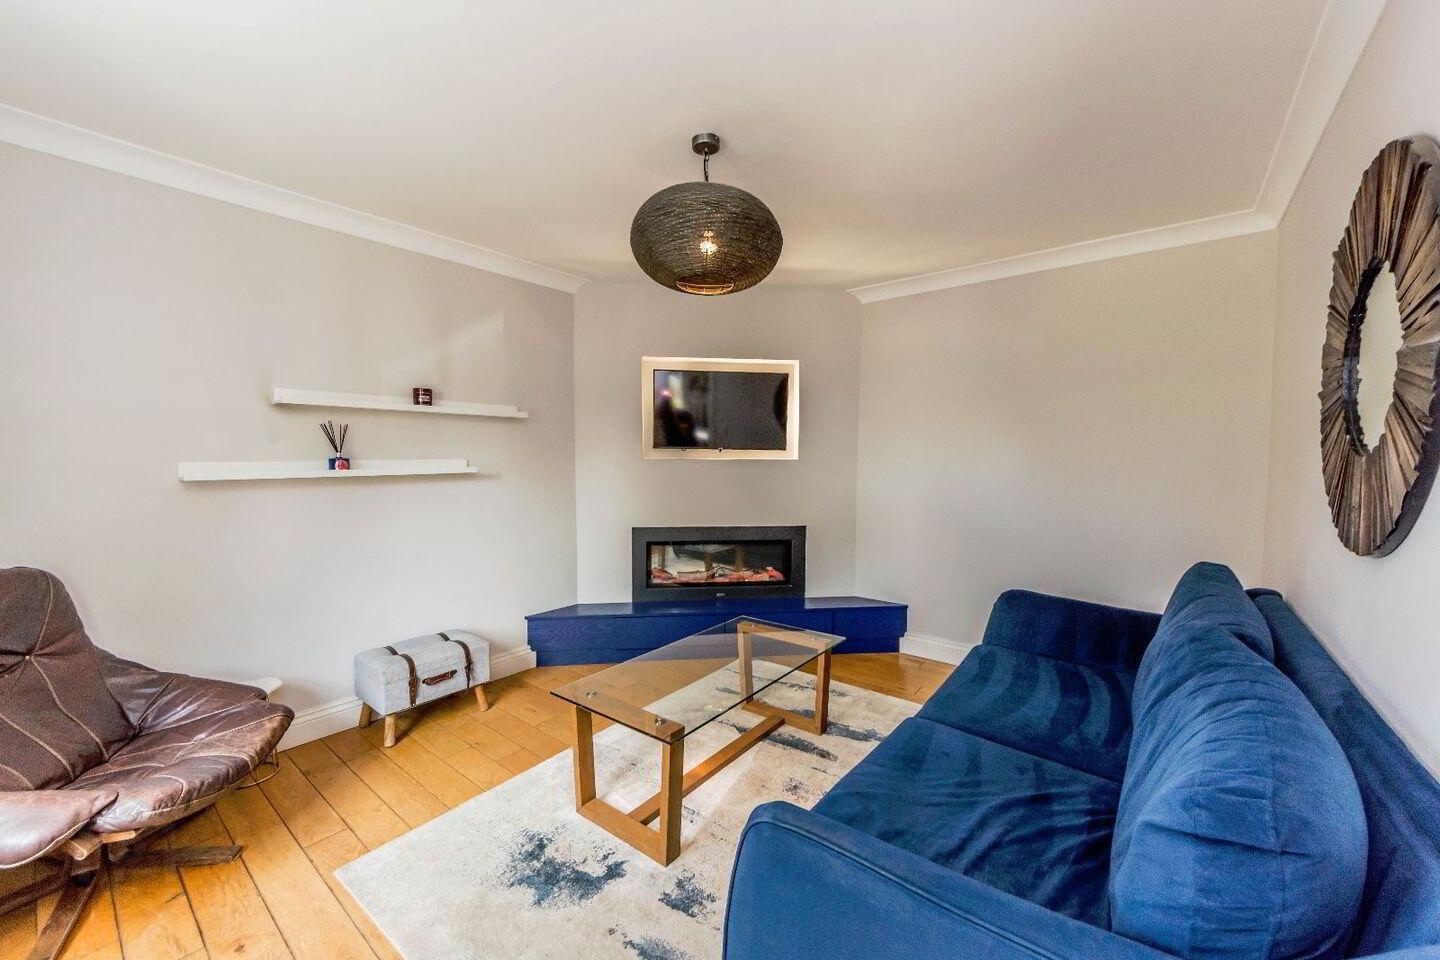
Solid Oak flooring
PVC windows and doors
Large composite deck
Private rear garden with side access
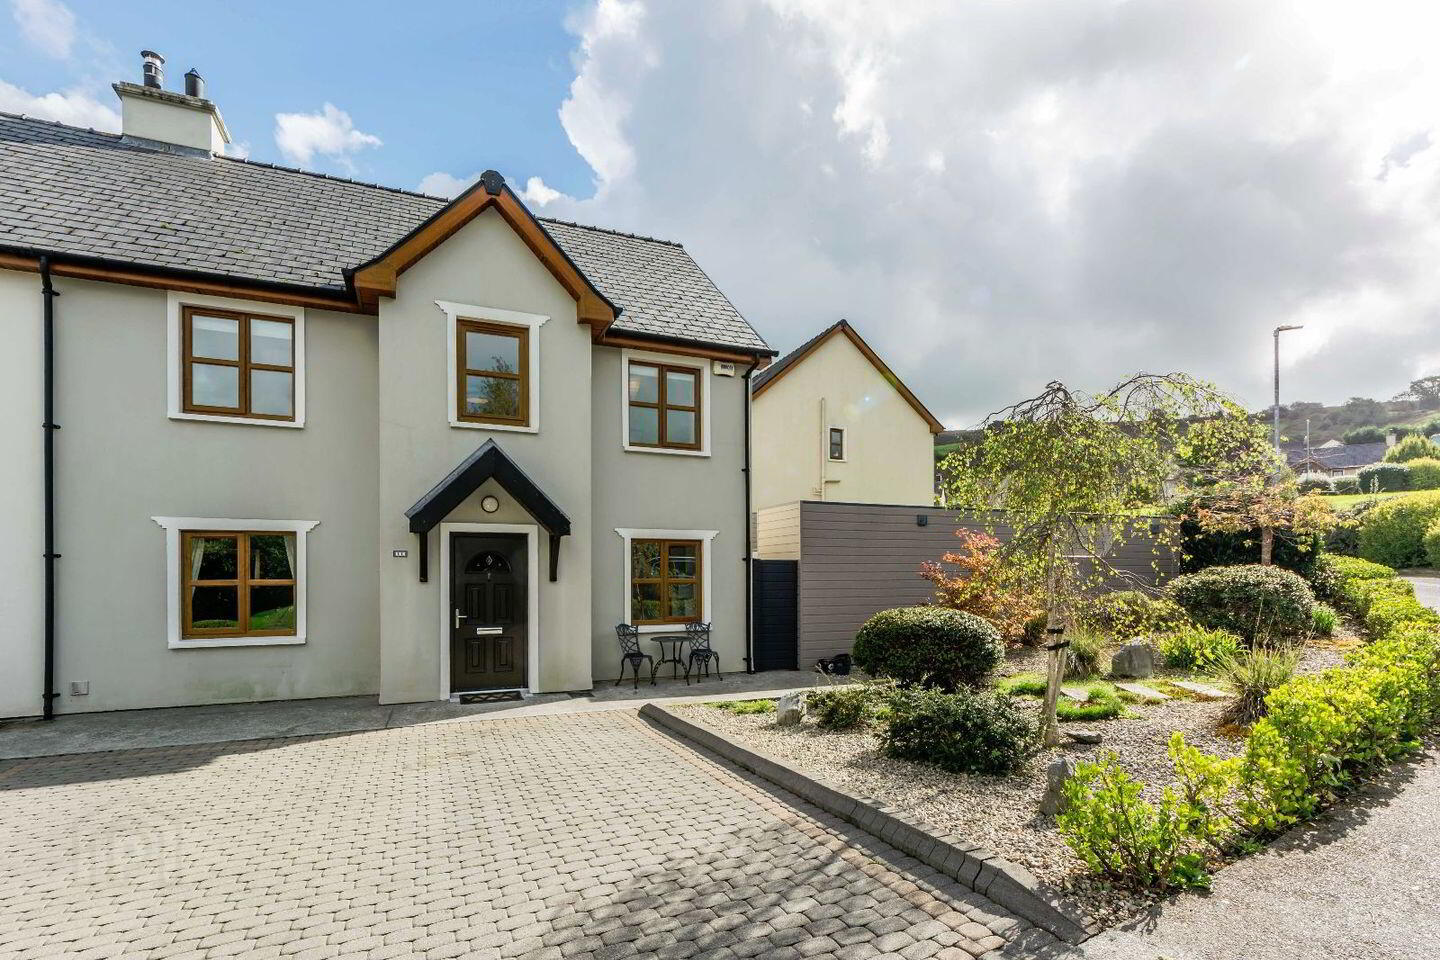
Mature planting to the front with seating area.
Cobblestone parking area for 2 cars
Spacious attic offers potential subject to planning permission.
Oil fired central heating
House alarm
Property layout:
Entrance hall: (1.76m x 4.8m)
Living room: (3.2m x 4m)
Office: (2.5m x 2.2m)
Guest WC: (1.5m x 1.6m) wc & whb
Kitchen / dining: (6.2m x 3m)
Utility: (1.5m x 3.1m)
Conservatory: (2.5m x 4.3m)
1st floor:
Bedroom 1: (3m x 3m) built in wardrobes
Bedroom 2: (2.4m x 3m) built in wardrobes
Bedroom 3: (2.4m x 2m)
Bedroom 4: (3.2m x 3.3m)
Bathroom: (1.8m x 2.4m) bath, wc, whb
Attic space: (7.5m x 4.3m)
Travel Time From This Property

Important PlacesAdd your own important places to see how far they are from this property.
Agent Accreditations

Marketed by James Lyons O'Keeffe
PSR Licence: 001144
+353 28 28122




