
SALE AGREED
SALE AGREED
SALE AGREED
SALE AGREED
SALE AGREED
SALE AGREED
SALE AGREED
SALE AGREED
SALE AGREED
SALE AGREED
SALE AGREED
SALE AGREED
SALE AGREED
SALE AGREED
SALE AGREED
SALE AGREED
SALE AGREED
SALE AGREED
SALE AGREED
SALE AGREED
SALE AGREED
SALE AGREED
SALE AGREED
SALE AGREED
SALE AGREED
SALE AGREED
SALE AGREED
SALE AGREED
SALE AGREED
SALE AGREED
SALE AGREED
SALE AGREED

Click here to view the video
SALE AGREED
SALE AGREED
SALE AGREED
SALE AGREED
SALE AGREED
SALE AGREED
SALE AGREED
SALE AGREED
SALE AGREED
SALE AGREED
SALE AGREED
SALE AGREED
SALE AGREED
SALE AGREED
SALE AGREED
SALE AGREED
SALE AGREED
SALE AGREED
SALE AGREED
SALE AGREED
SALE AGREED
SALE AGREED
SALE AGREED
SALE AGREED
SALE AGREED
SALE AGREED
SALE AGREED
SALE AGREED
SALE AGREED
SALE AGREED
SALE AGREED
SALE AGREED
Click here to view the video
SALE AGREED
SALE AGREED
SALE AGREED
SALE AGREED
SALE AGREED
SALE AGREED
SALE AGREED
SALE AGREED
SALE AGREED
SALE AGREED
SALE AGREED
SALE AGREED
SALE AGREED
SALE AGREED
SALE AGREED
SALE AGREED
SALE AGREED
SALE AGREED
SALE AGREED
SALE AGREED
SALE AGREED
SALE AGREED
SALE AGREED
SALE AGREED
SALE AGREED
SALE AGREED
SALE AGREED
SALE AGREED
SALE AGREED
SALE AGREED
SALE AGREED
SALE AGREED
Click here to view the video
11 Ramone Park, Portadown, BT63 5JF
3 Bed Detached Bungalow
Sale agreed
Property Overview
Status
Sale Agreed
Style
Detached Bungalow
Bedrooms
3
Bathrooms
2
Receptions
1
Property Features
Tenure
Not Provided
Broadband Speed Checker
*³
Property Financials
Price
Last listed at Offers Around £190,000
Rates
£1,206.81 pa*¹

Marketed by Joyce Clarke Estate Agents
+44 28 3833 1111

Propertynews Currency Partner - helping you transfer money for property purchases in Ireland & Northern Ireland. Speak to an expert
Additional Information
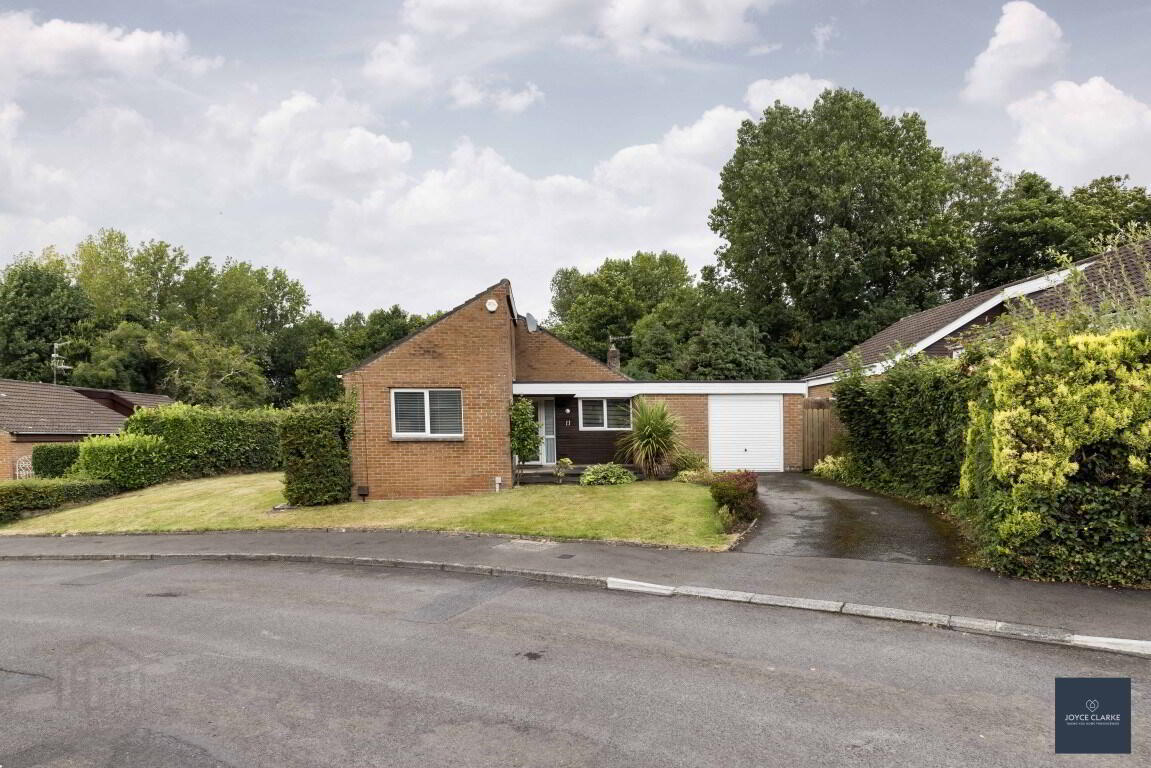
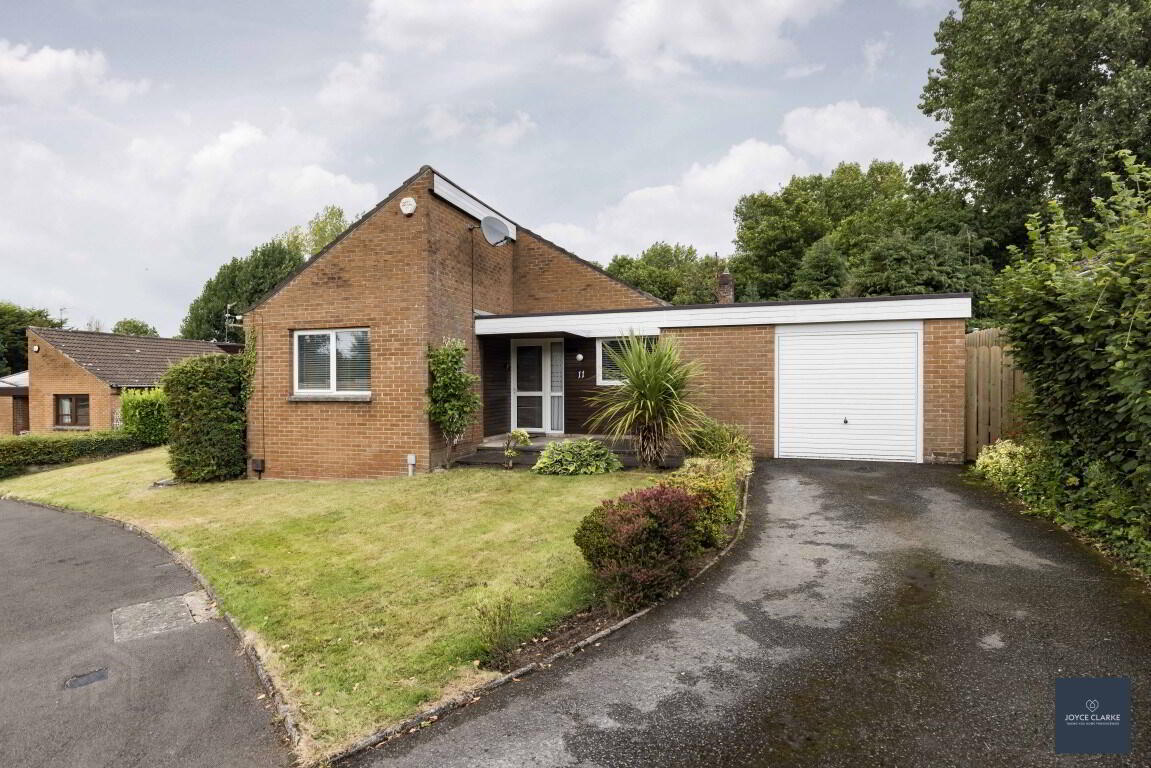
- Attractive detached bungalow in a highly regarded location
- Three bedrooms
- Fantastic living room with feature windows to two sides and patio doors at each
- Kitchen with range of storage units
- Shower room
- Boiler room with power and light
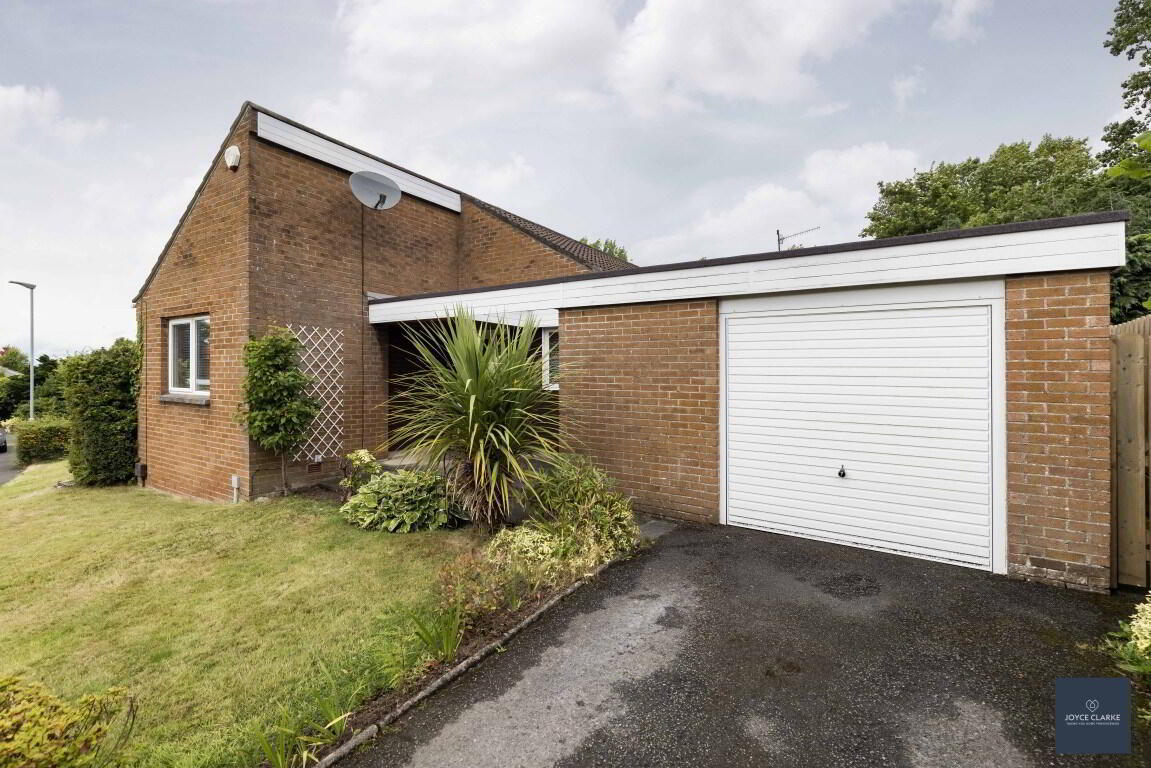
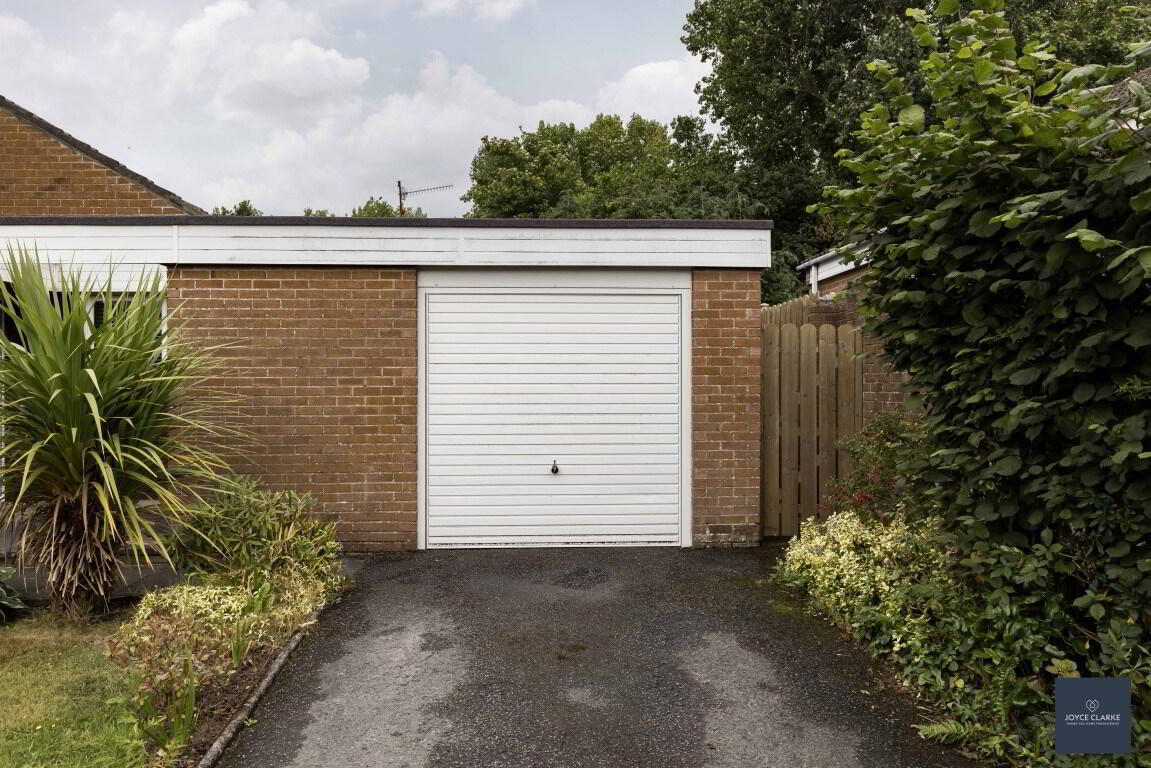
- Integral garage with up and over door
- Beautiful wrap around mature gardens with two paved patio areas
- Chain free
- Superb location, within easy reach of all schools, amenities and Portadown town centre
11 Ramone Park is a uniquely designed family home set within a sought after development, in a highly regarded area of Portadown. It offers three great sized bedrooms, one with en suite and walk in wardrobe area. The living room is a fantastic size, and has two glazed window features with patio doors leading out to two sections of the garden. The kitchen has high and low level storage units, and there is a boiler room with power and light. The shower room has a large shower enclosure with electric shower. An integral garage is a great addition and provides wonderful storage. To the outside there are beautiful wrap around gardens with two patio areas, and a generous lawn. This sale is chain free for your convenience. Viewing comes highly recommended for this property which has so much to offer. It would benefit from some modernisation throughout.
ENTRANCE HALLGlazed uPVC entrance door and side panel leading to hallway. Storage closet. Single panel radiator.
LIVING ROOM
3.65m x 9.17m (12' 0" x 30' 1")
Triple aspect living room with feature windows to side and rear. Patio doors leading to onto side and rear. Three double panel radiators. TV point.
KITCHEN DINING
3.27m x 3.54m (10' 9" x 11' 7")
Range of high and low level storage units. Stainless steel sink and drainer with mixer tap. Space of oven and fridge freezer. Wood cladding to two walls, remainder part tiled.
BEDROOM ONE
3.05m x 3.51m (10' 0" x 11' 6")
Front aspect double bedroom. Single panel radiator. Built in wardrobe.
BEDROOM TWO
2.75m x 3.65m (9' 0" x 12' 0")
Side aspect double bedroom. Single panel radiator
FAMILY BATHROOM
Large shower enclosure with RedRing electric shower. Pedestal style sink. Dual flush WC. Double panel radiator. Hotpress. Tiled walls. Window. Extractor.
BEDROOM THREE
3.17m x 3.65m (10' 5" x 12' 0")
Rear aspect double bedroom. Walk in wardrobe.
ENSUITE
1.34m x 2.10m (4' 5" x 6' 11")
Shower cubicle with Mira electric shower. Pedestal style sink. WC. Tiled walls. Window. Extractor
REAR HALL
Feature glazed window with sliding door leading to patio.
BOILER ROOM
2.50m x 2.09m (8' 2" x 6' 10")
Boiler. Pressurised water system. Belfast style sink. Power and light. Plumbed for washing machine.
INTEGRAL GARAGE
4.34m x 5.24m (14' 3" x 17' 2") (MAX)
Up and over door. Power and light.
OUTSIDE
FRONT
Lawn area with flowerbeds. Covered porch area. Tarmac drive way.
REAR
Private rear garden laid in lawn. Paved patio area and pathway to rear. Additional patio area from living room with privacy wall. Access gate to driveway.
Travel Time From This Property

Important PlacesAdd your own important places to see how far they are from this property.
Agent Accreditations

Not Provided

Marketed by Joyce Clarke Estate Agents
+44 28 3833 1111




