SALE AGREED
SALE AGREED
SALE AGREED
SALE AGREED
SALE AGREED
SALE AGREED
SALE AGREED
SALE AGREED
SALE AGREED
SALE AGREED
SALE AGREED
SALE AGREED
SALE AGREED
SALE AGREED
SALE AGREED
SALE AGREED
SALE AGREED
SALE AGREED
SALE AGREED
SALE AGREED
SALE AGREED
SALE AGREED
SALE AGREED
SALE AGREED
SALE AGREED
SALE AGREED
SALE AGREED
SALE AGREED
SALE AGREED
SALE AGREED
SALE AGREED
SALE AGREED
SALE AGREED
SALE AGREED
SALE AGREED
SALE AGREED
SALE AGREED
SALE AGREED
SALE AGREED
SALE AGREED
SALE AGREED
SALE AGREED
SALE AGREED
SALE AGREED
SALE AGREED
SALE AGREED
SALE AGREED
SALE AGREED
SALE AGREED
SALE AGREED
SALE AGREED
SALE AGREED
SALE AGREED
SALE AGREED
SALE AGREED
SALE AGREED
SALE AGREED
SALE AGREED
SALE AGREED
SALE AGREED
SALE AGREED
SALE AGREED
SALE AGREED
SALE AGREED
SALE AGREED
SALE AGREED
SALE AGREED
SALE AGREED
SALE AGREED
SALE AGREED
SALE AGREED
SALE AGREED
SALE AGREED
SALE AGREED
SALE AGREED
SALE AGREED
SALE AGREED
SALE AGREED
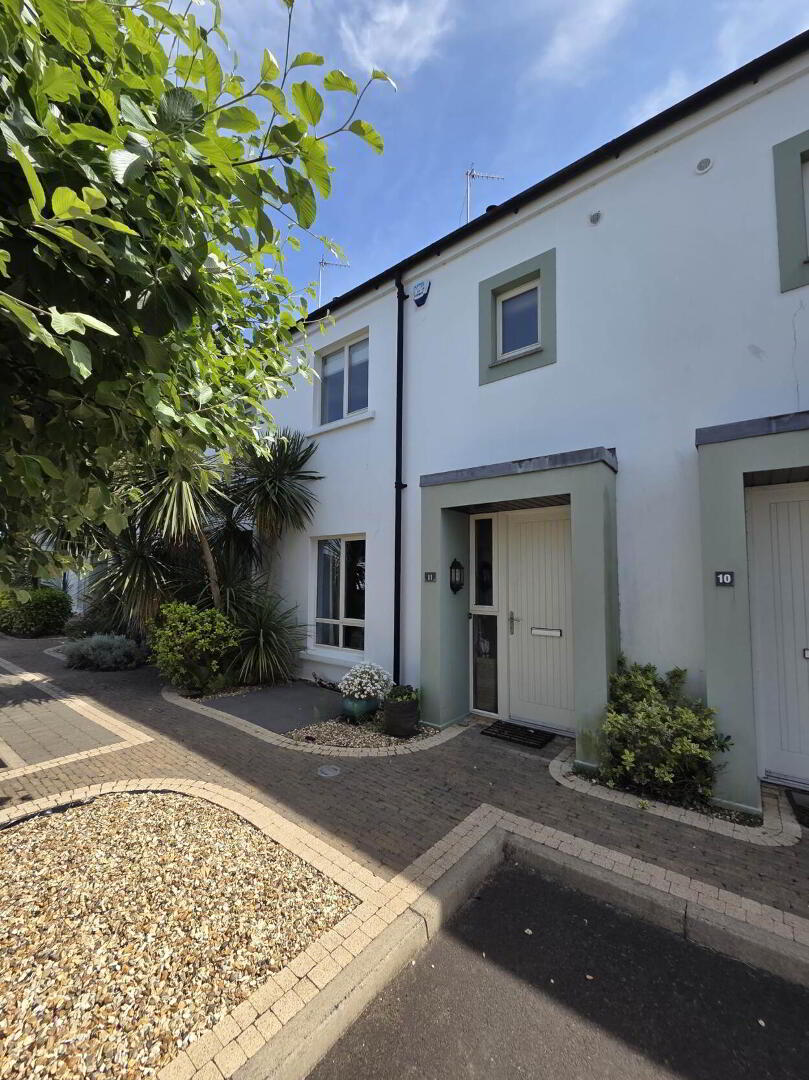
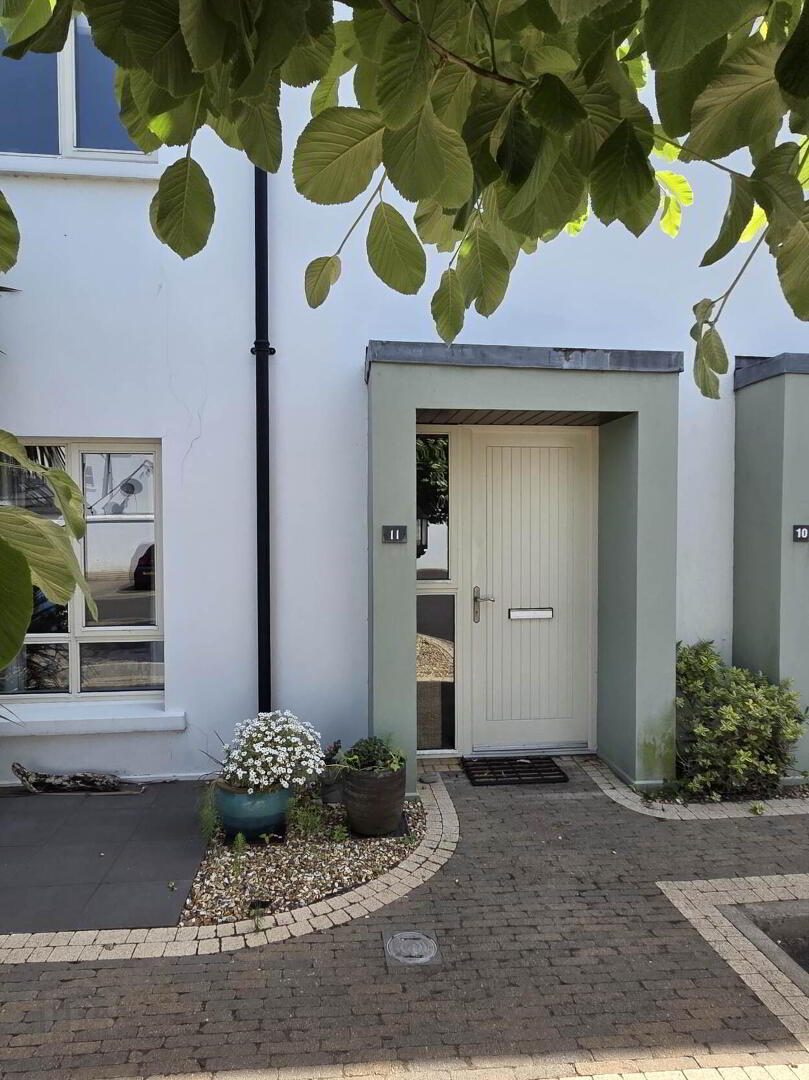
11 Parkmanor, Ballycastle, BT54 6FD
3 Bed Terrace House
Sale agreed
Property Overview
Status
Sale Agreed
Style
Terrace House
Bedrooms
3
Bathrooms
2
Receptions
1
Property Features
Size
114 sq m (1,227.1 sq ft)
Tenure
Not Provided
Energy Rating
Heating
Oil
Broadband Speed Checker
*³
Property Financials
Price
Last listed at Offers Around £335,000
Rates
£1,279.20 pa*¹

Marketed by P J McIlroy & Son
+44 28 2076 2353

Propertynews Currency Partner - helping you transfer money for property purchases in Ireland & Northern Ireland. Speak to an expert
Additional Information
- Approx. 300 meters from the beach
- Circa 1,200 sq ft
- Two designated parking spaces
- Security alarm
- Pressurised water system
- Floored attic
- 3 bedrooms (master ensuite)
- Oil fired central heating
Exterior:
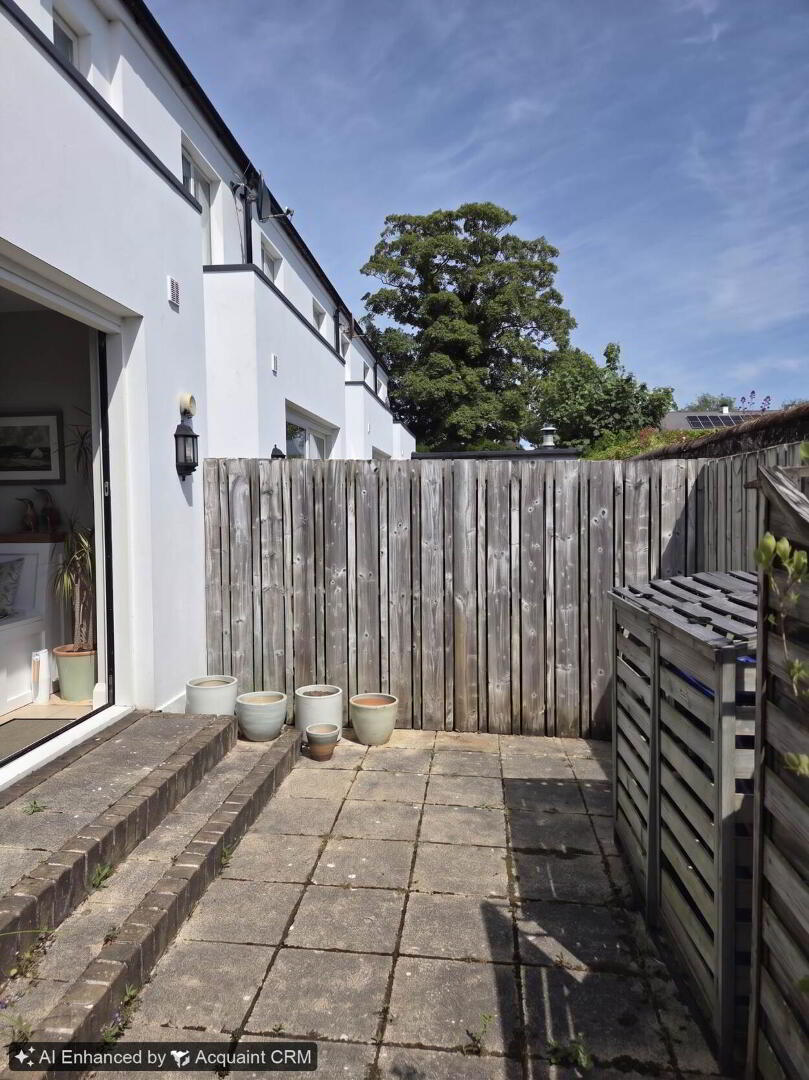
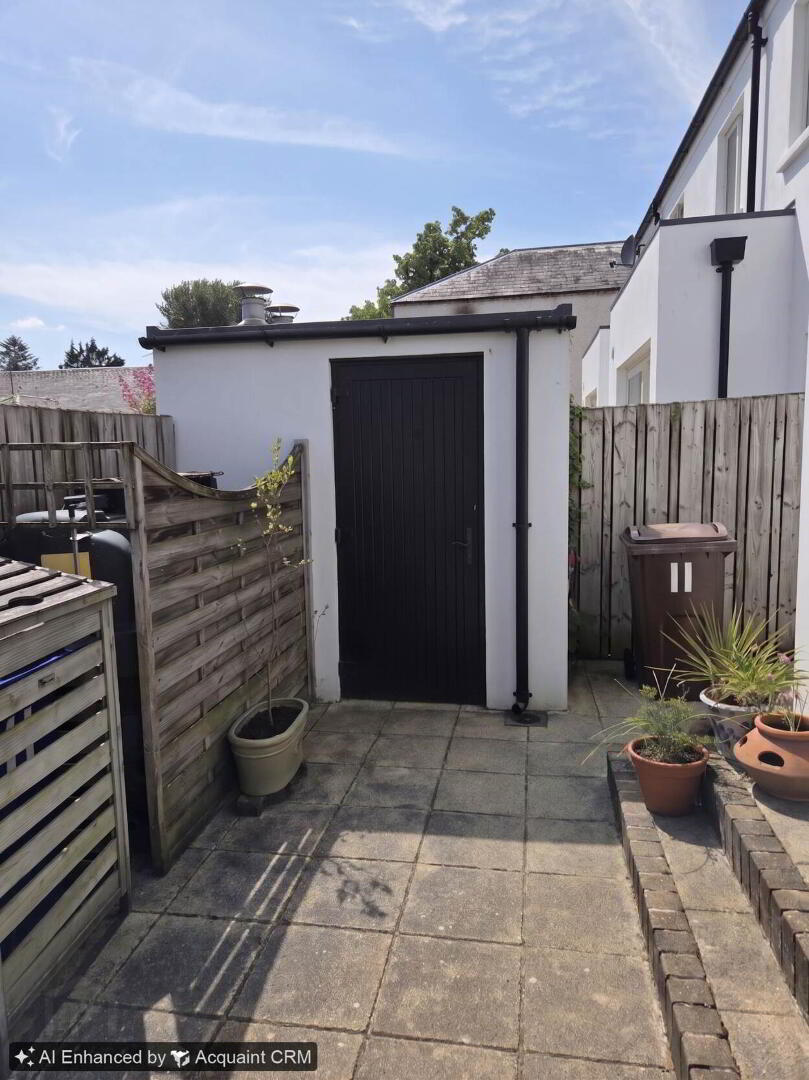
To the rear, the property benefits from a fully enclosed paved patio area with boundary fencing, enjoying morning and early afternoon sunshine an ideal space for relaxing or outdoor dining. Storage shed.
To the front, a further paved patio area captures the late afternoon and evening sun, providing an additional outdoor seating area.
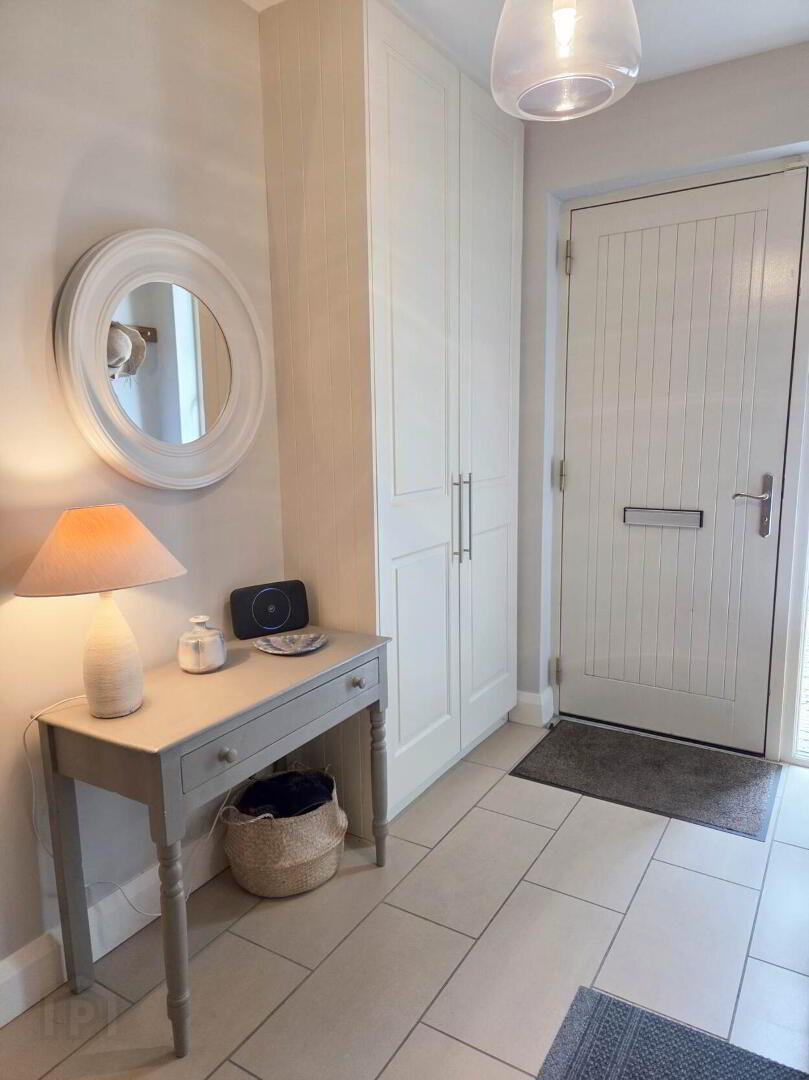
Entrance Hall
with tiled floor, cloaks/storage cupboard and under stairs storage.
- 15'3" (4.65m) x 11'7" (3.53m)
4.66 m x 3.54 m (15`3` x 11`7`) Aarrow wood burning stove set in an attractive fireplace with stone surround and hearth. Solid wood flooring.
W.C.
wall mounted wash hand basin, dual flush w.c., tiled flooring.
Kitchen and Dining Area - 17'7" (5.36m) x 11'6" (3.51m)
a naturally bright open plan kitchen and dining space fitted with an excellent range of kitchen units with polished granite work surfaces, recessed stainless steel bowl and half sink unit, concealed display lighting and soft close drawers and doors. Integrated appliances include Schott Ceran ceramic hob with brushed steel extractor stack, electric oven, fridge and freezer, Samsung integrated dishwasher. The floor is tiled through to the dining area and sliding patio doors opening to the enclosed rear patio.
Utility Room - 7'5" (2.26m) x 6'2" (1.88m)
with fitted storage cupboards, single drainer stainless steel sink unit, plumbing connections for automatic washing machine, space for tumble dryer.
Bathroom - 8'10" (2.69m) x 6'5" (1.96m)
pedestal wash hand basin, dual flush w.c. bath, enclosed shower cubicle with panelled walls and Mira Escape electric shower fitting. Finished with chrome towel ladder, recessed spotlights, walls tiled to half height, water resistant vinyl flooring.
Master Bedroom - 13'11" (4.24m) x 11'7" (3.53m)
with fitted wardrobe units.
En-suite - 9'11" (3.02m) x 6'11" (2.11m)
wall mounted wash hand basin, push flush w.c., fully tiled shower cubicle with thermostatic shower fitting. Chrome towel ladder, tiled flooring, walls tiled to half height and recessed spotlights.
Bedroom 2 - 15'7" (4.75m) x 11'1" (3.38m)
with views to Knocklayde Mountain.
Bedroom 3 - 9'5" (2.87m) x 7'4" (2.24m)
with views to Knocklayde Mountain.
what3words /// basics.pencil.wacky
Notice
Please note we have not tested any apparatus, fixtures, fittings, or services. Interested parties must undertake their own investigation into the working order of these items. All measurements are approximate and photographs provided for guidance only.
Travel Time From This Property

Important PlacesAdd your own important places to see how far they are from this property.
Agent Accreditations



Marketed by P J McIlroy & Son
+44 28 2076 2353




