


11 New Harbour Road, Portavogie, BT22 1EE
3 Bed Detached Bungalow
Offers Around £179,950
Property Overview
Status
For Sale
Style
Detached Bungalow
Bedrooms
3
Bathrooms
1
Receptions
2
Property Features
Tenure
Freehold
Energy Rating
Heating
Oil
Broadband Speed Checker
*³
Property Financials
Stamp Duty
Rates
£999.40 pa*¹
Typical Mortgage


Marketed by JK Estate Agents and Valuers
+44 28 4273 8112

Propertynews Currency Partner - helping you transfer money for property purchases in Ireland & Northern Ireland. Speak to an expert
Additional Information
- Beautiful Detached Bungalow
- Fantastic location
- Cosy Lounge
- Kitchen with utility off
- Separate Dining Room
- 3 well proportioned Bedrooms
- Enclosed Garden to rear in lawns and concrete
- Deatcehd Workshop and separate Hut
- Walking distance to all local amenities
Perfectly positioned in the heart of Portavogie, this charming detached bungalow offers the ideal blend of comfort, convenience and versatility. Within easy walking distance of local shops, schools, cafés and everyday amenities, it’s a home that suits every stage of life.
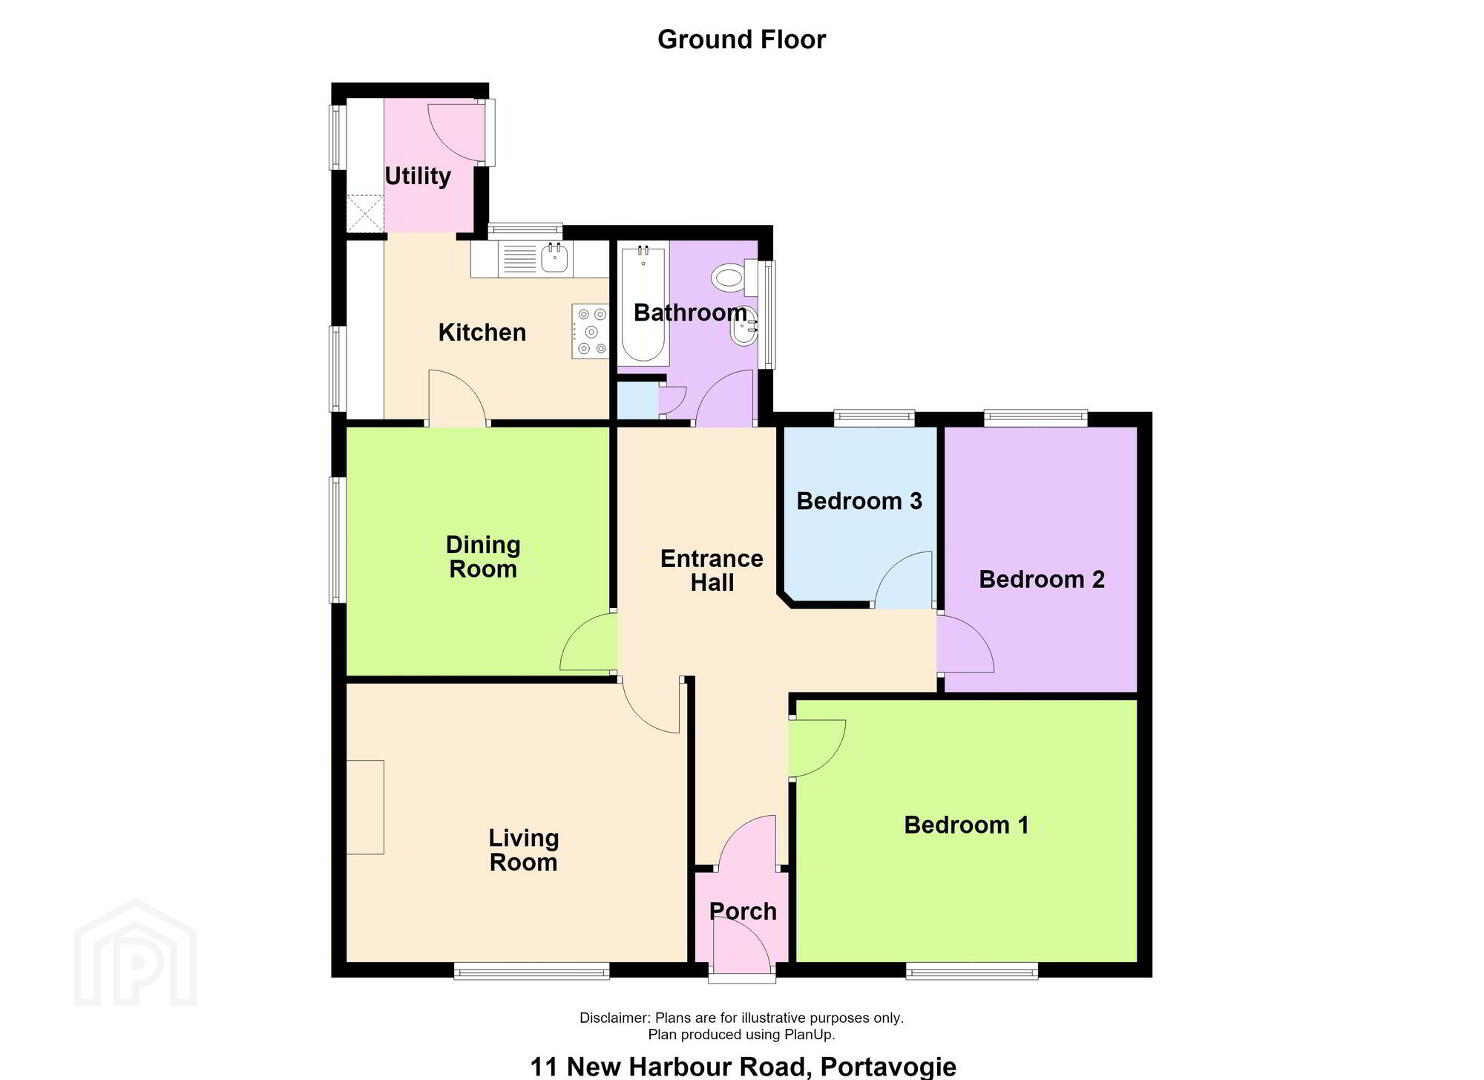
Inside, the property boasts three well-proportioned bedrooms, a cosy lounge perfect for relaxing evenings, a spacious kitchen with a separate utility room, and a dedicated dining room ideal for family meals or entertaining guests.
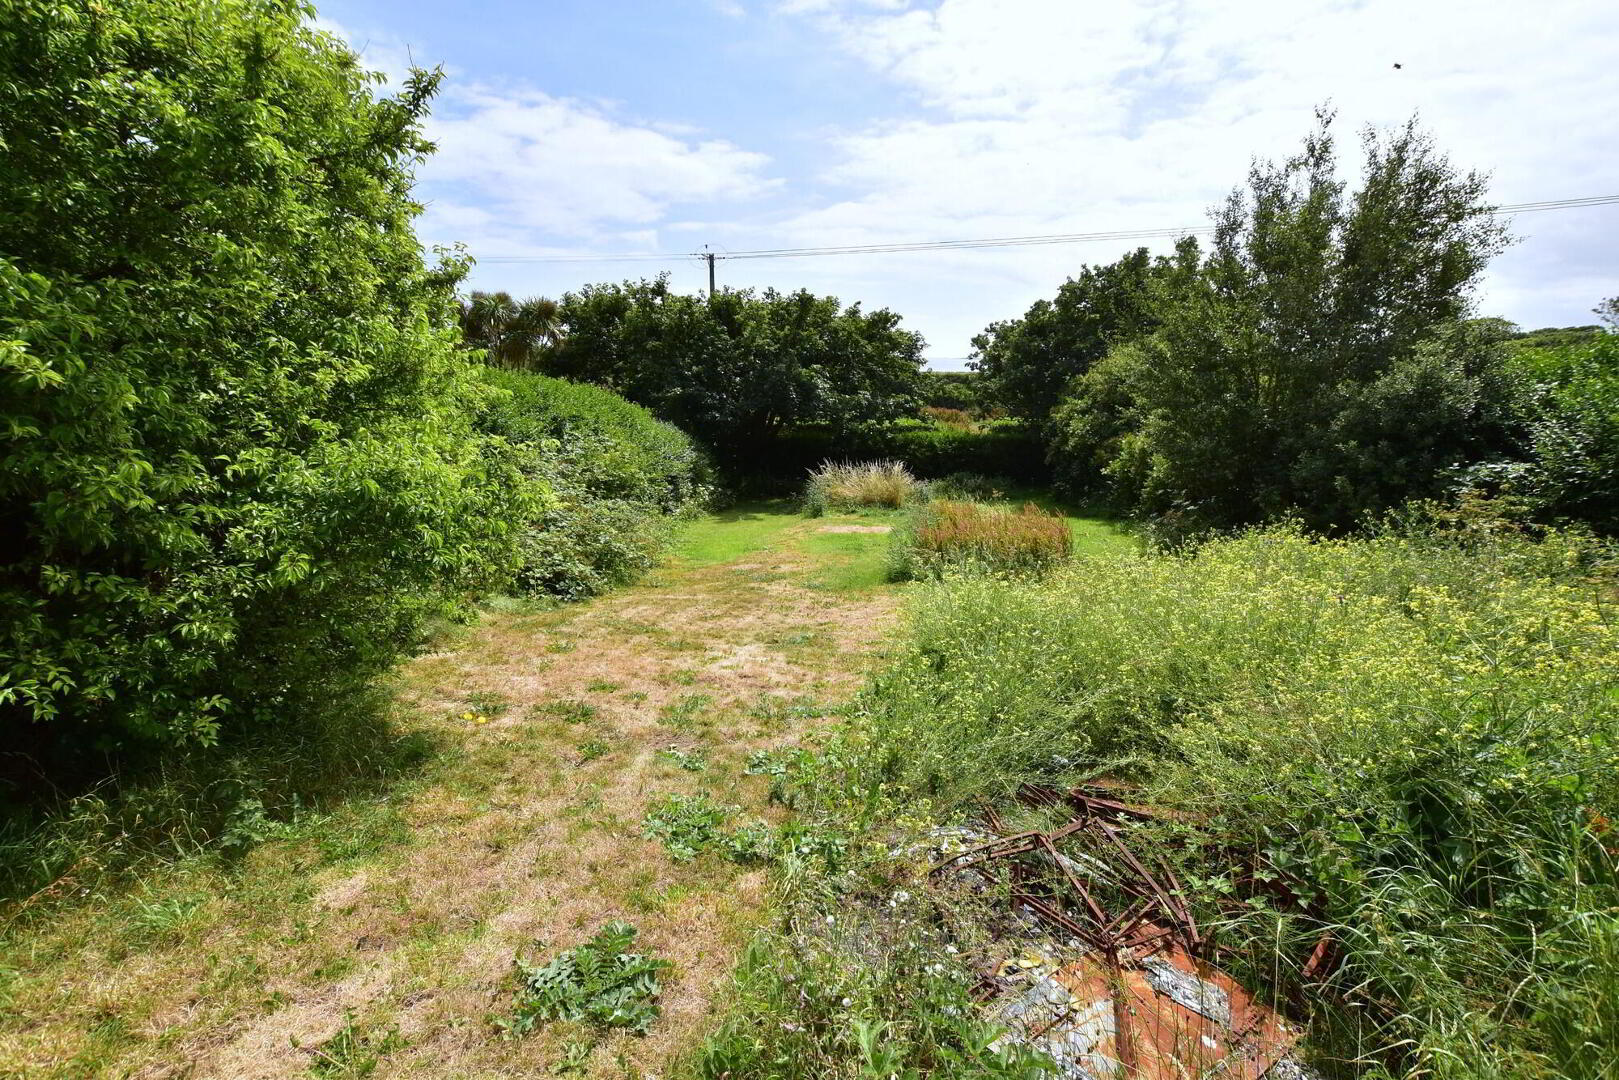
Step outside and you’ll discover a fabulous enclosed rear garden, thoughtfully designed with a mix of lawn and concrete yard, creating a practical yet enjoyable outdoor space. A separate workshop and additional hut to the side of the property provide fantastic storage or hobby space, adding even more flexibility.
Whether you’re looking for your first home, somewhere to raise a family, or a bungalow to enjoy retirement, this wonderful home is sure to appeal to a wide range of buyers.
Ground Floor
- Entrance Porch
- Part glazed hardwood door, feature flooring.
- Entrance Hall
- Feature flooring, single panel radiator.
- Lounge
- 4.5m x 3.71m (14'9 x 12'2)
Ornate fireplace, feature flooring, double panel radiator, picture rail. - Dining Room
- 3.51m x 3.3m (11'6 x 10'10)
Stove with slated hearth, deature flooring, double panel radiator. - Kitchen
- 3.12m x 2.34m (10'3 x 7'8)
Excellent range of high and low level units with wooden effect round edge counter tops. Single drainer stainless steel sink unit with mixer taps. 'Leisure' 5 ring stove with hot plate, oven and grill. Plumbed for washing machine, single panel radiator. - Utility Area
- 1.73m x 1.73m (5'8 x 5'8)
A range of low level units with round edge wooden effect counter tops, single panel radiator. Part double glazed uPVC door to rear. - Front Bedroom
- 4.5m x 3.48m (14'9 x 11'5)
Double panel radiator, picture rail. - Rear Bedroom 1
- 3.58m x 2.54m (11'9 x 8'4)
Glimpses of the Irish Sea, single panel radiator. - Rear Bedroom
- 2.62m x 2.39m (8'7 x 7'10)
Glimpses of the Irish Sea, single panel radiator. - Bathroom
- 2.49m x 1.88m (8'2 x 6'2)
3 piece white suite comprising; panel bath with shower over and side screen, wash hand basin in Vanity Unit, low flush WC. Tiled flooring, part tiled walls, single panel radiator, Hotpress.
Outside
- Garage/Workshop
- 5.33m x 4.14m (17'6 x 13'7)
Twin wooden doors, light and power, boiler unit. - Hut
- 4.88m x 2.44m (16'0 x 8'0)
Low flush WC, wash hand basin. - Concrete steps down to concrete yard area. Fabulous enclosed part lawned Gardens to the rear. Front in lawns with concrete Driveway and Parking. Concrete pathway an coloured screened area.
Travel Time From This Property

Important PlacesAdd your own important places to see how far they are from this property.
Agent Accreditations

Not Provided


Marketed by JK Estate Agents and Valuers
+44 28 4273 8112




