For sale
Added 3 days ago
11 Moyville, Rathfarnham, Rathfarnham, D16Y282
4 Bed Semi-Detached House
Asking Price €545,000
Property Overview
Status
For Sale
Style
Semi-Detached House
Bedrooms
4
Bathrooms
1
Property Features
Size
96.2 sq m (1,036 sq ft)
Tenure
Not Provided
Energy Rating
Heating
Gas
Property Financials
Stamp Duty
€5,450*²

Marketed by DNG Rathfarnham
PSR Licence: 004017
+353 1 490 4666

Propertynews Currency Partner - helping you transfer money for property purchases in Ireland & Northern Ireland. Speak to an expert
Additional Information
- Gas Fired Central Heating
- Double Glazed Windows
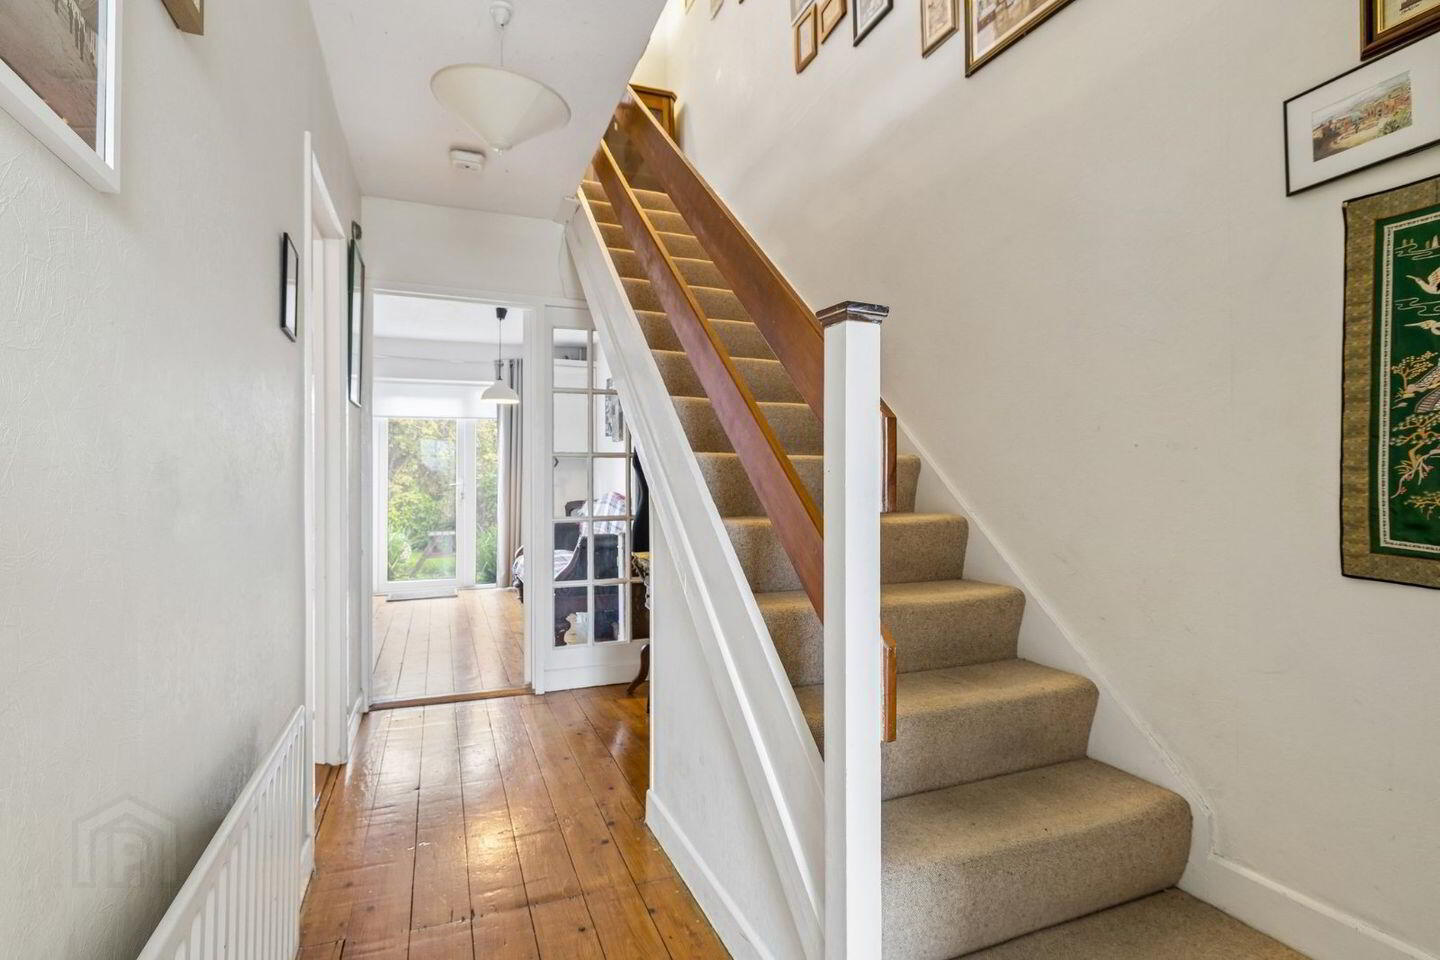
- Timber T & G Floors to Ground Floor
- Burglar Alarm
- Carpets, Drapes & Blinds
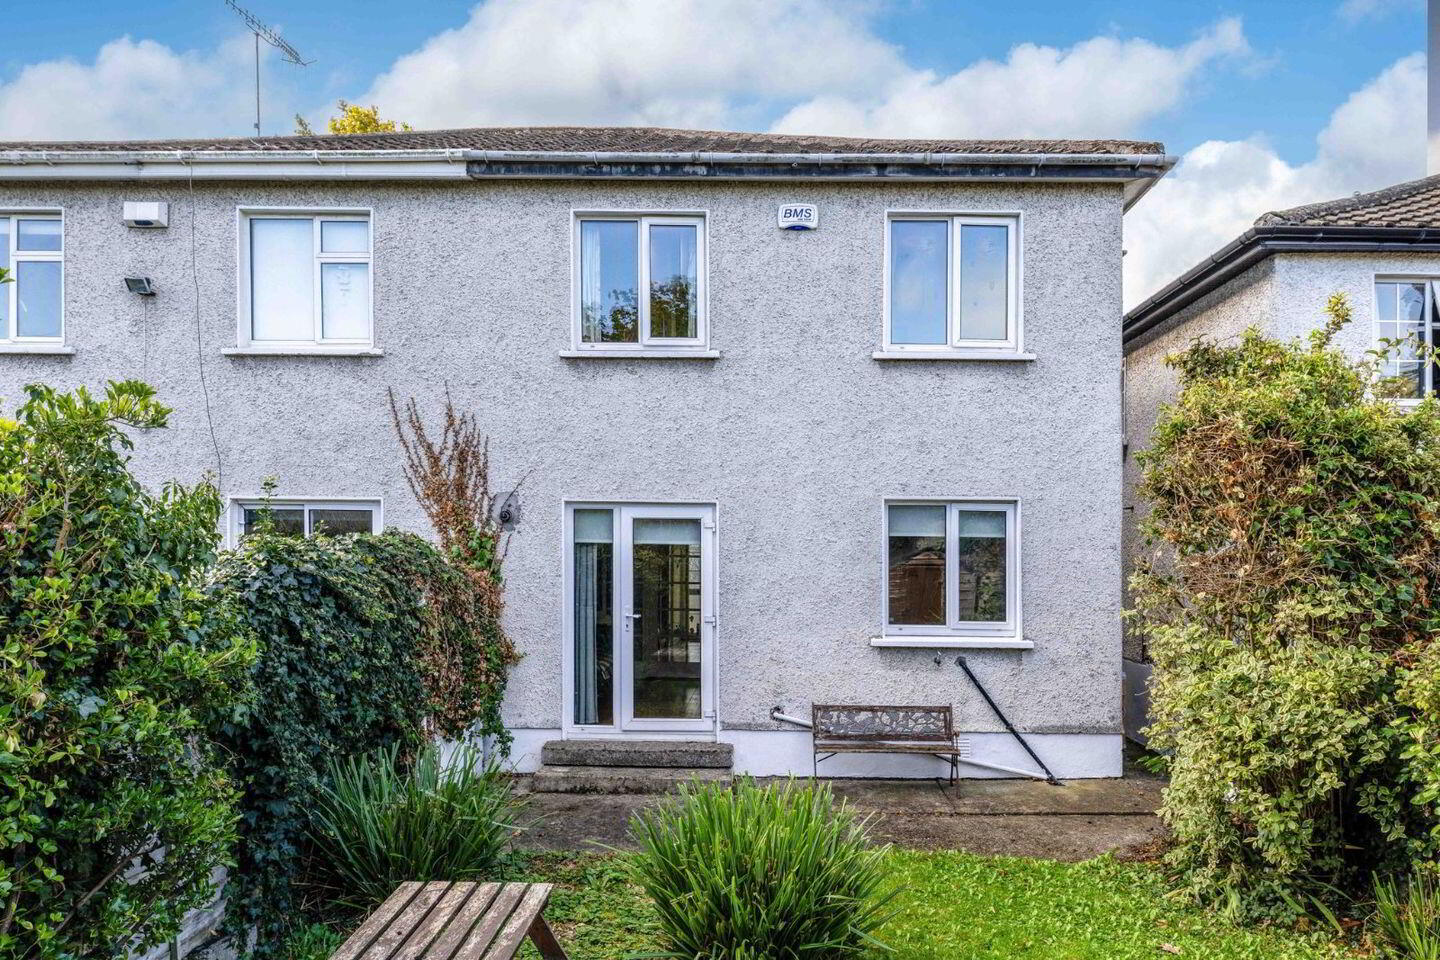
- Private Mature Rear Gardens circa 40 ft.
- Garden Shed
- Carpets & Drapes
- Floor Area c. 96.22 sq.m. - 1,036 sq.ft.
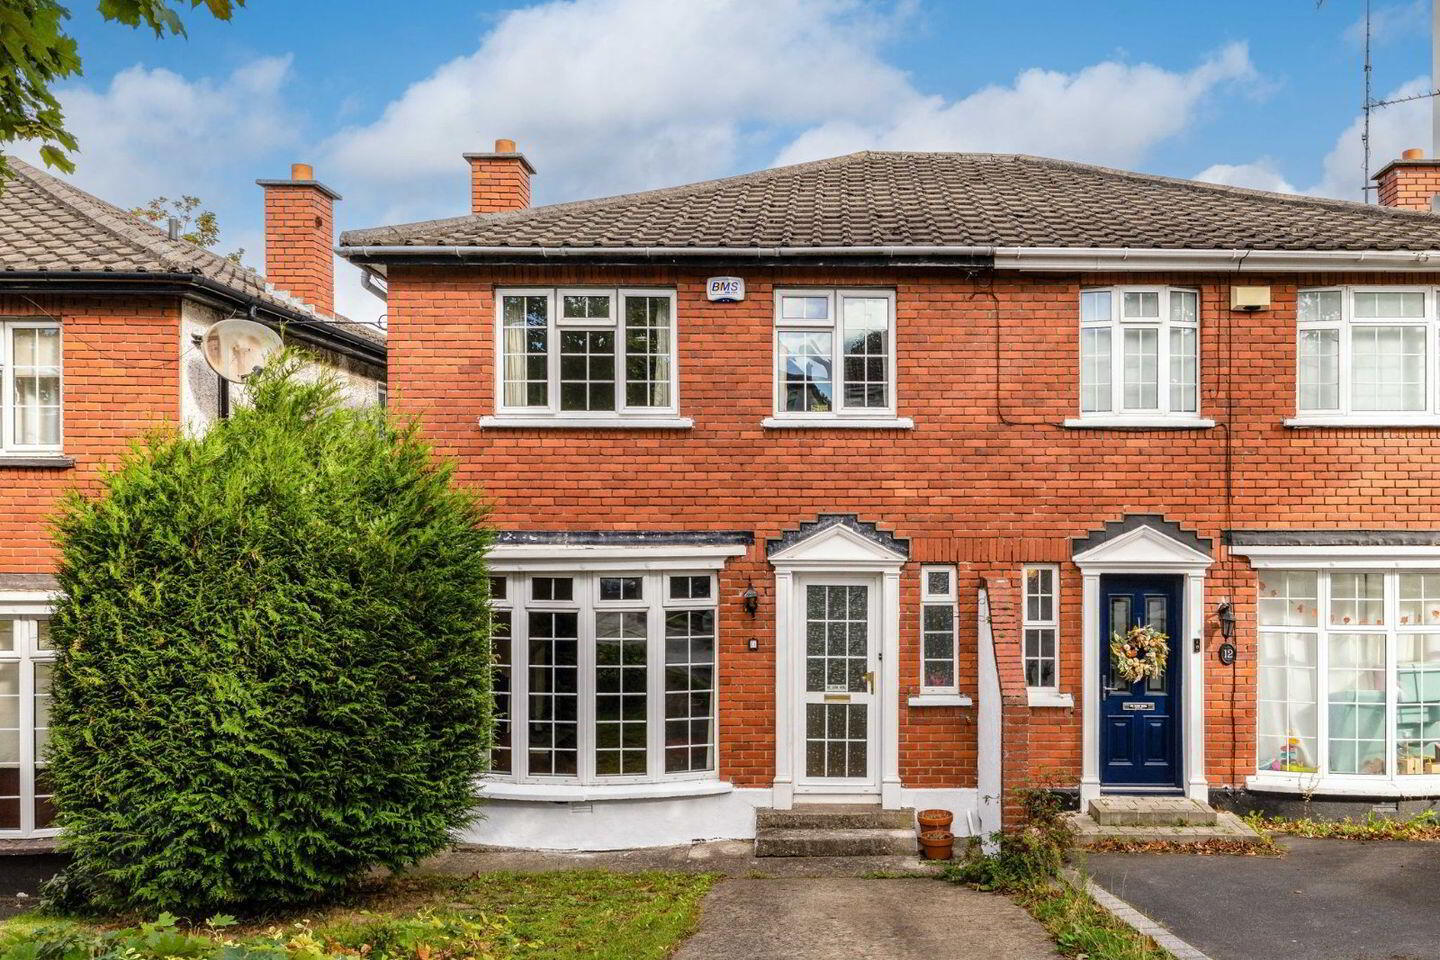
Four bedroomed semi-detached red bricked fronted family residence, located just off Edmondstown Road. Circa 2.5 kilometres from Rathfarnham Village, with living room, kitchen/dining area and downstairs w.c. & w.h.b.
To the front of the property there is off street parking, and the gardens to the rear are private. The area is mature and very well regarded with local shops within a five-minute stroll to include local shops at Taylor’s Lane, with Nutgrove, Rathfarnham Shopping Centres & Dundrum Town Centre, all close by.
There is a selection of South Dublin's finest junior and senior schools within walking distance and the bus routes (15B, 74 & S8) close by provide easy access to the city centre and most third level education facilities. with the M50 network just minutes away. There are numerous leisure facilities nearby to include St. Enda’s Park, Marley Park, Ballyboden St. Enda's playing fields and gym facilities, and many local golf clubs.
Gas fired central heating and double-glazed windows, and all carpets, drapes are included in the sale.
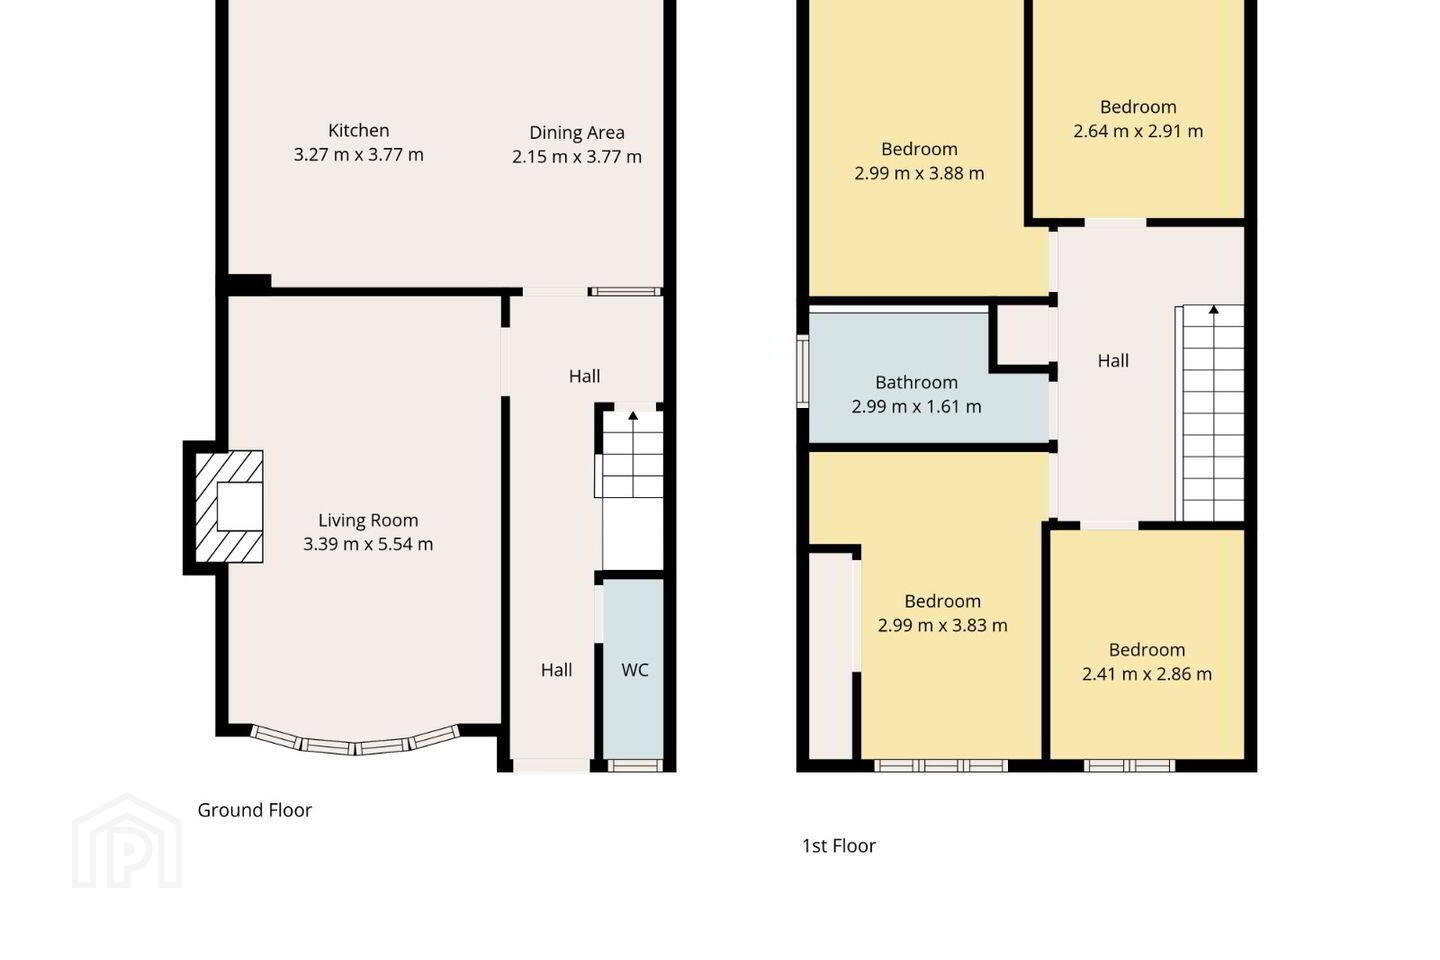
GROUND FLOOR
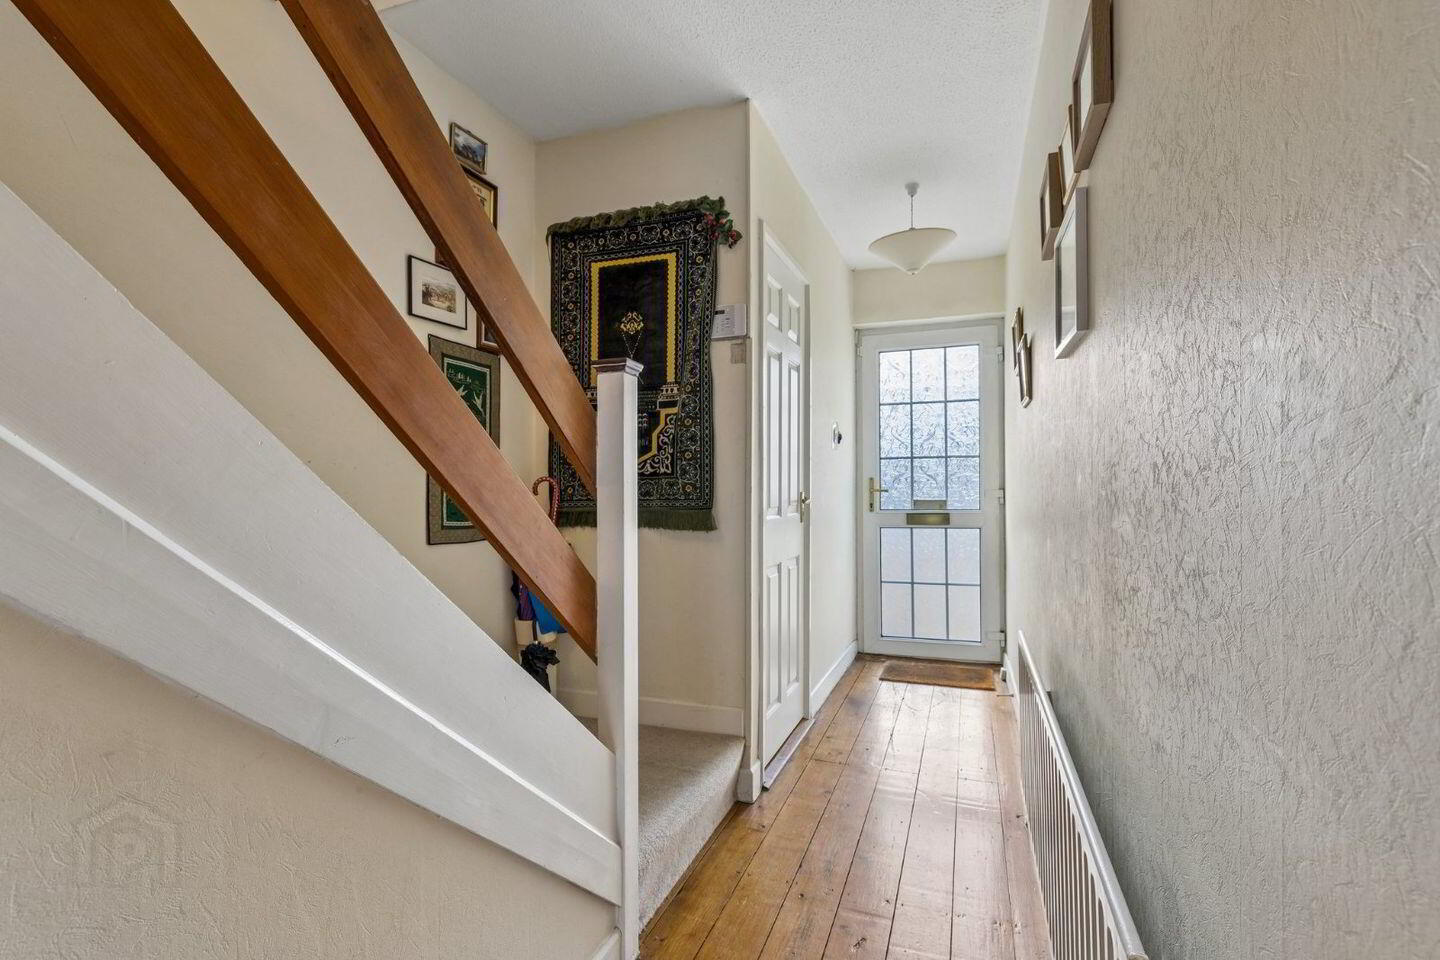
Entrance Hallway Cloakroom with w.c. & w.h.b.
Living Room 3.39m x 5.54m. With bay window, marble fireplace with timber surround.
Kitchen 3.37m x 3.77m. With a selection of fitted units & dishwasher
Dining Area 2.15m x 3.77m. French doors to private garden
FIRST FLOOR
Bedroom 1 2.99m x 3.88m. With built in sliderobes
Bedroom 2 2.99m x 3.83m
Bedroom 3 2.64m x 2.91m
Bedroom 4 2.41m x 2.86m
Bathroom 2.99m x 1.61m. With w.c. & w.h.b. tiled walls, mains shower.
BER Details
BER Rating: G
BER No.: 119894962
Energy Performance Indicator: 418.69 kWh/m²/yr
Travel Time From This Property

Important PlacesAdd your own important places to see how far they are from this property.
Agent Accreditations
Not Provided

Marketed by DNG Rathfarnham
PSR Licence: 004017
+353 1 490 4666




