For sale
Added 9 hours ago
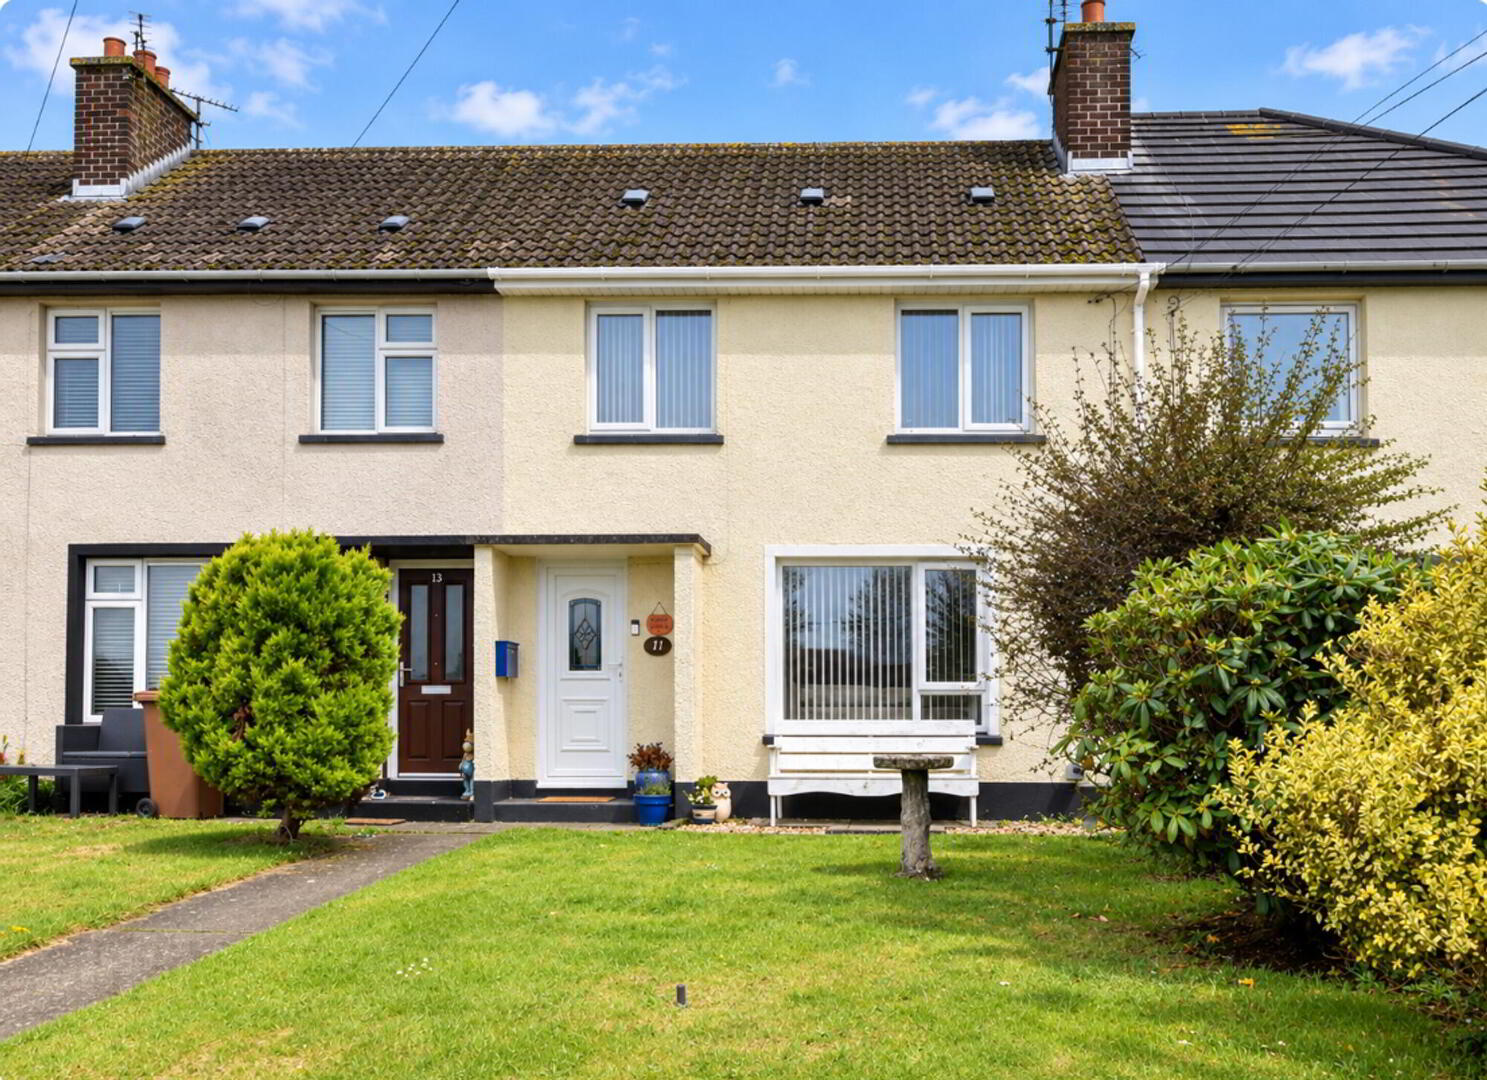
11 Moyle Hill, Ballywalter, BT22 2PR
2 Bed Mid-Terrace House
Offers Around £135,000
Property Overview
Status
For Sale
Style
Mid-Terrace House
Bedrooms
2
Bathrooms
1
Receptions
1
Property Features
Tenure
Not Provided
Heating
Oil
Broadband Speed Checker
*³
Property Financials
Stamp Duty
Rates
£649.61 pa*¹
Typical Mortgage


Marketed by JK Estate Agents and Valuers
+44 28 4273 8112

Propertynews Currency Partner - helping you transfer money for property purchases in Ireland & Northern Ireland. Speak to an expert
Additional Information
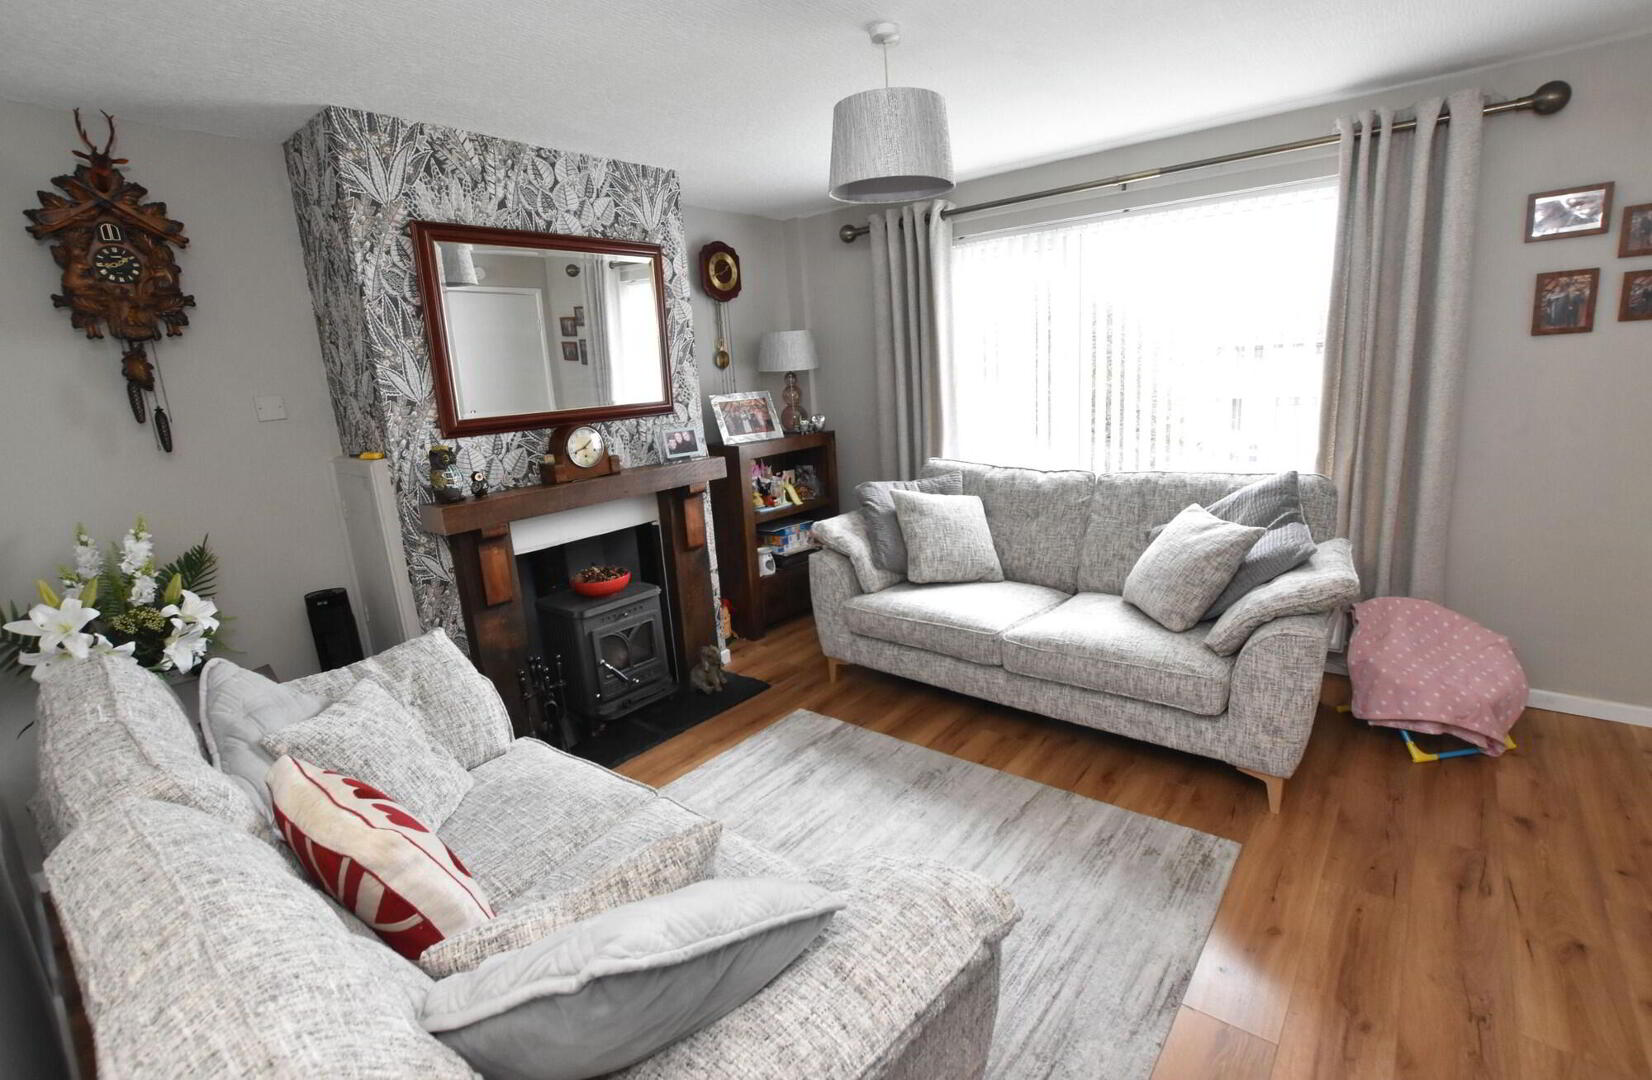
A little charm, a cosy glow and a garden with room for a lazy Sunday: welcome to 11 Moyle Hill, Ballywalter. This two-bedroom terraced home has plenty of personality, with a cast-iron multi-fuel stove taking centre stage in the living room. Think slippers on, kettle boiling and one more chapter before bed.
The kitchen/dining room pairs high-gloss units with marble-effect worktops, an integrated electric hob and eye-level oven/grill. A ground-floor cloakroom adds everyday convenience, while upstairs are two bedrooms, a shower room and a handy airing cupboard. Oil-fired central heating, windows installed in 2023 and pressurised attic insulation are further practical touches.
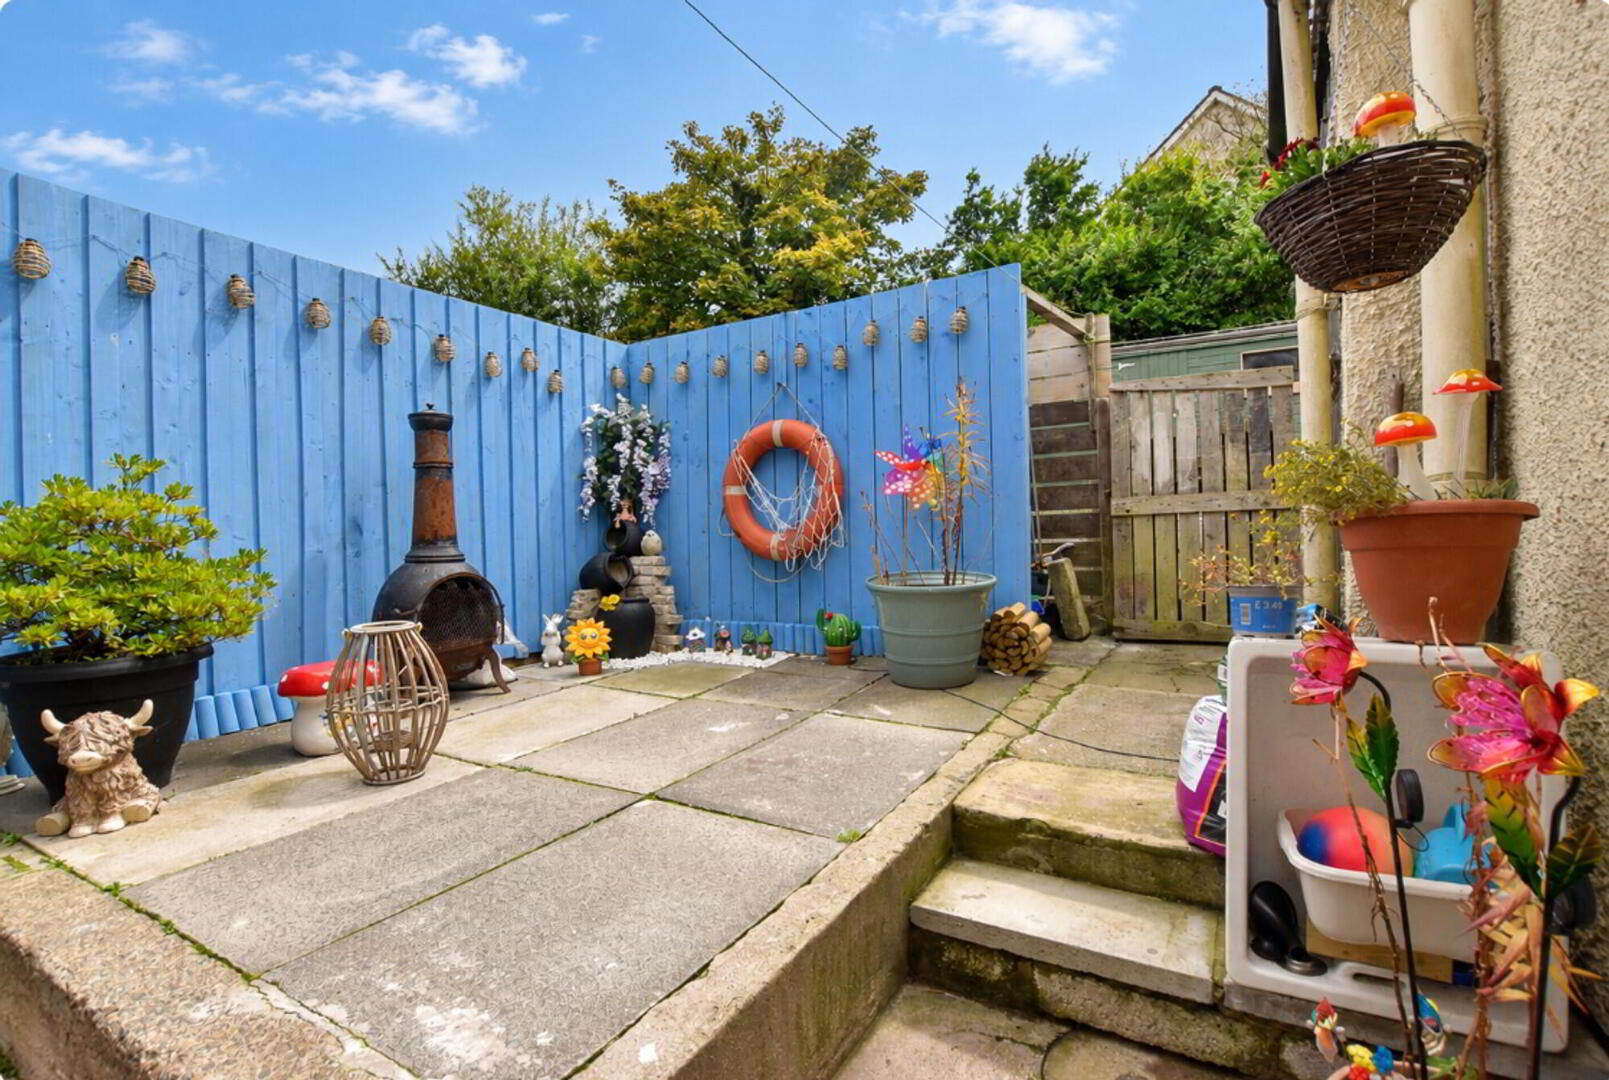
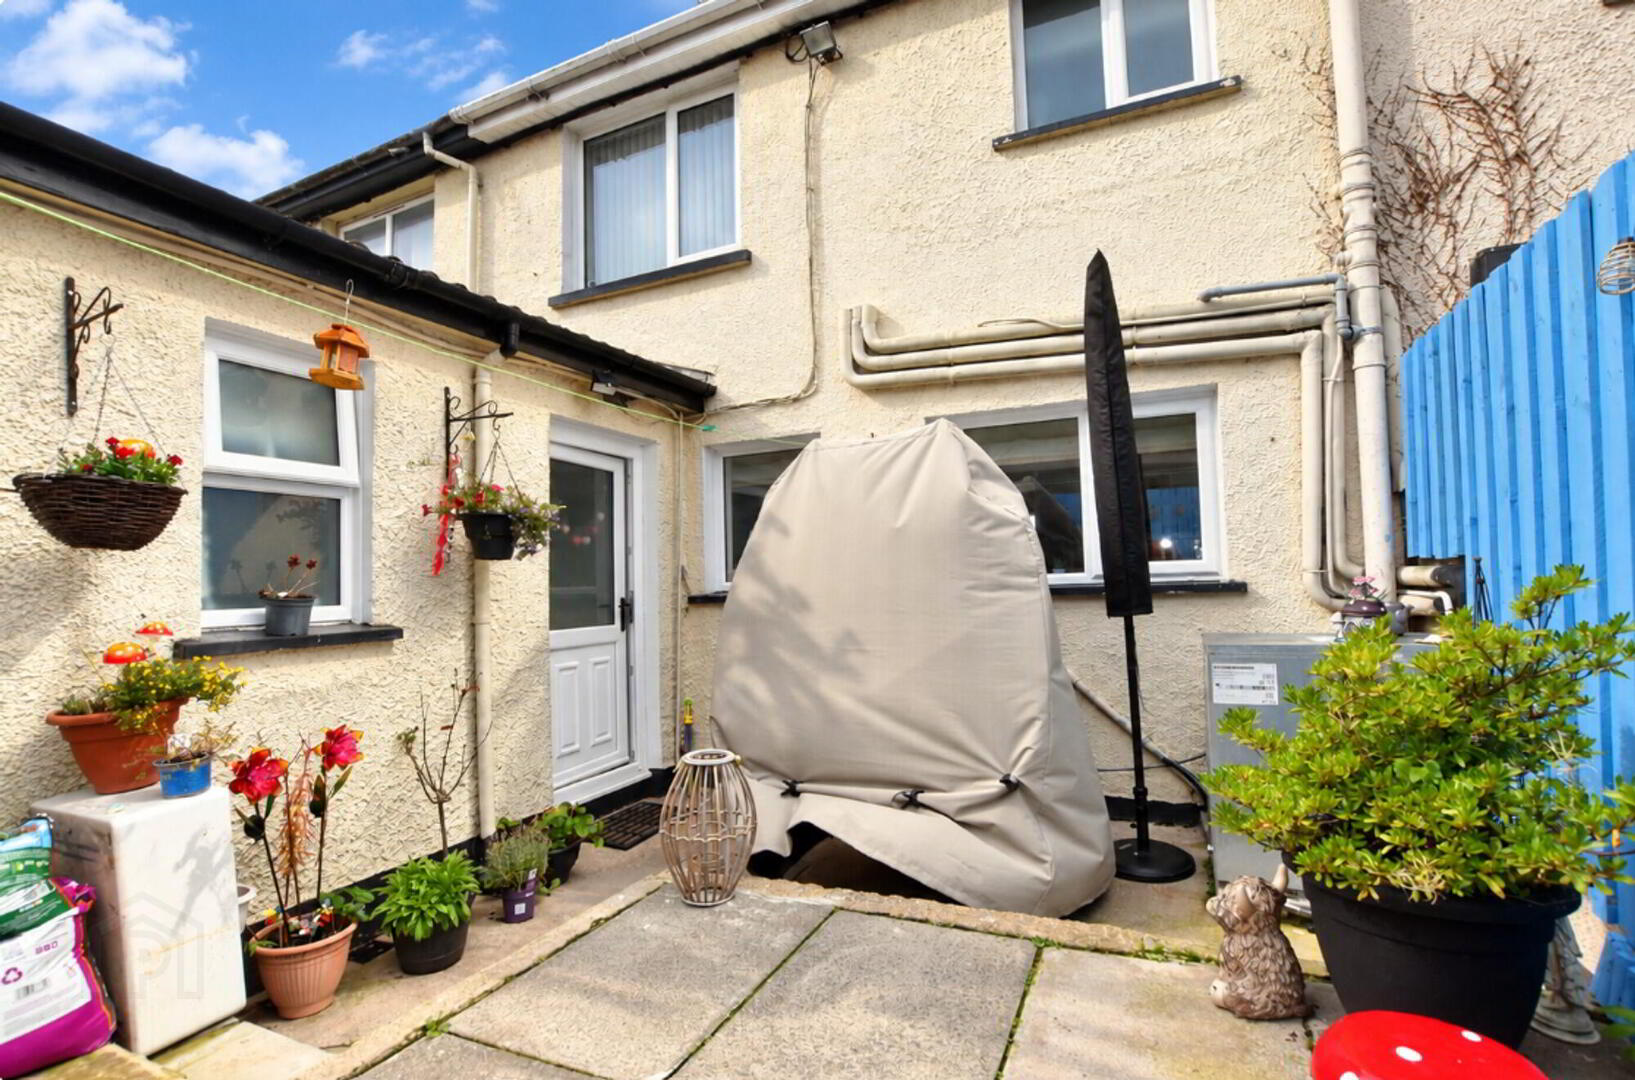
Outside, a raised paved seating area is ready for coffee breaks and catch-ups, with lawned gardens, a gated rear area and a generous 16' x 12' garden shed offering room for hobbies and storage. Two parking spaces complete the picture. From fireside evenings to pottering in the garden, this is a home with a lovely rhythm of its own.
Ground Floor
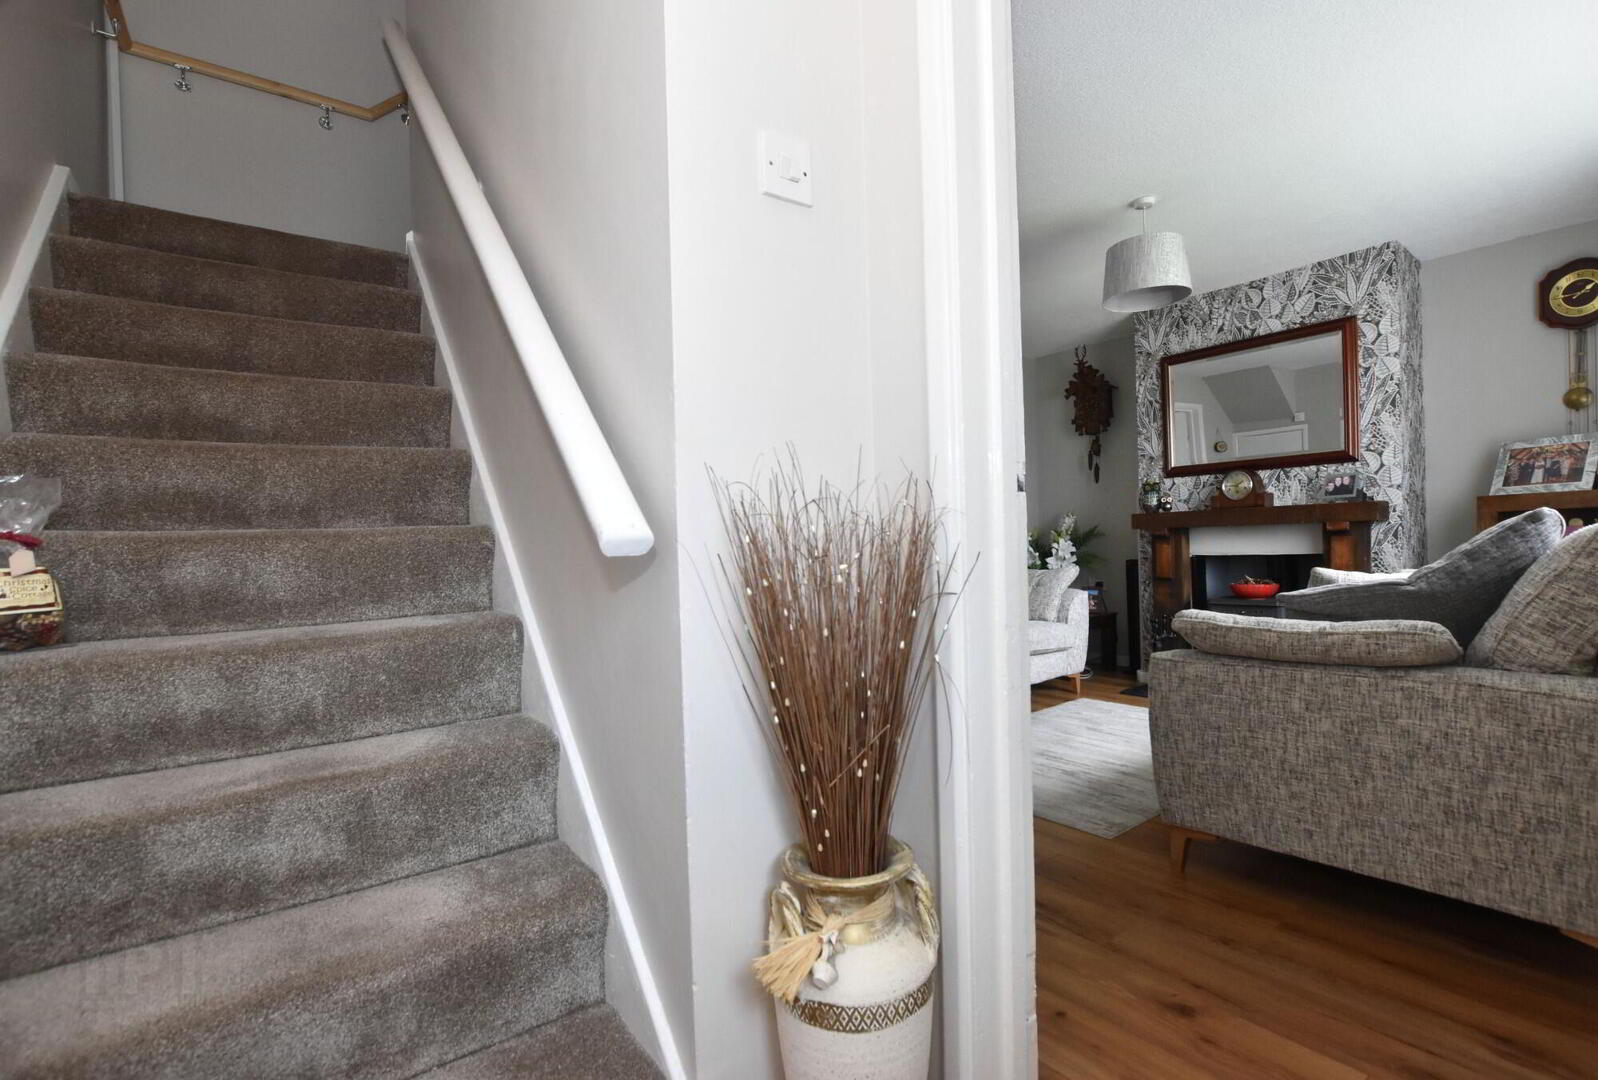
- Entrance Hall
- uPVC part-glazed entrance door. Feature flooring. Single panel radiator.
- Livingroom
- 4.37m x 3.76m (14' 4" x 12' 4")
overall. Wooden mantel with cast-iron multi-fuel stove,
recessed lighting and tiled hearth. Feature flooring. Double panel radiator.
Understairs cupboard. - Kitchen/Dining
- 5.38m x 2.39m (17' 8" x 7' 10")
High and low level high-gloss units with marble-effect
worktops. Stainless steel sink unit with mixer taps. Integrated electric hob and eye-level oven/grill. Plumbed for washing machine. Part-tiled walls. Single panel radiator. - Rear Hall
- uPVC double-glazed door.
- Cloakroom
- White suite comprising low-flush WC and wall-mounted wash hand basin. Single panel radiator.
First Floor
- Landing
- Airing Cupboard.
- Bedroom 1
- 5.41m x 2.97m (17' 9" x 9' 9")
overall. Double panel radiator. - Bedroom 2
- 3.2m x 2.59m (10' 6" x 8' 6")
Single Panel Radiator. - Shower Room
- 2.18m x 1.65m (7' 2" x 5' 5")
White suite comprising PVC-panelled walk-in shower cubicle
and wash hand basin in high-gloss vanity unit. Chrome fittings, WC
and single panel radiator.
Outside
- Gardens
- Raised paved seating area. Gated rear area with right of way. Lawned garden areas and concrete pathway.
- Garden Shed
- 4.88m x 3.66m (16' x 12')
- Parking
- 2 Parking Spaces.
Travel Time From This Property

Important PlacesAdd your own important places to see how far they are from this property.
Agent Accreditations

Not Provided


Marketed by JK Estate Agents and Valuers
+44 28 4273 8112




