

SALE AGREED
SALE AGREED
SALE AGREED
SALE AGREED
SALE AGREED
SALE AGREED
SALE AGREED
SALE AGREED
SALE AGREED
SALE AGREED
SALE AGREED
SALE AGREED
SALE AGREED
SALE AGREED
SALE AGREED
SALE AGREED
SALE AGREED
SALE AGREED
SALE AGREED
SALE AGREED
SALE AGREED
SALE AGREED
SALE AGREED
SALE AGREED
SALE AGREED
SALE AGREED
SALE AGREED
SALE AGREED
SALE AGREED
SALE AGREED
SALE AGREED
SALE AGREED
SALE AGREED
SALE AGREED
SALE AGREED
SALE AGREED
SALE AGREED
SALE AGREED
SALE AGREED
SALE AGREED
SALE AGREED
SALE AGREED
SALE AGREED
SALE AGREED
SALE AGREED
SALE AGREED
SALE AGREED
SALE AGREED
SALE AGREED
SALE AGREED
SALE AGREED
SALE AGREED
SALE AGREED
SALE AGREED
SALE AGREED
SALE AGREED
SALE AGREED
SALE AGREED
SALE AGREED
SALE AGREED
11 Millfields, Kells, Ballymena, BT42 3HF
3 Bed End-Terrace House
Sale agreed
Property Overview
Status
Sale Agreed
Style
End-Terrace House
Bedrooms
3
Bathrooms
3
Receptions
1
Property Features
Size
110 sq m (1,184 sq ft)
Tenure
Leasehold
Energy Rating
Heating
Oil
Broadband Speed Checker
*³
Property Financials
Price
Last listed at Offers Over £175,000
Rates
£1,178.83 pa*¹

Marketed by Love Property
+44 28 2565 5222

Propertynews Currency Partner - helping you transfer money for property purchases in Ireland & Northern Ireland. Speak to an expert
Additional Information
11 Millfields, Kells is an impressive three-bedroom end townhouse situated within one of Kells' most popular and well-established residential developments. Offering spacious, well-maintained accommodation and a generous rear garden, this superb home is perfectly suited to first-time buyers, young families, professionals and downsizers seeking a property in a convenient commuter location.
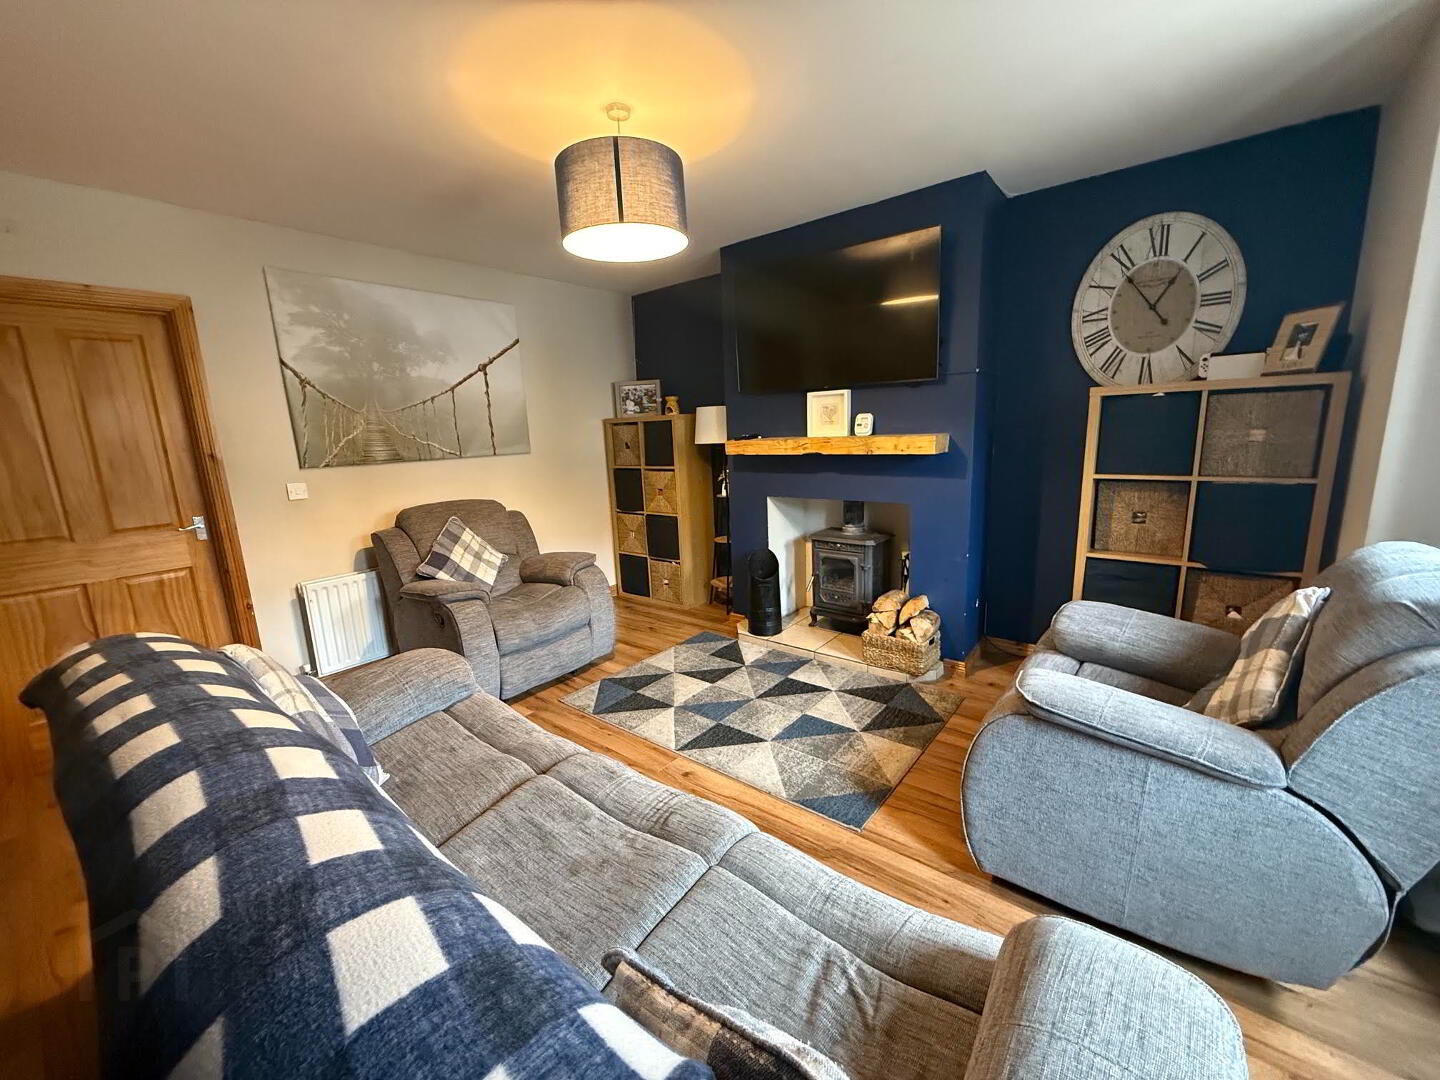
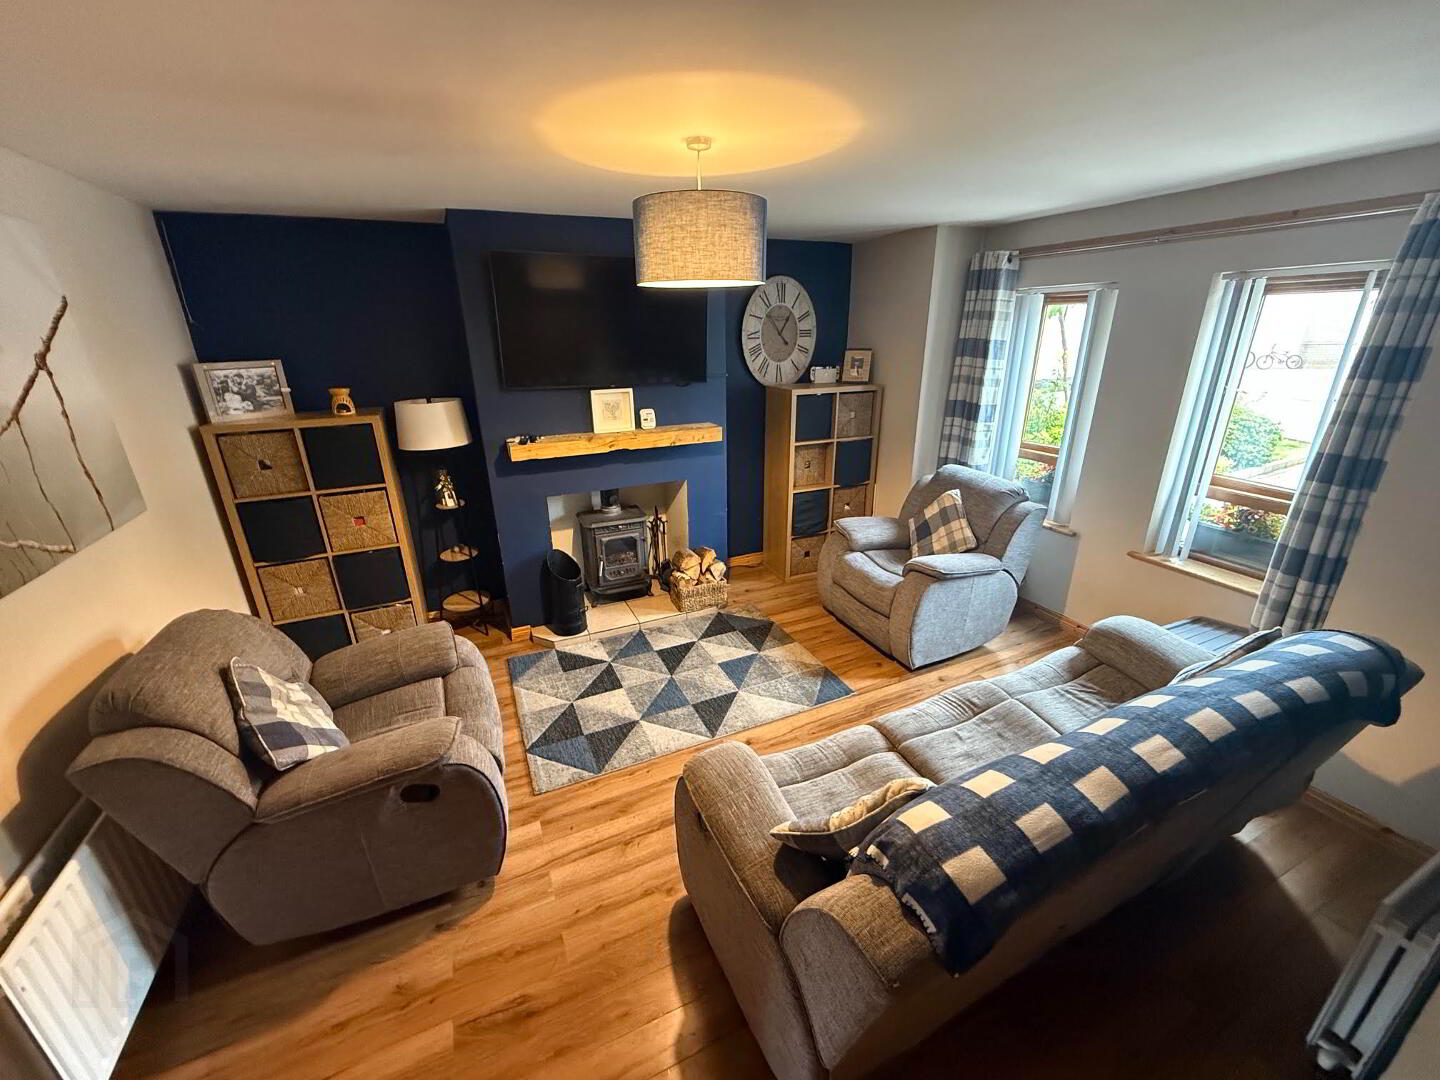
The accommodation comprises a welcoming entrance hall, a bright and spacious lounge featuring a cosy wood-burning stove, creating a warm and inviting focal point. To the rear of the property is a well-proportioned open-plan kitchen with dining area, ideal for modern family living and entertaining, complemented by a separate utility room and convenient downstairs WC.
The first floor offers three well-appointed bedrooms, including a generous principal bedroom with en-suite shower room, together with a stylish four-piece family bathroom featuring both a separate bath and shower.
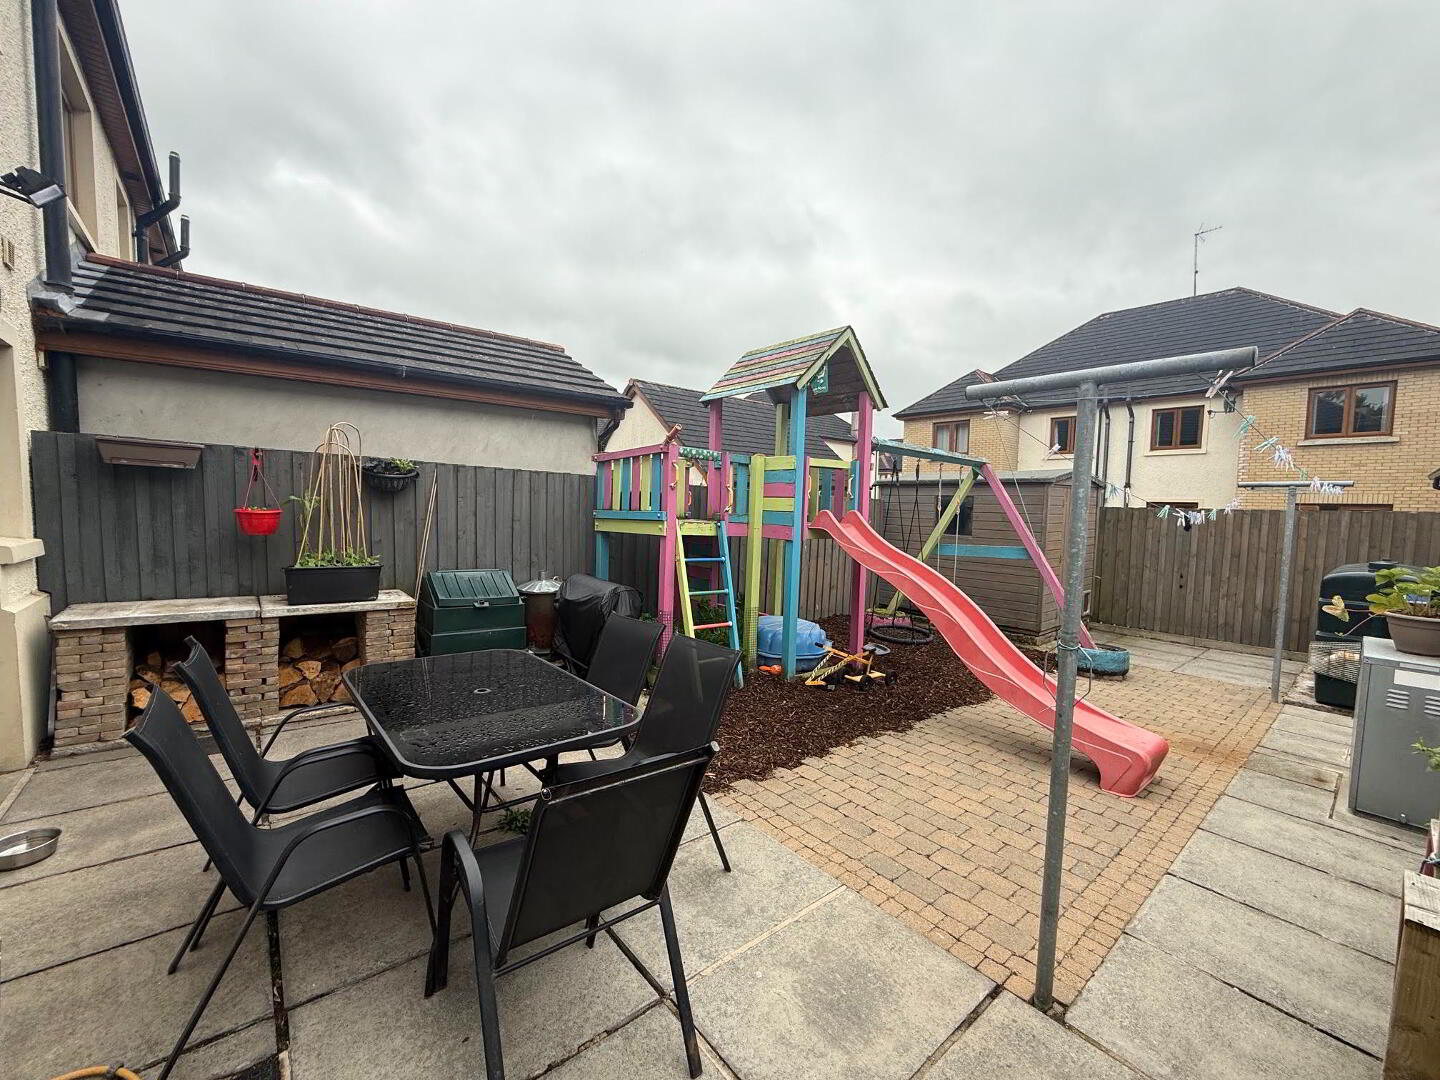
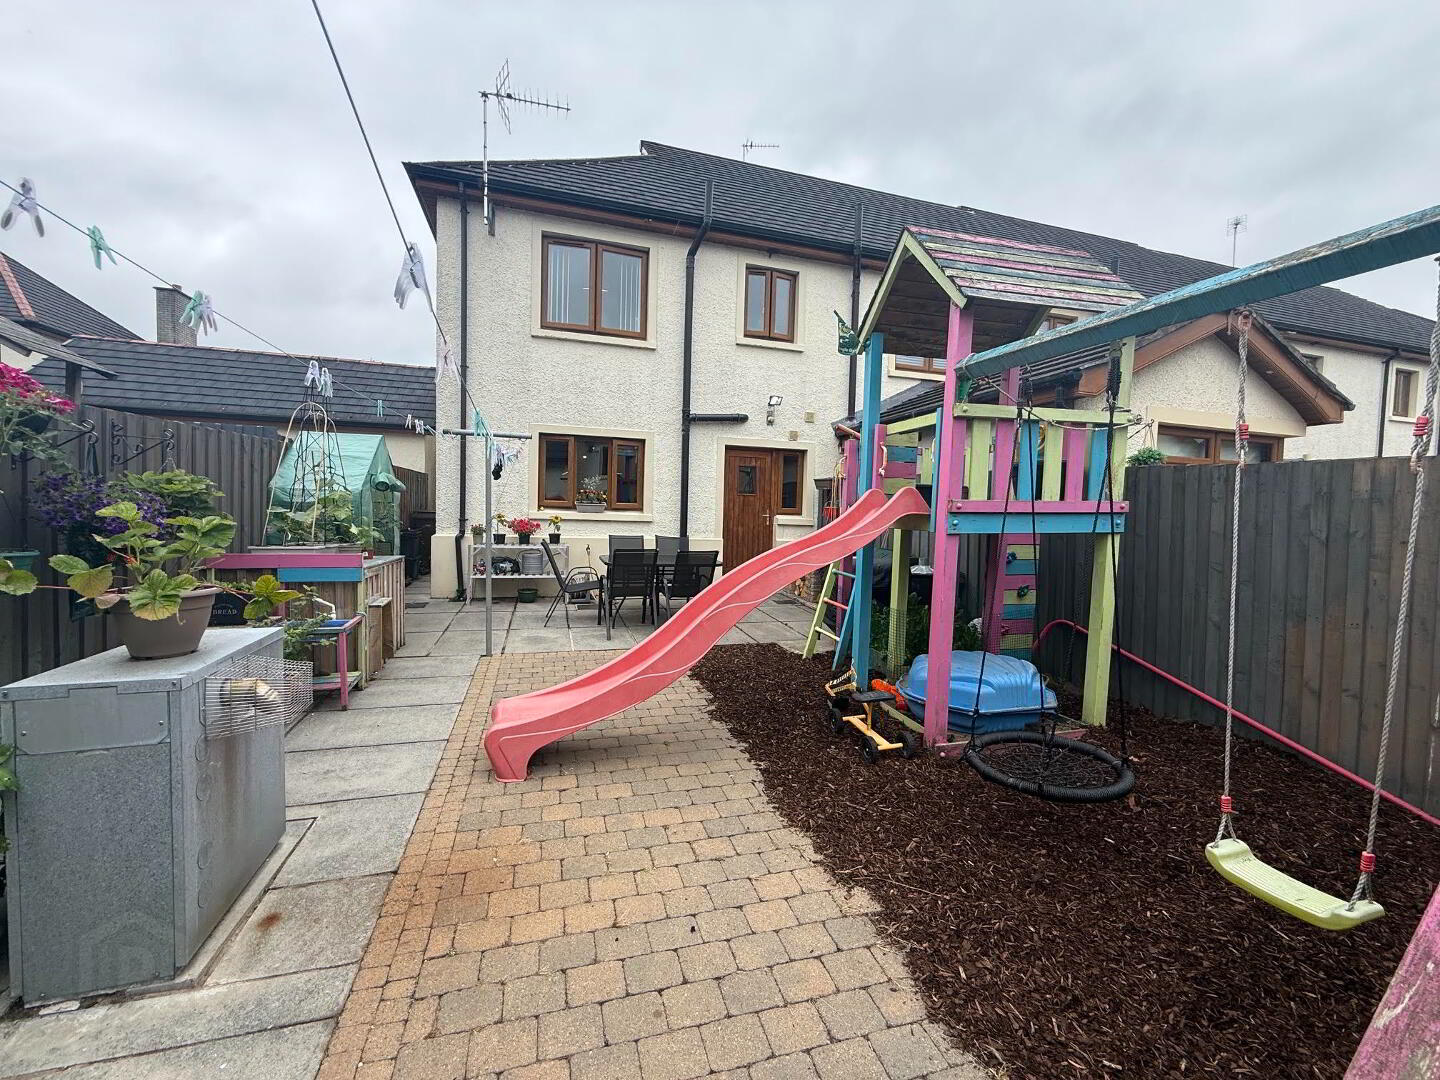
Externally, the property enjoys a large enclosed rear garden, providing an excellent space for outdoor entertaining, children's play or simply relaxing in the privacy of your own home.
Located within the sought-after Millfields development in Kells, the property benefits from a welcoming community atmosphere while enjoying excellent transport links to Ballymena, Antrim, Belfast and Coleraine, making it an ideal choice for commuters. A range of local schools, shops and everyday amenities are all within easy reach.
Combining generous accommodation, a desirable location and excellent commuter convenience, 11 Millfields presents an outstanding opportunity to purchase a quality home in a thriving village setting. Early viewing is highly recommended.
Entrance Hallway
1.18m x 1.17m
Solid wood front with glazed panel
Cream tiled floor
Telephone point
Single radiator
Lounge
5.22m x 4.13m
2 x brown Upvc glazed windows to front
Sunvic heating thermostat to wall
Wood burning stove
Wooden plinth above fire
Wood effect laminate flooring
2 x double radiators
Kitchen / Dinette
4.11m x 4.74m
Brown Upvc double glazed window to rear
1 x double radiator
Range of eye & low-level kitchen units
Cream splashback tiling
Black granite worktop
Double radiator
Cream floor tiles
Utility Room
1.71m x 2.55m
Solid wood rear door
Brown Upvc double glazed window to rear
Single radiator
Space for washer
Space for dryer
Electrical consumer unit
WC
0.98m x 1.71m
Corner white whb
White lfwc
Single radiator
Cream floor tiles
Moisture fan to ceiling
Stairs & Landing
Access to attic
Single radiator
Hot-press
Hot-tank
2 x wooden shelves
Telephone point
Bathroom
1.91m x 2.59m
Brown Upvc double glazed window to rear
White lfwc
White whb
White bath
Corner shower cubicle with thermostatic shower
Cream floor tiles
Double radiator
Bedroom 1
3.17m x 3.99m
2 x brown Upvc double glazed window to front
Single radiator
En-suite
Brown Upvc double glazed window to side
Single radiator
White whb
White lfwc
Shower cubicle with thermostatic shower
Cream floor tiles
Thermostat to ceiling
Bedroom 2
3.16m x 4.08m
Brown Upvc double glazed window to rear
Sunvic heating thermostat
Single radiator
Bedroom 3
1.91m x 2.50m
Brown Upvc double glazed window to front
Single radiator
Built-in storage
Travel Time From This Property

Important PlacesAdd your own important places to see how far they are from this property.
Agent Accreditations

Not Provided


Marketed by Love Property
+44 28 2565 5222




