SALE AGREED
SALE AGREED
SALE AGREED
SALE AGREED
SALE AGREED
SALE AGREED
SALE AGREED
SALE AGREED
SALE AGREED
SALE AGREED
SALE AGREED
SALE AGREED
SALE AGREED
SALE AGREED
SALE AGREED
SALE AGREED
SALE AGREED
SALE AGREED
SALE AGREED
SALE AGREED
SALE AGREED
SALE AGREED
SALE AGREED
SALE AGREED
SALE AGREED
SALE AGREED
SALE AGREED
SALE AGREED
SALE AGREED
SALE AGREED
SALE AGREED
SALE AGREED
SALE AGREED
SALE AGREED
SALE AGREED
SALE AGREED
SALE AGREED
SALE AGREED
SALE AGREED
SALE AGREED
SALE AGREED
SALE AGREED
SALE AGREED
SALE AGREED
SALE AGREED
SALE AGREED
SALE AGREED
SALE AGREED
SALE AGREED
SALE AGREED
SALE AGREED
SALE AGREED
SALE AGREED
SALE AGREED
SALE AGREED
SALE AGREED
SALE AGREED
SALE AGREED
SALE AGREED
SALE AGREED
SALE AGREED
SALE AGREED
SALE AGREED
SALE AGREED
SALE AGREED
SALE AGREED
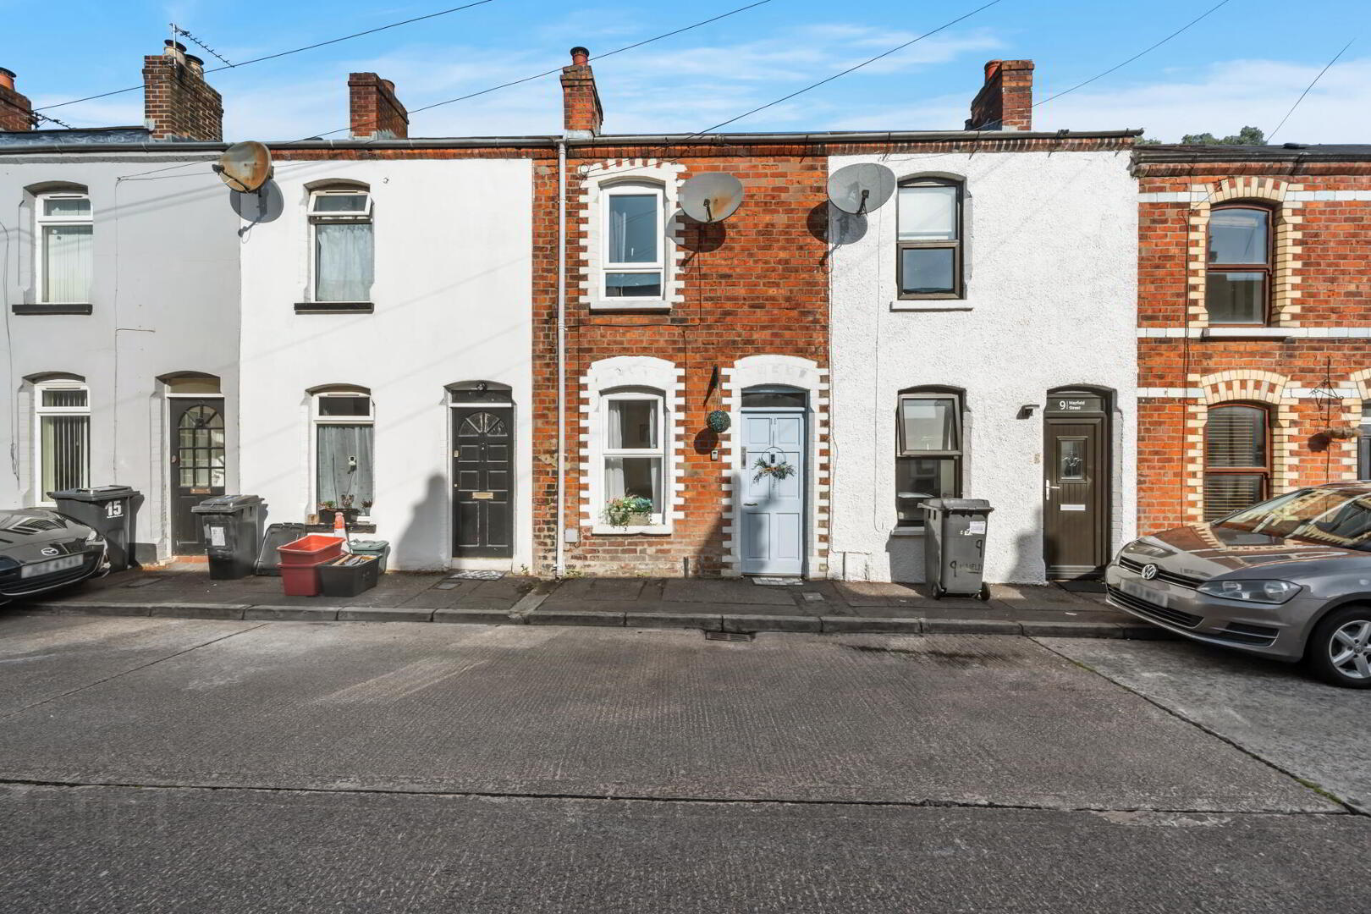
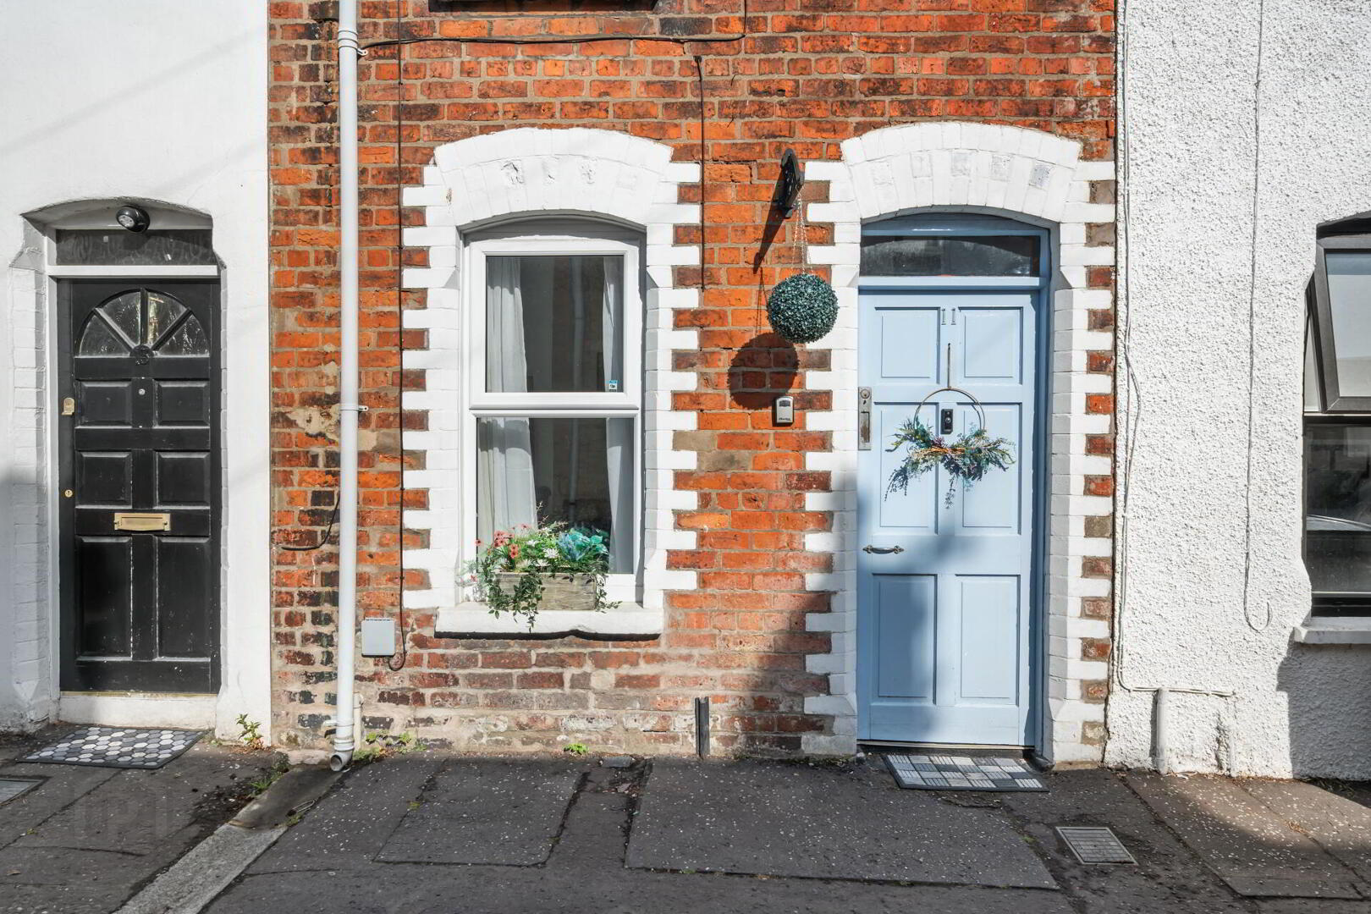
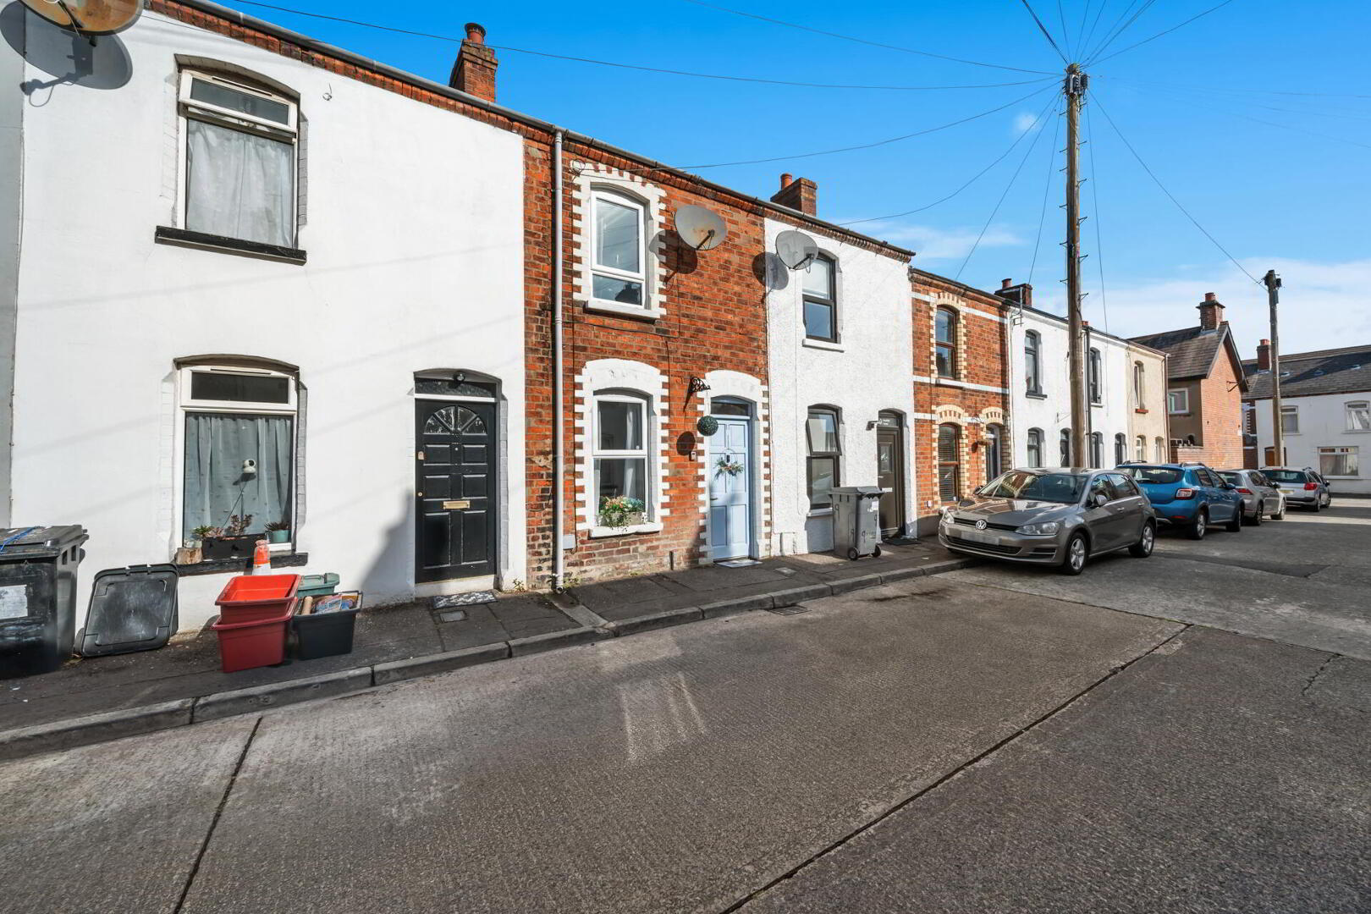
11 Mayfield Street, Lisburn Road, Belfast, BT9 7HF
1 Bed Mid-Terrace House
Sale agreed
Property Overview
Status
Sale Agreed
Style
Mid-Terrace House
Bedrooms
1
Bathrooms
1
Receptions
1
Property Features
Tenure
Not Provided
Energy Rating
Broadband Speed Checker
*³
Property Financials
Price
Last listed at Offers Over £159,950
Rates
£904.59 pa*¹

Marketed by Fetherstons (South Belfast Office)
+44 28 9066 1111

Propertynews Currency Partner - helping you transfer money for property purchases in Ireland & Northern Ireland. Speak to an expert
Additional Information
- Mid Terrace Property in an Exceptionally Convenient Location
- Bright & Spacious Lounge
- Fitted Kitchen with Breakfast Area
- Good Sized Bedroom with Dressing Area
- Bathroom with White Suite
- Gas Central Heating / Double Glazed Windows
- Exceptional Presentation Throughout
- Delightful Enclosed Rear Patio Garden Sitting Area with Garden Beyond
- Convenient to Local Amenities Including Shops, Public Transport and Cranmore Park
- Ideal for Investors and Owner Occupiers
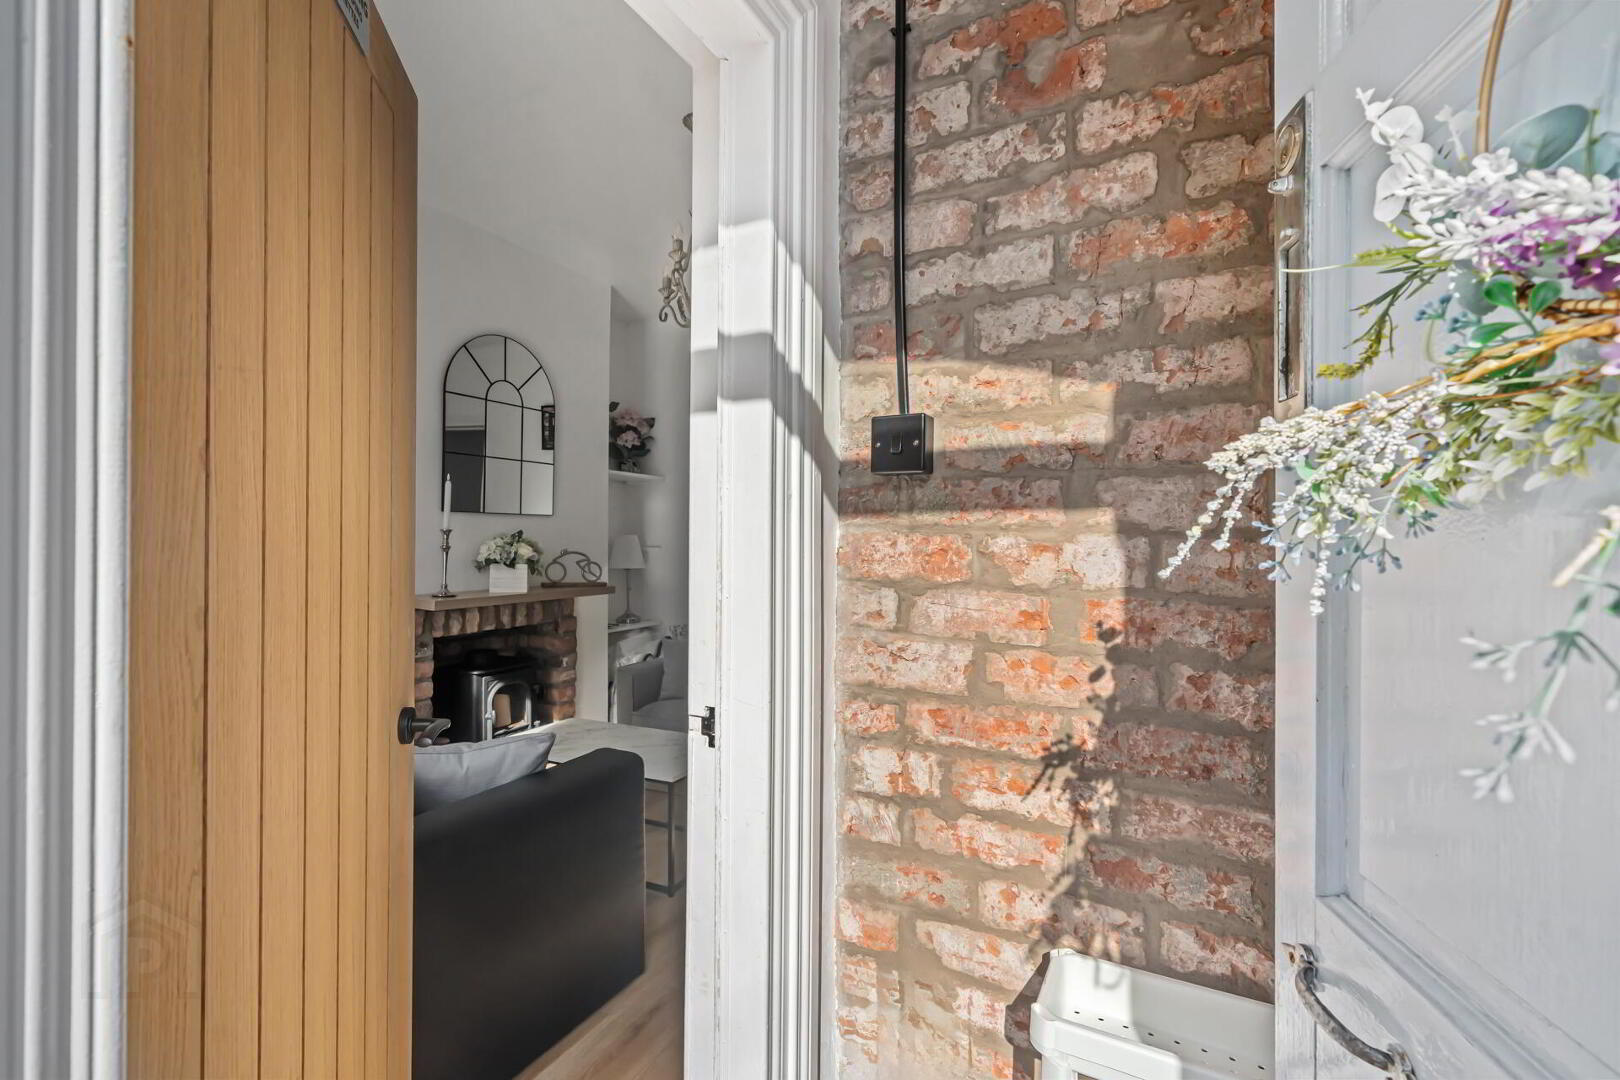
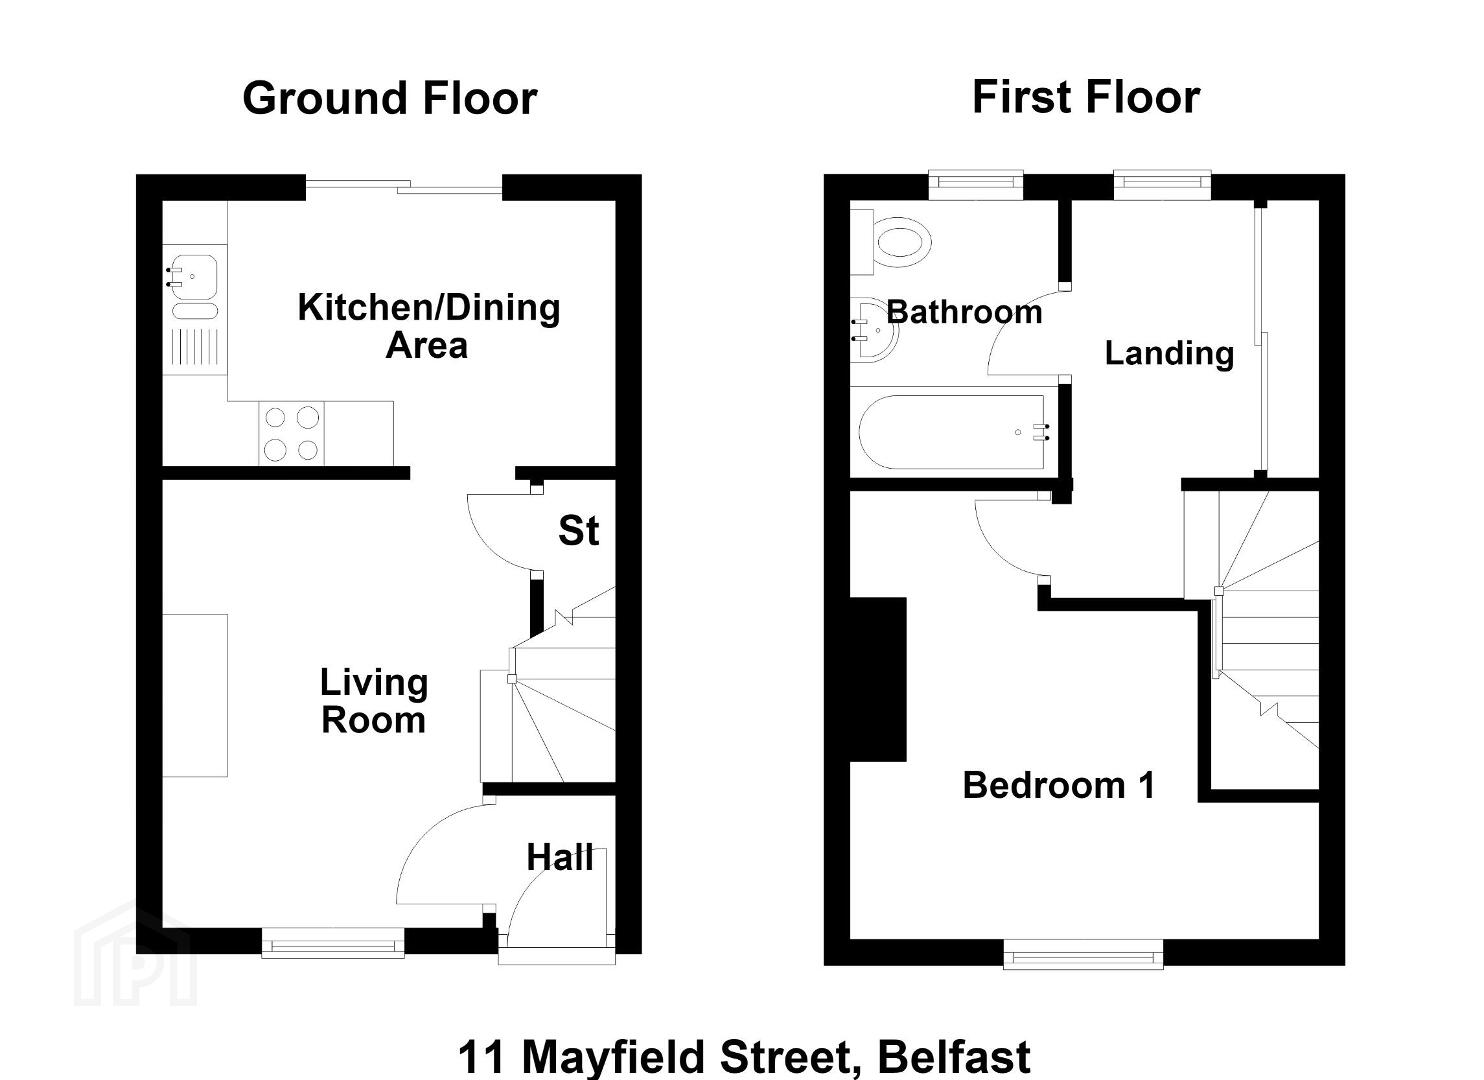
This unique property offers bright and well proportioned accommodation with an entrance porch with exposed brick leading to a generous lounge and kitchen with breakfast area on the ground floor.
The first floor has a bright and airy bedroom with a dressing area and bathroom.
In addition, the property benefits from gas central heating and double glazed windows.
Externally there is a private an enclosed rear patio garden sitting area with a garden area beyond.
Situated close to many local amenities on Lisburn Road, including shops and public transport, as well as being convenient to Belfast City Centre and Queens University, this delightful property is ideal for either owner occupiers or investors and viewing is highly recommended.
Hardwood front door to..
ENTRANCE PORCH Tiled floor and exposed brick walls, door to..
LOUNGE 11' 5" x 11' 2" (3.48m x 3.4m) Laminate wood effect floor, feature brick fireplace, built-in book shelves, under stairs storage
KITCHEN WITH BREAKFAST AREA 11' 6" x 6' 7" (3.51m x 2.01m) Range of high and low level units, work surfaces, single drainer stainless steel sink unit with mixer tap, 4 ring hob with stainless steel splash back and extractor fan, electric oven, plumbed for washing machine, part tiled walls, laminate wood effect floor, uPVC double glazed sliding doors to rear
1ST FLOOR
LANDING Dressing area with built-in robes and storage with gas fired boiler
BEDROOM 11' 4" x 11' 2" (3.45m x 3.4m) (@ widest points) Built in display shelves
BATHROOM White suite comprising tiled panelled bath with mixer tap and shower over, low flush WC, pedestal wash hand basin, fully tiled walls, tiled floor, extractor fan
OUTSIDE Delightful enclosed and private rear patio sitting area with garden area beyond
Travel Time From This Property

Important PlacesAdd your own important places to see how far they are from this property.
Agent Accreditations



Marketed by Fetherstons (South Belfast Office)
+44 28 9066 1111




