
Click here to view the 3D tour
Click here to view the 3D tour
Click here to view the 3D tour
For sale
Added 1 day ago
11 Llewellyn Lawn, Rathfarnham, Rathfarnham, D16Y3E0
4 Bed Semi-Detached House
Asking Price €595,000
Property Overview
Status
For Sale
Style
Semi-Detached House
Bedrooms
4
Bathrooms
2
Property Features
Size
105 sq m (1,130 sq ft)
Tenure
Not Provided
Energy Rating
Property Financials
Stamp Duty
€5,950*²

Marketed by DNG Rathfarnham
PSR Licence: 004017
+353 1 490 4666

Propertynews Currency Partner - helping you transfer money for property purchases in Ireland & Northern Ireland. Speak to an expert
Additional Information
- Four bedroom extended semi-detached family home
- Positioned opposite a large communal green space
- Offers generous living space c.105 square metres
- Qualifies for the governments €50,000 vacant property grant
- Ideal south-westerly aspect with l-shaped garden
- Ready to occupy with no onward chain
- Great location close to schools, shops & sports clubs
- D BER rating with A potential
- First built 1978
- No onward chain
***OPEN VIEWING SATURDAY OCTOBER 17th FROM 10:45am to 11:15am***
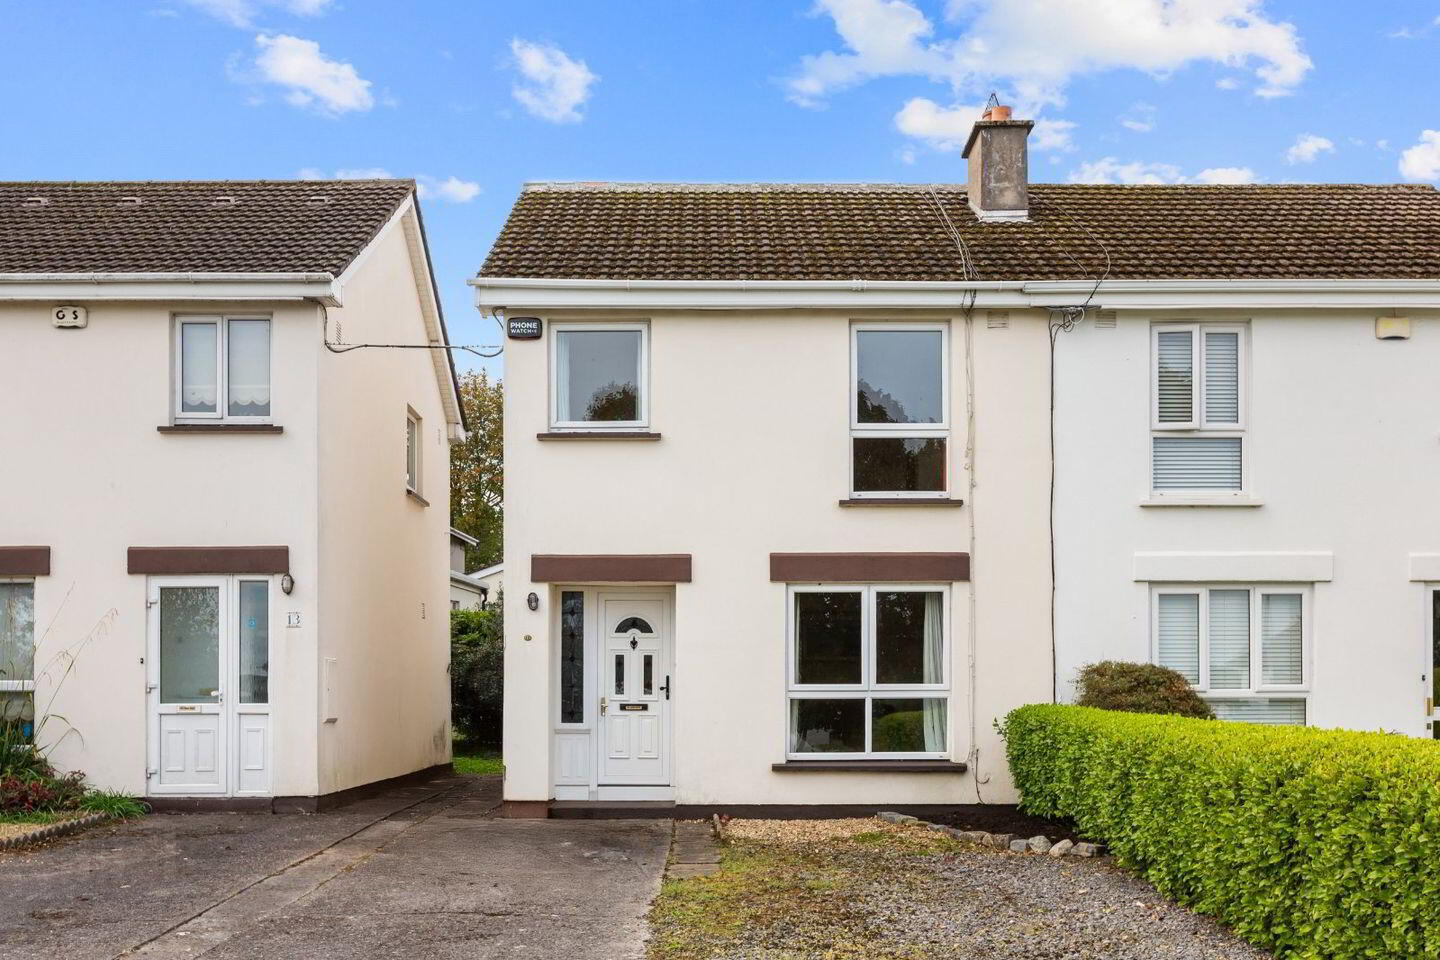
DNG Rathfarnham are delighted to present 11 Llewellyn Lawn to the market. This fine extended four-bedroom family home comes to market ready for its new owners offering great living space with 105 square metres of living space across two floors. The property also qualifies for the governments €50,000 vacant property grant as it has been vacant for over two years. More detail relating to the grant and it’s availability can be found at https://www.sdcc.ie/en/services/housing/vacant-homes/vacant-property-refurbishment-grant/
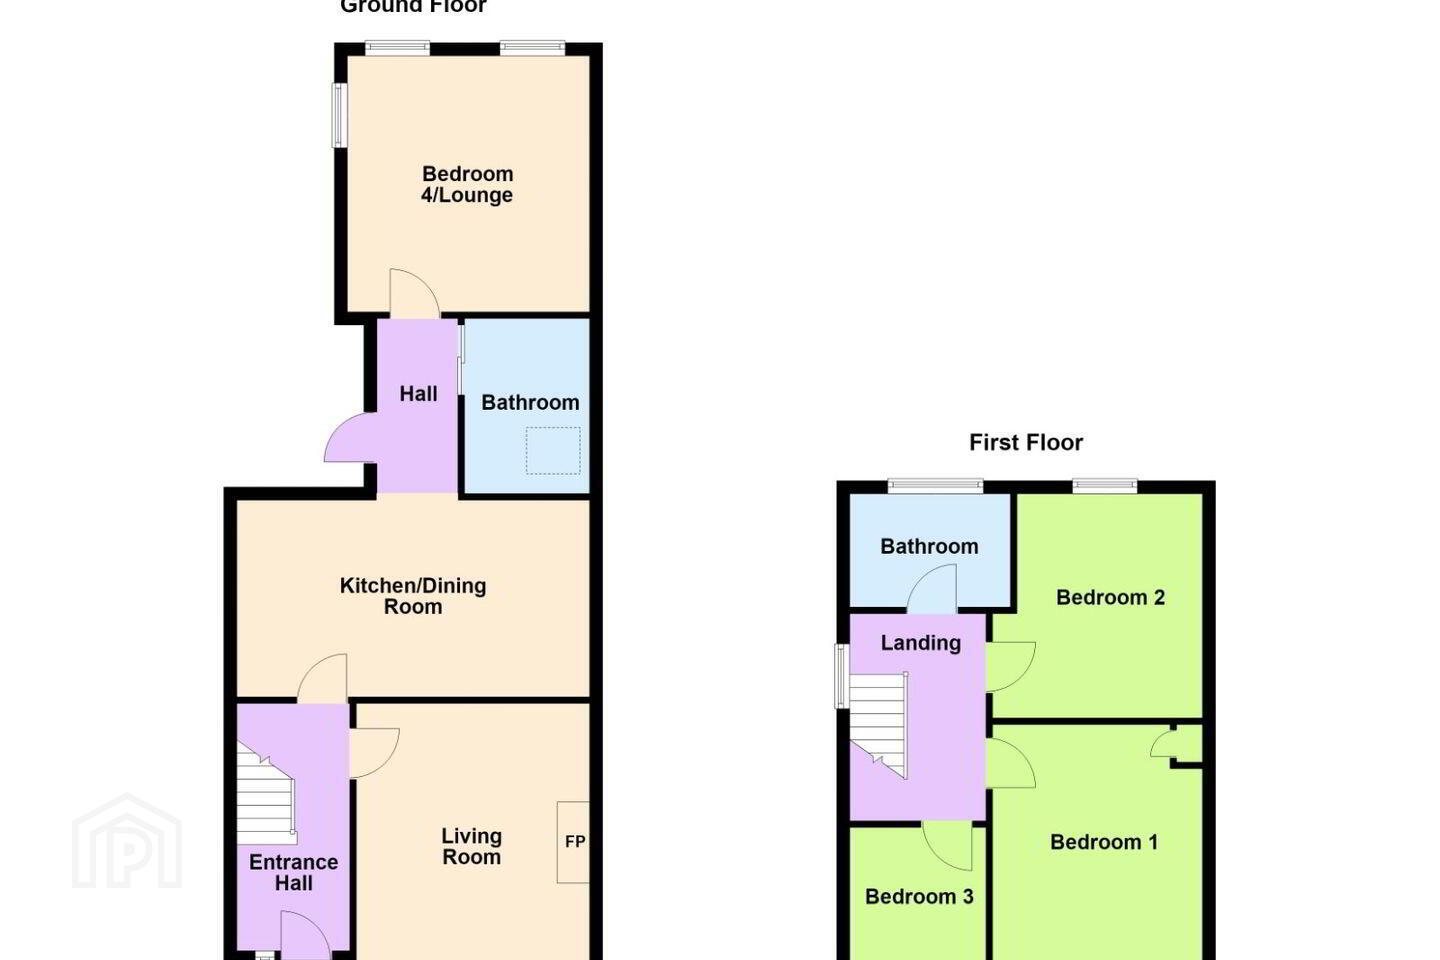
Situated opposite a lovely large communal green space 11 Llewellyn Lawn occupies an enviable position with the ideal south-westerly orientation. Originally a three-bedroom home, number 11 has been extensively extended to the rear that is wheelchair accessible with a large accessible bathroom and a wonderful dual aspect double bedroom which could easily be used as a second reception room if desired, with a generous kitchen/dining room, large living room and welcoming hall finishing off the ground floor accommodation. Upstairs there are three further bedrooms, two doubles and a large single as well as a generous family bathroom. A spacious attic above offers great storage and potential for conversion.
11 Llewellyn Lawn features a wide driveway with gravel parking area offering off-street parking for two cars and a gated side entrance leading to an L-shaped south-west facing rear garden with raised planters and a block-built boiler house.
Llewellyn Lawn, part of the greater Llewellyn development is accessed off Stonemasons Way close to its junction with Barton Road East. The surrounding area offers a wealth of facilities including an excellent choice of schools at all levels, great bus transport links, a choice of shopping centres at Ballinteer, Nutgrove and Dundrum as well as a plethora of leisure activities in the local sports clubs and parks at Marlay and St. Enda’s.
A fine extended family home opposite a lovely communal green and benefitting from the ideal south-westerly orientation 11 Llewellyn Lawn is perfect for those seeking a home with extra space ready for new owners.
Viewing is highly recommended and can be arranged with selling agent Dan Steen.
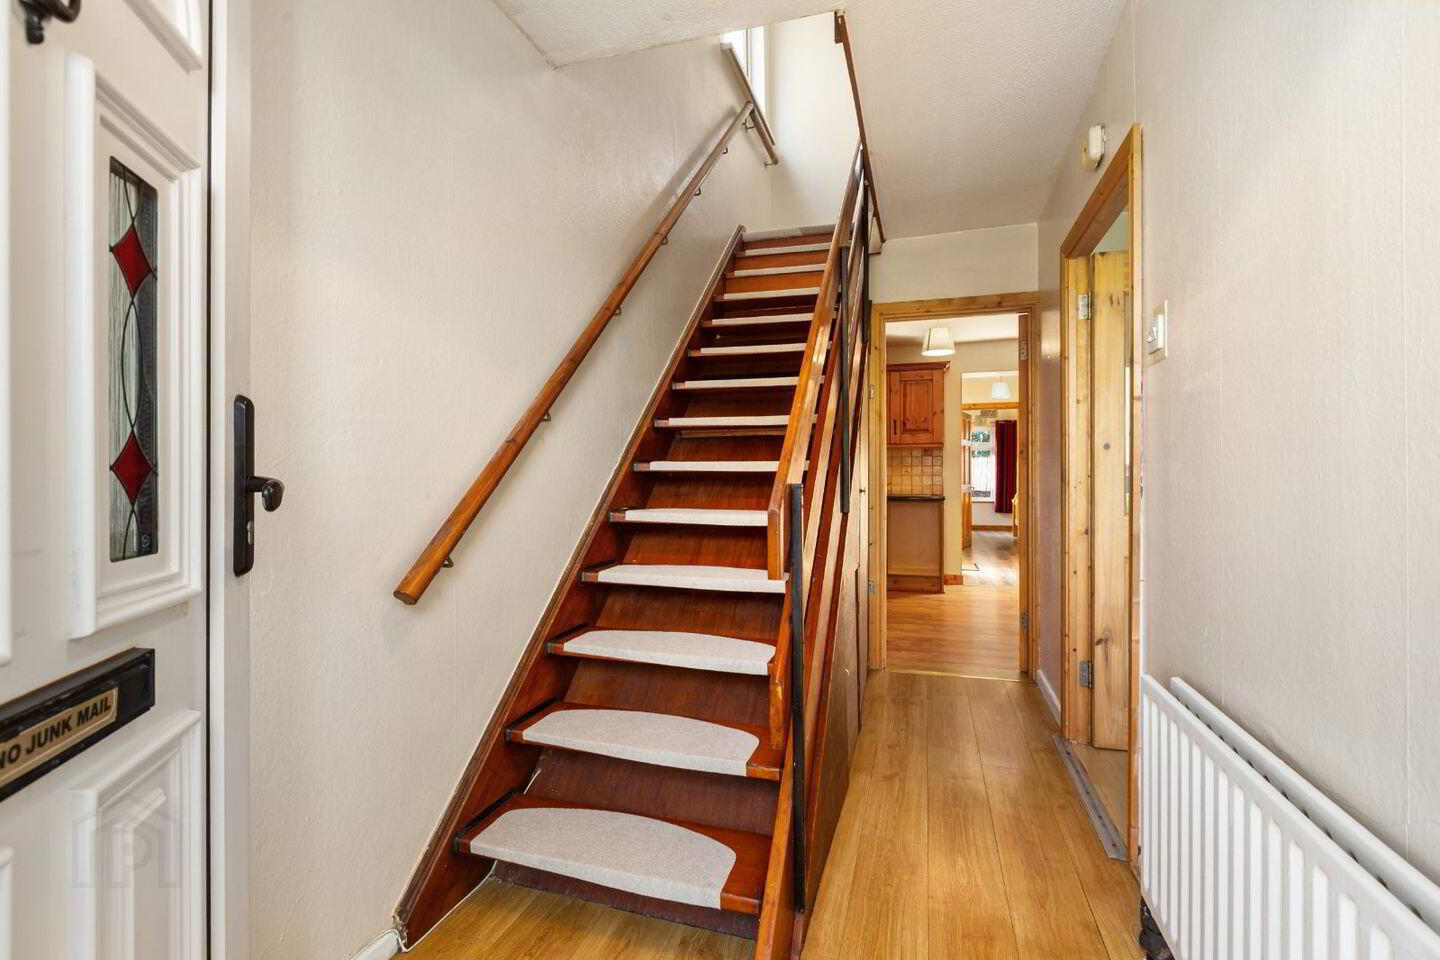
Entrance Hall 3.8m x 1.75m. Welcoming entrance hall with laminate wood floor and under stair storage.
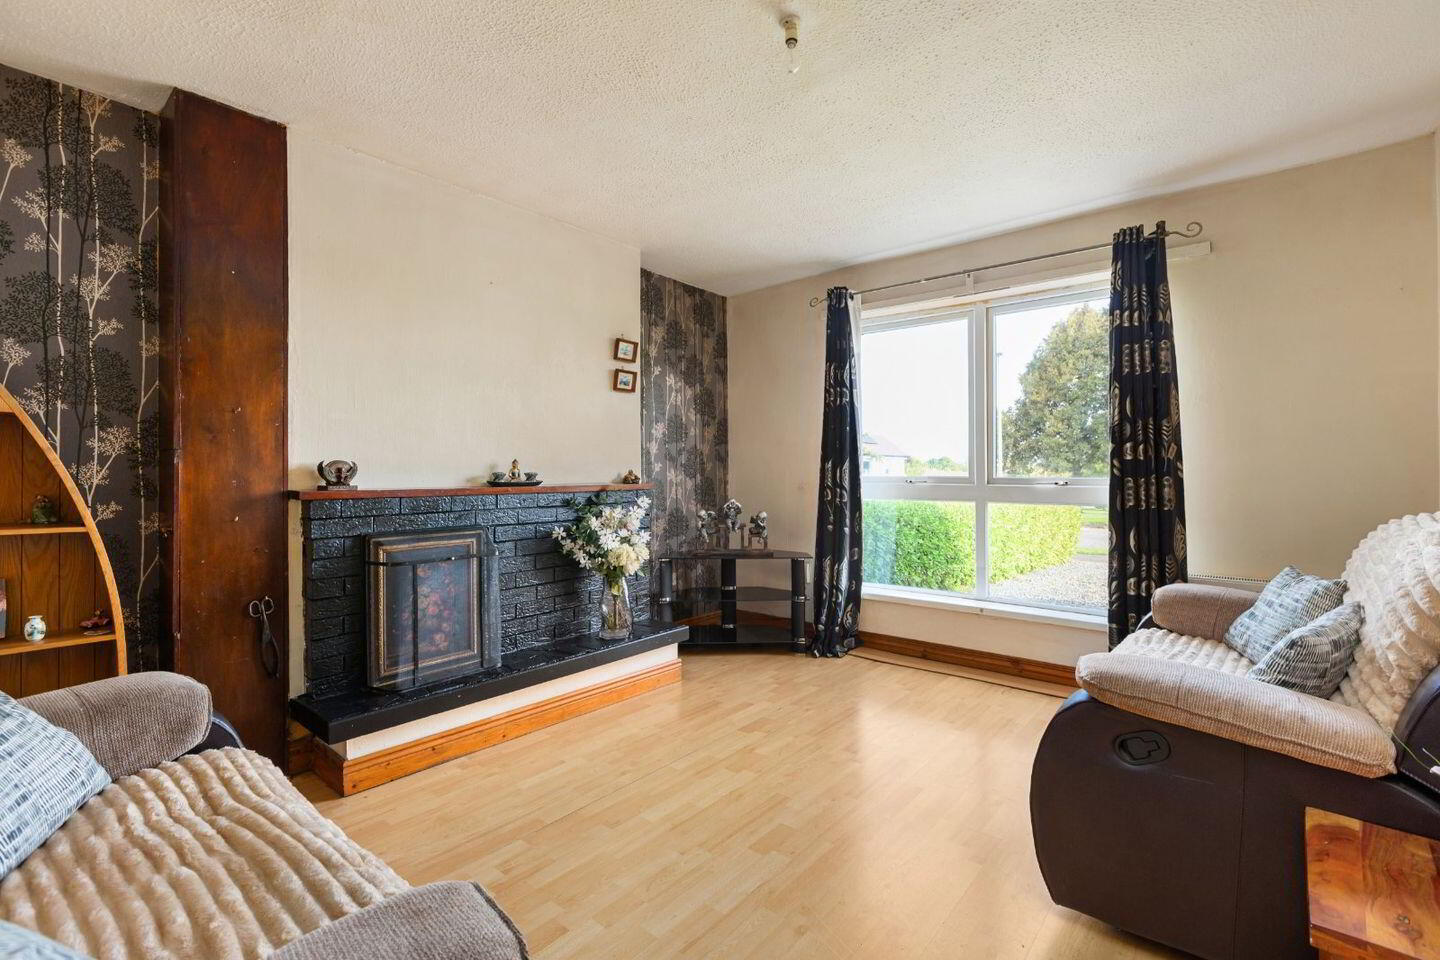
Living Room 4.25m x 3.3m. Bright front-facing reception room with laminate wood flooring and attractive brick fireplace with open fire.
Kitchen/Dining Room 5.4m x 3.0m. Generous kitchen/dining space with laminate wood floor, built-in kitchen units with tiled splashback, Beko washing machine, Belling electric cooker, Indesit fridge-freezer and door to rear garden.
Bathroom 2.7m x 1.95m. Large accessible wet-room style bathroom with shower, wash basin and w.c.
Lounge/Bedroom 4 3.95m x 3.75m. Impressive dual aspect rear reception room ideally suited as a lounge or a ground floor fourth bedroom if needed.
Landing 3.75m x 2.2m. Generous landing space with carpet flooring and attic access hatch above.
Bathroom 2.45m x 1.75m. Generous family bathroom with vinyl flooring, tiled walls, chrome heated towel rail, w.c., wash basin and full-size bath with shower attachment.
Bedroom 3.45m x 3.25m. Generous rear-facing double bedroom with laminate wood flooring.
Bedroom 3.9m x 3.25m. Large front-facing double bedroom with laminate wood flooring and hot press.
Bedroom 2.35m x 2.1m. Bright front-facing single bedroom with laminate wood flooring.
Garden Generous L-Shaped southwest-facing garden to side & rear with raised planted borders and block-built boiler house. Gated side access to front driveway.
Driveway 9.5m x 6.2m. Concrete driveway with gravel parking area, hedging, and planted border. Gated side entrance to rear garden.
BER Details
BER Rating: D
BER No.: 106752710
Energy Performance Indicator: 258.59 kWh/m²/yr
Travel Time From This Property

Important PlacesAdd your own important places to see how far they are from this property.
Agent Accreditations
Not Provided

Marketed by DNG Rathfarnham
PSR Licence: 004017
+353 1 490 4666




