
Click here to view the 3D tour
Click here to view the 3D tour
Click here to view the 3D tour
For sale
Added 5 hours ago
11 Knockshee View, Blackrock, A91HY1X
4 Bed Semi-Detached House
Asking Price €425,000
Property Overview
Status
For Sale
Style
Semi-Detached House
Bedrooms
4
Bathrooms
2
Property Features
Size
119.6 sq m (1,287 sq ft)
Tenure
Not Provided
Energy Rating
Property Financials
Stamp Duty
€4,250*²

Marketed by DNG Duffy
PSR Licence: 002108
+353 42 935 1011

Propertynews Currency Partner - helping you transfer money for property purchases in Ireland & Northern Ireland. Speak to an expert
Additional Information
- Four-bedroom semi-detached family home
- Bright and spacious accommodation
- Attractive, well-maintained interiors
- Generous living room
- Modern fitted kitchen/dining area
- Home office/study
- Excellent family accommodation
- Convenient location close to Blackrock Village
- Easy access to schools and everyday amenities
- SuperValu, pharmacy, medical services and Fairways amenities nearby
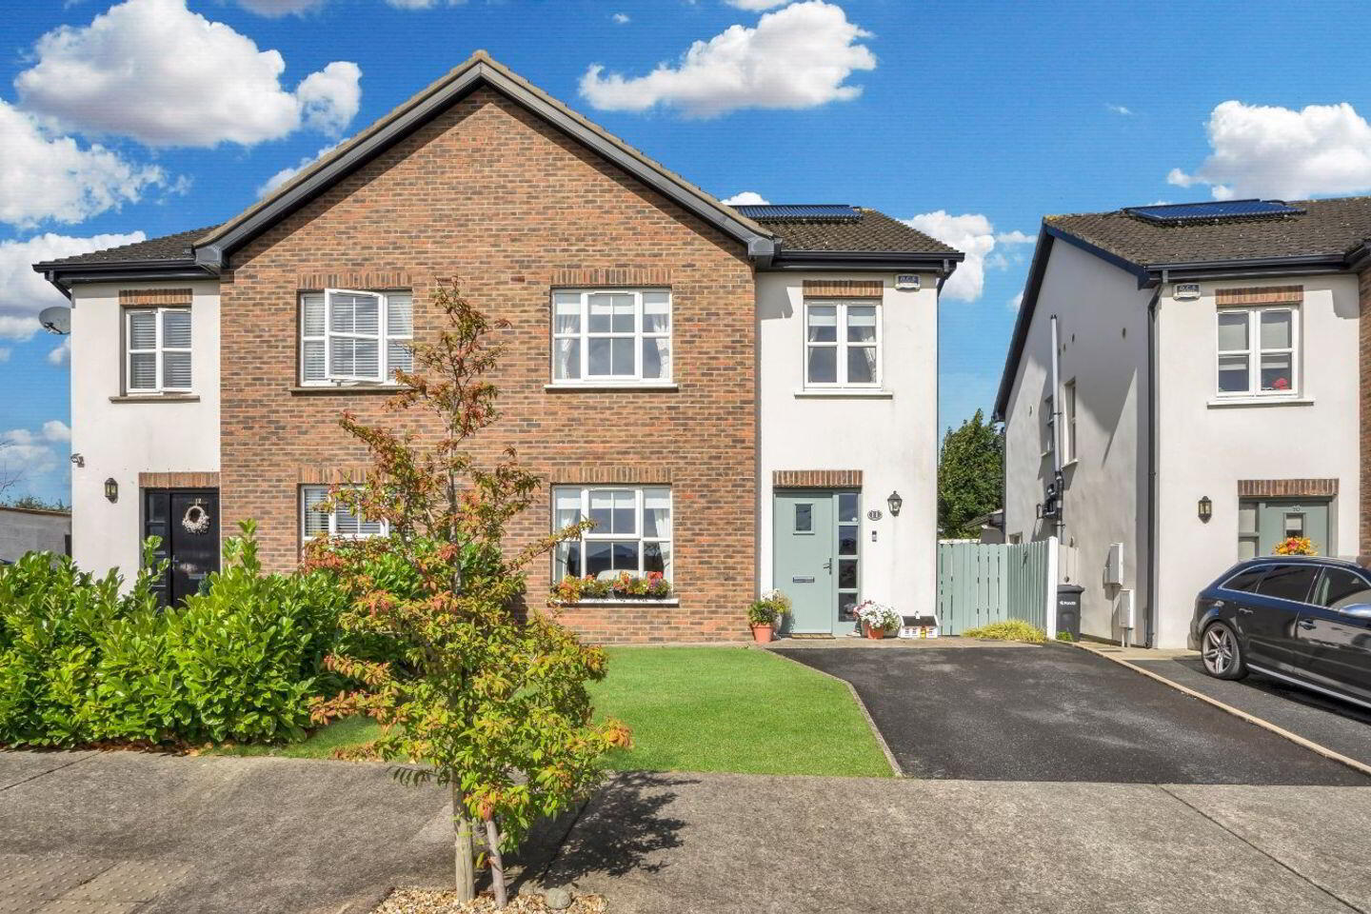
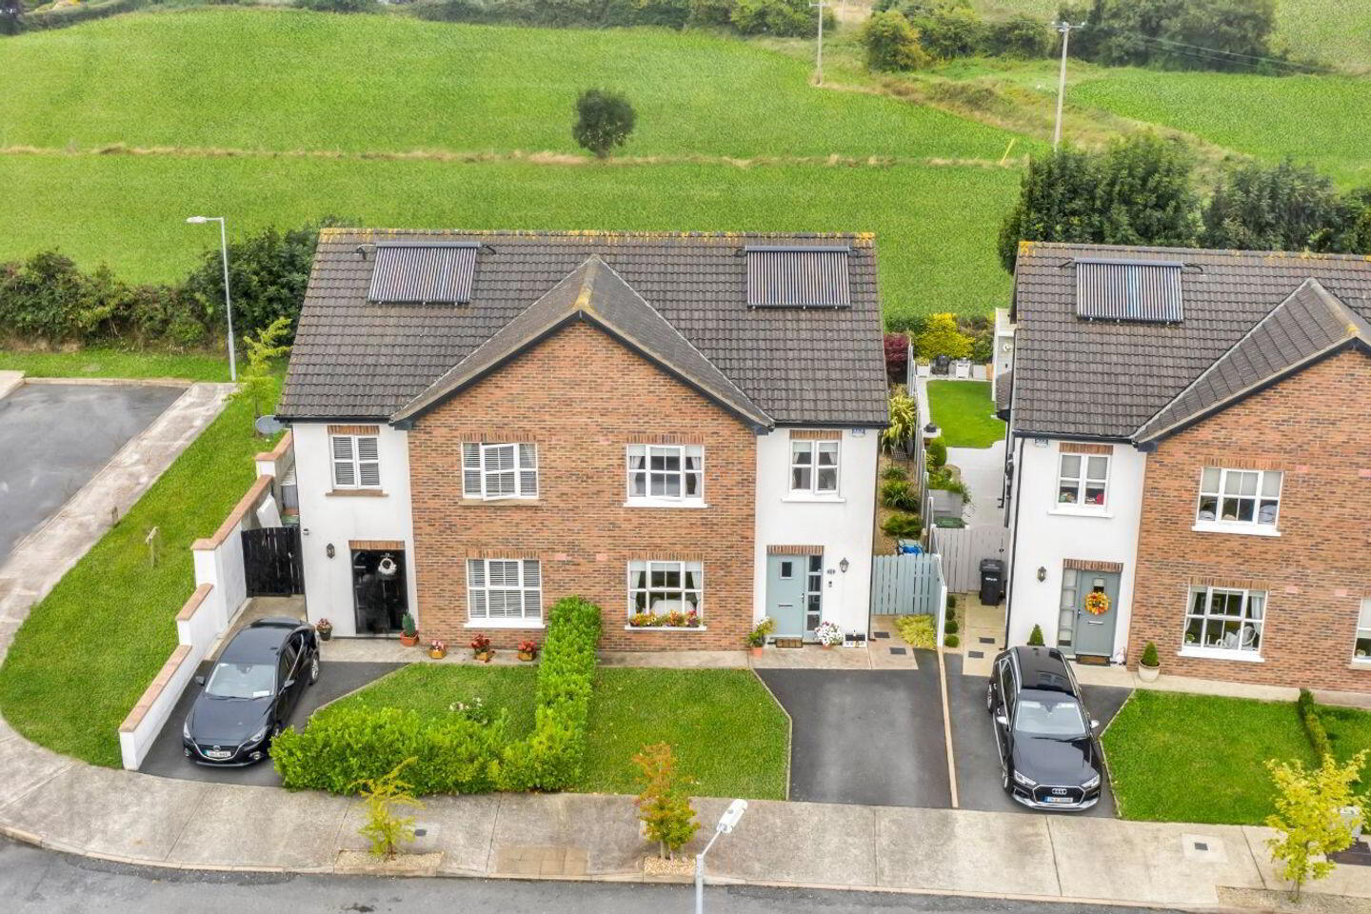
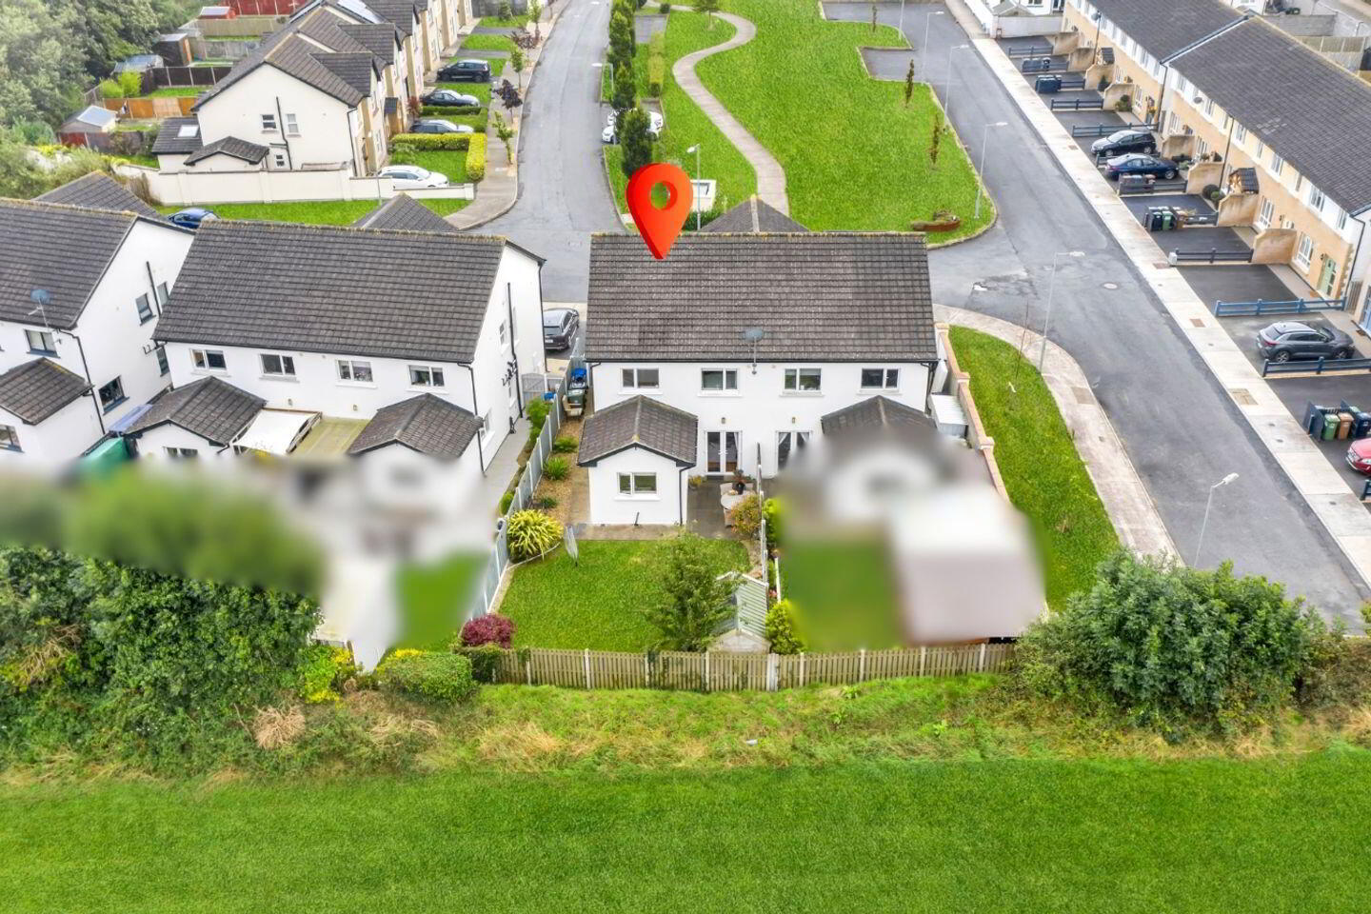
Welcome to No. 11 Knockshee View, a beautifully presented four-bedroom semi-detached home ideally positioned in this popular residential development on the edge of Blackrock, Co. Louth. This attractive property offers bright, well-proportioned accommodation throughout, making it an excellent choice for first-time buyers, growing families or those looking for a comfortable modern home in a convenient location.
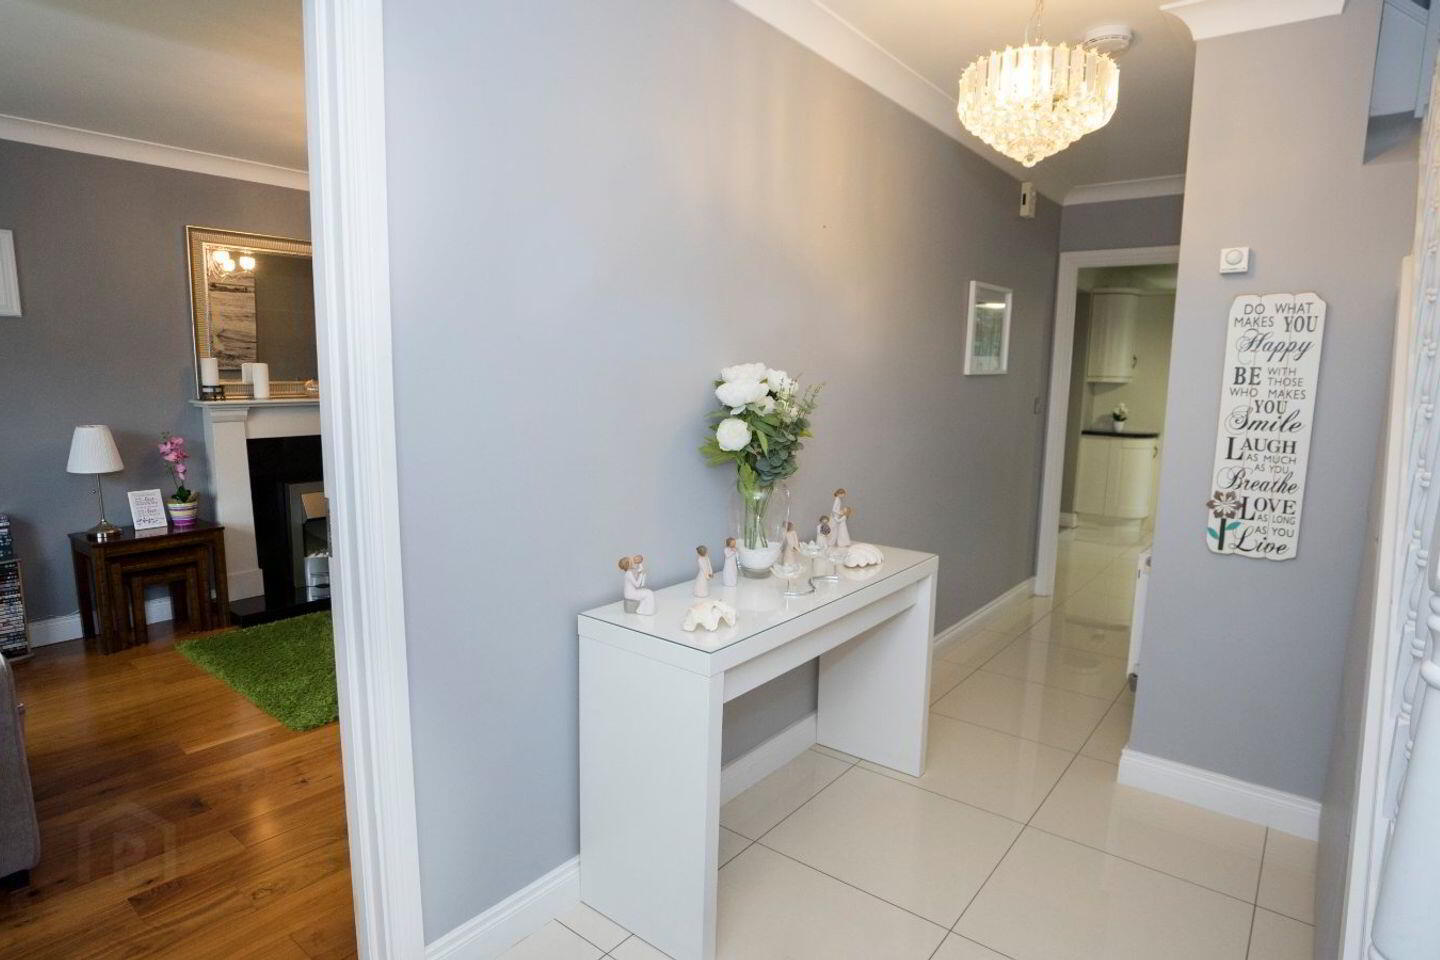
Upon entering, a welcoming hallway sets a bright and inviting tone, leading seamlessly into the main living accommodation. To the front, the spacious sitting room is a particularly pleasant space, finished with attractive flooring and centered around a feature fireplace. To the rear lies the bright and functional kitchen and dining area, complete with extensive fitted cabinetry, generous worktop space, and ample room for a full family dining table. Large windows flood the area with natural light and frame a lovely connection to a second reception room situated just off the kitchen. With immediate outdoor access, this flexible space serves as an exceptional area for guest dining, a garden room, or an extended family lounge.
Upstairs, the accommodation comprises four bedrooms and two well-appointed bathrooms, including a primary en-suite and a clean, contemporary family bathroom. Three of the bedrooms are spacious, bright, and tastefully presented double rooms, ideal for family living and guest accommodation. The fourth bedroom is a more compact, versatile space - perfectly proportioned for a dedicated home office, nursery, or study, providing essential flexibility for modern living.
The location is one of No. 11 Knockshee View's major attractions. The property is ideally positioned for easy access to the amenities of Blackrock Village, while also being within convenient reach of Dundalk. Everyday shopping is particularly convenient, with SuperValu at the Fairways Centre and the newly opened Lidl nearby, while the area also benefits from a wide range of local services.
There are a number of schools in the surrounding area, including St Francis National School and St Oliver Plunkett National School. Local medical and pharmacy services are also readily accessible, including Blackrock Family Practice and Allcare Pharmacy Blackrock. The nearby Fairways area provides a particularly useful selection of amenities, while Blackrock Village offers a wonderful community atmosphere with shops, cafés, services and leisure facilities. The wider area also enjoys easy access to the coast and local recreational amenities.
Disclaimer:
These particulars do not form part of any offer or contract. All statements are provided for informational purposes only and should not be relied upon as representations of fact. Intending purchasers must independently verify the accuracy of each statement through inspection or other means. Configurations of kitchens, bathrooms, wardrobes, and other features may be subject to change without prior notice. Purchasers are advised to confirm the current specification at the time of booking. Neither the Vendor, Selling Agent, nor any of their employees or representatives have the authority to make or give any representation or warranty in relation to any property. Images and artist’s impressions are for illustrative purposes only. Floor plans are not to scale, and all dimensions are approximate.
Hallway 5.6m x 2.6m
Utility Room 1.8m x 1.5m
Living Room 6.0m x 3.3m
Family Room 3.7m x 2.9m
Kitchen / Diner 7.1m x 3.1m
Landing 1.8m x 1.2m
Bedroom 1 4.9m x 3.4m
Bedroom 2 3.8m x 2.9m
Bedroom 3 2.5m x 2.9m
Bedroom 4 3.2m x 2.7m
Bathroom 2.2m x 2.0m
EnSuite 1.2m x 2.9m
BER Details
BER Rating: B
BER No.: 106741416
Energy Performance Indicator: Not provided
Travel Time From This Property

Important PlacesAdd your own important places to see how far they are from this property.
Agent Accreditations

Marketed by DNG Duffy
PSR Licence: 002108
+353 42 935 1011




