

11 Knockantern Green, Coleraine, BT52 1DY
3 Bed Semi-Detached House
Offers Over £249,950
Property Overview
Status
For Sale
Style
Semi-Detached House
Bedrooms
3
Bathrooms
2
Receptions
1
Property Features
Size
111 sq m (1,194.8 sq ft)
Tenure
Not Provided
Energy Rating
Broadband Speed Checker
Property Financials
Stamp Duty
Rates
Not Provided*¹
Typical Mortgage


Marketed by Colin McBride Residential
+44 7711 824416

Propertynews Currency Partner - helping you transfer money for property purchases in Ireland & Northern Ireland. Speak to an expert
Additional Information
GROUND FLOOR:
Entrance Hall:
uPVC composite front door, solid oak wooden flooring. Understairs storage room fully plumbed under floor piping for a wc with extractor fan in place.
Living Room:
17'10 x 10'10 Open fire with cast iron inset, wooden surround and tiled hearth. Solid oak flooring. French doors leading to the kitchen.
Kitchen / Dining Area:
18'6 x 11'10 Excellent range of 'Solid Oak' units with matching worktops to include stainless steel sink unit with mixer taps along with centre island with units and worktop. Built in electric 'Zanussi' under oven with matching gas hob with overhead extractor fan. Built in 'Baumatic' dishwasher and 'Indesit' fridge freezer, plumbed for automatic washing machine, porcelain tiled flooring. Patio doors leading to private rear garden.
FIRST FLOOR:
Landing:
With storage cup-baord.
Bedroom 1 (Master) with Ensuite:
11'10 x 11'4
Ensuite - Recently fitted white three piece suite comprising of WC, wash hand basin and a walk in mains shower cubicle. Extractor fan and tiled flooring.
Bedroom 2:
12'4 x 8'10
Bedroom 3:
11'7 x 9'8 With Velux window.
Bathroom:
8'8 x 6'6 Newly refurbished white four piece suite comprising WC, wash hand basin, bath and a walk in electric' Mira' shower cubicle. Extractor fan and tiled flooring.
Detached Garage:
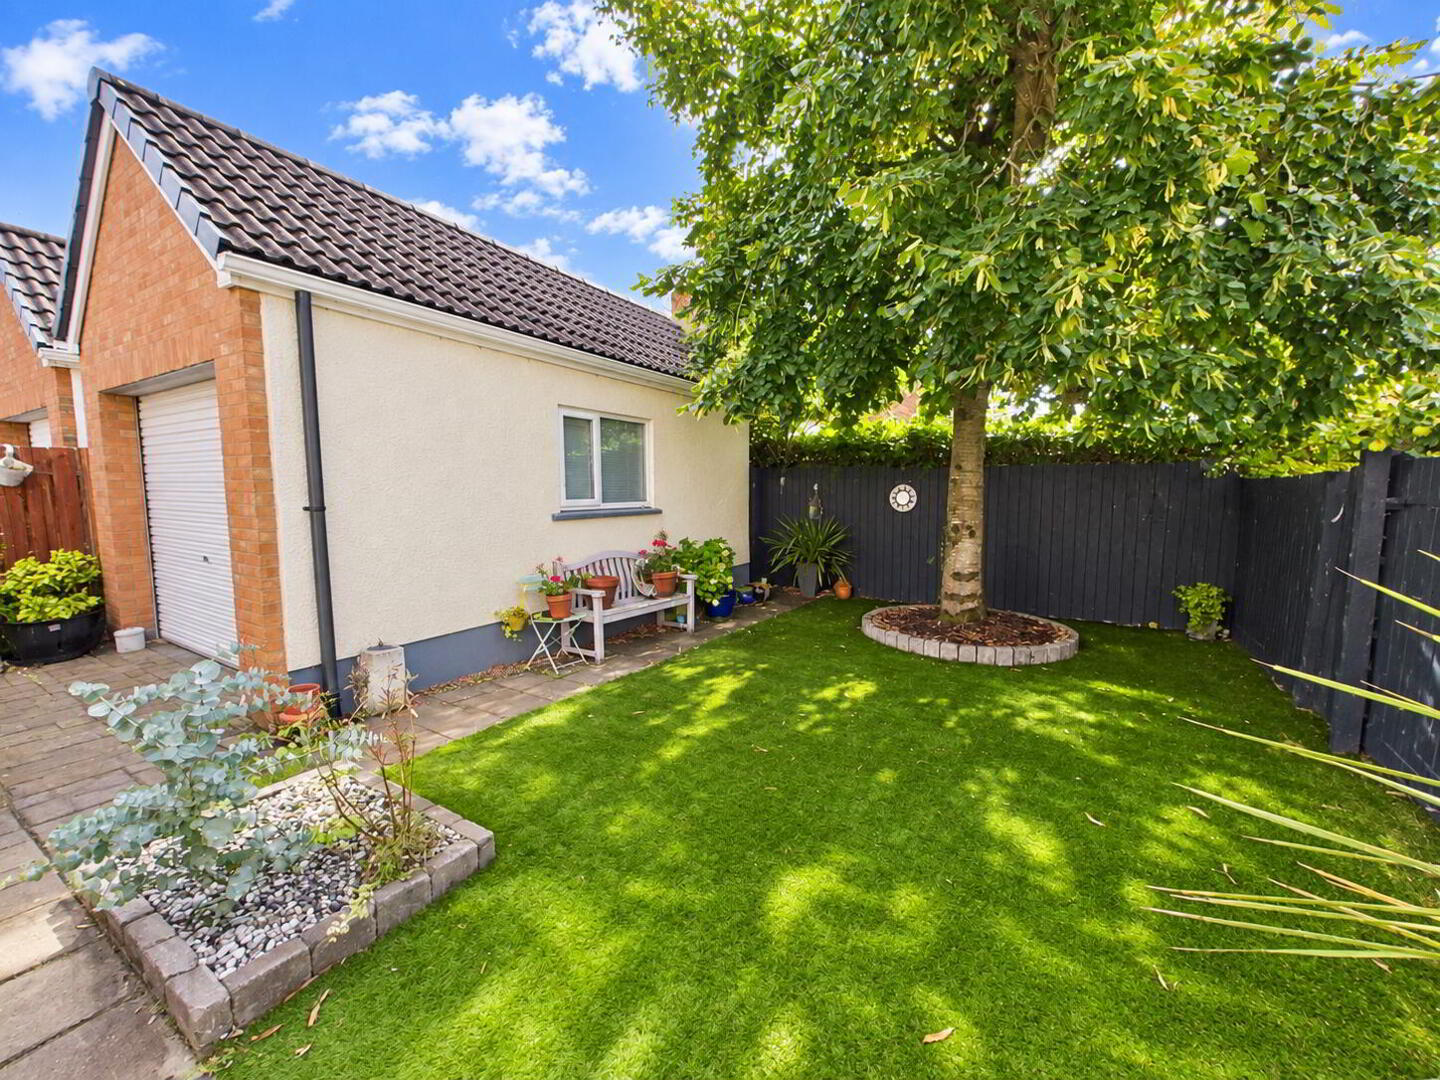
19'0 x 10'10 With up and over roller door.
EXTERIOR FEATURES:
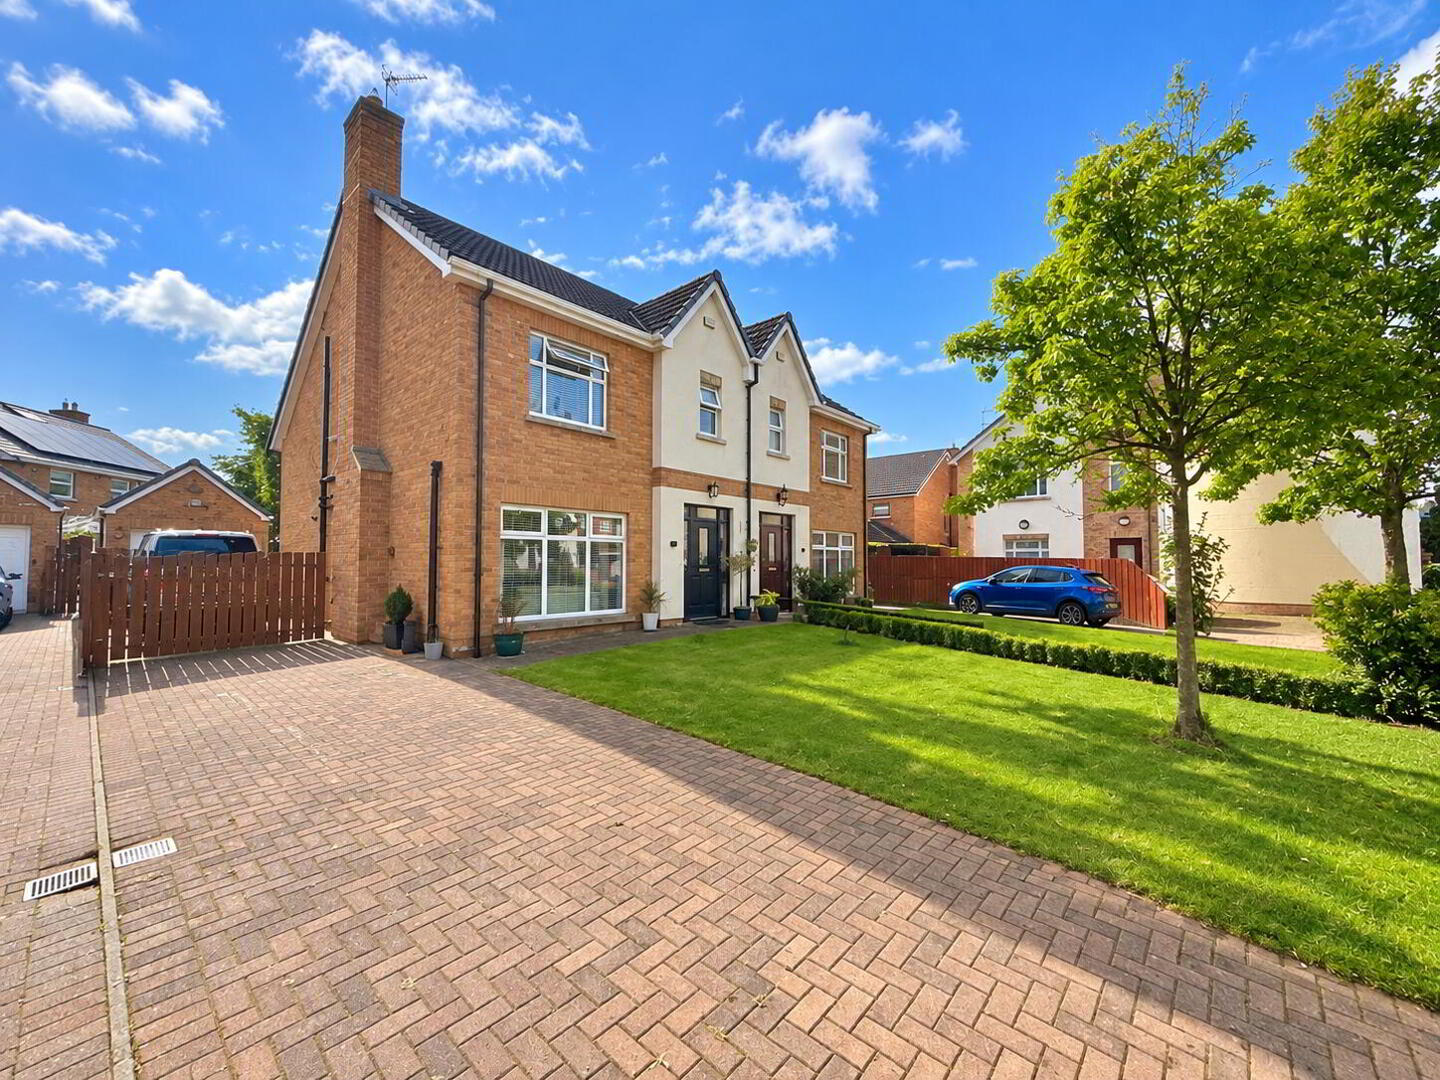
Open plan front garden with paved brick driveway providing off street car parking.
Views of communal landscaped area.
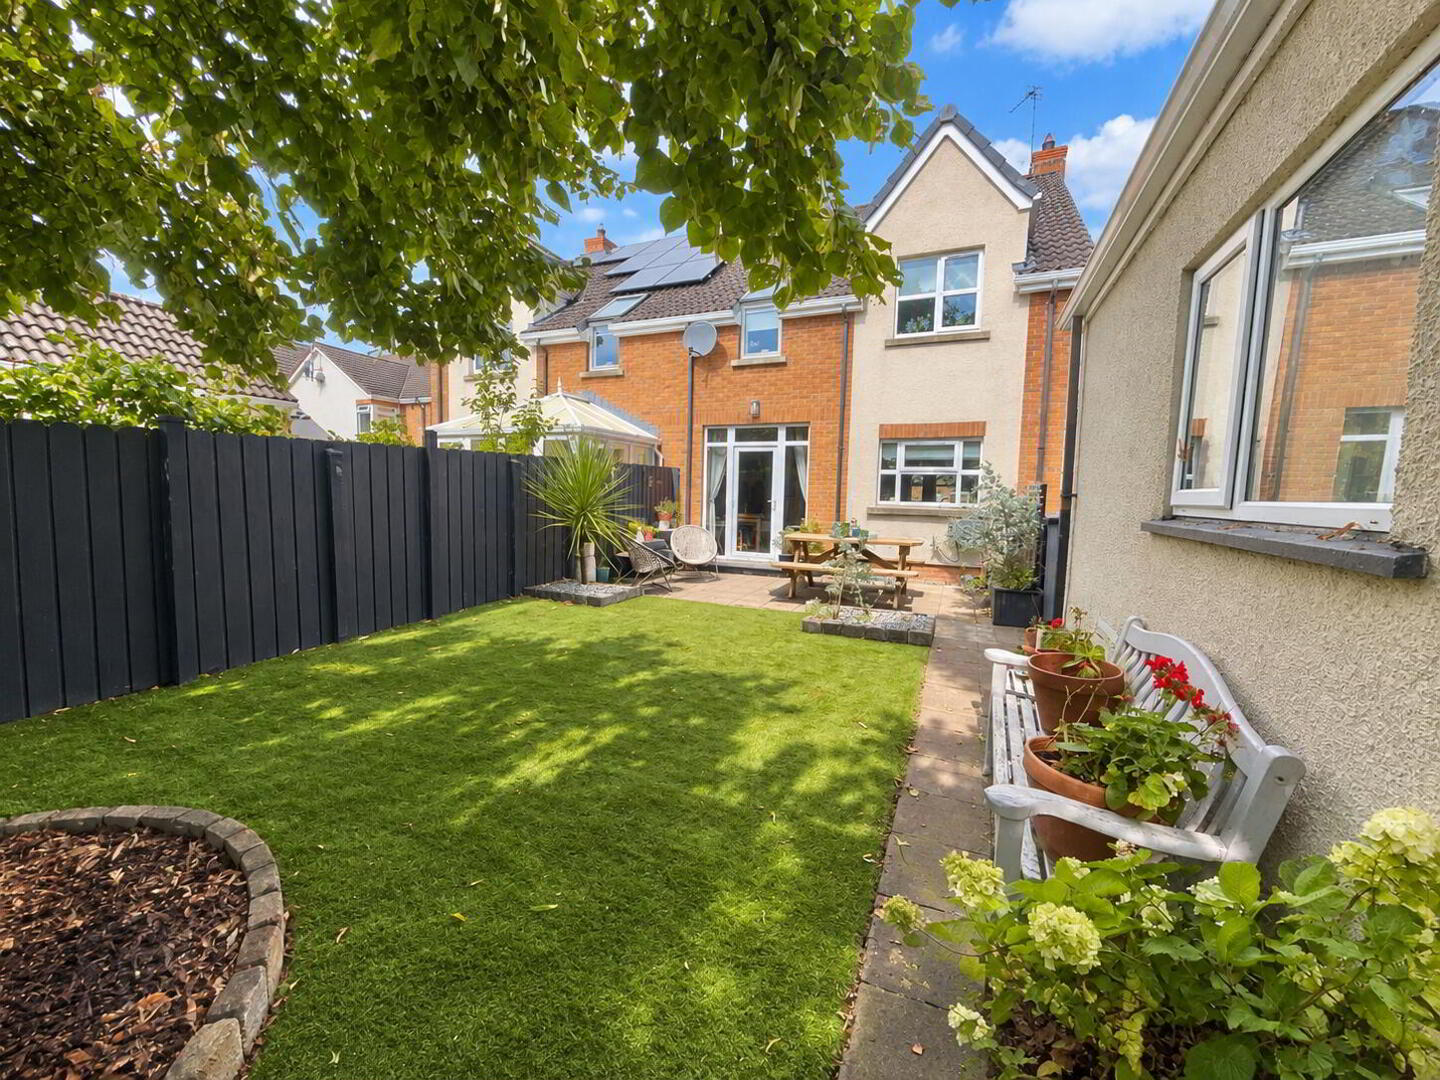
Private garden to rear of the property with artificial grass area and large patio area enclosed by a timber fence and gate.
Outside tap and lighting.
Yearly managment fee approx - £200
ALL OWNERS WILL BE SHAREHOLDERS IN THE MANAGEMENT COMPANY FORMED TO MAINTAIN COMMUNAL AND OPEN SPACE AREAS.
Travel Time From This Property

Important PlacesAdd your own important places to see how far they are from this property.
Agent Accreditations


Marketed by Colin McBride Residential
+44 7711 824416




