11 Kevinsfort Heath, Strandhill Road, Sligo Town, F91Y7W0
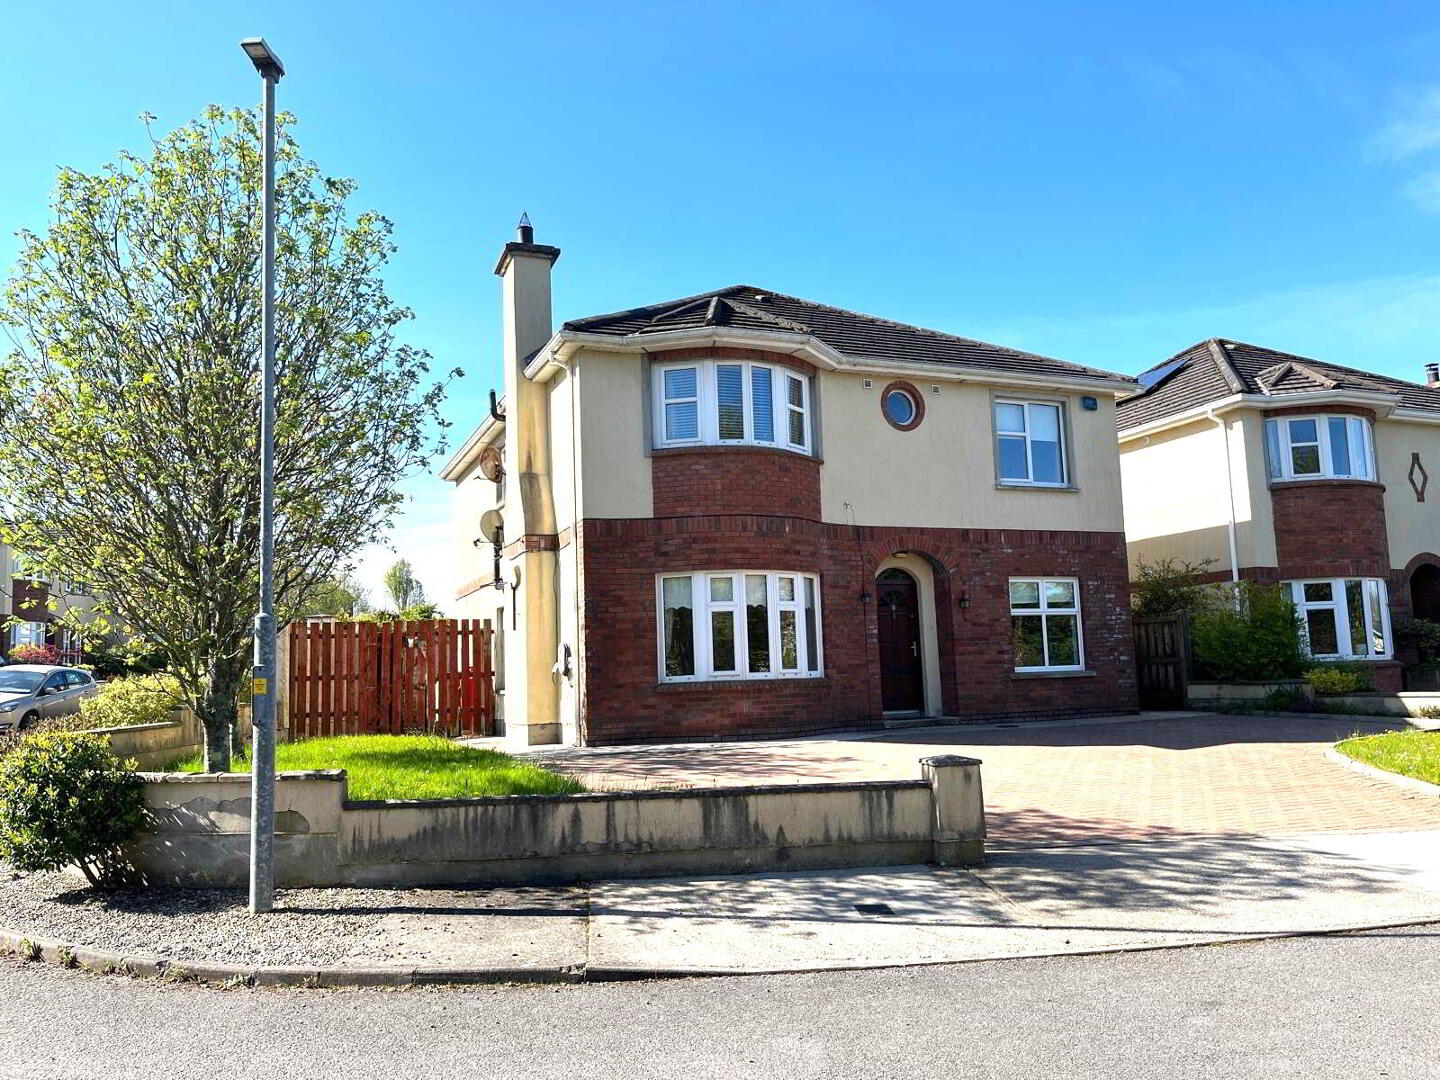
4 Bed Detached House
Price €515,000
Property Overview
Status
For Sale
Style
Detached House
Bedrooms
4
Bathrooms
3
Property Features
Size
168.2 sq m (1,810.9 sq ft)
Tenure
Not Provided
Energy Rating
Property Financials
Stamp Duty
€5,150*²

Contact O'Sullivan McGoldrick Property Plus
PSR Licence: 002395
+353 71 914 8884

Propertynews Currency Partner - helping you transfer money for property purchases in Ireland & Northern Ireland. Speak to an expert
Additional Information
- Oil Fired Central Heating
- uPVC Double Glazed Windows
- Rear Patio Area
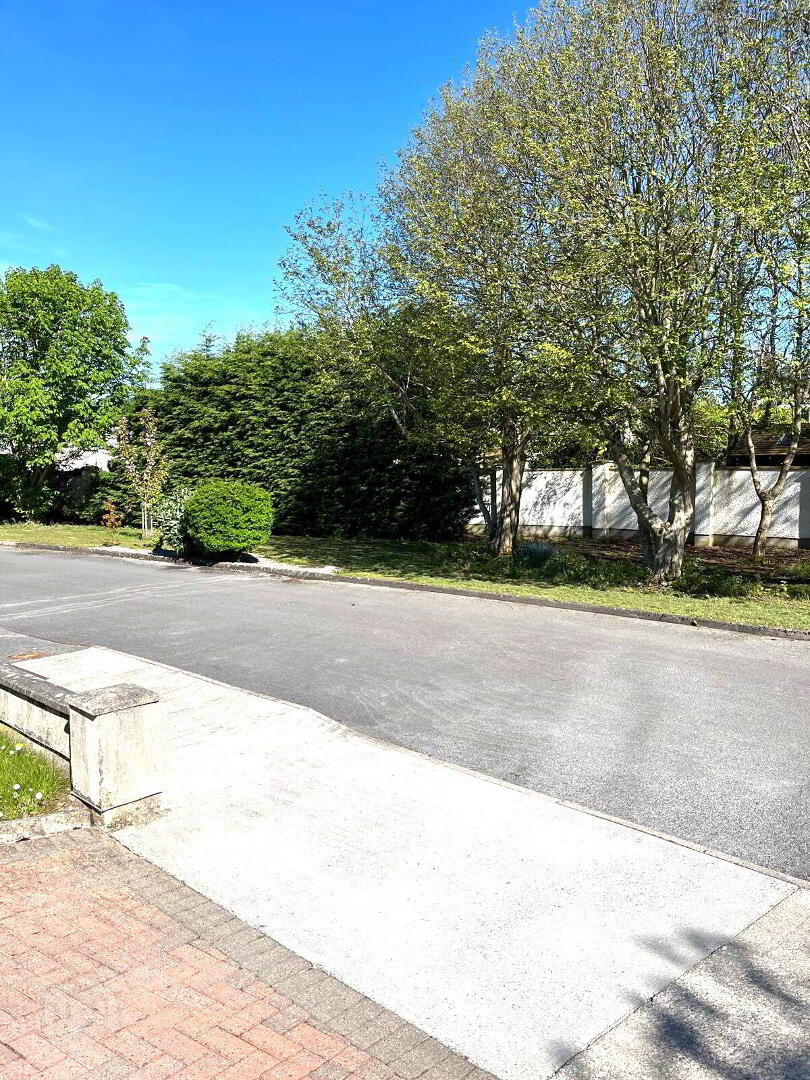
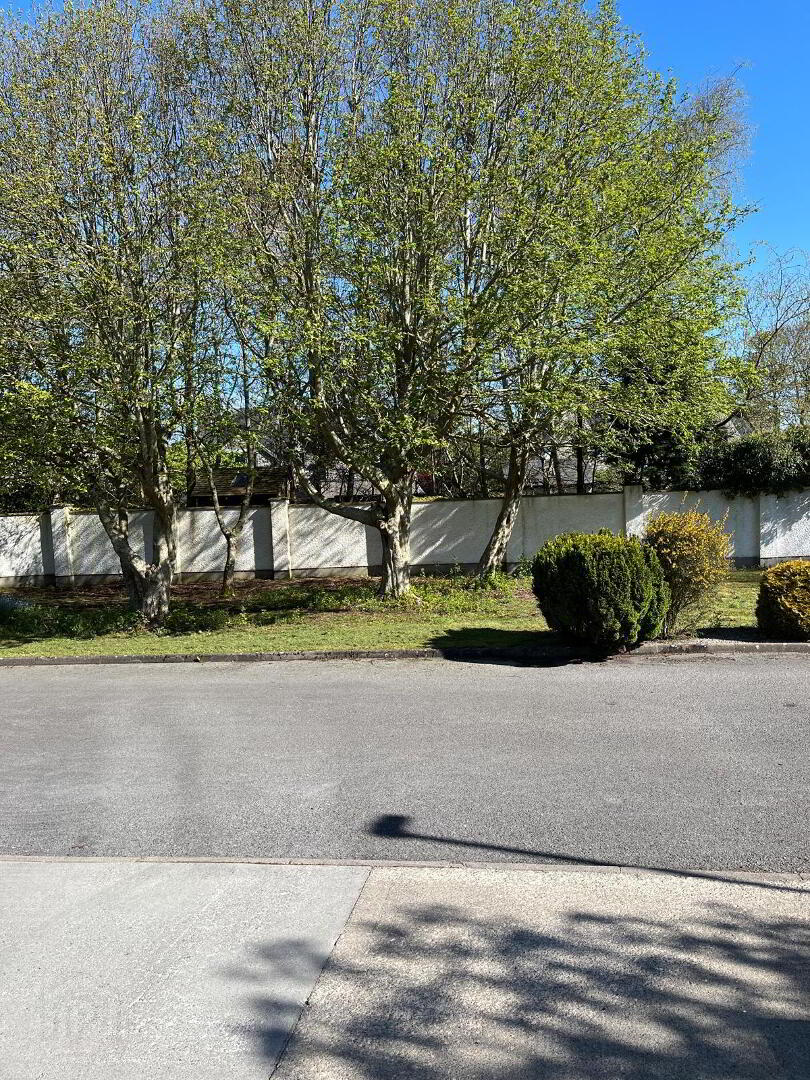
- Quiet Private Cul-de-Sac Overlooking Mature Green Area.
- EV Charging Point
- Oil Fired Central Heating.
- UPVC Double Glazed.
- Within immediate walking distance of Mitchell Curley Park.
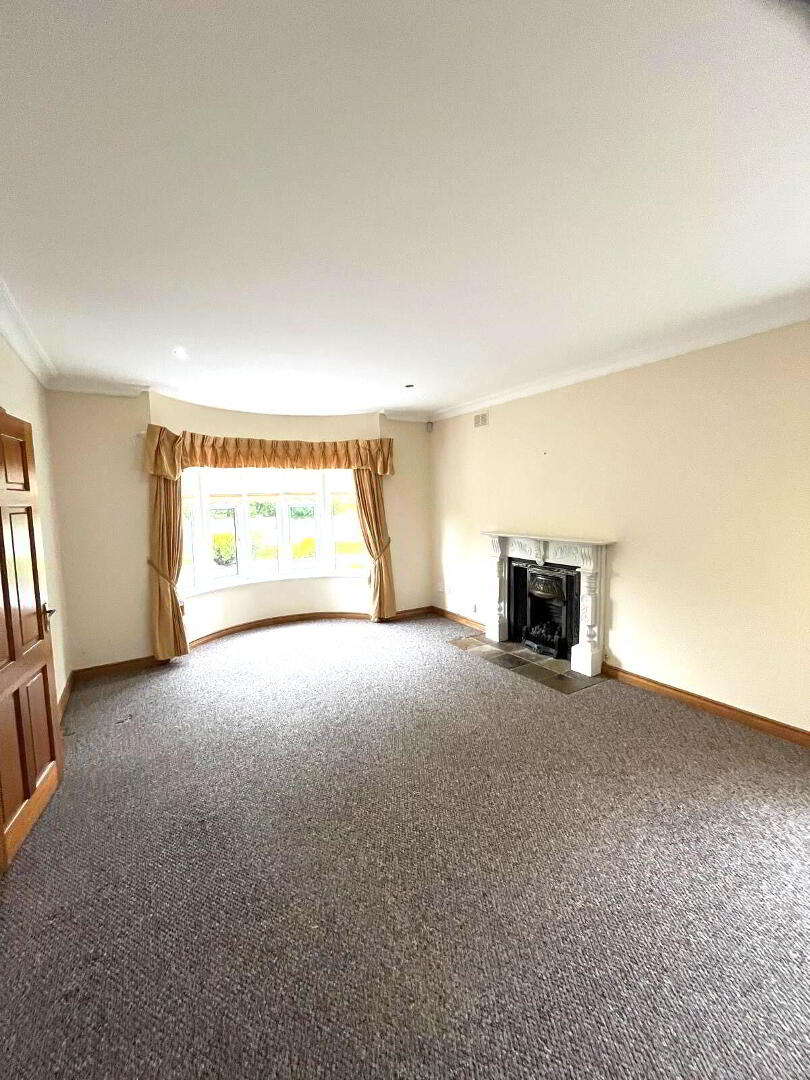
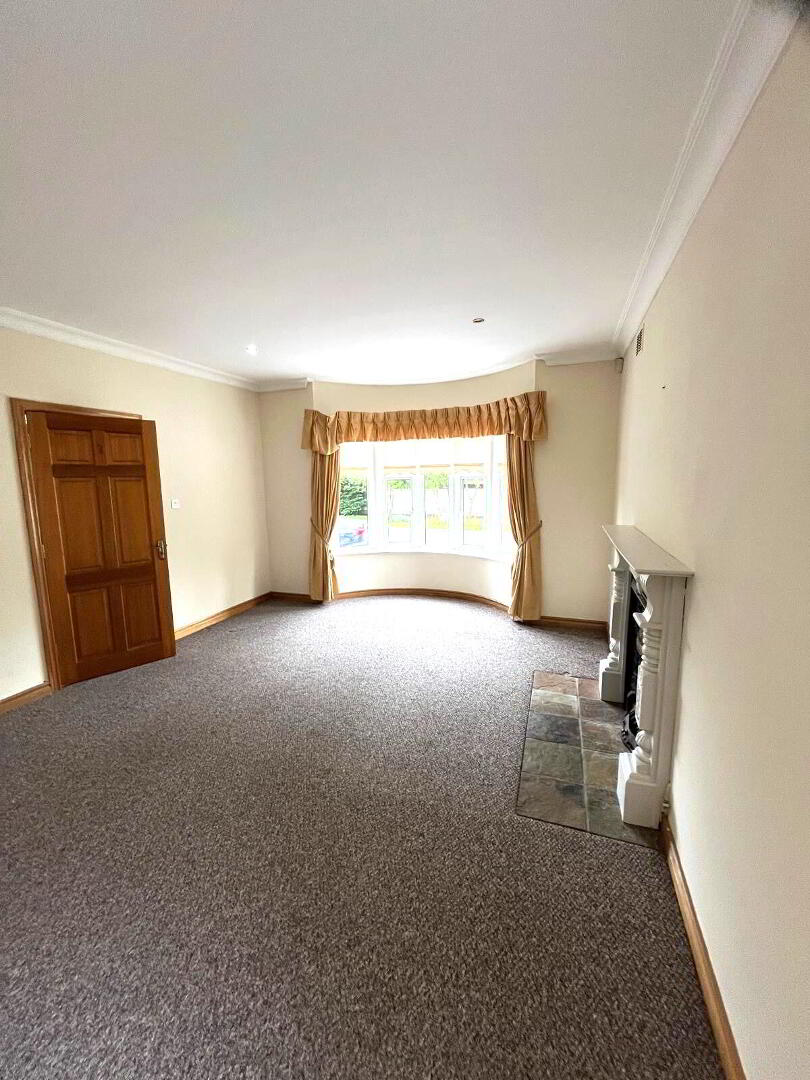
On entering, you are greeted by a large and spacious tiled hallway. To the front, a large family lounge features a fireplace and bay window with lovely views over the mature green area.
The large and spacious Kitchen Dining area, complete with a fully fitted kitchen, tiled flooring, and splash-back and french doors leading to a rear patio and garden.
The large utility room off the kitchen provides ample storage with cabinetry and worktop space.
The home also includes an additional room which may suit as a Family Room, Office Space or indeed a ground floor Bedroom.
The Ground Floor is completed with a convenient downstairs WC.
On the first floor, the master bedroom features a stunning bay window with beautiful views over the green area , built-in wardrobe space, and an en suite bathroom with feature window.
There are three further large double bedrooms, complimented with a well-appointed family bathroom that includes both a shower area and bath.
Externally, this property boasts a private rear garden with a patio area and 2 garden sheds.
To the front, there is a brick-paved double driveway providing ample off-street parking.
VIEWING IS HIGHLY RECOMMENDED
Accommodation
Entrance Hall
5.99m x 3.95m With Solid Maple Timber Flooring & Coving
Lounge
5.99m x 3.95m Dual Aspect Windows, Fitted Carpet , Feature Fireplace , Coving & Recessed Lighting.
Family Room
3.25m x 2.25m With Solid Maple Timber Flooring , Built in Units , Coving & Recessed Lighting.
Kitchen/Dining Area
6.84m x 3.90m Fully Fitted Solid Maple Kitchen with Appliances , Tiles Splash-back , Tiled Floor and French Doors leading to the Rear Patio and Garden.
Utility/Laundry Room
3.95m x 1.98m Complete with fitted Units & Appliances , Tiled Splash-back and Tiled Flooring.
Downstairs WC
2.10m x 2.26m Tiled Flooring , Partial Wall Tiling , W/C & WHB
Landing
With Fitted Carpet and Large Window.
Storage Closet
Master Bedroom
3.97m x 3.81m With Fitted Carpet , Storage and Large Bay Window.
En-suite
2.05m x 1.77m Fully Tiled Floor to Ceiling , Electric Shower , W/C , WHB and Feature Porthole Window.
Bedroom 2
3.18m x 2.97m With Fitted Carpet.
Bedroom 3
3.99m x 3.78m With Fitted Carpet & Built in Wardrobes
Bedroom 4
3.24m x 2.97m
Family Bathroom
4.10m x 2.05m With W/C , WHB , Bath with Overhead Shower . Fully tiled Floor to Ceiling.
Outside
Private Off Street Car Parking Front & Rear Garden (With Garden Sheds) Rear Patio Area Quiet Private Cul-de-Sac Brick Paved DrivewayDirections
This attractive home enjoys an excellent location within walking distance of Sligo Town Centre, Both Primary & Post Primary Schools, Shops, Sports Facilities, and the recreational facility of Mitchell Curley Park.
Strandhill village is just a short drive away, making this property perfect for families to enjoy the abundance of amenities on offer.
BER Details
BER Rating: C2
BER No.: 100490341
Energy Performance Indicator: Not provided
Travel Time From This Property

Important PlacesAdd your own important places to see how far they are from this property.
Agent Accreditations

Contact O'Sullivan McGoldrick Property Plus
PSR Licence: 002395
+353 71 914 8884




