

Click here to view the 3D tour
Click here to view the 3D tour
Click here to view the 3D tour
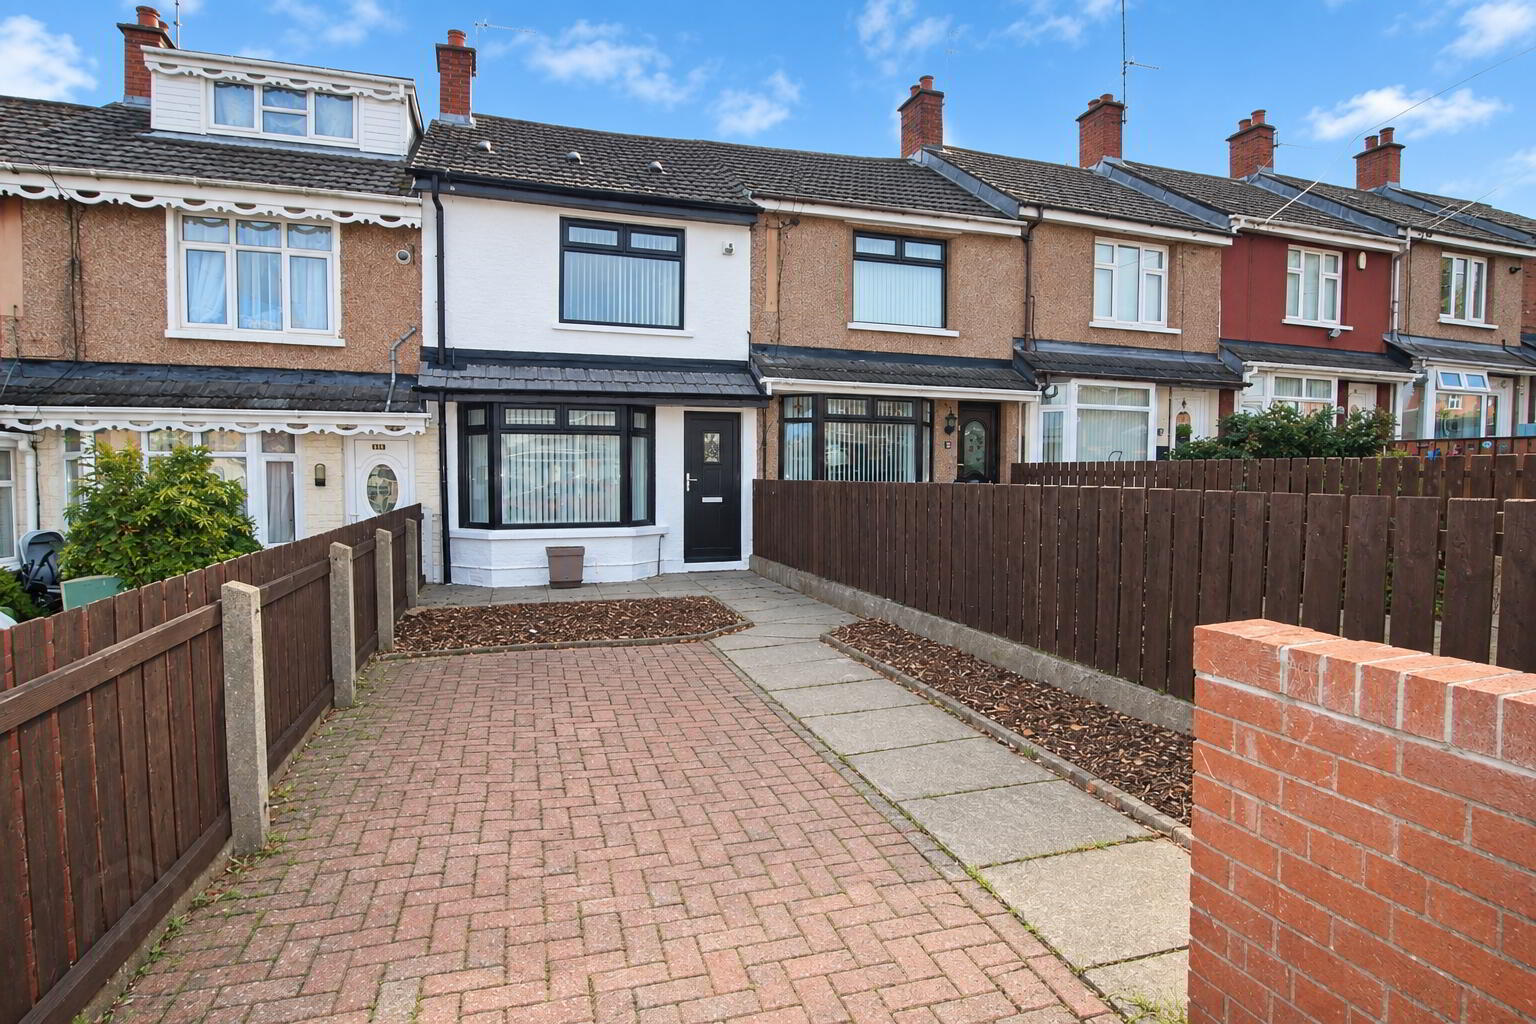
11 Holmdene Gardens, Belfast, BT14 7LJ
2 Bed Mid-Terrace House
Asking Price £129,950
Property Overview
Status
For Sale
Style
Mid-Terrace House
Bedrooms
2
Bathrooms
1
Receptions
1
Property Features
Tenure
Not Provided
Energy Rating
Broadband Speed Checker
*³
In partnership with
Property Financials
Stamp Duty
Rates
£593.01 pa*¹
Typical Mortgage


Marketed by Reeds Rains (Glengormley)
+44 28 9084 3427

Propertynews Currency Partner - helping you transfer money for property purchases in Ireland & Northern Ireland. Speak to an expert
Additional Information
- Recently Renovated
- Mid-Terraced
- Two Generous Bedrooms
- Modern Kitchen
- Off Street Parking
- Gas Fired Central Heating
Viewing Strictly By Appointment
- Description
- Reeds Rains are pleased to present For Sale this recently renovated terraced property situated in the ever popular Ardoyne area of North Belfast. This modern property offers well-proportioned accommodation throughout comprising two generous bedrooms, modern kitchen spacious lounge and contemporary bathroom suite. Ideally suited to first-time buyers, and investors alike. Externally, the property benefits from off-street parking and a well-maintained rear garden, providing an excellent outdoor space for relaxing or entertaining. The property is offered chain free, providing a straightforward opportunity for those looking to move with minimal delay. Conveniently positioned close to a range of local amenities, schools and transport links, the property combines comfortable modern living with excellent everyday convenience. An excellent opportunity to acquire a lovely home in a desirable location. Early viewing is highly recommended to fully appreciate all this property has to offer.
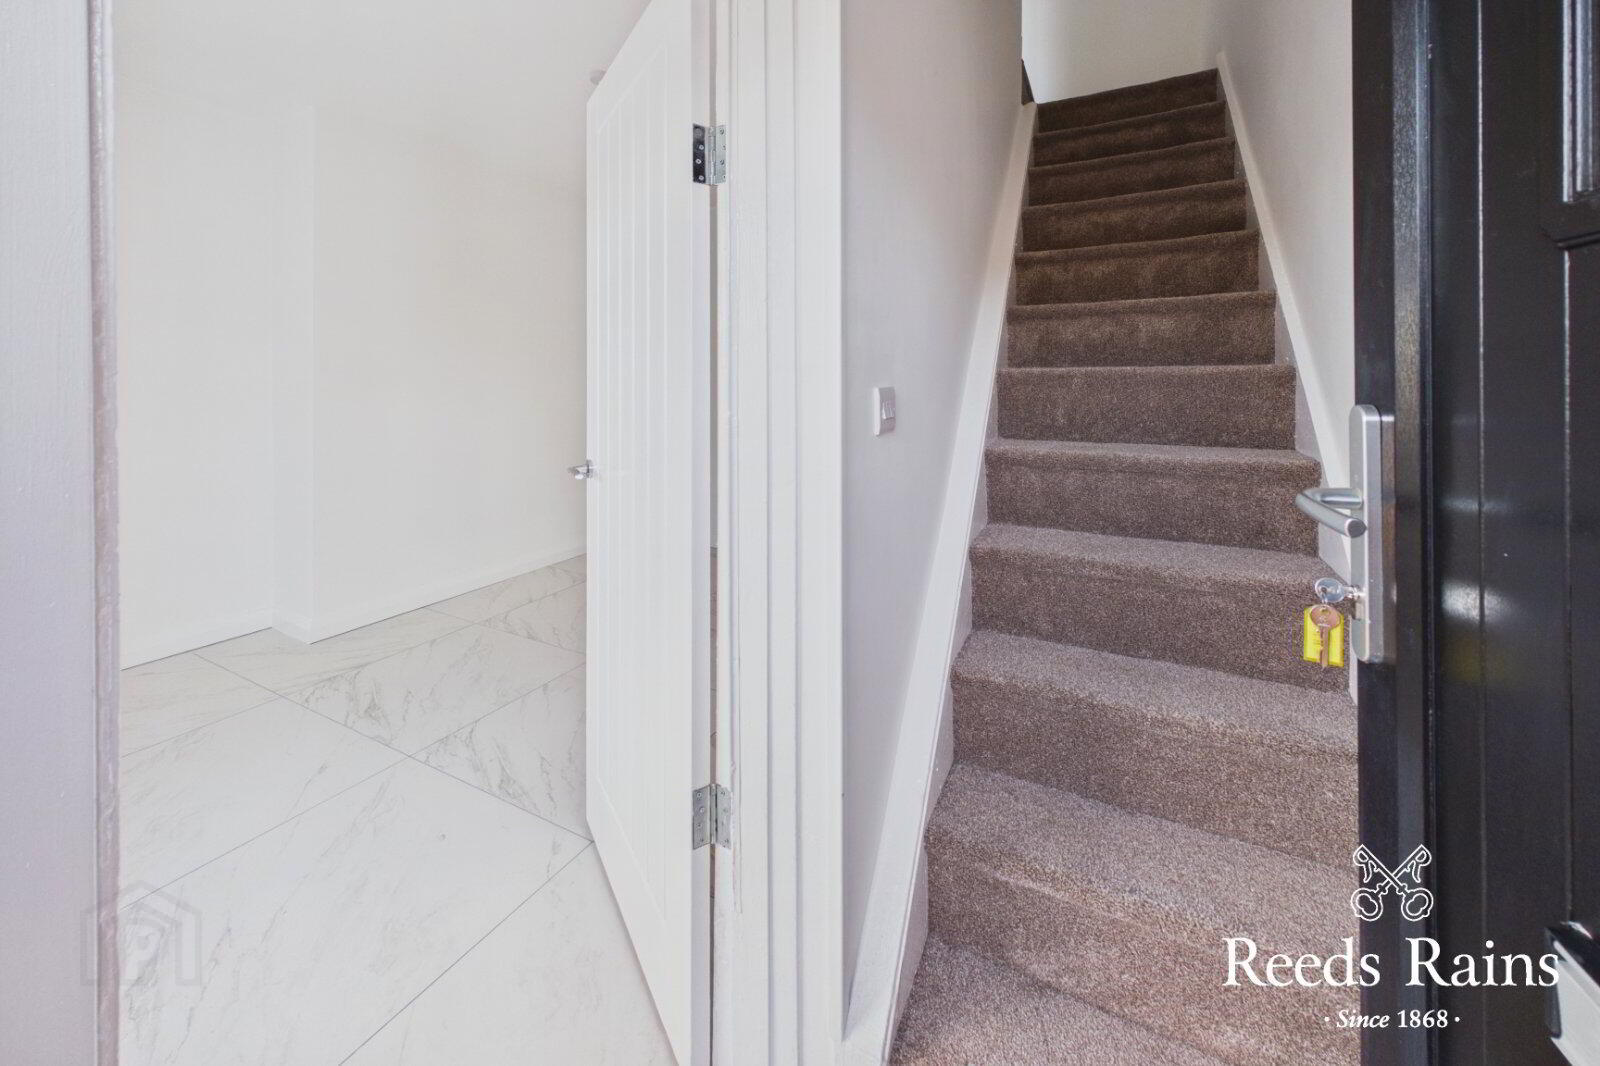
- Entrance Hall
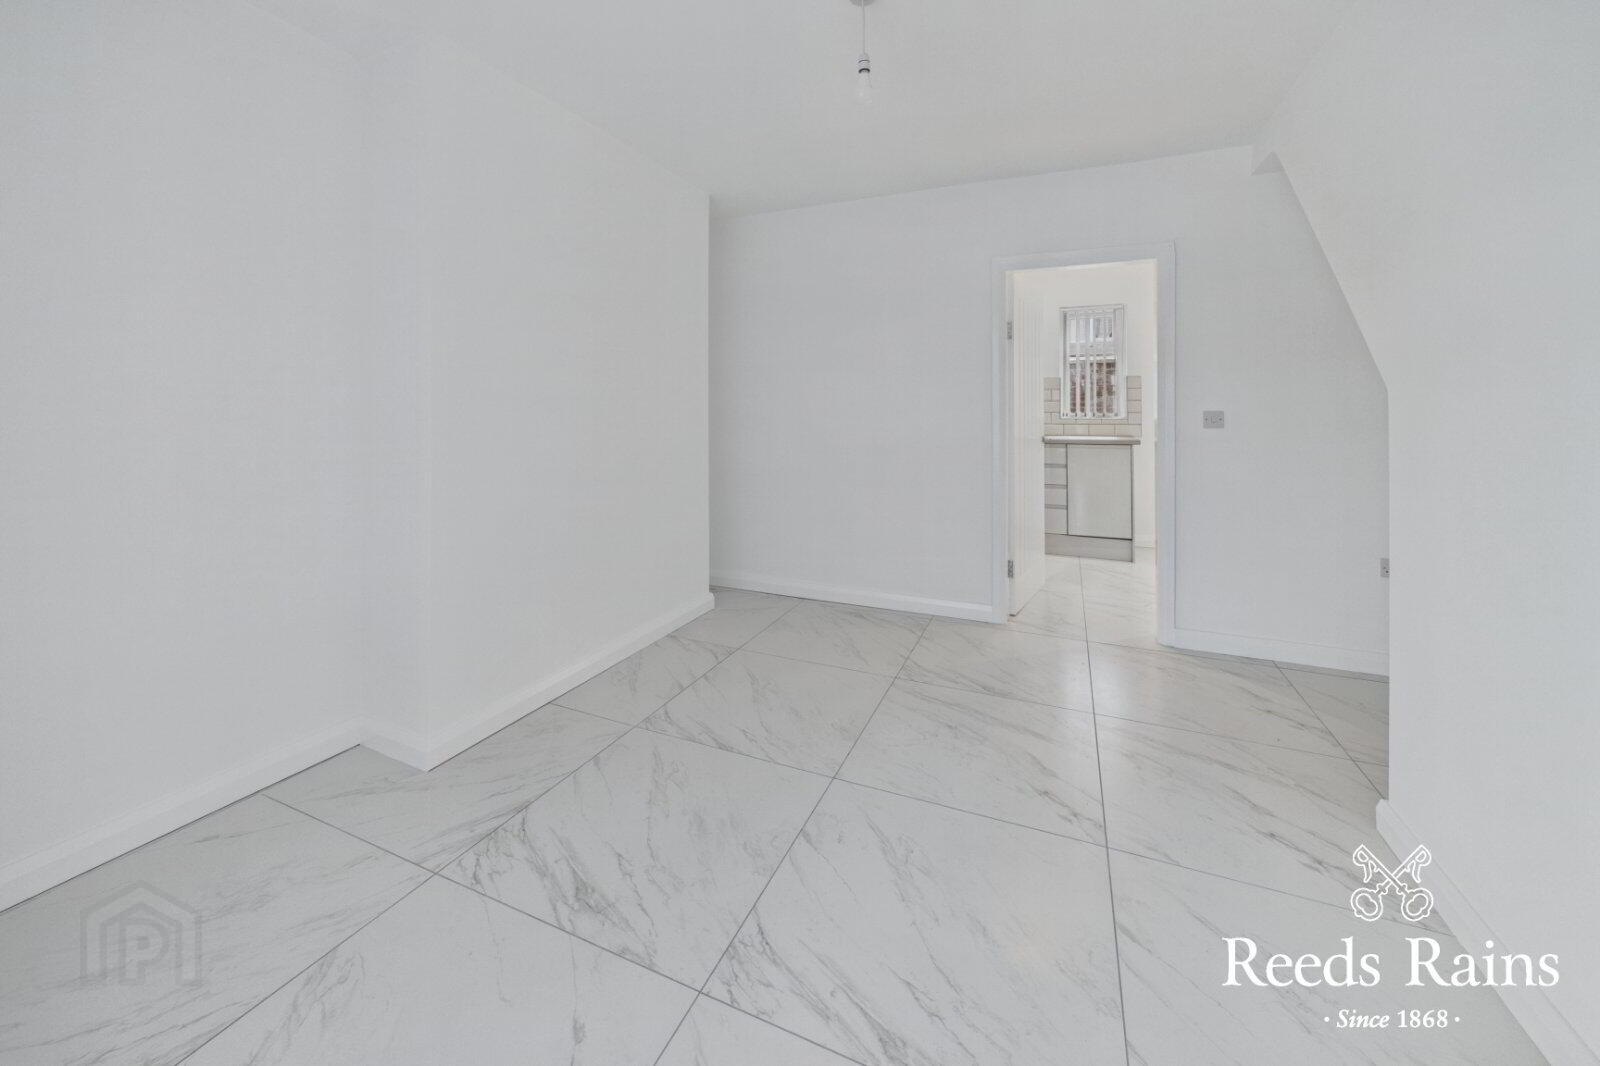
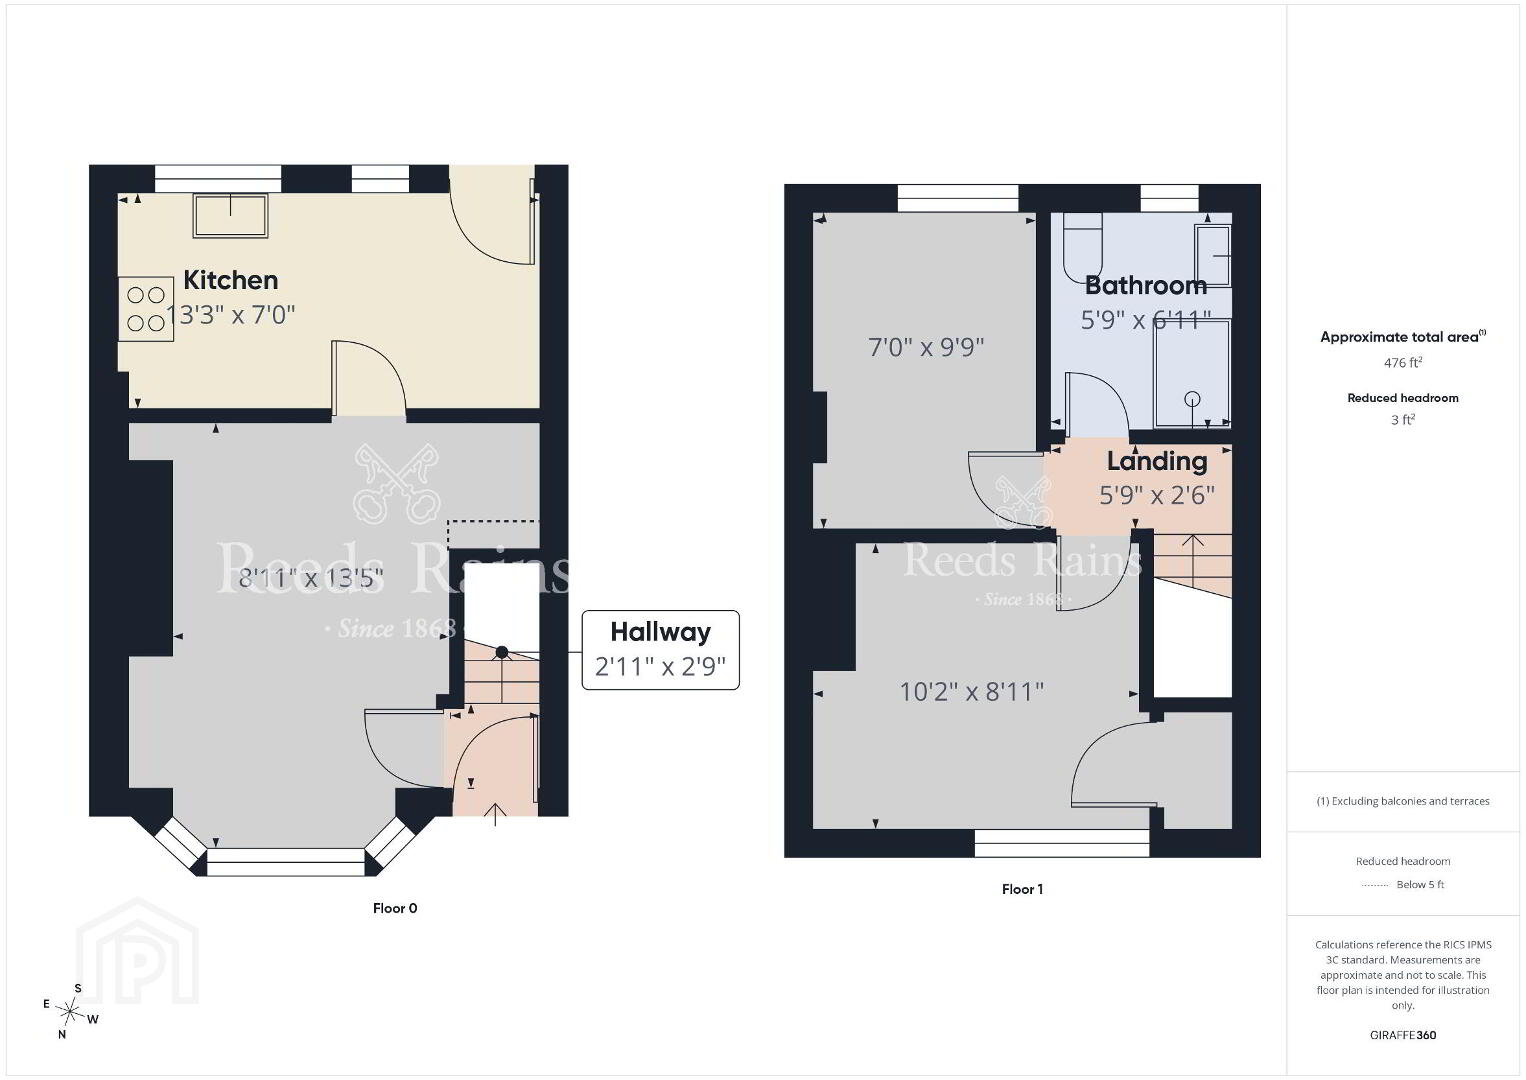
- Lounge
- 4.1m x 2.72m (13'5" x 8'11")
Naturally bright and spacious living area complete with high gloss ceramic tiled flooring. - Kitchen / Dinette
- 4.04m x 2.13m (13'3" x 7'0")
Newly fitted kitchen comprising a range of high and low-level grey high-gloss units with matching work surfaces, four-ring hob and under-counter oven. Finished with ceramic tiled flooring and fully tiled walls. - Stairs To First Floor Landing
- Bedroom One
- 3.1m x 2.72m (10'2" x 8'11")
Front aspect double bedroom, Carpet - Bedroom Two
- 2.97m x 7 (9'9" x 23'0")
Rear aspect double bedroom, Carpet - Deluxe Shower Room
- Contemporary shower room comprising a dual flush WC, unit-housed wash hand basin and walk-in shower. Finished with stylish ceramic tiled walls and flooring.
- Externally
- Off Street Parking
- Enclosed Rear Yard
- Customer Due Diligence
- As a business carrying out estate agency work, we are required to verify the identity of both the vendor and the purchaser as outlined in the following: The Money Laundering, Terrorist Financing and Transfer of Funds (Information on the Payer) Regulations 2017 - https://www.legislation.gov.uk/uksi/2017/692/contents. To be able to purchase a property in the United Kingdom all agents have a legal requirement to conduct Identity checks on all customers involved in the transaction to fulfil their obligations under Anti Money Laundering regulations. We outsource this check to a third party and a charge will apply of £30 + VAT for a single purchaser or £50 + VAT per couple.
Travel Time From This Property

Important PlacesAdd your own important places to see how far they are from this property.
Agent Accreditations



Marketed by Reeds Rains (Glengormley)
+44 28 9084 3427




