
Click here to view the 3D tour
Click here to view the 3D tour
Click here to view the 3D tour
11 Hillview Crescent, Seafield, Ballymoney, Y25NY38
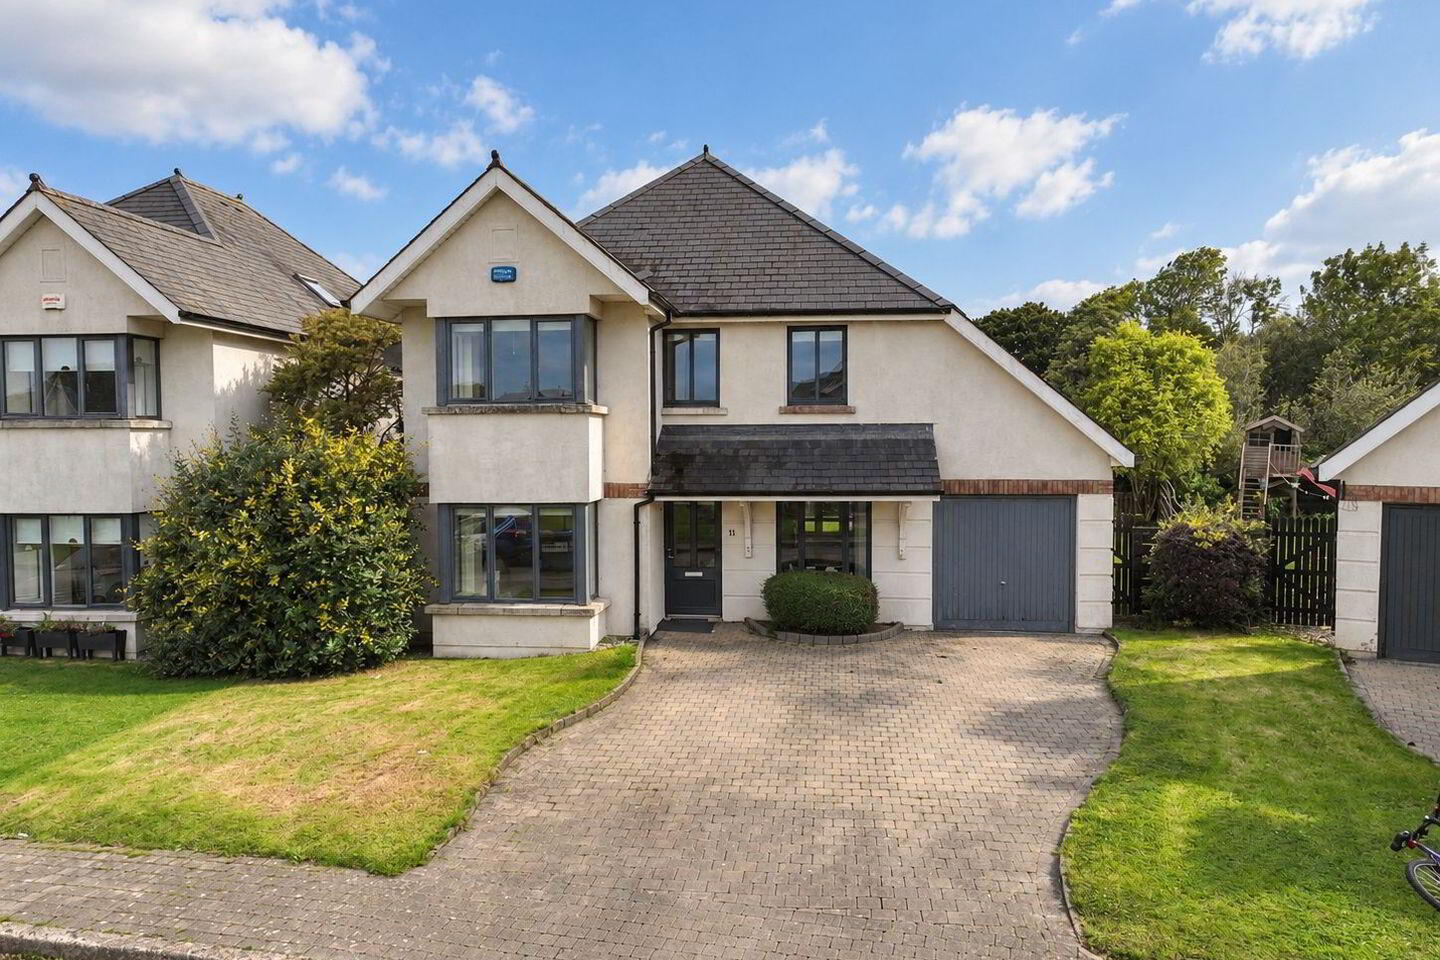
4 Bed Detached House
Asking Price €450,000
Property Overview
Status
For Sale
Style
Detached House
Bedrooms
4
Bathrooms
3
Property Features
Size
203 sq m (2,185.1 sq ft)
Tenure
Not Provided
Energy Rating
Property Financials
Stamp Duty
€4,500*²

Marketed by DNG Pierce Properties
PSR Licence: 001416
+353 53 948 4390

Propertynews Currency Partner - helping you transfer money for property purchases in Ireland & Northern Ireland. Speak to an expert
Additional Information
- Exclusive location within Seafield Hotel & Spa Resort
- Private access to Ballymoney Beach
- Highly sought-after coastal setting Spacious,
- light-filled accommodation Stylish, modern interiors
- Generous bedrooms and reception rooms
- Private gardens and outdoor entertaining area
- Close to Courtown Golf Course and local amenities
- Easy access to Gorey town
- Convenient commuter location with access to the M11
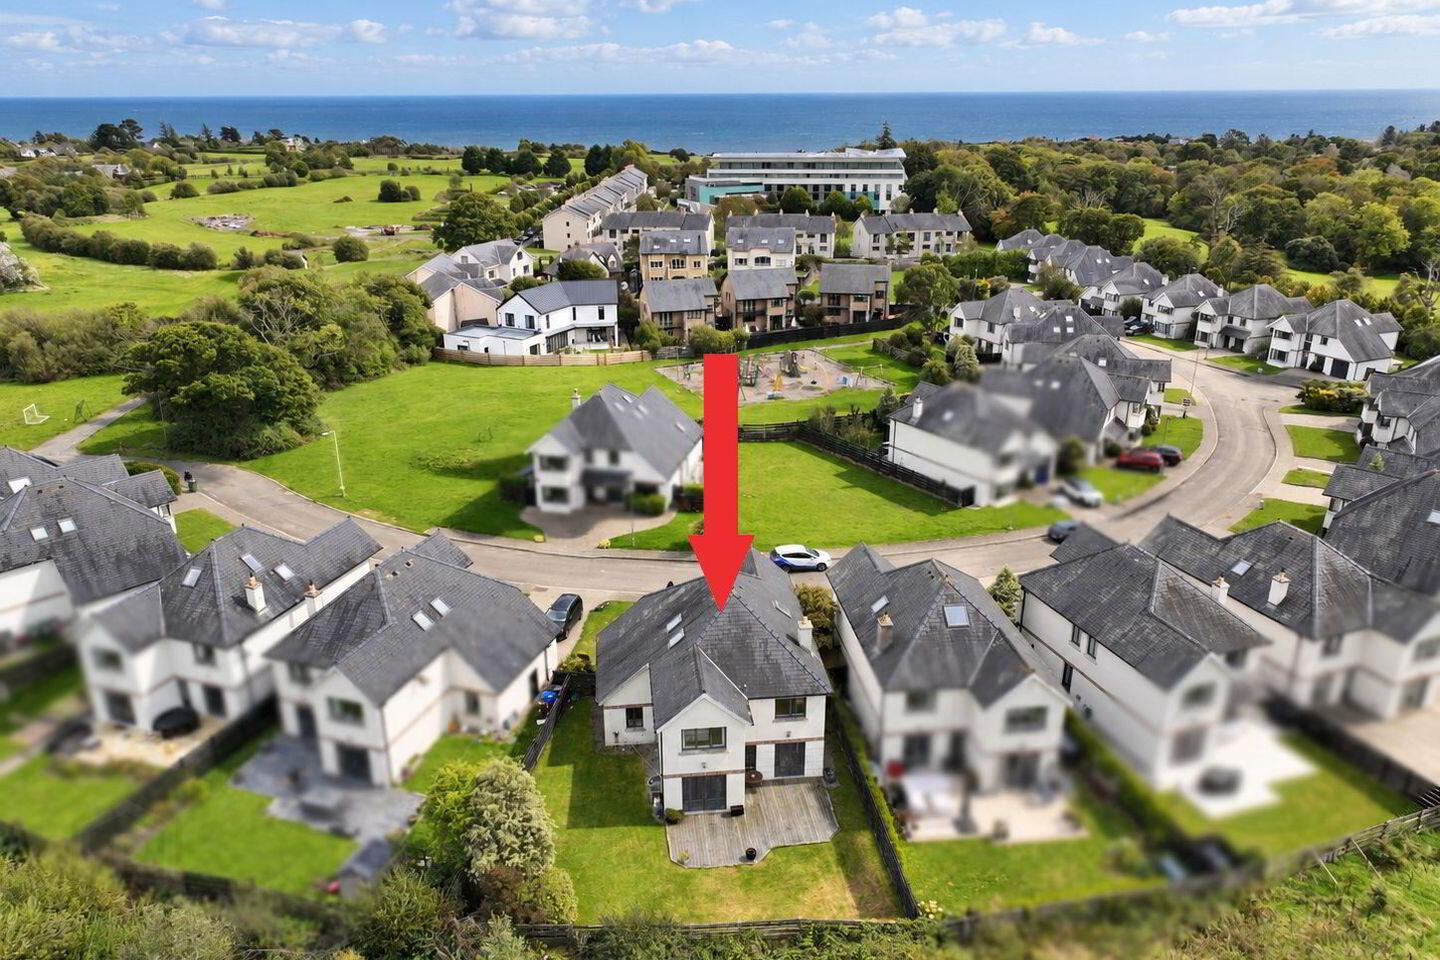
Situated on the outskirts of Ballymoney village within the prestigious Seafield Hotel & Spa Resort, this beautifully presented family home enjoys private beach access and a highly sought-after location. Extending to c. 203 sqm, the property offers spacious, light-filled accommodation, including four bedrooms, a master ensuite, multiple reception rooms and a modern open-plan kitchen/dining area and garage. Outside, a private landscaped southwest-facing garden and sunny patio provide the perfect space for outdoor dining and relaxation. Enjoying an excellent location close to sandy beaches, golf courses and leisure facilities, the property is just 6.5km from Gorey town and approximately one hour from south Dublin and the M50.
Accommodation:
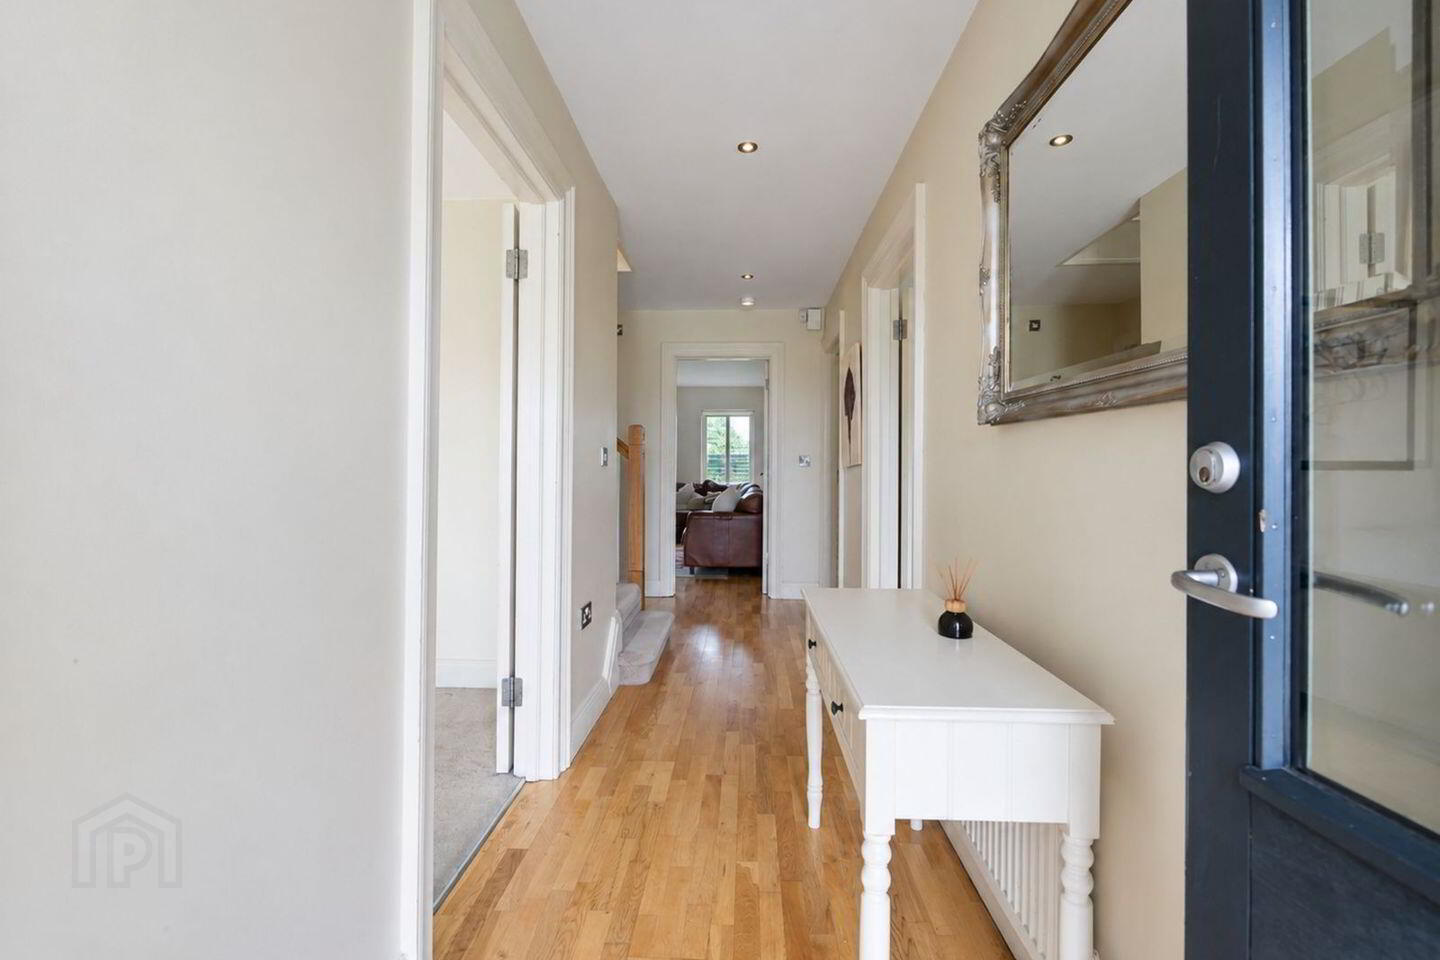
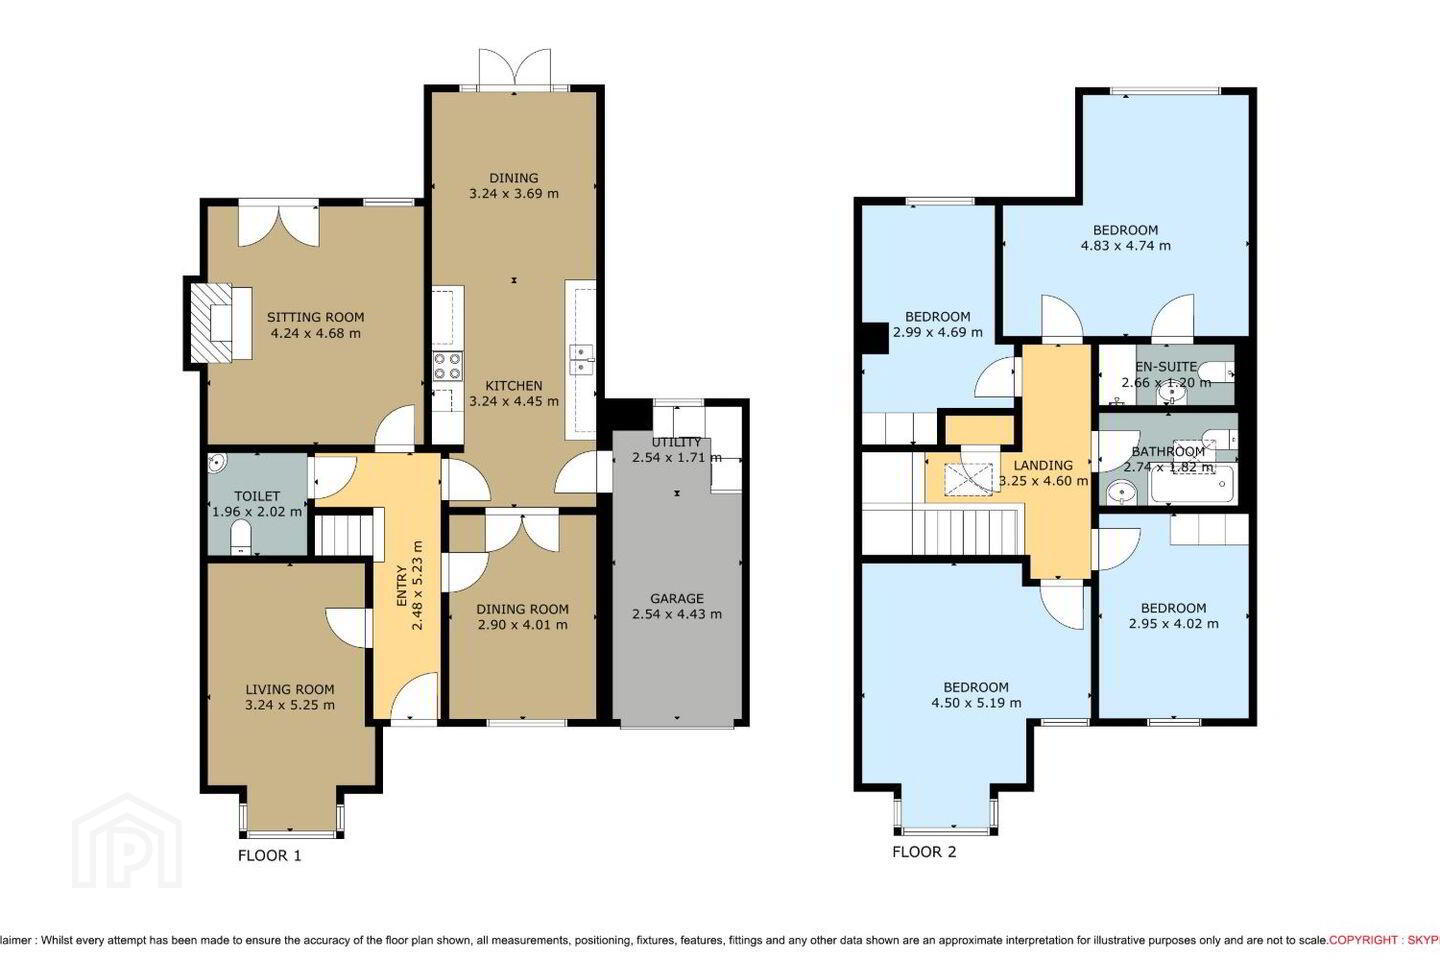
Entrance hallway: (2.48m x 5.23m) Timber flooring, recess lighting, carpeted stairs
Living room: ( 3.24m x 5.25m) Timber flooring, Bay window overlooking the front carpeted flooring.
Sitting room: (4.24m x 4.68m) Feature fireplace, French doors to the patio area, timber flooring.
Kitchen/dining: ( 8.14m x 3.24m) Modern wall and floor units, integrated oven, hob, fridge freezer and feature extractor fan,, Double semi glazed doors to the dining room, Timber flooring, exterior door to the side of the property, French doors to the patio area
Dining room: (2.90m x 4.01m) Timber flooring, window overlooking the front.
Guest Wc:Whb & Wc. Wall, tiled flooring.
Landing: (3.25m x 4.6m) Skylight, recessed lighting, carpet flooring,
Bedroom 1 : (4.5m x 5.19m) carpet flooring, Bay window overlooking the front.
Bedroom 2: (2.95m x 4.02m) Fitted wardrobe, carpet flooring, window overlooking the front, carpet flooring
Master Bedroom: (4.83m x 4.74m) Carpet flooring.
Ensuite: ( 2.66m x 1.20m) Tiled shower unit, Whb & Wc, partially tiled walls, tiled flooring
Bedroom 4: (2.99m x 4.69m) Fitted wardrobe, carpet flooring, window overlooking the rear garden
Bathroom:( 1.82m x 2.74m) Double ended bath with overhead shower, Whb, Wc., tiled flooring, & partially tiled walls, Skylight.
Attached garage: (6.14mx 2.54m) Utilty area plumber for washing machine and dryer
BER Details
BER Rating: B
BER No.: 119988699
Energy Performance Indicator: Not provided
Travel Time From This Property

Important PlacesAdd your own important places to see how far they are from this property.
Agent Accreditations
Not Provided

Marketed by DNG Pierce Properties
PSR Licence: 001416
+353 53 948 4390


