
Click here to view the 3D tour
Click here to view the 3D tour
Click here to view the 3D tour
For sale
Added 14 hours ago
11 Hazel Grove, Spencer Street, Castlebar, F23CK44
3 Bed Semi-Detached House
Asking Price €475,000
Property Overview
Status
For Sale
Style
Semi-Detached House
Bedrooms
3
Bathrooms
3
Property Features
Size
115 sq m (1,238 sq ft)
Tenure
Not Provided
Energy Rating
Property Financials
Stamp Duty
€4,750*²

Marketed by Sherry FitzGerald Durcan
PSR Licence: 004215
+353 94 902 2039

Propertynews Currency Partner - helping you transfer money for property purchases in Ireland & Northern Ireland. Speak to an expert
Additional Information
- Amazing Town Centre Location.
- 3 beds / 3 baths.
- 115 square metres / 1,238 square feet.
- Private rear garden.
- Off street parking for 2 vehicles.
- A energy rating.
- Air to Water Heating, underfloor on ground floor, radiators on first and second floors.
- Heat recovery system.
- Tasteful contemporary decor throughout.
- Built in 2025.
There are homes that impress with their appearance, others that delight with their interiors, and a select few that offer something truly special in terms of location. Number 11 Hazel Grove, Spencer Street, Castlebar, is one of those rare properties that effortlessly combines all three. Completed in 2025, this exceptional three-bedroom, three-bathroom semi-detached residence represents a wonderful opportunity to acquire a beautifully finished, energy-efficient contemporary home right in the heart of Castlebar Town Centre. Extending to approximately 115 square metres (1,238 square feet) over three thoughtfully designed floors, this stunning property delivers a level of style, comfort and convenience that is seldom found in such a central setting.
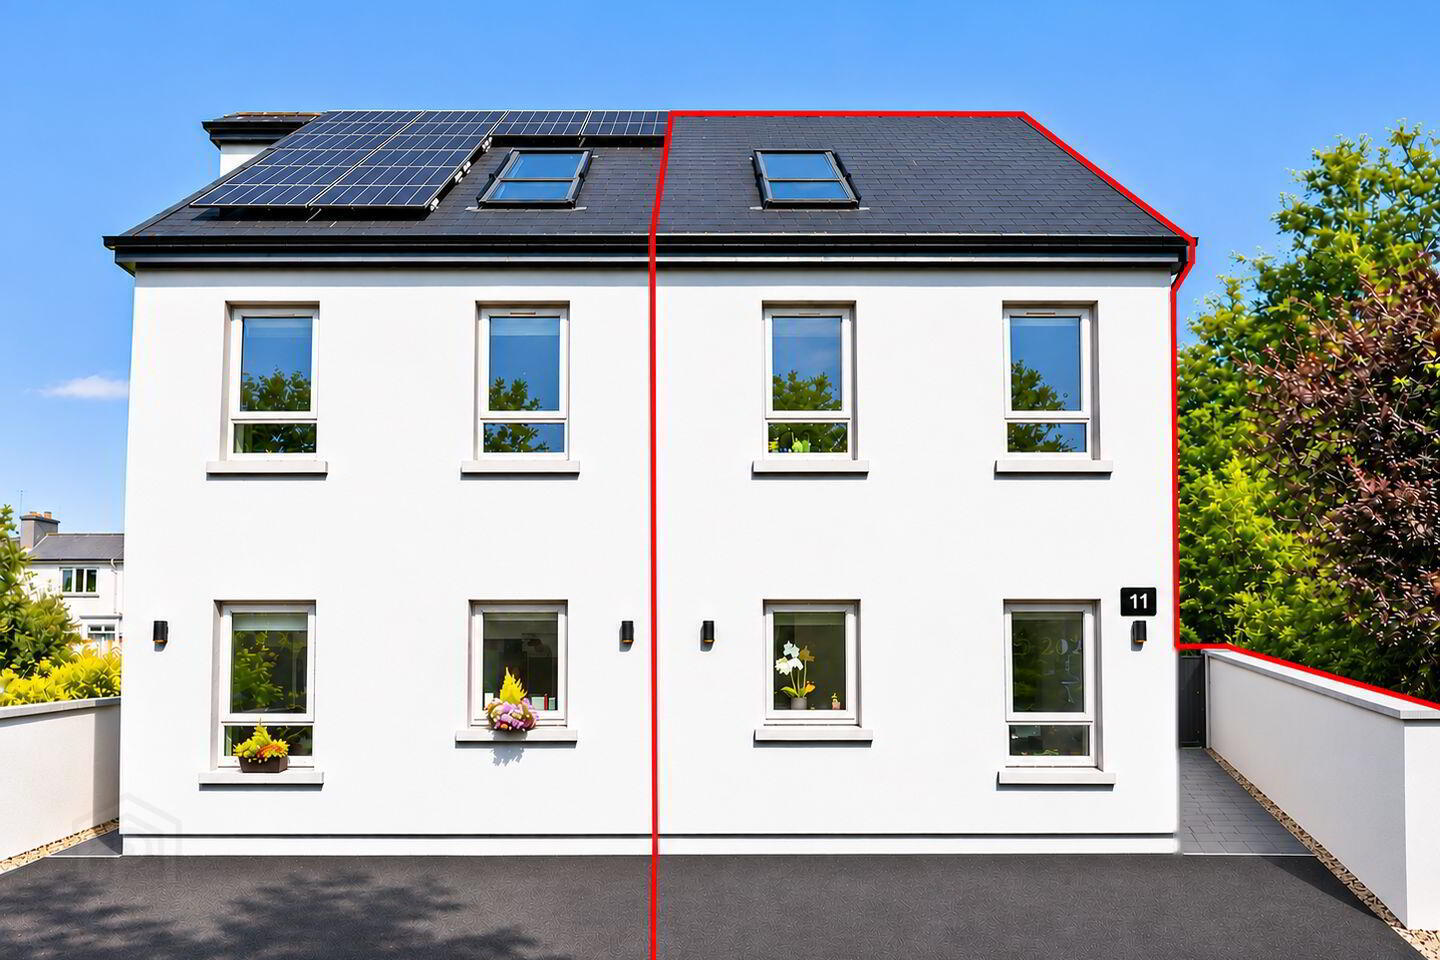
From the moment you arrive, the quality of this impressive home is immediately apparent. Its striking contemporary architecture, crisp white exterior and contrasting dark roofline create an attractive and sophisticated first impression, while two private parking spaces and convenient side access add an invaluable degree of practicality to town-centre living. Inside, the attention to detail is equally impressive, with a beautifully coordinated interior showcasing elegant finishes, a tasteful neutral colour palette, natural timber flooring and carefully selected fixtures and fittings. The result is a wonderfully bright, welcoming and sophisticated home where every space has been designed with modern living in mind.
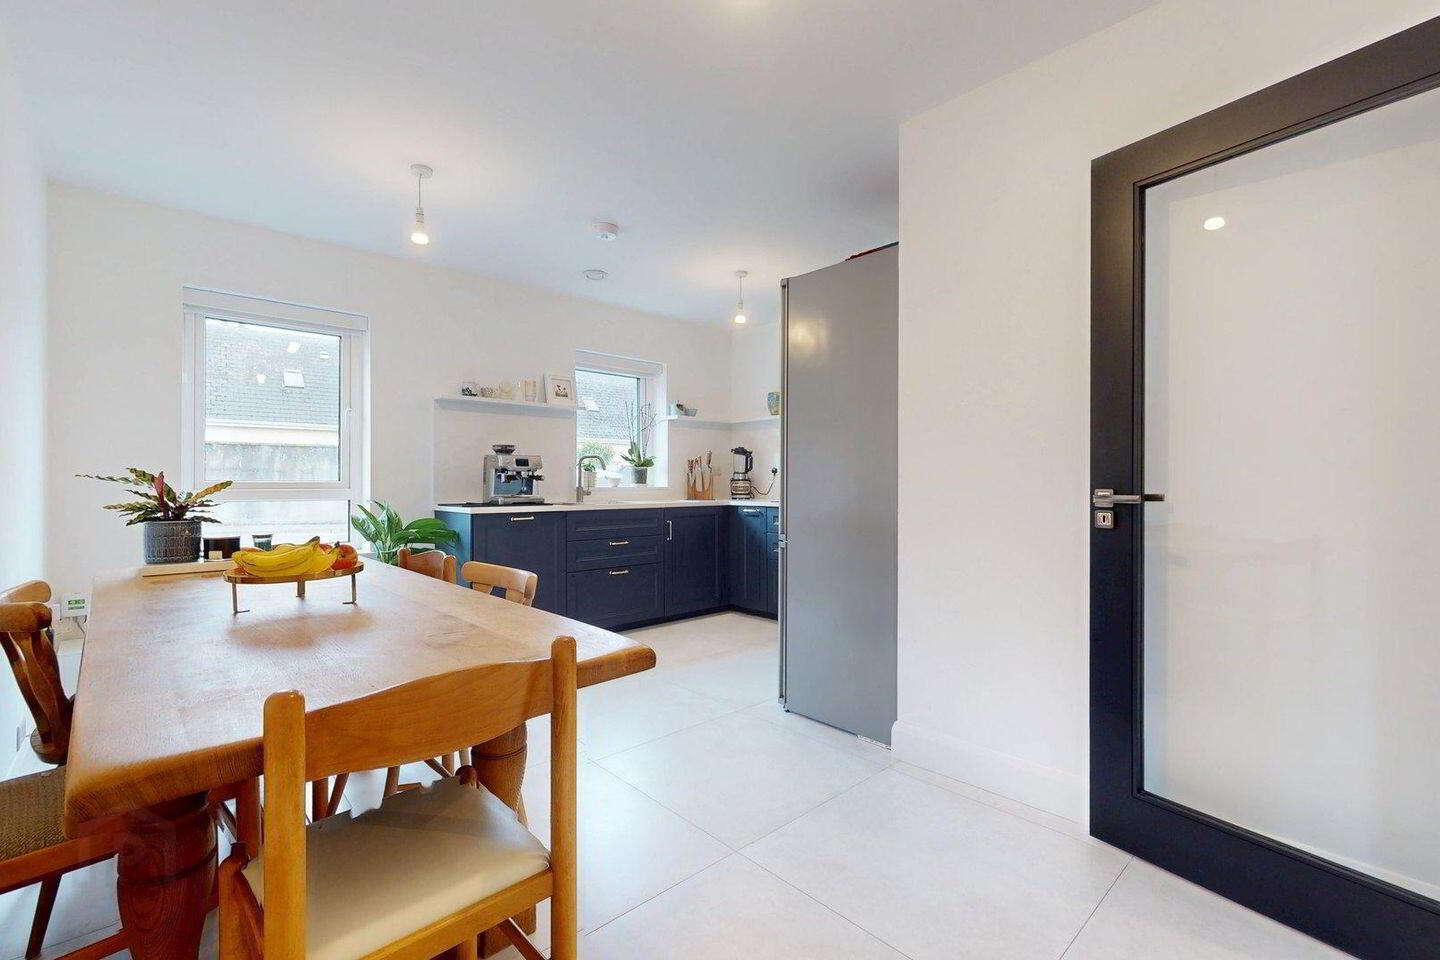
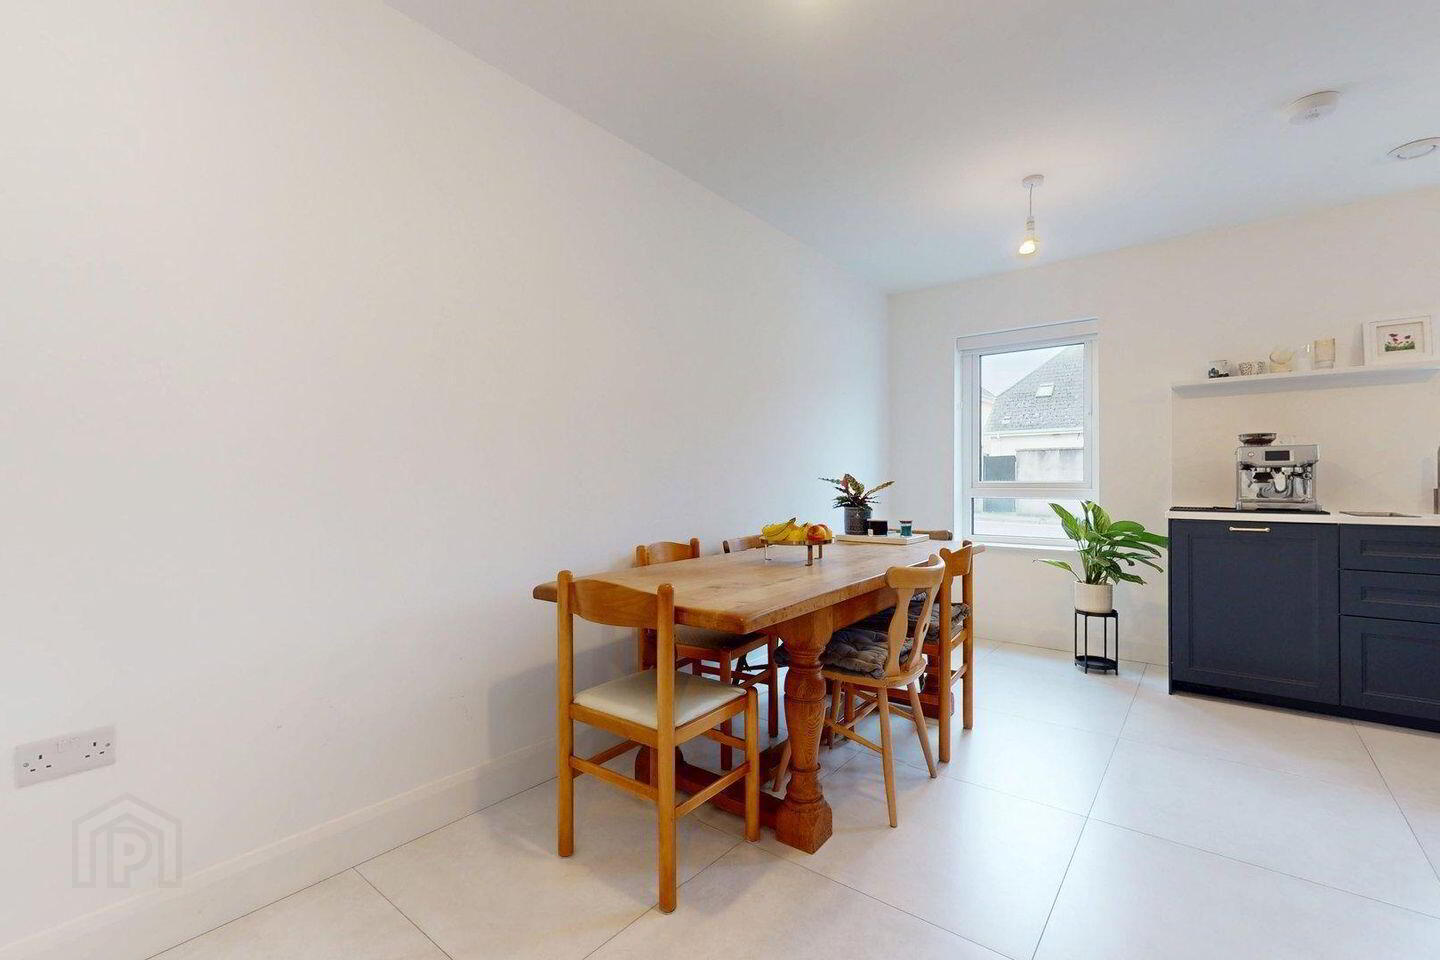
The ground floor is arranged around a spacious entrance hallway, finished with beautiful large-format porcelain floor tiles and complemented by a stylish staircase with a carpet runner. To the front, the kitchen and dining room is a particularly appealing space, combining contemporary design with everyday functionality. Beautiful deep-blue shaker-style cabinetry is paired with elegant quartz worktops, sleek integrated appliances and attractive brass-toned fittings, creating a kitchen that is as practical as it is visually impressive. There is ample room for family dining, making this a lovely setting for everything from relaxed breakfasts to entertaining friends. A beautifully appointed guest WC completes this section of the accommodation.
To the rear, the living room is a wonderfully inviting space, generously proportioned and beautifully presented, with natural timber flooring, soft contemporary décor and ample room for comfortable seating. Large glazed double doors and adjoining glazing flood the room with natural light while opening directly onto the private rear garden, creating an effortless connection between indoors and outdoors. Whether relaxing at the end of a busy day or entertaining on a summer evening, this is a room that lends itself perfectly to both.
The first floor provides two bright and well-proportioned bedrooms, both finished in a fresh, contemporary style. One is currently arranged as a combined bedroom and home office, demonstrating the flexibility of the accommodation for those working remotely. The landing benefits from an excellent selection of fitted storage, while the family bathroom is an outstanding example of the quality evident throughout the property. Featuring a freestanding contemporary bath, attractive timber-effect vanity unit, elegant brass fittings and striking deep-blue feature tiling, this beautiful room has been finished with a level of sophistication more commonly associated with a luxury boutique hotel.
Occupying the second floor is a superb third bedroom, offering a wonderful sense of privacy and a particularly appealing retreat from the main living accommodation. Its distinctive roofline, natural timber flooring and roof window create a warm and characterful space, complemented by a beautifully finished en-suite shower room. Featuring marble-effect tiling, a contemporary shower enclosure and stylish brass-toned fittings, the en-suite completes this impressive upper-floor accommodation.
The exceptional standard of finish is matched by the home's impressive energy efficiency. With an A-rated BER, an air-to-water heating system, underfloor heating throughout the ground floor and radiators serving the first and second floors, number 11 has been designed to deliver excellent comfort and efficiency throughout the year. For prospective purchasers seeking the advantages of a recently constructed home without the uncertainty, expense or inconvenience of undertaking major works, this property offers an extremely attractive proposition.
Outside, the private rear garden provides a welcome escape from the bustle of town-centre life. Enclosed by rendered boundary walls, the garden incorporates a generous paved patio and a lawned area, creating a manageable and versatile outdoor space with excellent potential for alfresco dining, children's play or simply enjoying some fresh air. Side access further enhances the practicality of the property, while the provision of two private parking spaces immediately to the front is a particularly valuable feature in such a central location.
Yet, for all its exceptional qualities, perhaps the greatest attraction of number 11 Hazel Grove is its remarkable location. Positioned on Spencer Street, just a stone's throw from Castlebar's historic Mall, this home places an outstanding selection of amenities practically on the doorstep. The town's shops, cafés, restaurants, schools and everyday services are all within easy reach, while Mayo University Hospital and Atlantic Technological University are also exceptionally convenient. It is a location that offers the freedom to enjoy everything Castlebar has to offer without the need to rely on a car for every journey, an increasingly desirable advantage in today's busy world.
Properties that successfully combine contemporary architecture, exceptional interior finishes, excellent energy efficiency, private outdoor space and such a wonderfully central location are genuinely difficult to find. Whether as a sophisticated family home, an outstanding first purchase, a convenient town-centre residence or an attractive investment, number 11 Hazel Grove offers a remarkable combination of quality, versatility and long-term appeal.
Beautifully designed, impeccably presented and superbly located, this is a home that truly stands apart. Viewing is highly recommended to fully appreciate everything this exceptional property has to offer.
Ground Floor
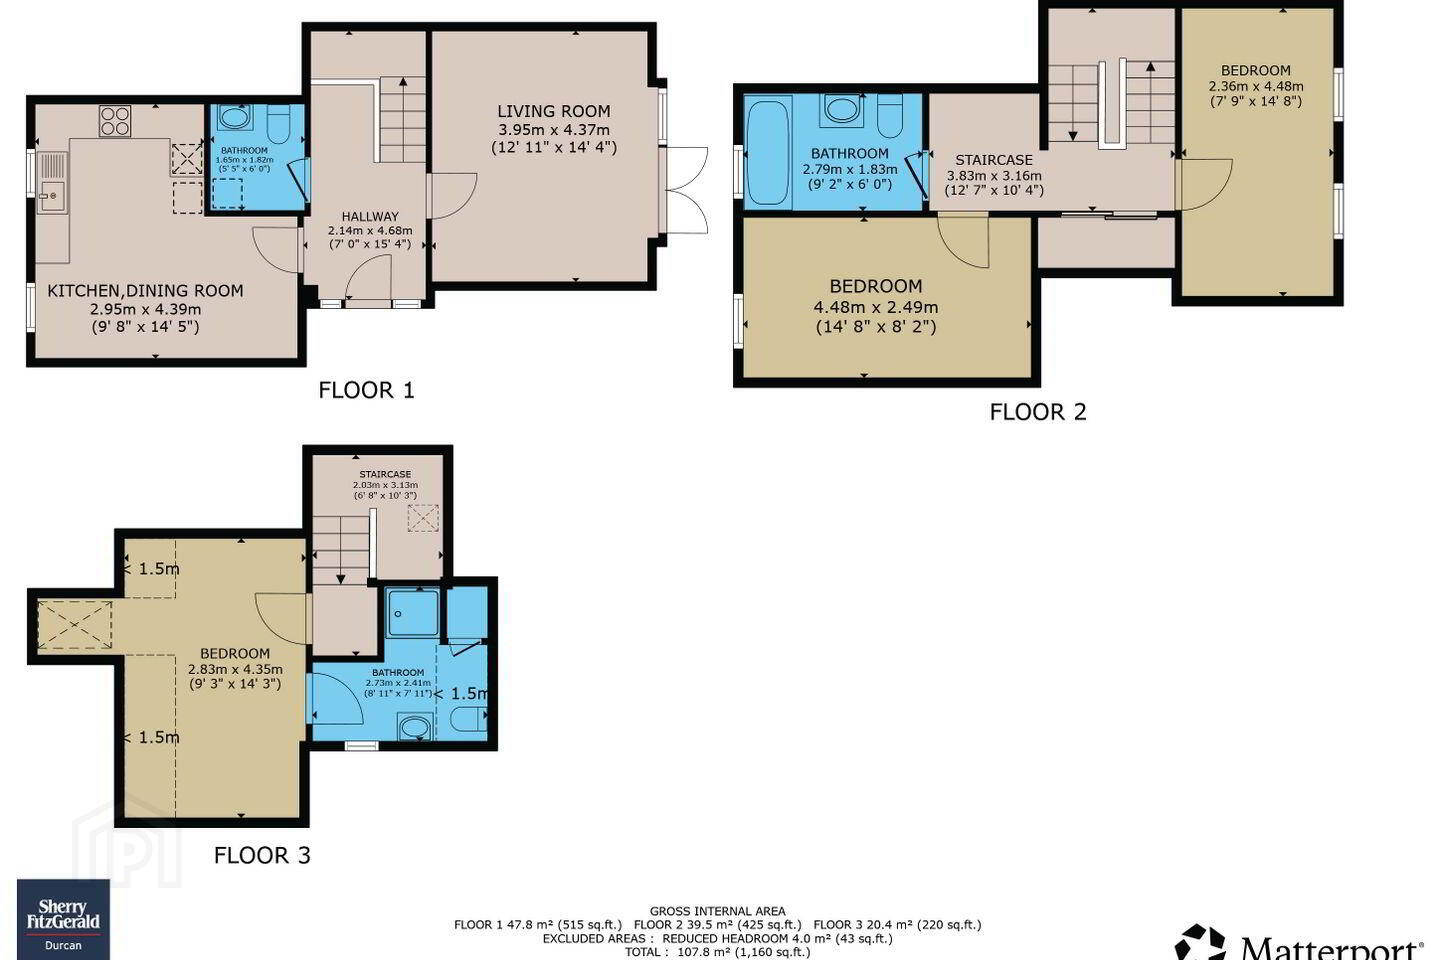
Entrance Hall 2.13mx 4.67m. with porcelain floor tiles.
Living Room 3.94m x 4.37m. with laminate wood flooring and french doors to the patio and rear garden.
Kitchen Dining Room 2.95m x 4.4m. with porcelain floor tiles, shaker style fitted kitchen with quartz worktops and backsplash.
WC 1.65m x 1.83m. with vanity basin, wc and porcelain tiling.
First Floor
Bedroom 1 2.36m x 4.47m. with laminate wood flooring.
Bedroom 2 4.47m x 2.5m. with laminate wood flooring.
Bathroom 2.8m x 1.83m. with wc, wall hung vanity unit, free standing bath and heated towel rail. Fully tiled from floor to ceiling in contemporary tiling.
Second Floor
Bedroom 3 2.82m x 4.34m. with laminate wood flooring and a Velux Cabrio balcony window.
Bathroom 2.72m x 2.41m. with wc, wall hung vanity unit, walk-in monsoon shower, heated towel rail and contemporary porcelain tiling.
BER Details
BER Rating: A
BER No.: 118037183
Energy Performance Indicator: 42.29 kWh/m²/yr
Travel Time From This Property

Important PlacesAdd your own important places to see how far they are from this property.
Agent Accreditations
Not Provided

Marketed by Sherry FitzGerald Durcan
PSR Licence: 004215
+353 94 902 2039


