For sale
Added 3 days ago
11 Haddo Place, Belfast, BT8 8FY
4 Bed Detached House
Asking Price £865,000
Property Overview
Status
For Sale
Style
Detached House
Bedrooms
4
Bathrooms
2
Receptions
3
Property Features
Size
258 sq m (2,777 sq ft)
Tenure
Freehold
Broadband Speed Checker
In partnership with
Property Financials
Stamp Duty
Rates
Not Provided*¹
Typical Mortgage


Marketed by Simon Brien (South Belfast)
+44 28 9066 8888

Propertynews Currency Partner - helping you transfer money for property purchases in Ireland & Northern Ireland. Speak to an expert
Additional Information
OPENING VIEWING THURSDAY 12TH NOVEMBER 5PM-7PM
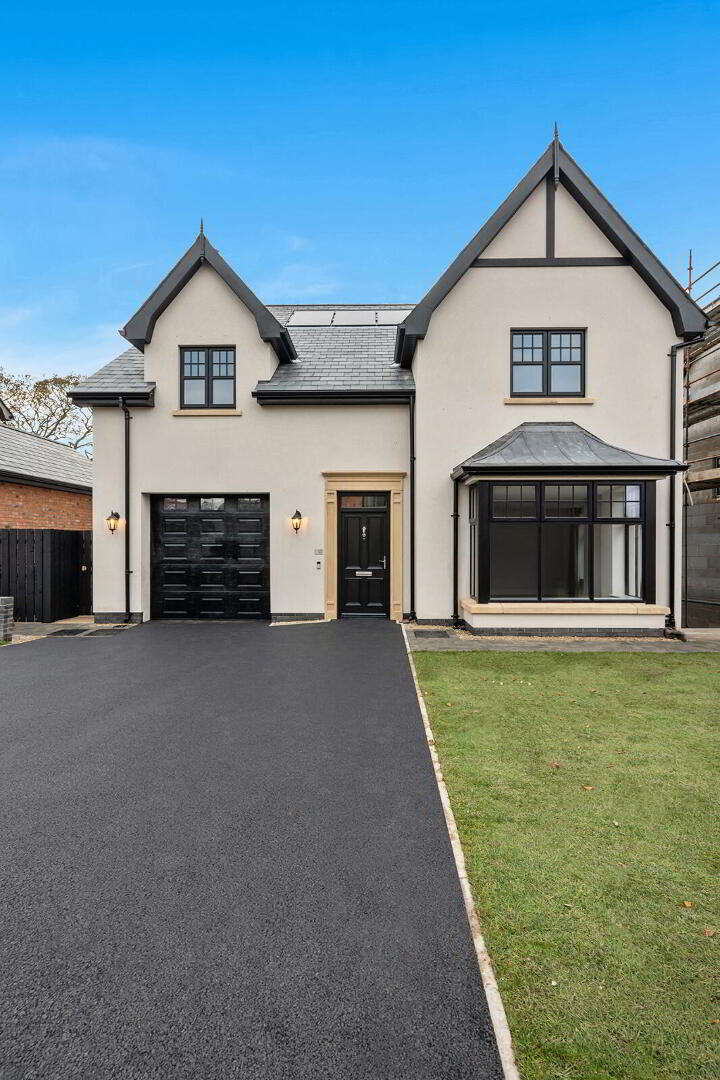
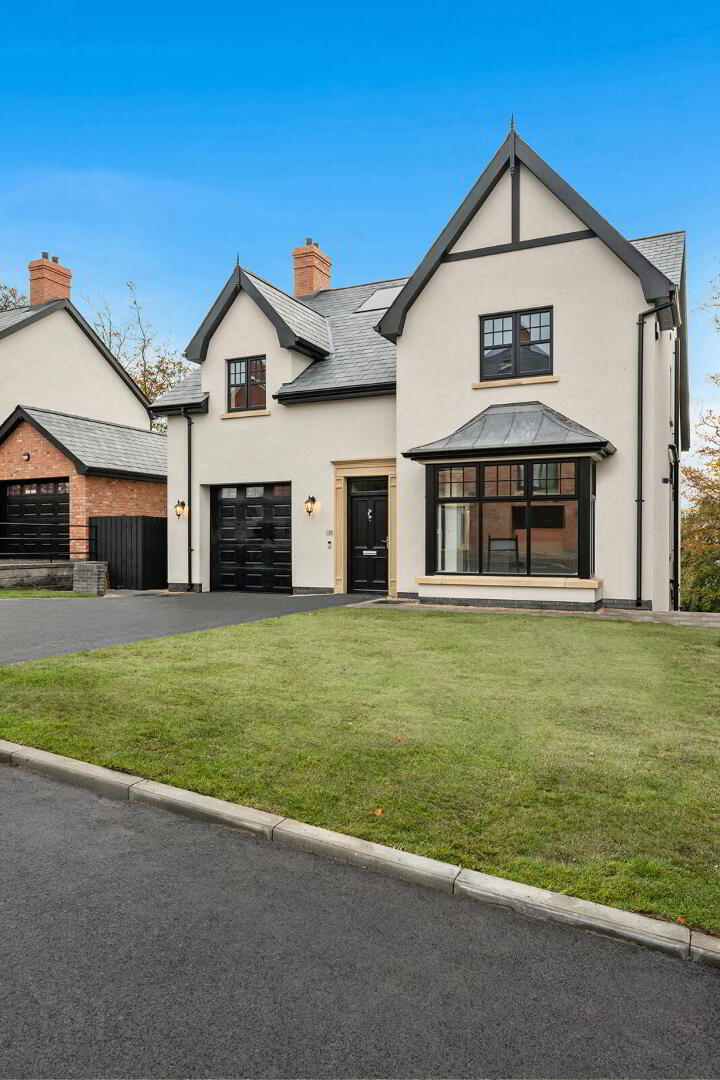
Immersed in a wealth of rich culture and fascinating history, Lady Ishbel Wood at Belvoir Park incorporates the classical appeal of striking Edwardian architecture into the perfect living environment for any modern homeowner.
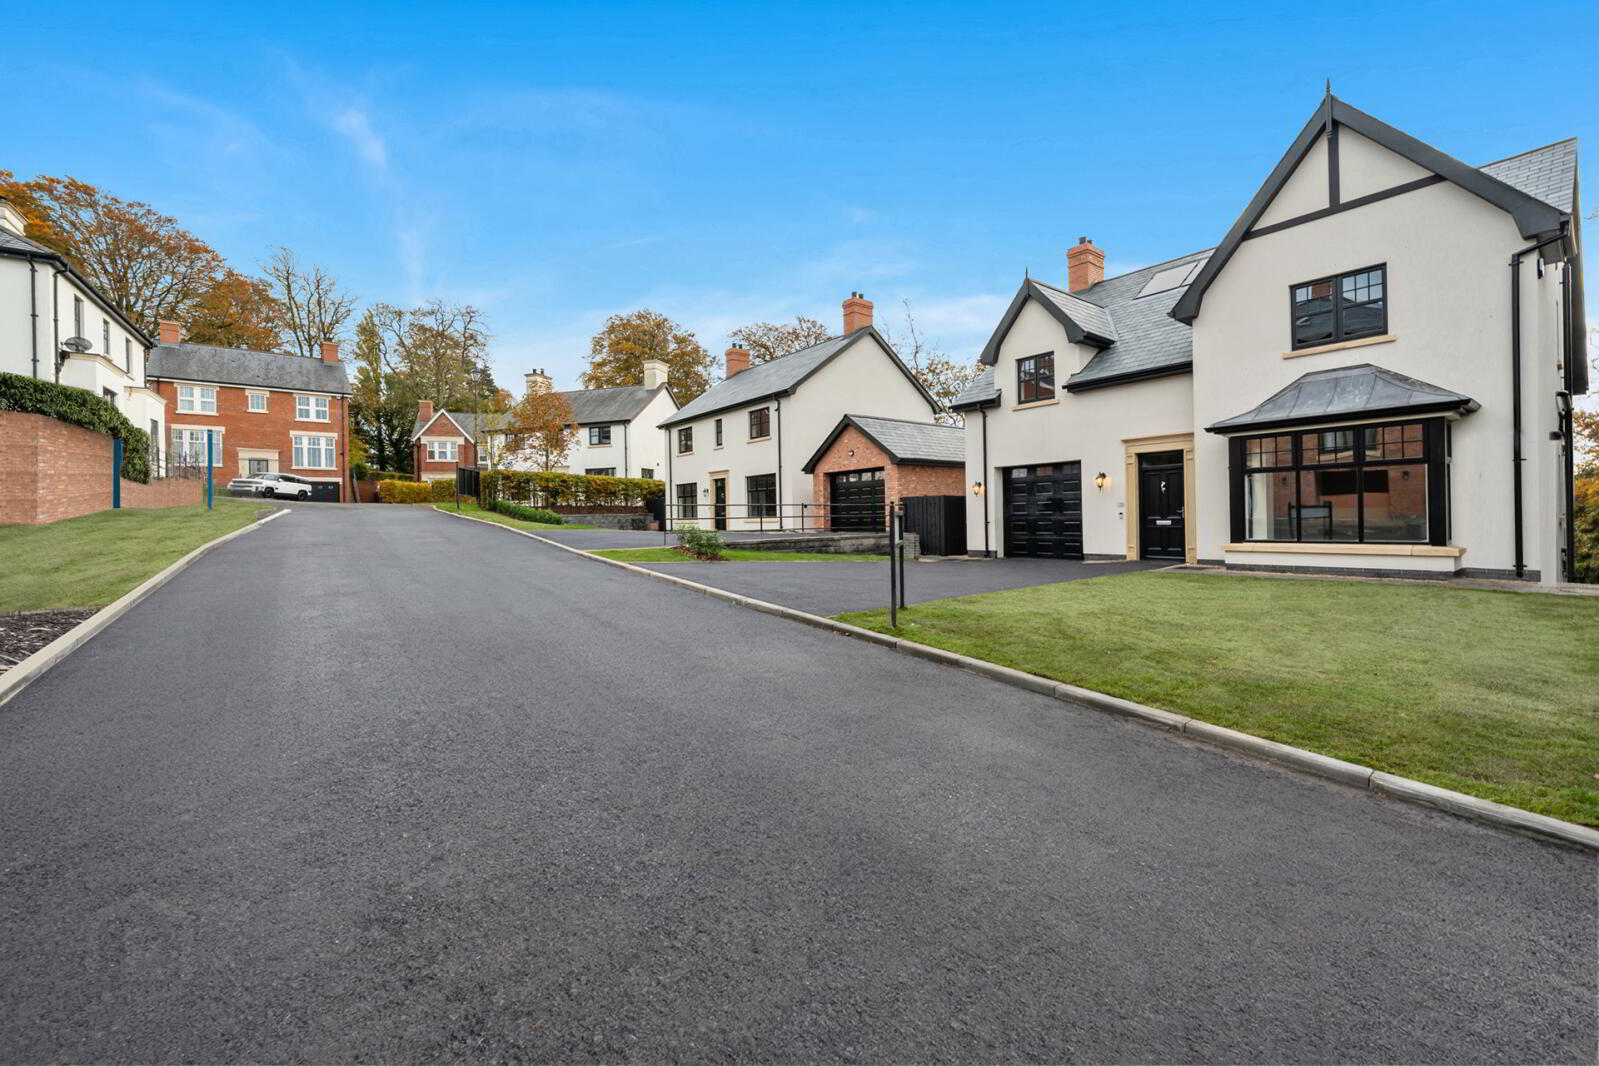
Situated in the established Belvoir Park development and surrounded by some of South Belfast’s most beautiful landscapes, Lady Ishbel Wood is intended to reflect the traditional design and construction of the surrounding buildings, from which it takes its inspiration. Notably, Lady Ishbel Wood combines the best of both worlds in its ability to replicate captivating elements of the past,
all the while maintaining a sense of contemporary living in a newly erected building.
Immersed in a wealth of rich culture and fascinating history, Lady Ishbel Wood at Belvoir Park incorporates the classical appeal of striking Edwardian architecture into the perfect living environment for any modern homeowner.
Situated in the established Belvoir Park development and surrounded by some of South Belfast’s most beautiful landscapes, Lady Ishbel Wood is intended to reflect the traditional design and construction of the surrounding buildings, from which it takes its inspiration. Notably, Lady Ishbel Wood combines the best of both worlds in its ability to replicate captivating elements of the past,
all the while maintaining a sense of contemporary living in a newly erected building.
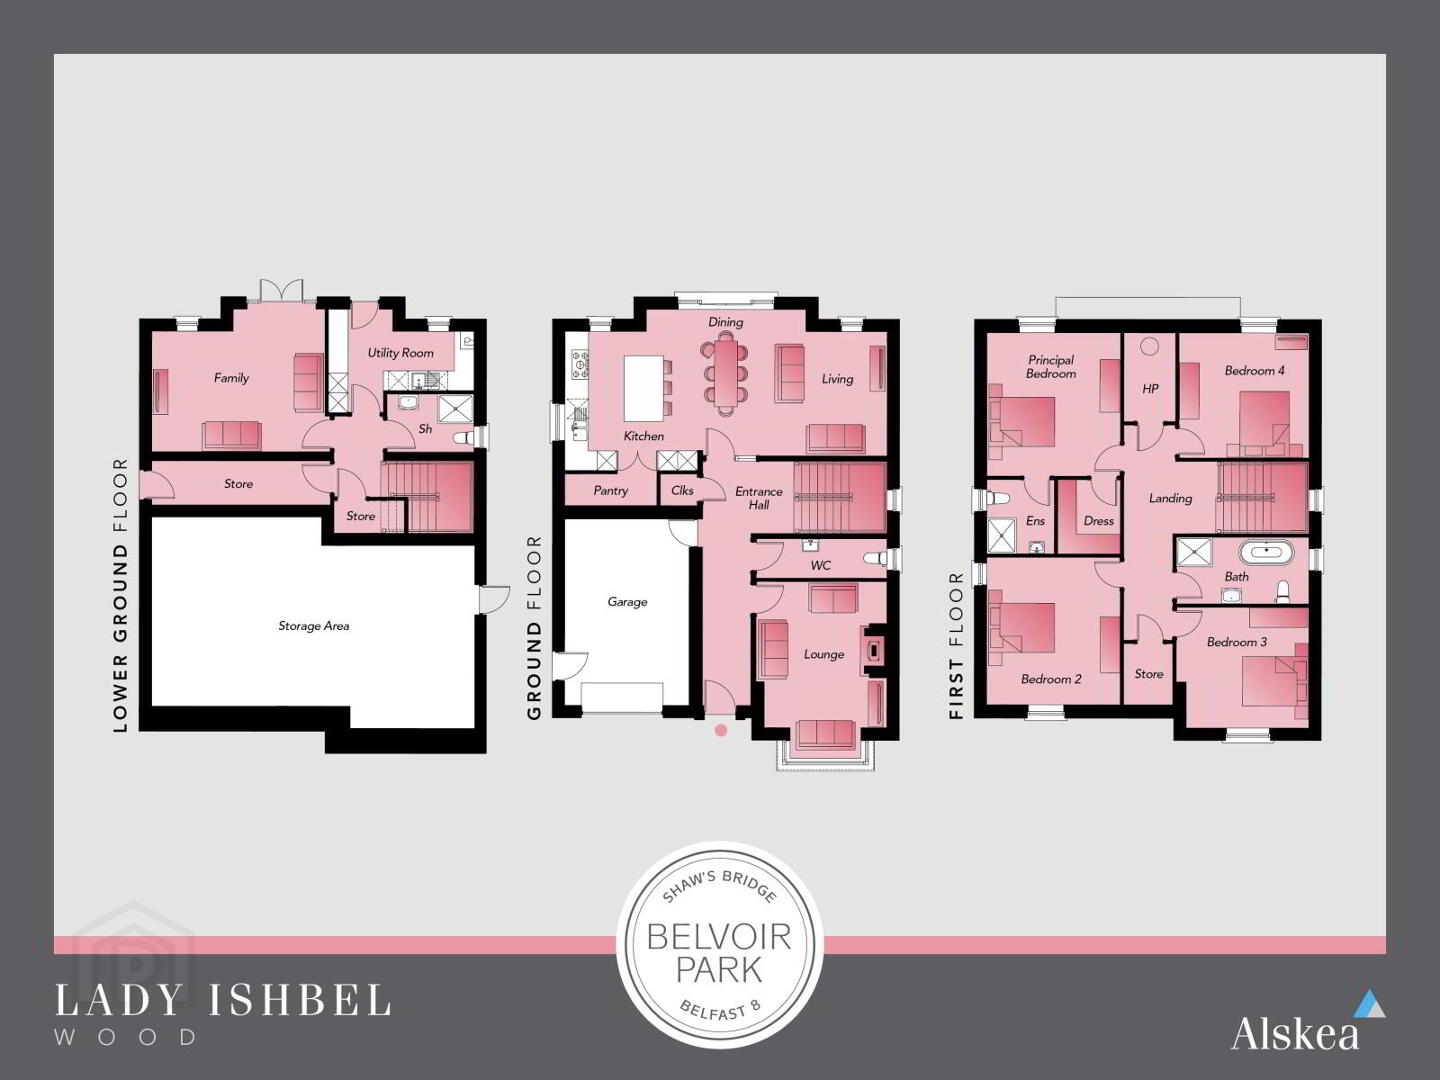
- Lower Ground Floor
- Family
- 5.26m x 3.66m (17'3" x 12'0")
Taupe Oak Laminate Flooring - In Herringbone. Access to rear garden from Patio Doors. - Utility Room
- 4.4m x 3.12m (14'5" x 10'3")
Bodo Biege Floor Tiling 1000 x 1000 mm with beige grout. Kensington Cashmere Cupboard Doors, Andromeda White Worktop, Momo Hampton Dull Nickel Cup & Knob Handles. Brushed Chrome Tap and Stainless Steel single bowl. Access to rear garden from Utility Room. - Store
- 5.38m x 1.32m (17'8" x 4'4")
Store Room on Lower Ground Floor. - Shower Room
- 2.62m x 1.88m (8'7" x 6'2")
Regen 120 x 60mm Tiles on Floor, Panel at Wash Hand Basin and Shower Wall with Silver Grey Grout. Brushed Gold Shower and Taps. Vermont 800 mm White Vanity Unit. Brushed Gold Towel Rail. - Ground Floor
- Entrance Hall
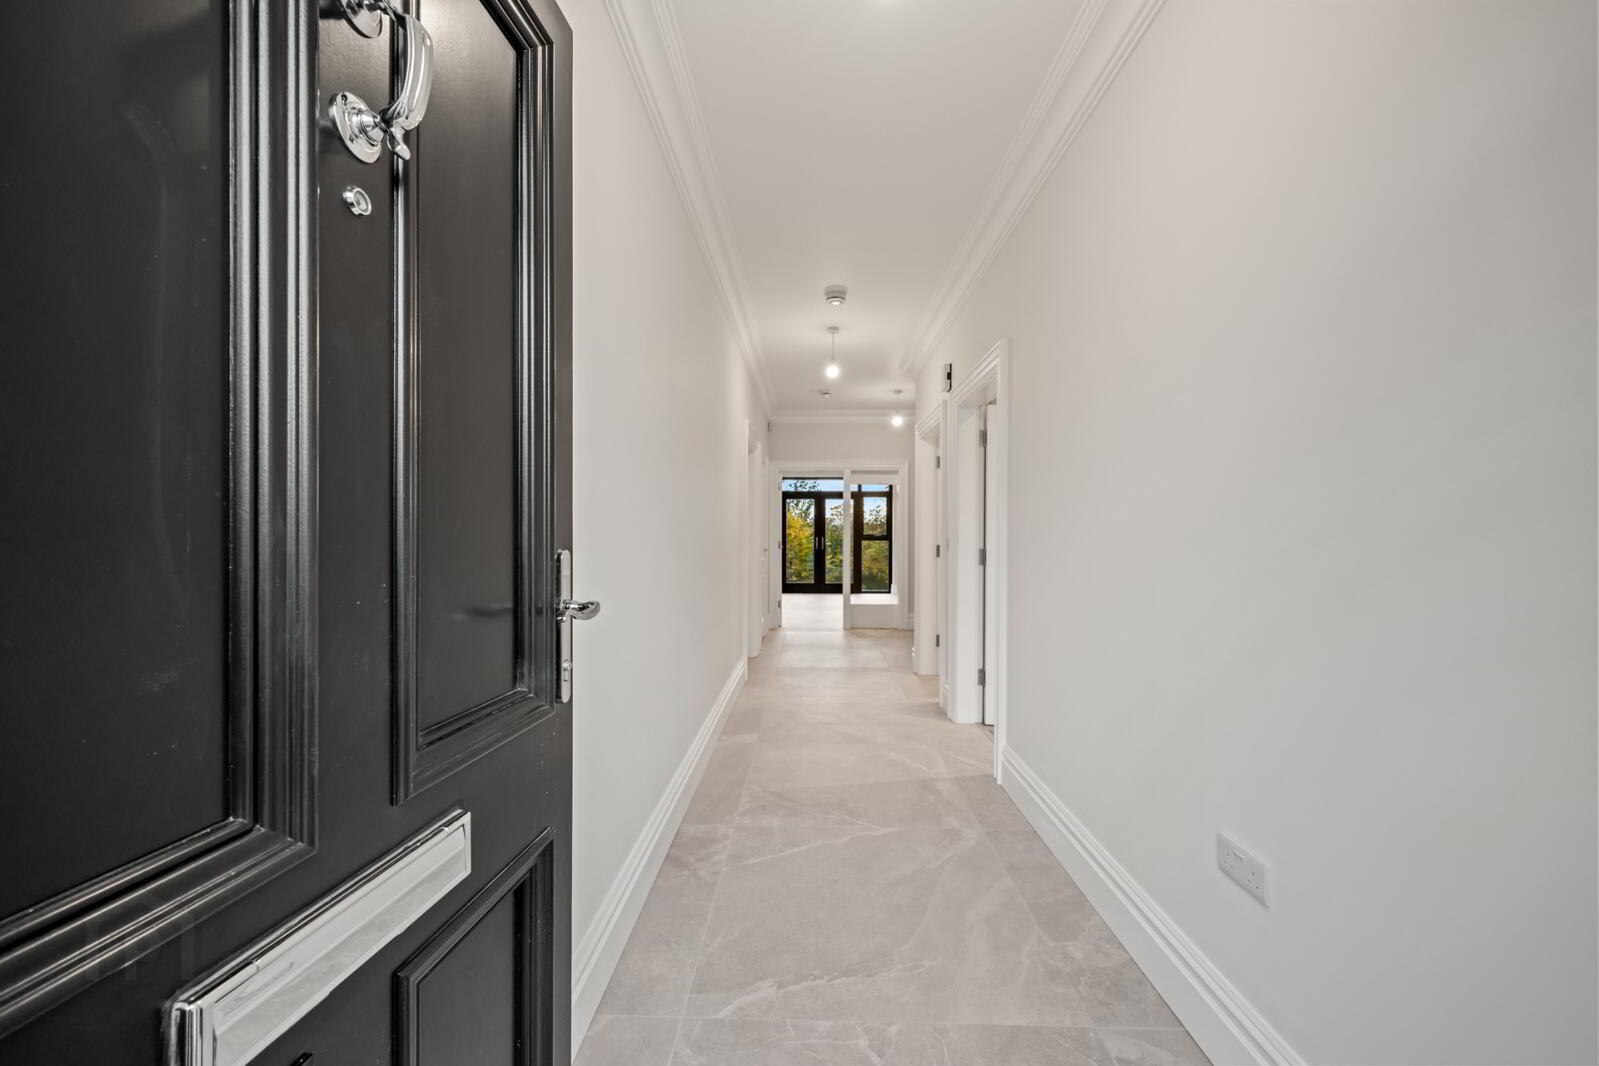
- Bodo Biege Floor Tiling 1000 x 1000 mm with beige grout. Carpet to Stairs Casablanca Rib Balm.
- Lounge
- 5.33m x 4m (17'6" x 13'1")
(max) Taupe Oak Laminate Flooring - In Herringbone. Chesterfield Flued Stove and Cabra Cream Fire Surround. - Kitchen / Dining / Living
- 9.8m x 3.66m (32'2" x 12'0")
(min) Bodo Biege Floor Tiling 1000 x 1000 mm with beige grout. Mock Inframe Winslow Shell with added Feature Plinth Cupboards, Mock Inframe Winslow Willow with added feature plinth. 'Bronze Rivers' stone with full height splashback at hob. Brass Knurled Handles (long handles on tall units / drawers and dishwasher - small handles on cupboards). Brass Quooker Tap. White Composite Bowl & Half Sink. - Pantry
- 2.8m x 0.97m (9'2" x 3'2")
Grey Nebraska Oak Pantry Shelves. - WC
- 4m x 1.14m (13'1" x 3'9")
Bodo Biege Floor Tiling 1000 x 1000 mm with beige grout. Splashback is 'Chriwic Green' 200 x 100mm Tile laid portrait stack with green grout to match tile. - Garage
- 5.64m x 3.78m (18'6" x 12'5")
Main Light. Electric sockets. - First Floor
- Principal Bedroom
- 4.27m x 4.04m (14'0" x 13'3")
Carpet to Stairs Casablanca Rib Balm. Fitted Wall Black Lights at Each Bed Side. - Ensuite Bathroom
- 2.24m x 2m (7'4" x 6'7")
Mater Moon 80 x 80mm Tiles with light grey grout on Floor and Panel at Wash Hand Basin. Wall Tile at Shower ‘Art Marb White Décor’ 330 x 990mm laid third brick bond light grey grout. Matt Black Shower and Taps. Vermont 800mm White Vanity Unit. Matt Black Towel Rail. - Dressing Room
- 2.24m x 1.85m (7'4" x 6'1")
Carpet to Stairs Casablanca Rib Balm. - Bedroom 2
- 4.45m x 4.01m (14'7" x 13'2")
Carpet to Stairs Casablanca Rib Balm. - Bedroom 3
- 3.96m x 3.66m (13'0" x 12'0")
(max) Carpet to Stairs Casablanca Rib Balm. - Bedroom 4
- 3.96m x 3.66m (13'0" x 12'0")
Carpet to Stairs Casablanca Rib Balm. - Bathroom
- 4.01m x 2m (13'2" x 6'7")
‘Bro Bone’ 1000 x 1000mm with light grey grout Floor Tiles, Panel at Wash Hand Basin and Tile Behind Bath. 'Lux Aqua' Tile Laid Portrait with Light Blue Grout to Match. Brushed Gold Shower and Taps. Vermont 800mm Vanity Unit White. Brushed Gold Towel Rail.
Travel Time From This Property

Important PlacesAdd your own important places to see how far they are from this property.
Agent Accreditations




Marketed by Simon Brien (South Belfast)
+44 28 9066 8888


