To let
Added 1 day ago
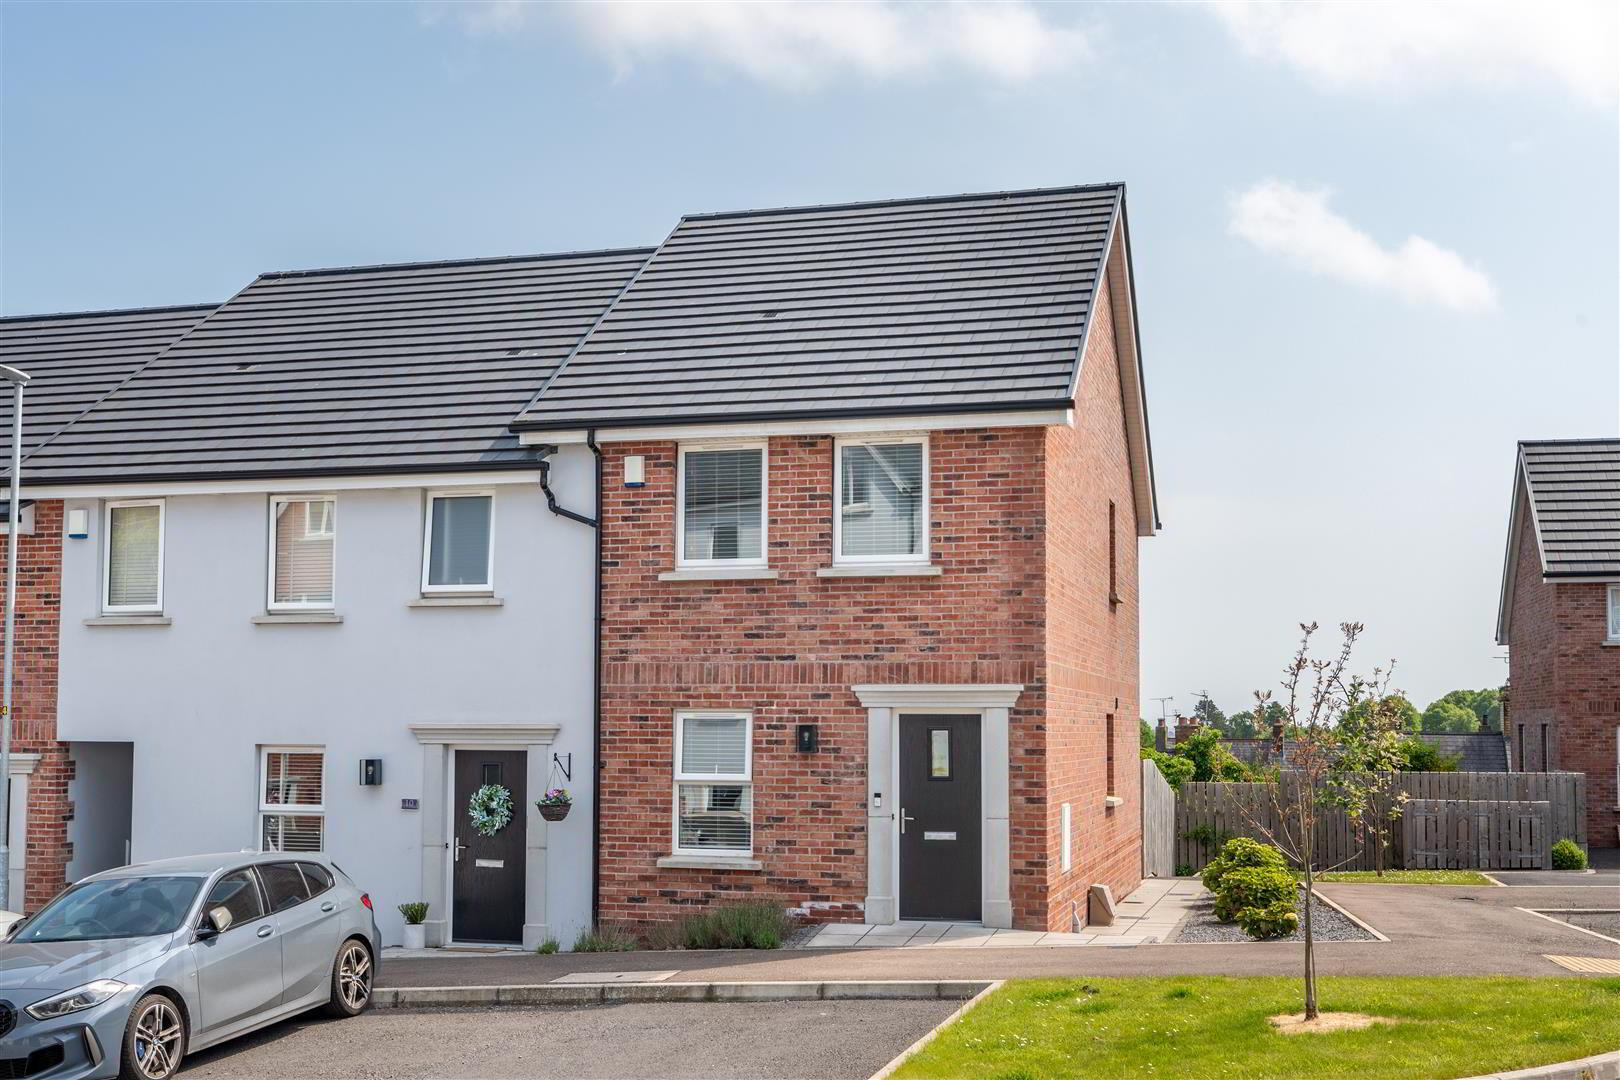
11 Glenwood, Comber, BT23 5FD
2 Bed Townhouse
£950 per month
Property Overview
Status
To Let
Style
Townhouse
Bedrooms
2
Bathrooms
1
Receptions
1
Available From
Now
Property Features
Furnishing
Unfurnished
Energy Rating
Heating
Gas
Broadband Speed Checker
*³
In partnership with
Property Financials
Deposit
£950

Marketed by Tim Martin & Co (Comber Office)
+44 28 9187 8956
Additional Information
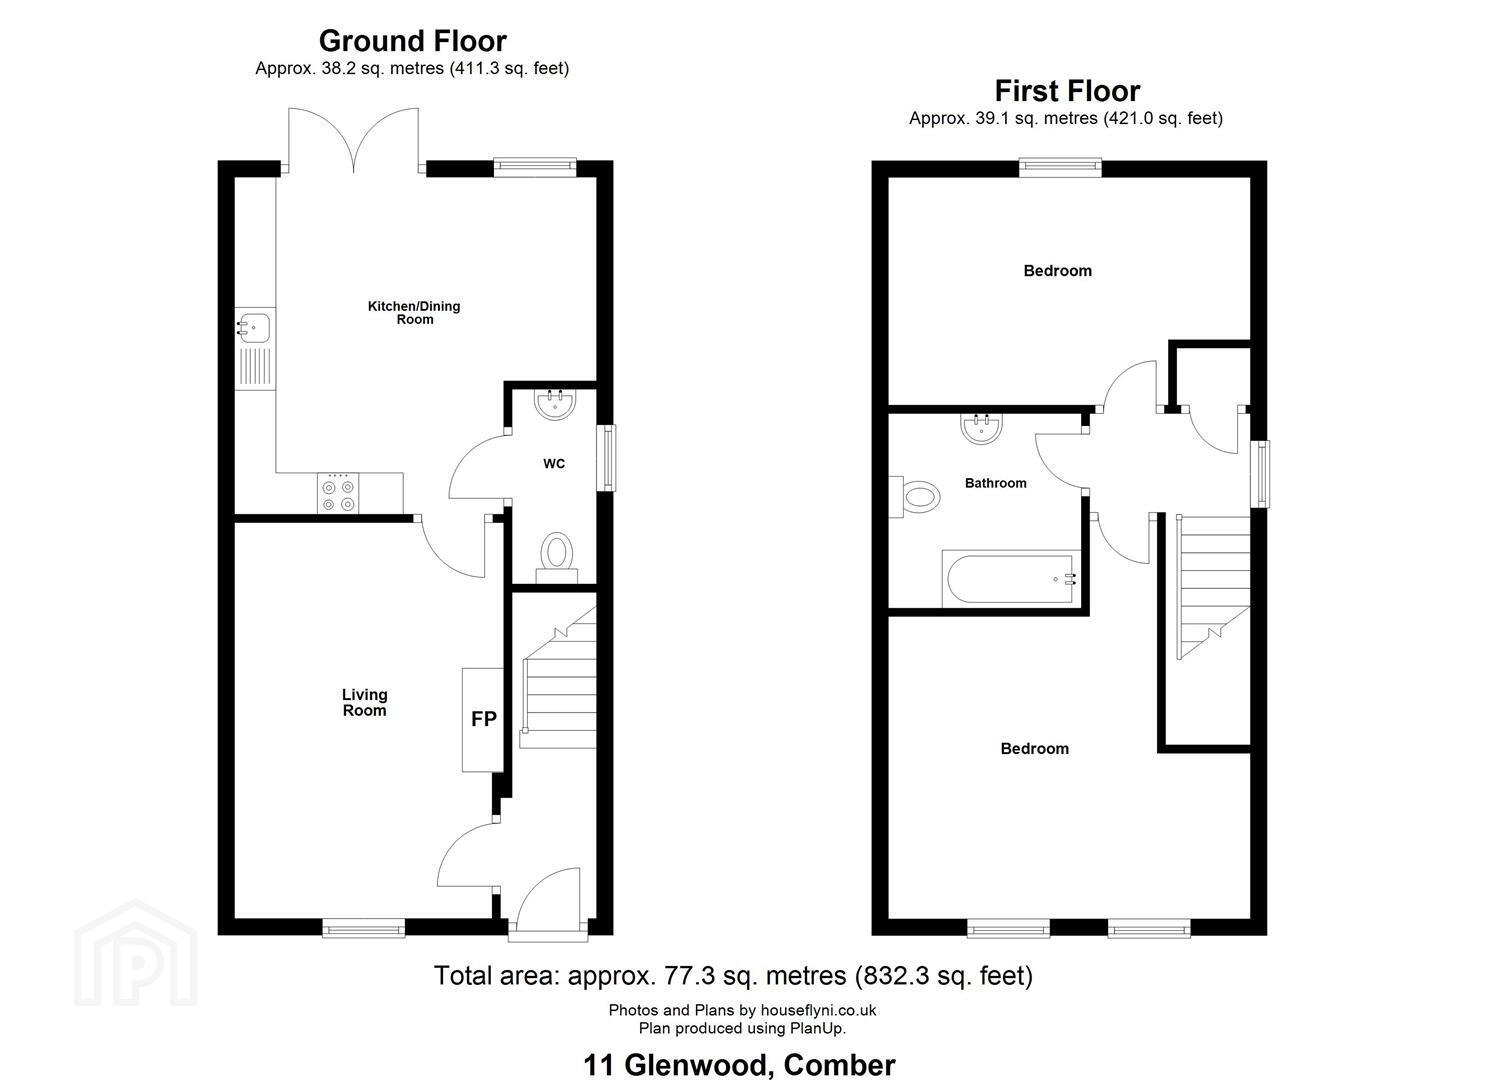
- Immaculately Presented End Townhouse
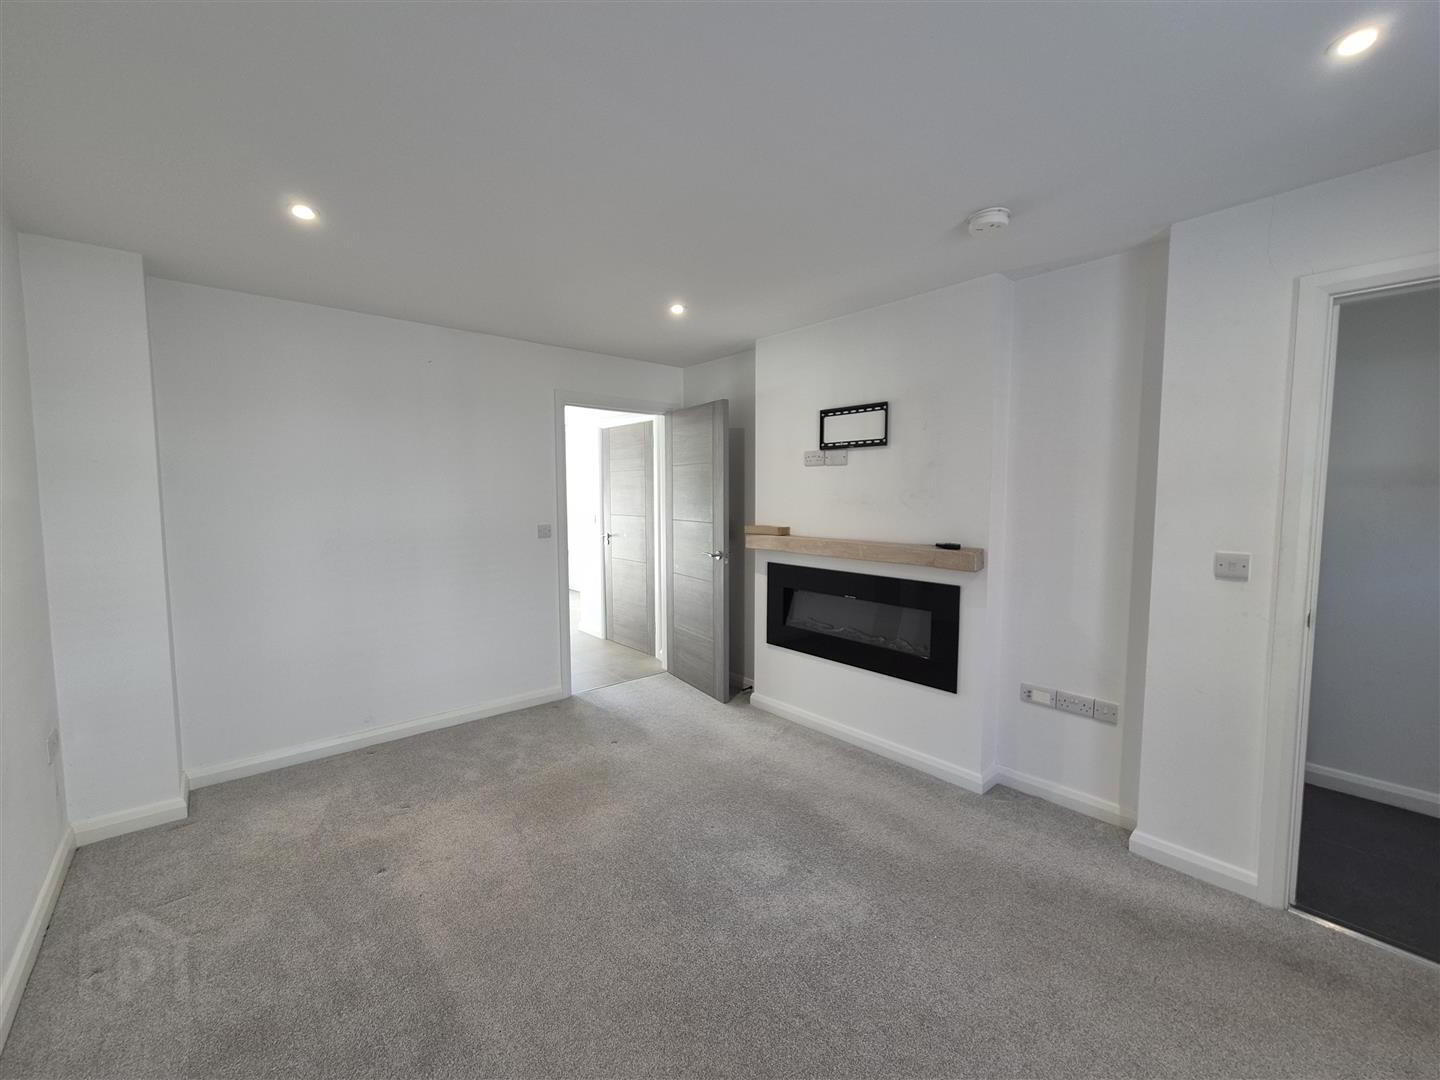
- Lounge with Coal Effect Electric Fire
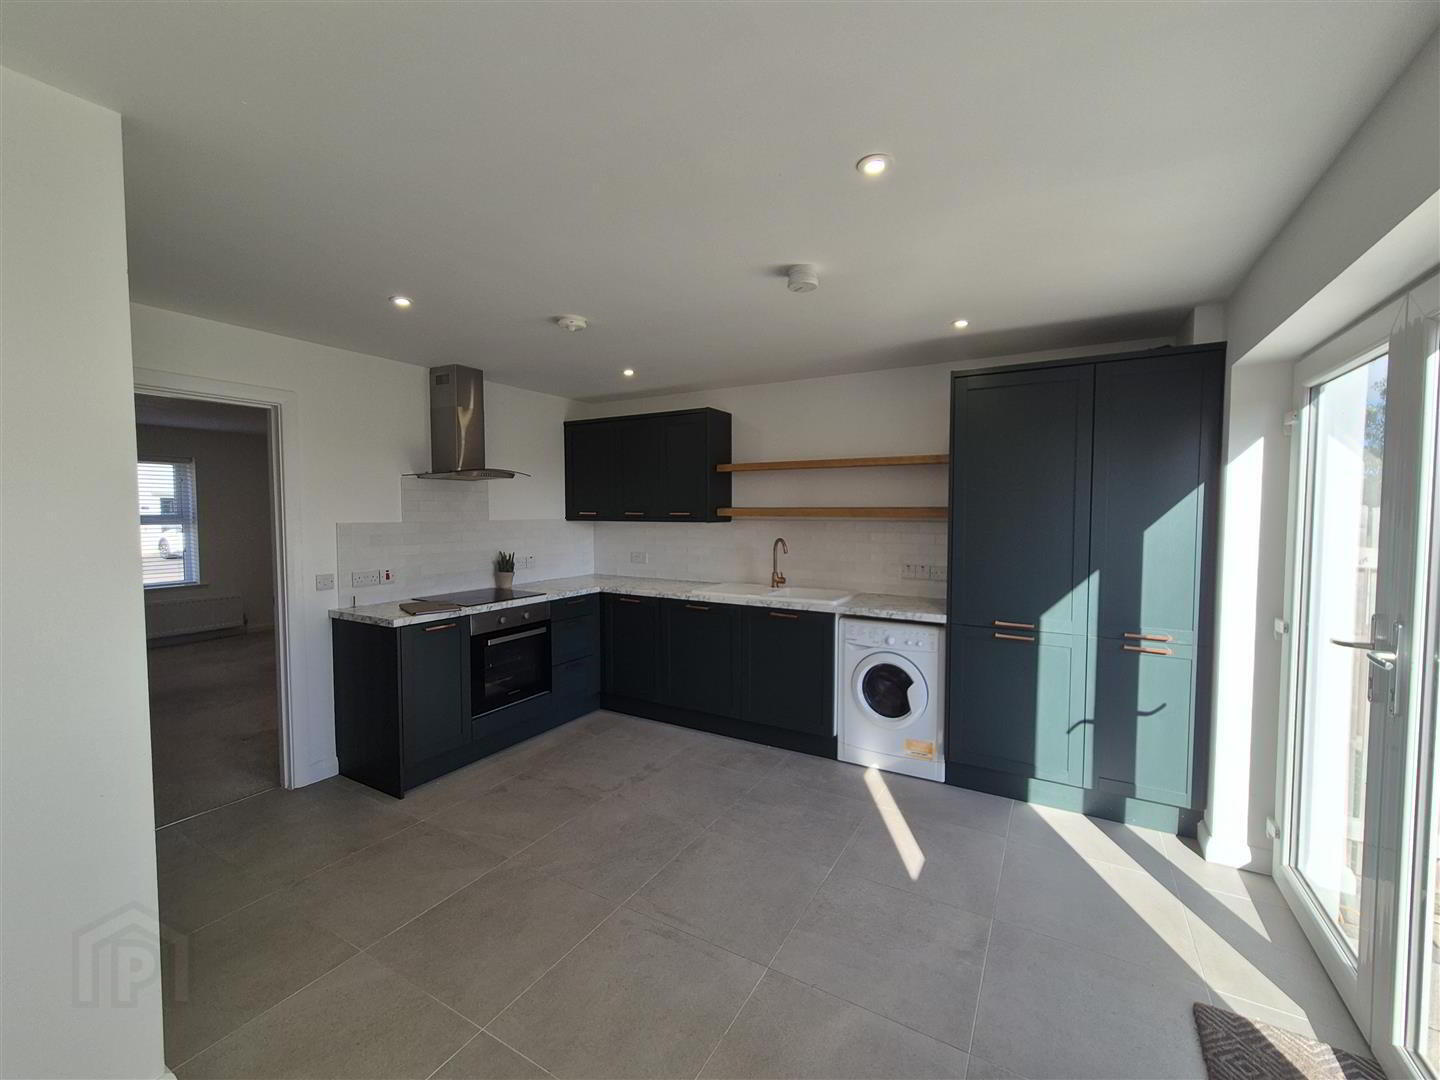
- Modern Kitchen with Dining Area and Double Patio Doors to Rear Garden
- Downstairs WC
- Two Double Bedrooms
- Modern Bathroom with White Suite
- Gas Fired Heating and Double Glazing
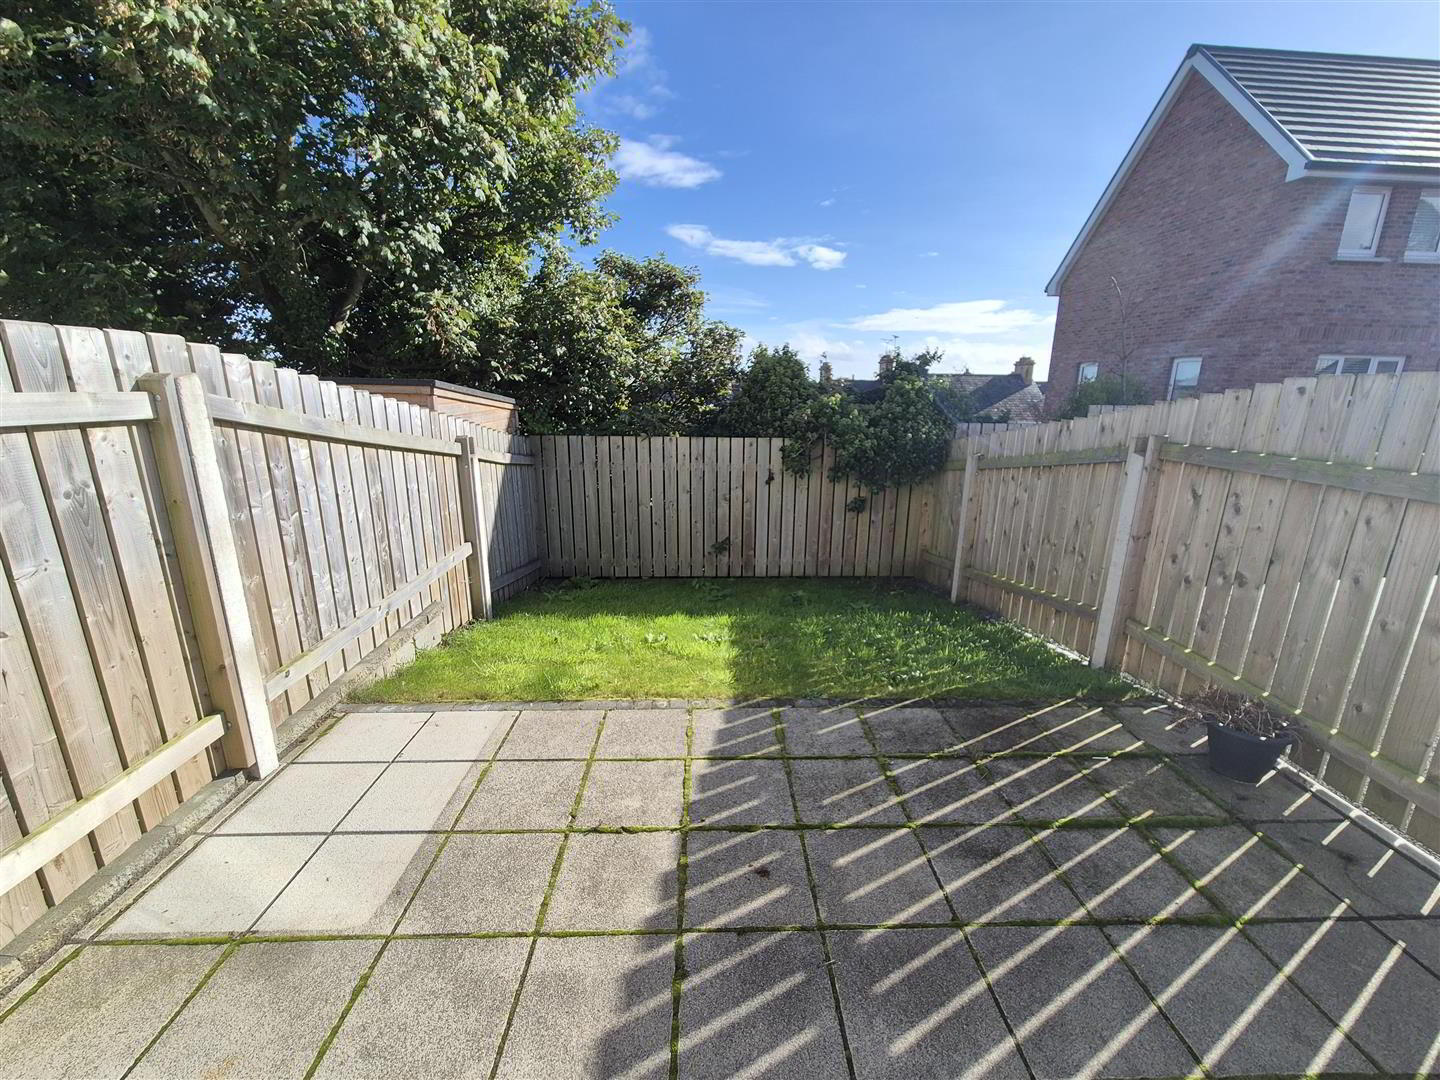
- Enclosed Rear Gardens with Generous Patio Area
- Off Street Parking for Two Cars
- Within Walking Distance to Comber's Amenities and Public Transport
Externally, the property benefits from an enclosed rear garden with patio area, ideal for outdoor entertaining and relaxing, together with two parking spaces to the side.
The property is within walking distance to Comber’s host of amenities including primary and secondary schools, shops, eateries and Comber leisure centre. An excellent public transport service, and road network, allows for a convenient commute to Newtownards, Dundonald, and Belfast City Centre, as well as schools in the surrounding towns and Belfast.
Sorry, no pets.
RENT: £950.00 per month
RATES: Landlord Pays Rates
DEPOSIT: £950.00
- Entrance Hall
- Glazed composite entrance door; ceramic flagged floor; LED spotlights; glazed door to:-
- Lounge 4.75m x 3.28m (15'7 x 10'9 )
- Electric wall mounted fire; tv aerial connection point; LED spotlights.
- Kitchen / Dining 4.37m x 4.19m (14'4 x 13'9 )
- (L - shaped - maximum measurements)
Excellent range of painted effect high and low level cupboards and drawers with wooden open display shelving; formica worktop with single drainer ceramic sink unit with brass effect swan neck mixer tap; Nordemende electric oven; Nordemende 4 ring ceramic hob with stainless steel and glass extractor unit over; integrated CDA dishwasher; space and plumbing for washing machine; integrated Nordemende fridge / freezer; Worcester gas fired boiler; ceramic flagged floor; part tiled walls; LED spotlights; glazed double patio doors to rear garden. - WC 2.29m x 0.97m (7'6 x 3'2 )
- White suite comprising dual flush wc; semi pedestal wash hand basin with mono mixer tap; ceramic flagged floor; LED spotlights.
- Stairs to First Floor / Landing
- Storage cupboard with shelving; access to roofspace.
- Bedroom 1 4.75m x 4.34m (15'7 x 14'3)
- (Maximum Measurements)
- Bathroom 2.34m x 2.21m (7'8 x 7'3)
- White suite comprising panelled bath with pillar mixer tap and telephone shower attachment; tiled splashback; dual flush wc; semi pedestal wash hand basin with mono mixer tap; chrome heated towel radiator; ceramic tiled floor; LED spotlights; extractor fan.
- Bedroom 2 4.34m x 2.74m (14'3 x 9'0)
- Outside
- Gravelled flowerbed to front of the property with ample visitor parking.
Enclosed rear garden laid out in lawns; generous flagged patio area; outside light and water tap; parking for 2 cars to side of property. - Capital Value
- £115,000. Rates Payable = £1149.00 per annum (approx)
Landlord Pays Rates.
Travel Time From This Property

Important PlacesAdd your own important places to see how far they are from this property.
Agent Accreditations




Marketed by Tim Martin & Co (Comber Office)
+44 28 9187 8956




