
SALE AGREED
SALE AGREED
SALE AGREED
SALE AGREED
SALE AGREED
SALE AGREED
SALE AGREED
SALE AGREED
SALE AGREED
SALE AGREED
SALE AGREED
SALE AGREED
SALE AGREED
SALE AGREED
SALE AGREED
SALE AGREED
SALE AGREED
SALE AGREED
SALE AGREED
SALE AGREED
SALE AGREED
SALE AGREED
SALE AGREED
SALE AGREED
SALE AGREED
SALE AGREED
SALE AGREED
SALE AGREED

Click here to view the 3D tour
SALE AGREED
SALE AGREED
SALE AGREED
SALE AGREED
SALE AGREED
SALE AGREED
SALE AGREED
SALE AGREED
SALE AGREED
SALE AGREED
SALE AGREED
SALE AGREED
SALE AGREED
SALE AGREED
SALE AGREED
SALE AGREED
SALE AGREED
SALE AGREED
SALE AGREED
SALE AGREED
SALE AGREED
SALE AGREED
SALE AGREED
SALE AGREED
SALE AGREED
SALE AGREED
SALE AGREED
SALE AGREED
Click here to view the 3D tour
SALE AGREED
SALE AGREED
SALE AGREED
SALE AGREED
SALE AGREED
SALE AGREED
SALE AGREED
SALE AGREED
SALE AGREED
SALE AGREED
SALE AGREED
SALE AGREED
SALE AGREED
SALE AGREED
SALE AGREED
SALE AGREED
SALE AGREED
SALE AGREED
SALE AGREED
SALE AGREED
SALE AGREED
SALE AGREED
SALE AGREED
SALE AGREED
SALE AGREED
SALE AGREED
SALE AGREED
SALE AGREED
Click here to view the 3D tour
11 Glenview Avenue, Belfast, BT5 7LZ
3 Bed Semi-Detached House
Sale agreed
Property Overview
Status
Sale Agreed
Style
Semi-Detached House
Bedrooms
3
Bathrooms
1
Receptions
1
Property Features
Tenure
Not Provided
Energy Rating
Broadband Speed Checker
*³
Property Financials
Price
Last listed at Offers Over £252,950
Rates
£1,356.89 pa*¹

Marketed by Reeds Rains (Ballyhackamore)
+44 28 9065 5555

Propertynews Currency Partner - helping you transfer money for property purchases in Ireland & Northern Ireland. Speak to an expert
Additional Information
- Beautifully refurbished three-bedroom semi-detached home
- Finished to an exceptional modern standard throughout
- Bright lounge and spacious open-plan kitchen/dining area Contemporary fitted kitchen with quality integrated appliances
- Luxury Shower Room
- New Gas-fired central heating and uPVC double glazing
- Ample off-street parking for 3+ cars
- Enclosed rear garden ideal for outdoor entertaining
- Highly desirable BT5 location close to Ballyhackamore, excellent schools and transport links
- Move-in ready with nothing to do but unpack
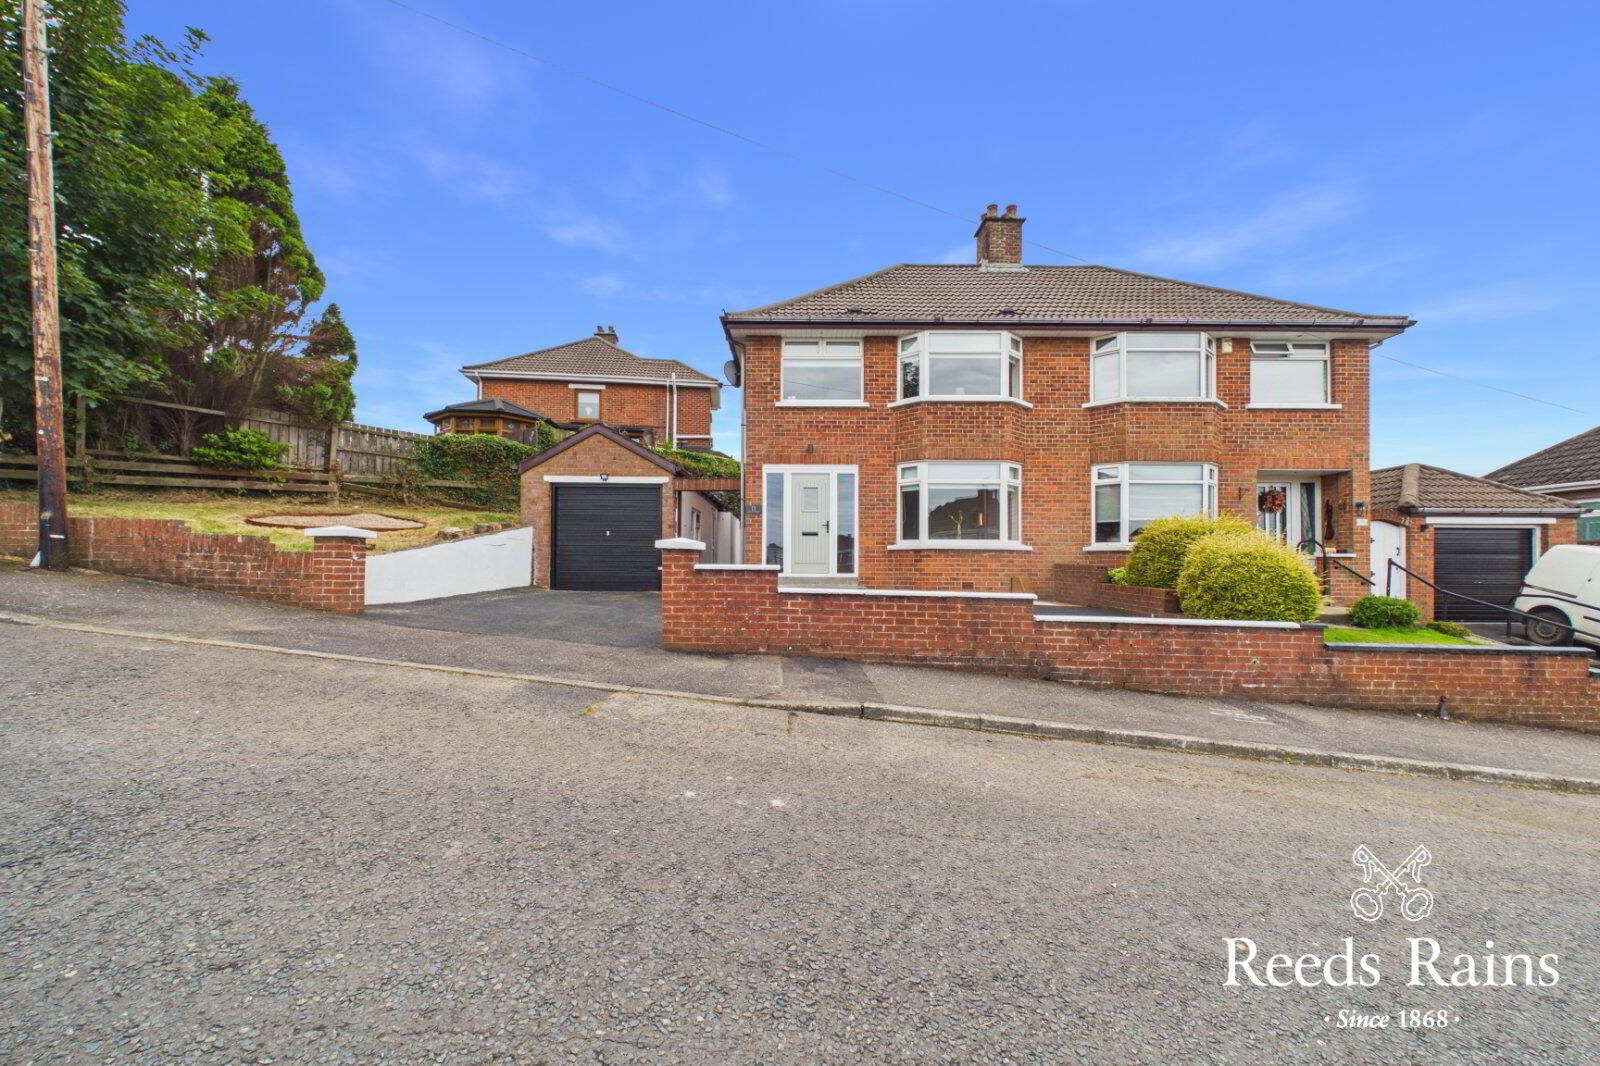
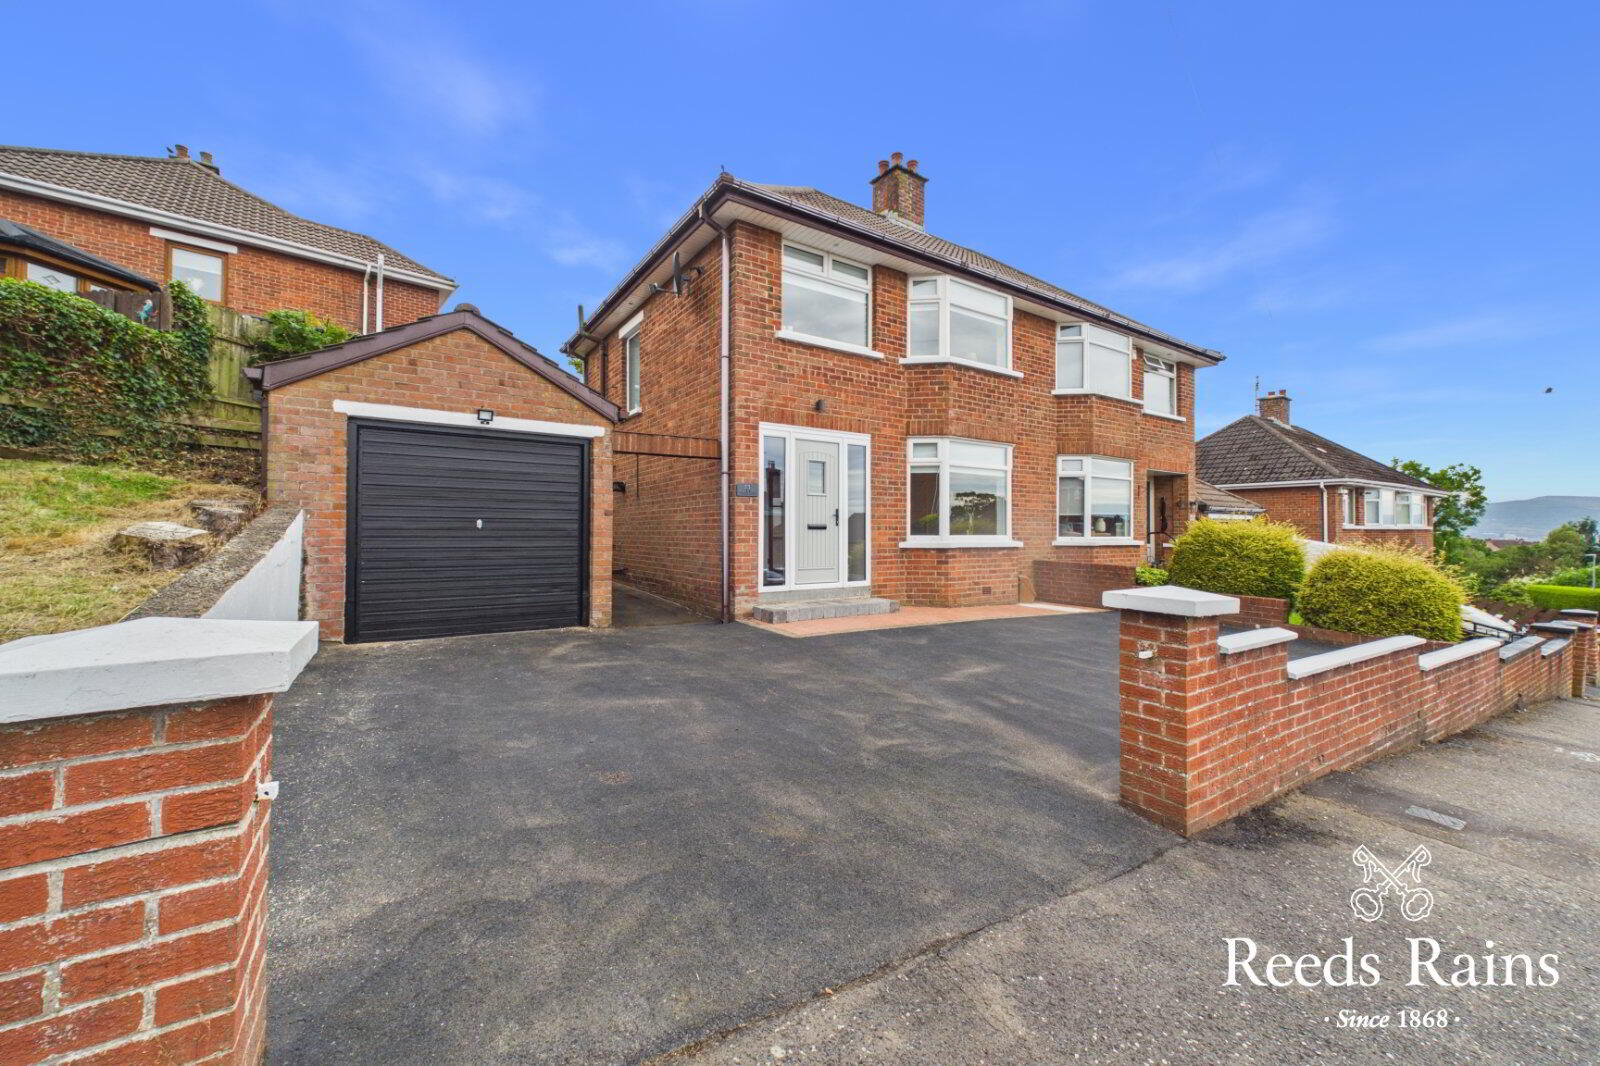
Situated in the ever-popular Glenview Avenue of East Belfast, this beautifully refurbished semi-detached home has been finished to an exceptional standard, offering stylish, contemporary living in a highly sought-after residential setting.
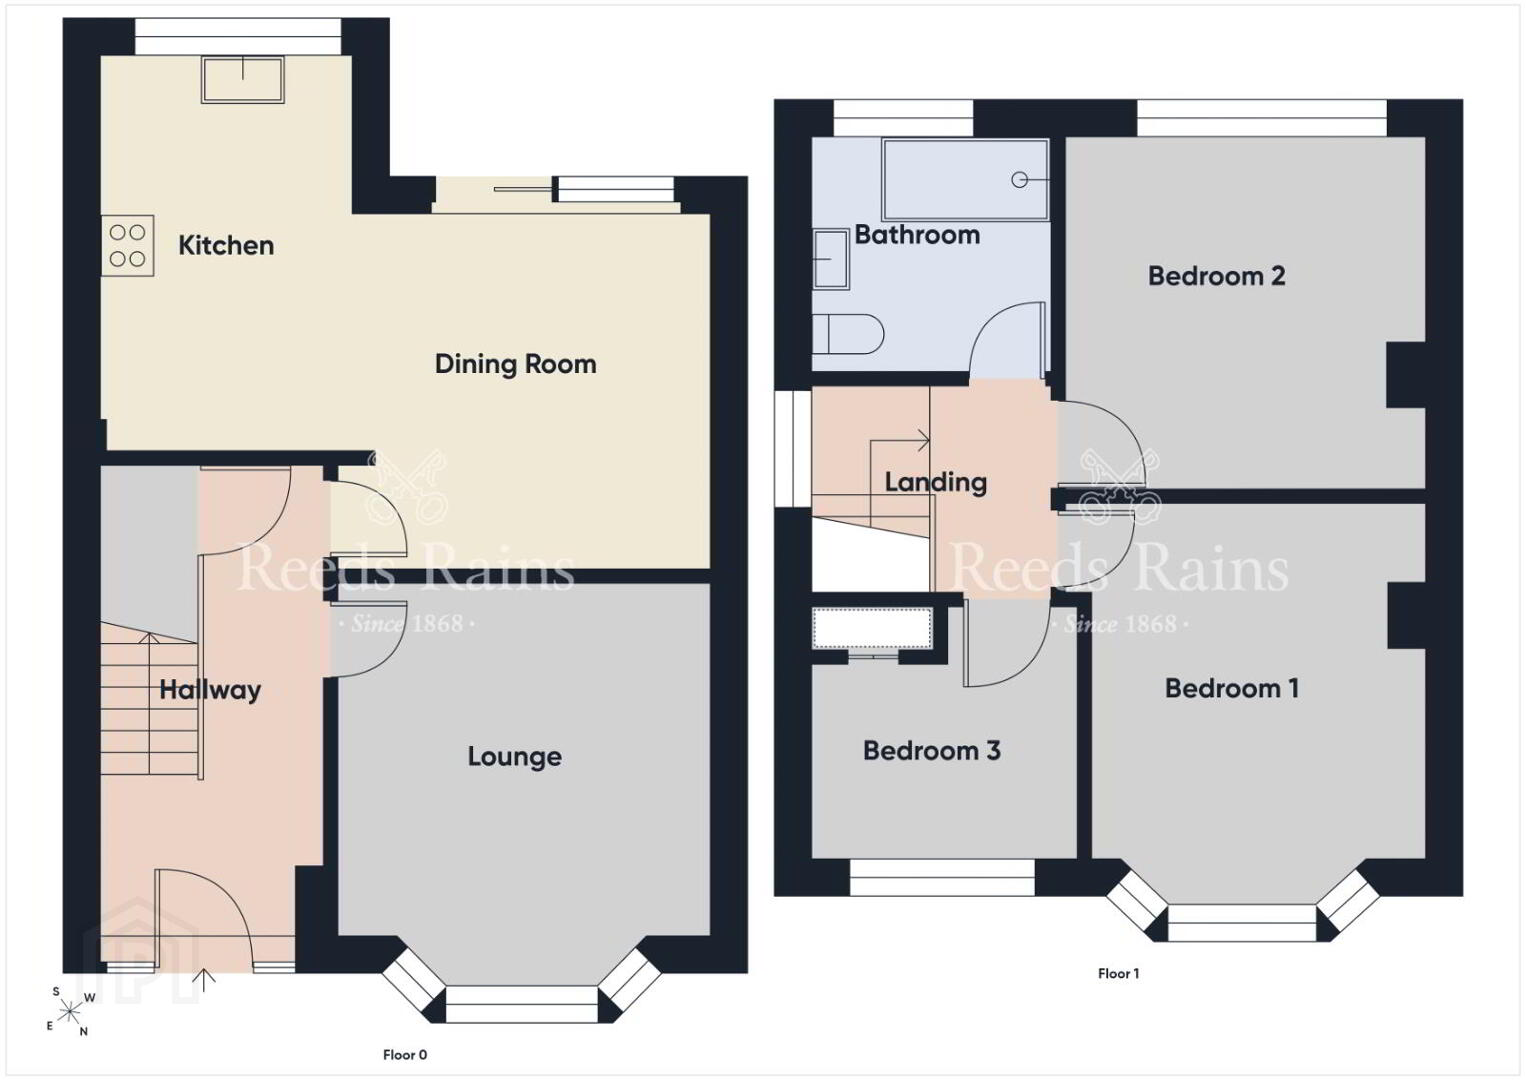
The property has been thoughtfully modernised throughout, seamlessly blending modern finishes with practical family living. The bright and welcoming entrance hall leads to a spacious lounge, while the impressive open-plan kitchen and dining area provides the perfect space for everyday living and entertaining, complete with high-quality fitted units and integrated appliances.
Upstairs, the home offers three well-proportioned bedrooms and a luxurious contemporary shower room finished with elegant fixtures and fittings.
Externally, the property benefits from ample driveway carparking, an enclosed rear garden ideal for relaxing or entertaining and a generous detached garage.
Conveniently located close to a range of leading schools, local shops, cafés, public transport links and the vibrant Ballyhackamore village, this superb home also offers easy access to Belfast City Centre, making it an ideal choice for families and professionals alike.
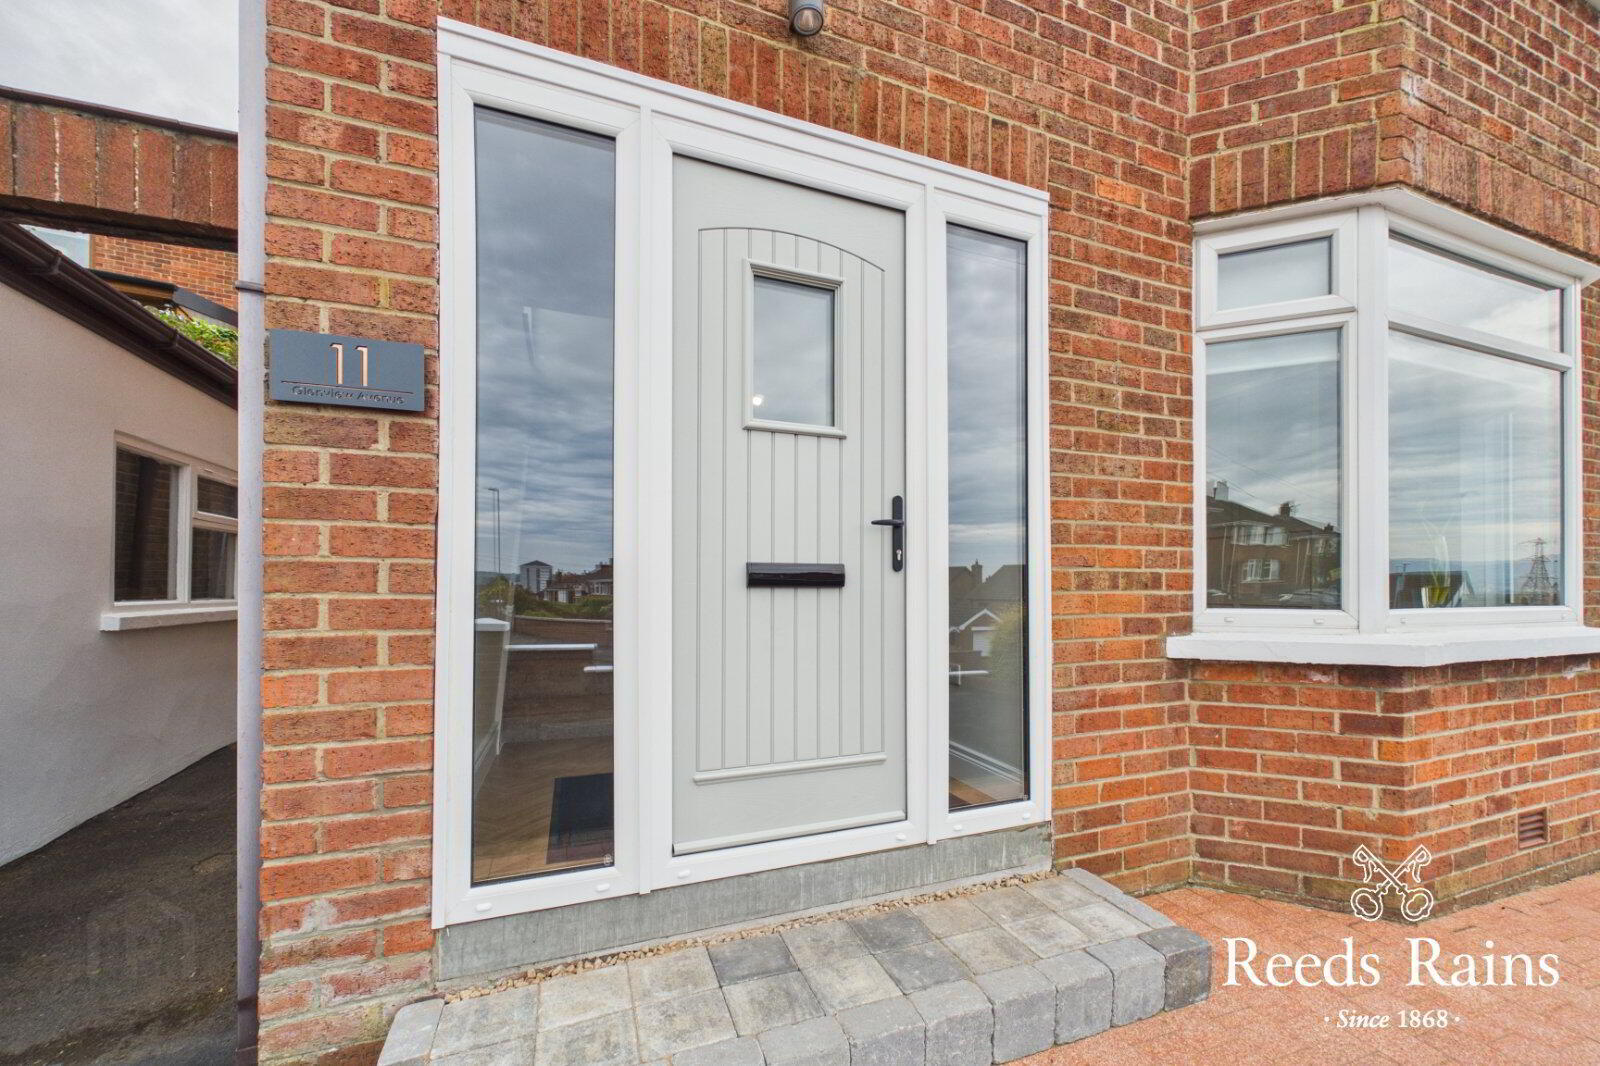
- Composite Front Door With Glazed Inset & Side Panel To...
- Welcoming Entrance Hall
- Parquet semi solid wooden flooring. Under stairs storage with gas fired boiler.
- Lounge
- 3.9m x 3.5m (12'10" x 11'6")
At widest points / into bay window. Feature panelled wall. Parquet semi solid wooden flooring. - Stunning Fitted Kitchen Open Plan To Dining Area
- 5.72m x 3.4m (18'9" x 11'2")
At widest points. One and 1/2 bowl sink unit with chrome dual mixer tap. Excellent range of high and low level soft closing units with stainless steel door furniture, formica work surfaces and upstand. Integrated four ring electric hob and built in oven with chimney extractor hood. Integrated fridge / freezer. Plumbed for washing machine. Concealed strip lighting. Partly tiled walls. Ceramic tiled flooring. Feature panelled walls. Parquet semi sold wooden flooring. uPVC sliding door to enclosed rear garden. - First Floor
- Bedroom One
- 3.78m x 3.15m (12'5" x 10'4")
Into bay window. Feature panelled wall. - Bedroom Two
- 3.38m x 3.3m (11'1" x 10'10")
Feature panelled wall. - Bedroom Three
- 2.5m x 2.41m (8'2" x 7'11")
Built in storage. Feature panelled wall. - Contemporary Shower Room
- Comprising fully tiled corner shower cubicle with thermostatically controlled shower unit with telephone hand shower and overhead drencher. Shower screen. Vanity unit with inset sink and dual mixer tap. Dual flush w/c. Partly tiled walls. Ceramic tiled flooring. Heated towel rail. Feature panelled wall. Extractor fan.
- Landing
- Access to roof space.
- Outside
- Ample driveway car parking for 3+ cars. Side access. Garden areas to side and rear in lawn and paved patio area. Outside tap / light.
- Detached Garage
- 6.53m x 2.72m (21'5" x 8'11")
Accessed via up & over door & uPVC door to side. Light and power. - CUSTOMER DUE DILIGENCE
- As a business carrying out estate agency work, we are required to verify the identity of both the vendor and the purchaser as outlined in the following: The Money Laundering, Terrorist Financing and Transfer of Funds (Information on the Payer) Regulations 2017 - https://www.legislation.gov.uk/uksi/2017/692/contents. To be able to purchase a property in the United Kingdom all agents have a legal requirement to conduct Identity checks on all customers involved in the transaction to fulfil their obligations under Anti Money Laundering regulations. We outsource this check to a third party and a charge will apply of £30 + VAT for a single purchaser or £50 + VAT per couple.
Travel Time From This Property

Important PlacesAdd your own important places to see how far they are from this property.
Agent Accreditations



Marketed by Reeds Rains (Ballyhackamore)
+44 28 9065 5555




