
Click here to view the 3D tour
Click here to view the 3D tour
Click here to view the 3D tour
For sale
Added 1 day ago
11 Glenbrook Park, Delgany, A63F799
5 Bed Detached House
Asking Price €1,200,000
Property Overview
Status
For Sale
Style
Detached House
Bedrooms
5
Bathrooms
4
Property Features
Size
195 sq m (2,099 sq ft)
Tenure
Not Provided
Energy Rating
Property Financials
Stamp Duty
€14,000*²

Marketed by DNG Greystones
PSR Licence: 004017
+353 87 793 4203

Propertynews Currency Partner - helping you transfer money for property purchases in Ireland & Northern Ireland. Speak to an expert
Additional Information
DNG Greystones is delighted to introduce No. 11 Glenbrook Park to the market, offered for sale for the very first time since its construction in c.1976. Set within an intimate development of just 28 detached homes, opportunities here are few and far between. No. 11 is particularly special, being one of only two two-storey homes within the entire scheme.
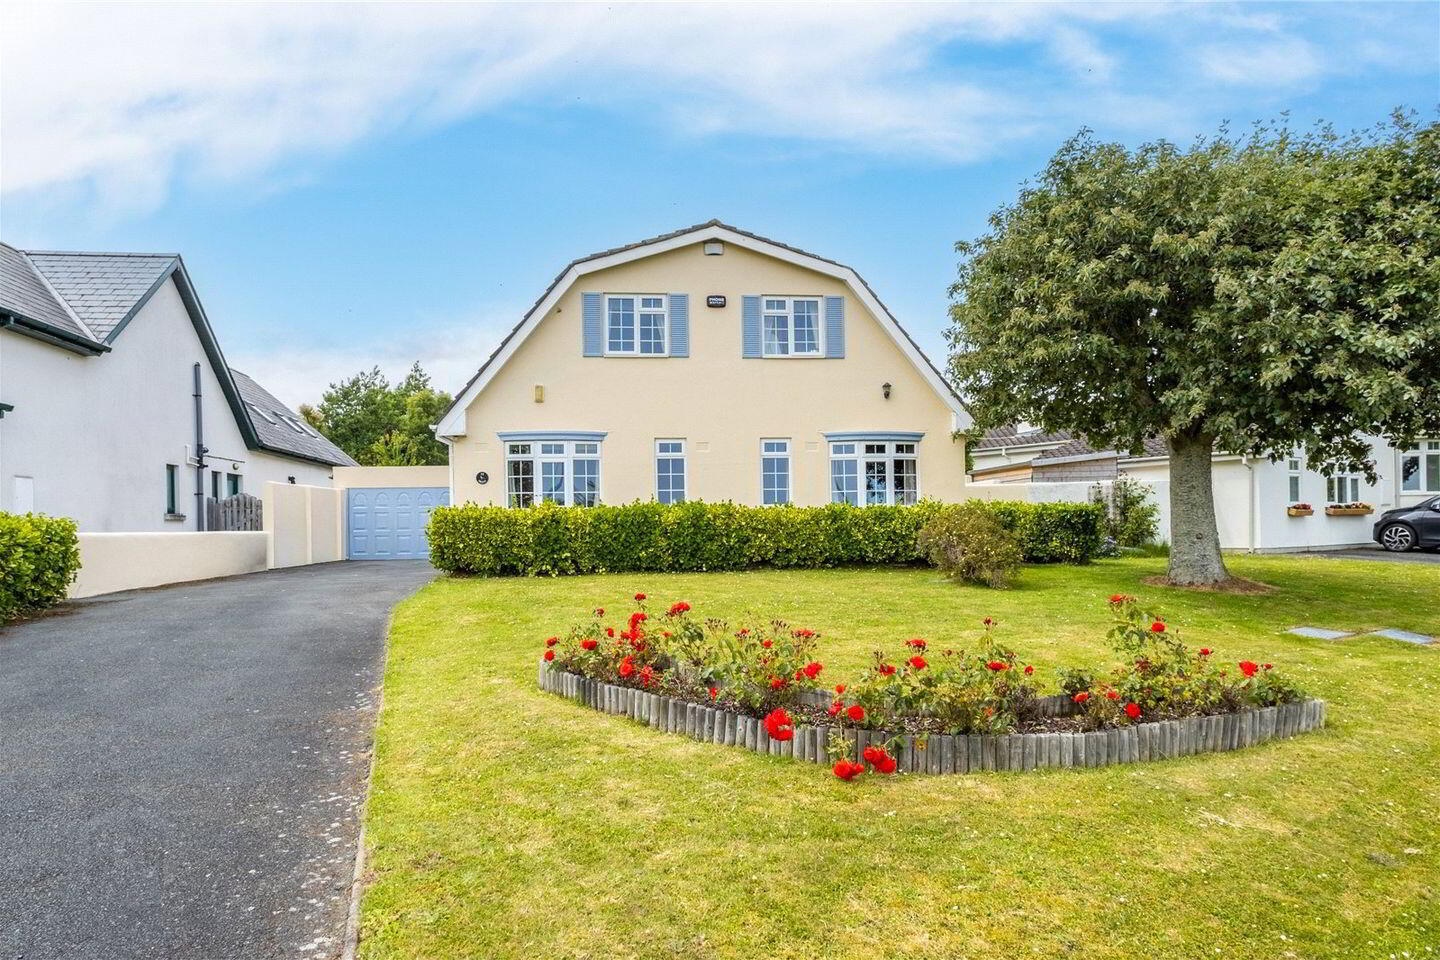
The property immediately distinguishes itself not only by its scale but also by its striking Dutch Barn-style design, complete with a Mansard roof, a rare architectural feature seldom seen in Ireland. Extending to approximately 195 sq. m., the home offers generous and adaptable accommodation, including five bedrooms, a substantial double garage, sea views from the principal front rooms, and beautifully maintained gardens extending to approx. 0.37 acres with a sunny south-westerly orientation.
Energy efficiency is another key strength, with 18 south-facing PV solar panels complemented by oil-fired central heating and an additional heat pump, resulting in an impressive B2 energy rating.
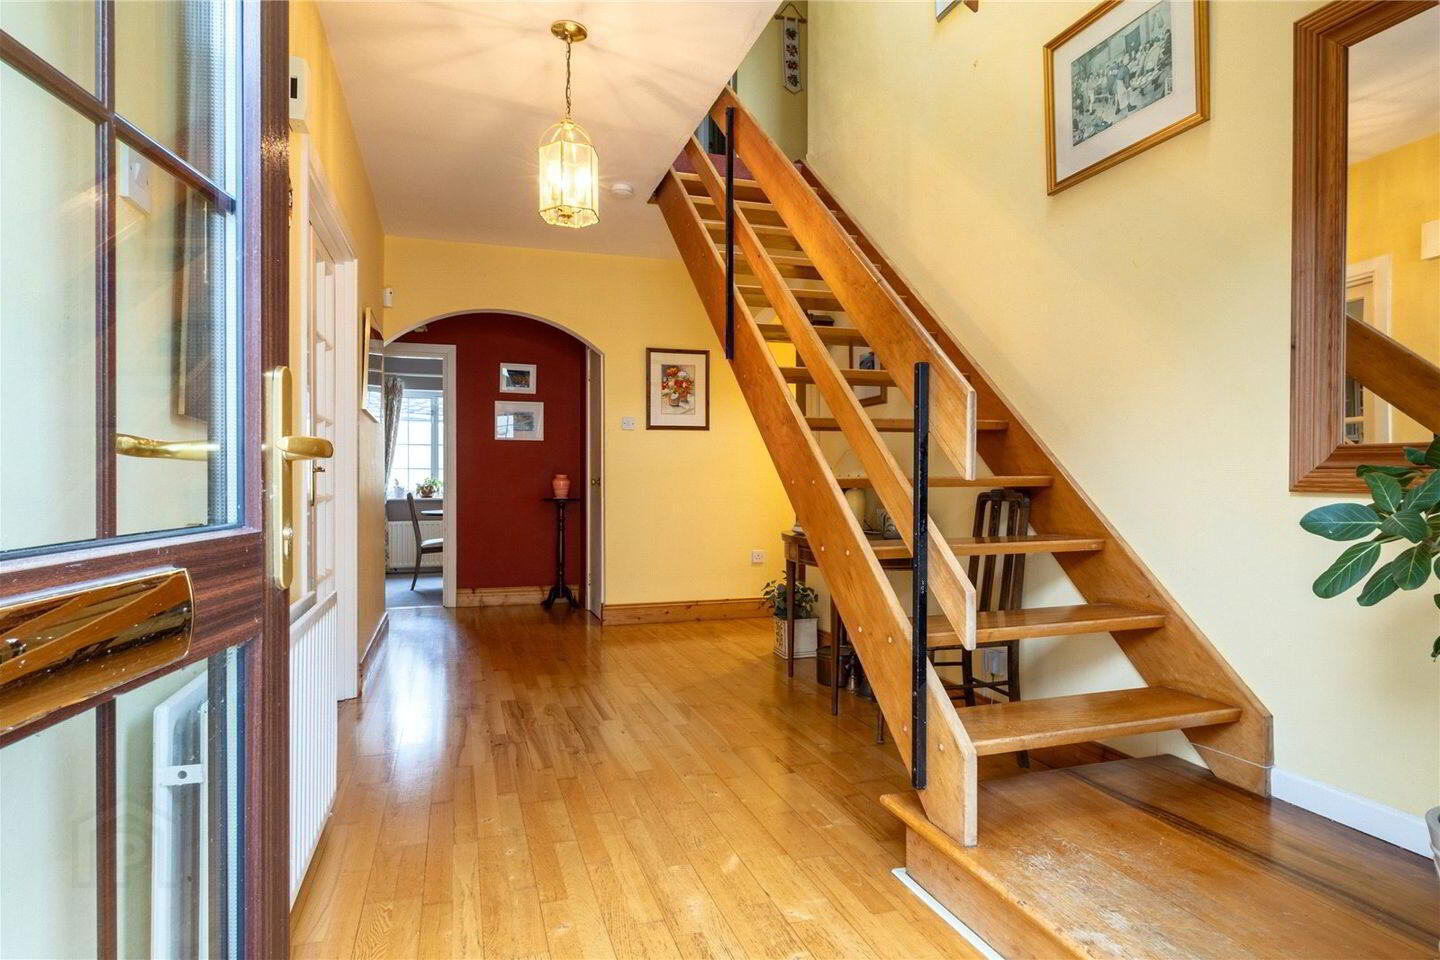
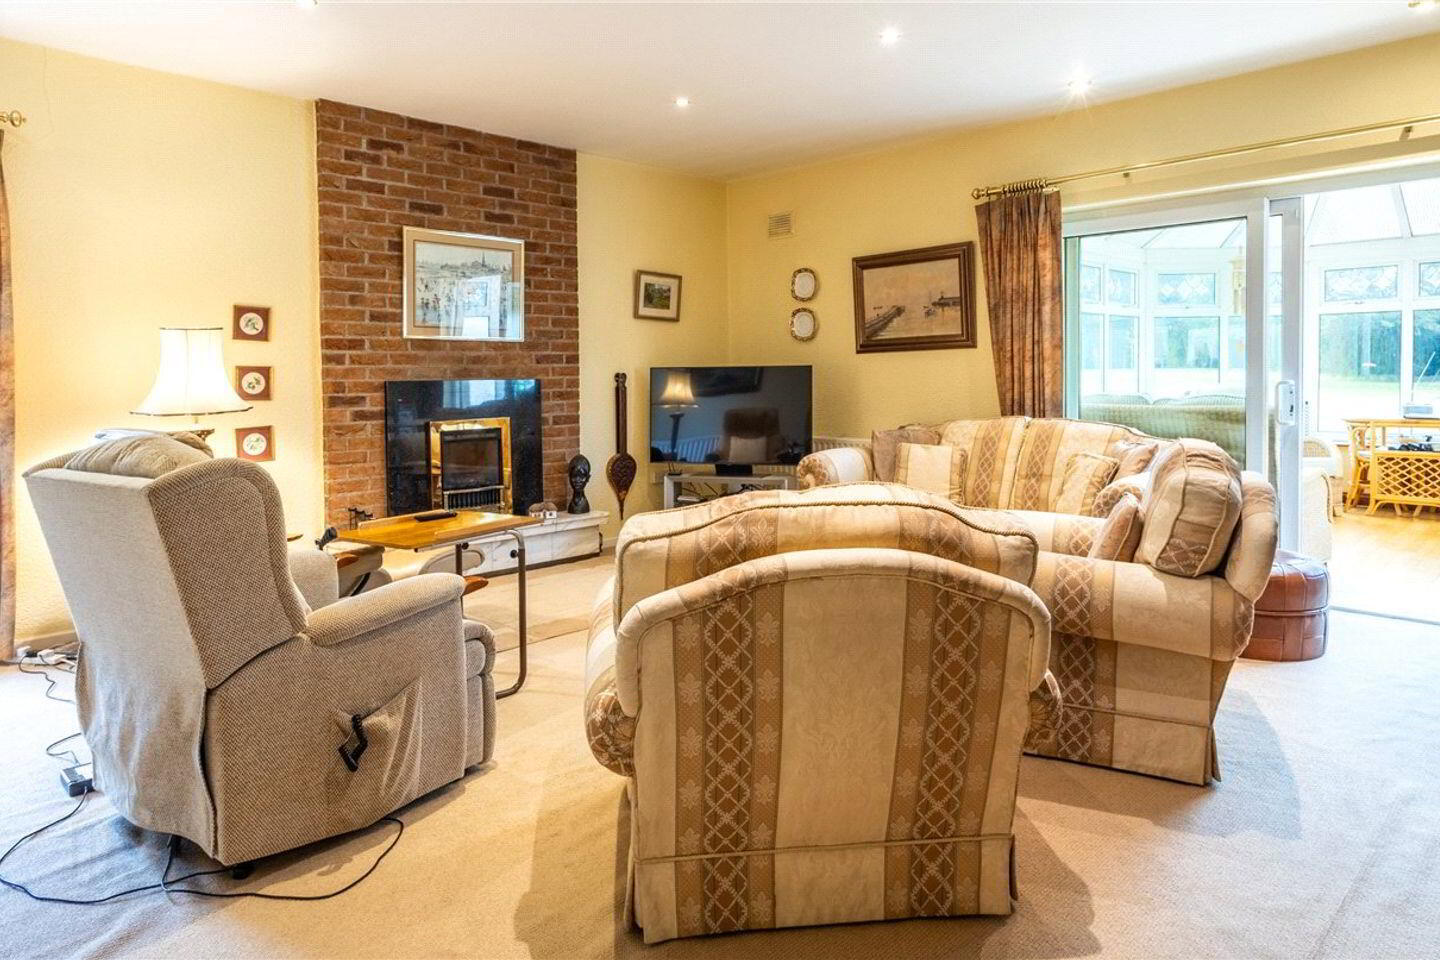
Internally, the accommodation is both spacious and versatile. A welcoming entrance hall with timber flooring leads to the main living areas. To the left, double glass doors open into a generously proportioned living room featuring a gas fireplace and sliding patio doors that connect seamlessly to a large west-facing conservatory. This light-filled space enjoys tranquil garden views and opens directly onto the patio, creating an ideal setting for outdoor dining and entertaining.
The living room also links back to the hallway, providing access to the kitchen/breakfast room and a separate dining room. The dining room comfortably accommodates a large table and chairs and includes a recessed display feature. Overlooking the rear garden, the kitchen/breakfast room offers an abundance of cabinetry and workspace, along with room for informal dining. A side door provides convenient access to the patio and garden.
The ground floor also hosts two double bedrooms. The principal bedroom benefits from extensive fitted wardrobes, a spacious en-suite shower room, and pleasant outlooks across the communal green areas towards Glenheron and the sea beyond. The second bedroom, currently in use as a home office, enjoys similar views and proportions.
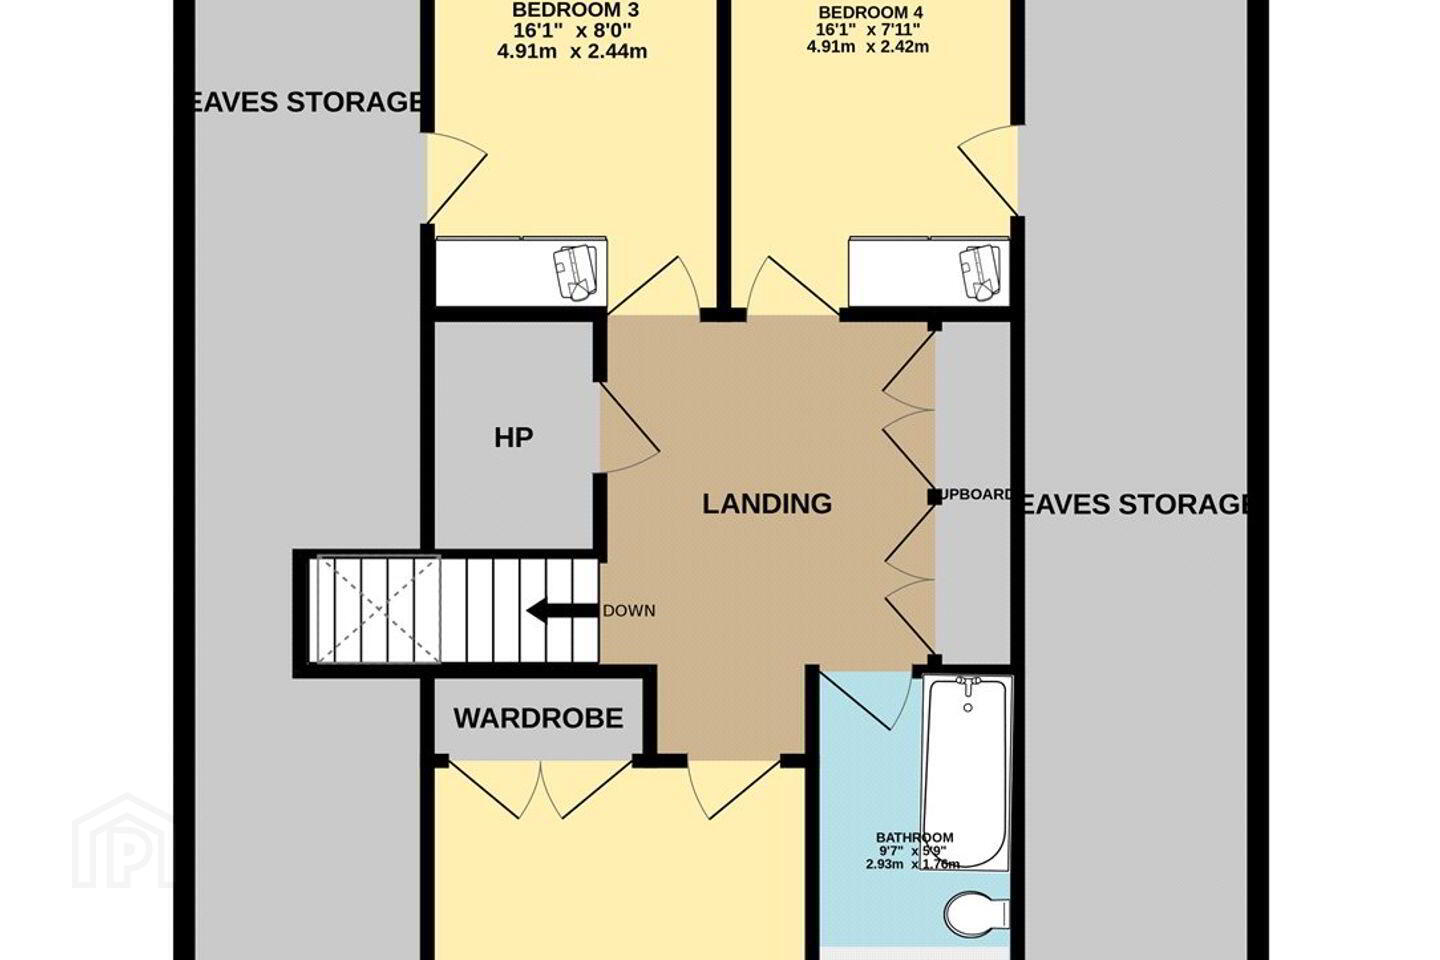
Upstairs, there are three further bedrooms and a family bathroom. Two of the bedrooms overlook the rear garden and include fitted wardrobes along with generous eaves storage. The fifth bedroom features fitted wardrobes, an en-suite WC with potential to accommodate a shower, and attractive sea views across the rooftops of Glenheron and Charlesland.
The gardens are a standout feature of this home, offering a rare sense of space and privacy in today’s market. Extending to approximately 0.37 acres, both the front and rear gardens are meticulously maintained, with mature trees, shrubs, and hedging providing structure and seclusion. To the front, there is a well-kept lawn, ample off-street parking, and access to the double garage (approx. 27 sq. m.), which offers excellent potential for conversion to additional living space, a home office, or gym.
The rear garden is particularly impressive, exceptionally private and enjoying a sun-filled south-westerly aspect. A large patio area, accessible from both the kitchen and conservatory, provides a superb space for entertaining throughout the day and into the evening. The expansive lawn is interspersed with mature planting, while a secluded patio area towards the rear of the garden offers a very peaceful and sheltered retreat. The grounds also present significant potential for extending the existing accommodation or introducing a garden room or cabin for a variety of uses.
The location is ideal for families, with a wide range of amenities close at hand. Nearby are excellent childcare facilities, primary and secondary schools, local shops, medical services, cafés, and bakeries. Public transport is highly convenient, with the L3 Local Link bus stop positioned just outside the development. Well-maintained cycle paths and footpaths provide easy access to Greystones town centre, the DART station, and the seafront. A wealth of sporting and recreational facilities are also within easy reach, including gyms, a running track, skate park, football pitches, swimming pool, golf clubs, rugby clubs, and GAA facilities.
This is a truly distinctive home, combining architectural character, generous living space, and exceptional outdoor grounds in a highly sought-after setting. Early viewing is strongly recommended to fully appreciate all that No. 11 Glenbrook Park has to offer.
Features of note
• 5 Bed detached home, built c.1976
• Rather unique architecturally designed home reminiscent of a Dutch Barn with Mansard roof
• Accommodation of approx. 195 Sq M
• Large double garage of approx. 27 Sq M with electric up and over door
• Superb gardens of approx. 0.37 of an acre
• Sunny south westerly aspect to the rear garden
• Sea views from the front of the property
• 18 Panel PV Solar panel system with Sigenergy Inverter
• Oil fired central heating system coupled with heat pump
• Double glazed windows
• One of only two two-storey homes in Glenbrook Park
• 1.5km to SuperValu shopping centre, cafe, doctor's surgery, Pharmacy and Vets
• 850m to Greystones Community National School and the Community College Secondary School
• 2.1km to Delgany Village
• 2.7km to Greystones Dart station, south beach and main street
Hall
Living Room 5.45m x 5.17m
Conservatory 4m x 3.02m
Kitchen Breakfast Room 4.56m x 3.82m
Dining Room 3.63m x 2.65m
Guest WC 1.81m x 1.19m
Bedroom 1 4.92m x 3.81m
En-suite 2.27m x 1.97m
Bedroom 2 3.83m x 3.31m
Landing
Bedroom 3 4.91m x 2.44m
Bedroom 4 4.91m x 2.42m
Bathroom 2.93m x 1.76m
Bedroom 5 4.99m x 3.11m
En-suite WC 1.96m x 1.75m
BER Details
BER Rating: B2
BER No.: 107153090
Energy Performance Indicator: 110.04 kWh/m²/yr
Travel Time From This Property

Important PlacesAdd your own important places to see how far they are from this property.
Agent Accreditations
Not Provided

Marketed by DNG Greystones
PSR Licence: 004017
+353 87 793 4203




