
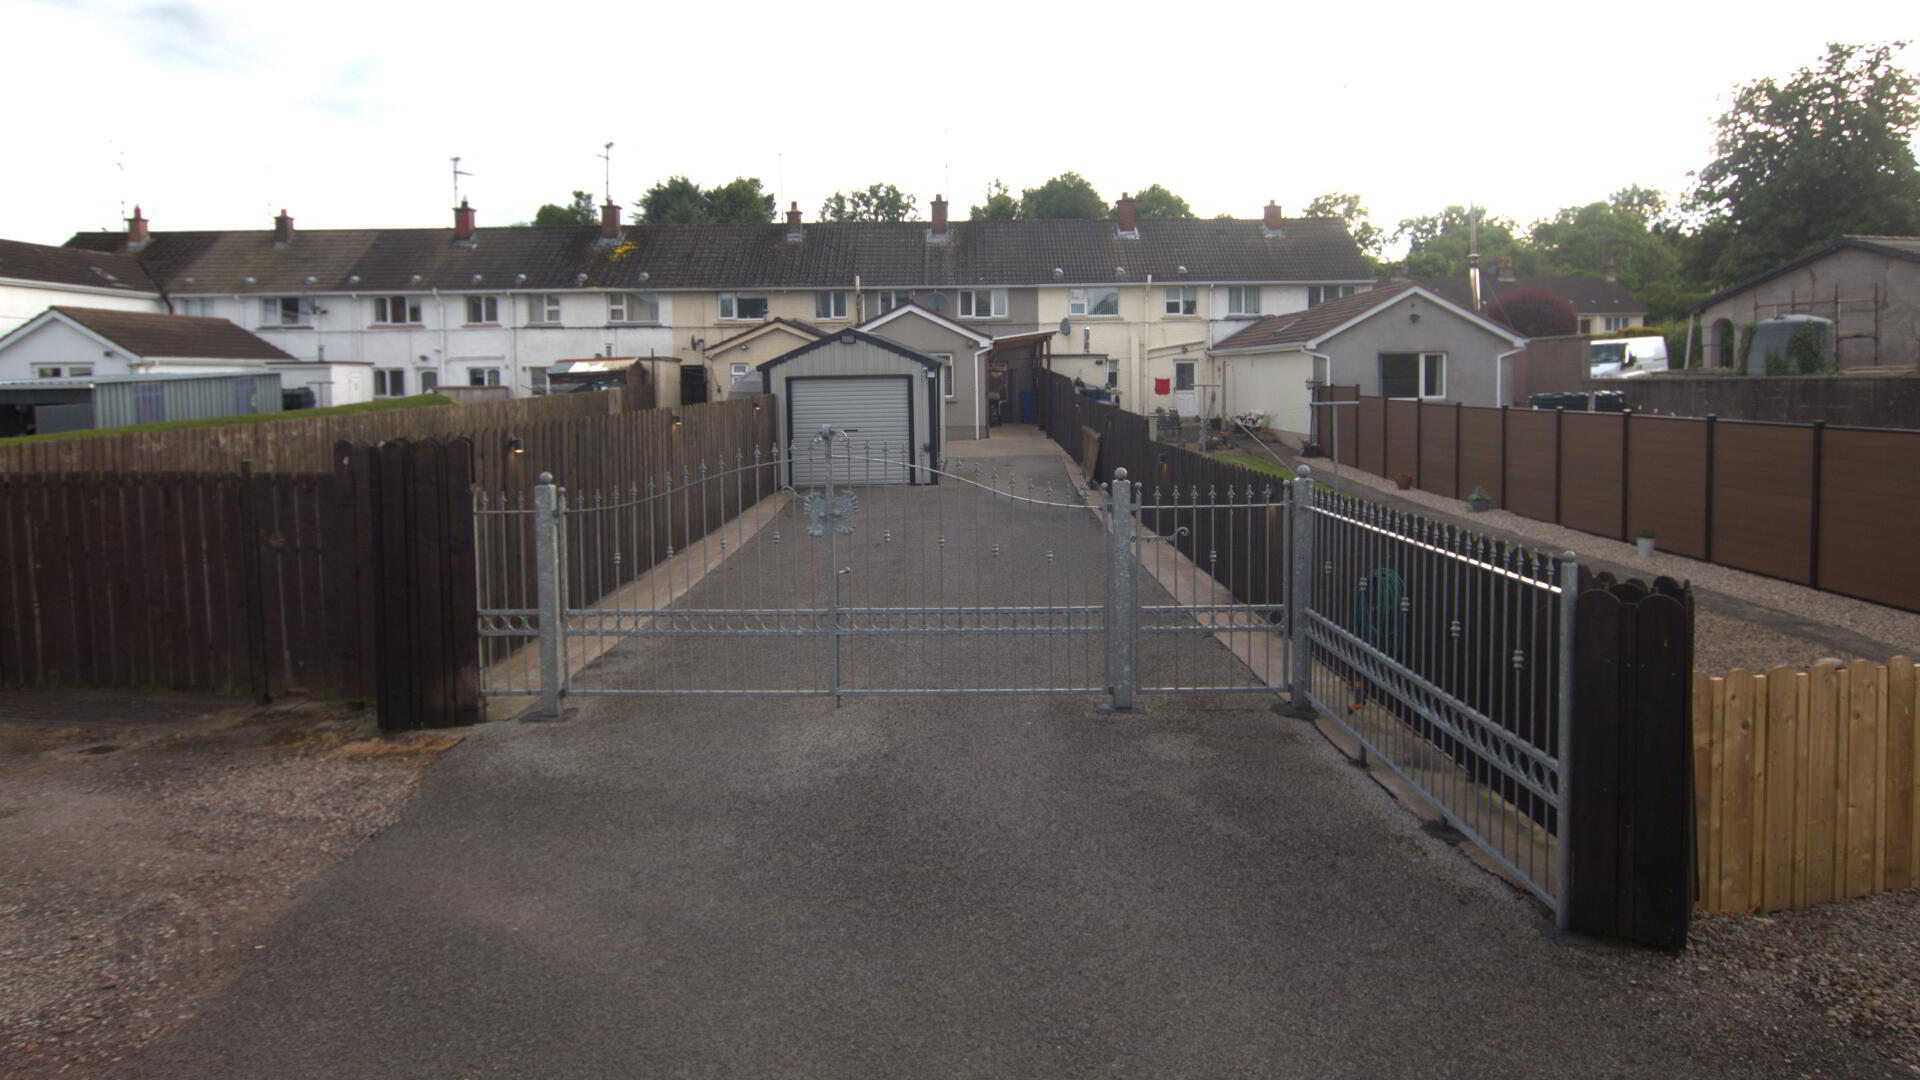
11 Duncan Park, Fintona, BT78 2BA
3 Bed Terrace House
Offers Over £145,000
Property Overview
Status
For Sale
Style
Terrace House
Bedrooms
3
Bathrooms
2
Receptions
2
Property Features
Size
102.2 sq m (1,100 sq ft)
Tenure
Freehold
Heating
Oil
Broadband Speed
*³
Property Financials
Stamp Duty
Rates
£726.96 pa*¹
Typical Mortgage


Contact Kelly Sales
+44 7858 527159

Propertynews Currency Partner - helping you transfer money for property purchases in Ireland & Northern Ireland. Speak to an expert
Additional Information
We offer this spacious 3-bedroom, mid-terrace home for sale, situated on the outskirts of the village of Fintona.
Located in a row of tidy, well-maintained homes, this property has benefited from extensive renovation and extension works in recent times.
In recent times, this property has undergone a sizeable extension to the rear, adding an additional bedroom & wet-room. Property has also been renovated throughout with works including new electrical installations and fresh plaster.
Externally, there has also been considerable investment.
Accommodation
- Entrance Hall (5' x 4') - laminate flooring, leading to staircase (carpeted) and onto living quarters on groundfloor.
- Living Room (14' x 13') - large, bright living space with laminate flooring, storage units and pot-belly stove to include back boiler.
- Kitchen / Dining (29' x 9') - spacious open-plan area accommodating a full kitchen suite and dining area. Wood-effect tiled flooring, painted timber kitchen, tiled splash back, electric hob/oven, integrated refrigerator, Formica worktops. This is a really welcoming spacing enhanced with warm mood lighting and neutral decor.
- Back Hall (11' x 5') - part of new extension, tiled flooring, attractive wall panelling and roof light.
- Bathroom (10' x 7') - fully-tiled bathroom designed as "wet room" with level-access shower facilities. Roof light installed providing natural light.
- Bedroom 2 (13' x 11') - currently being used as a Play Room, this spacious room has a multitude of uses which is very useful
- Primary Bedroom (17' x 9') - Large double bedroom, carpet flooring, built-in wardrobes.
- Bedroom 1 (12' x 10') - Carpet flooring, built-in furniture.
- Bathroom (9' x 8') - Tiled floor and walls, full bathroom suite, electric shower.
- Hot-press (5' x 3') - Fully shelved out.
Externally
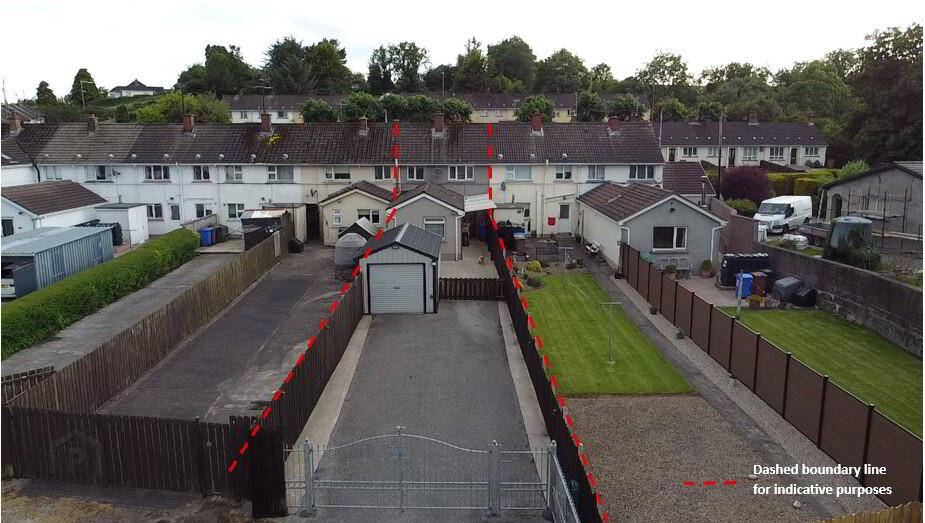
- Enclosed back garden using close-boarded fencing and metal gates and railings providing a secondary, private entrance.
- Fully surfaced backyard, ensuring minimal maintenance.
- Garage (5.1m x 3.1m) - fully insulated, rubber tiled flooring, plywood lined, power provision, pedestrian door and large roller door.
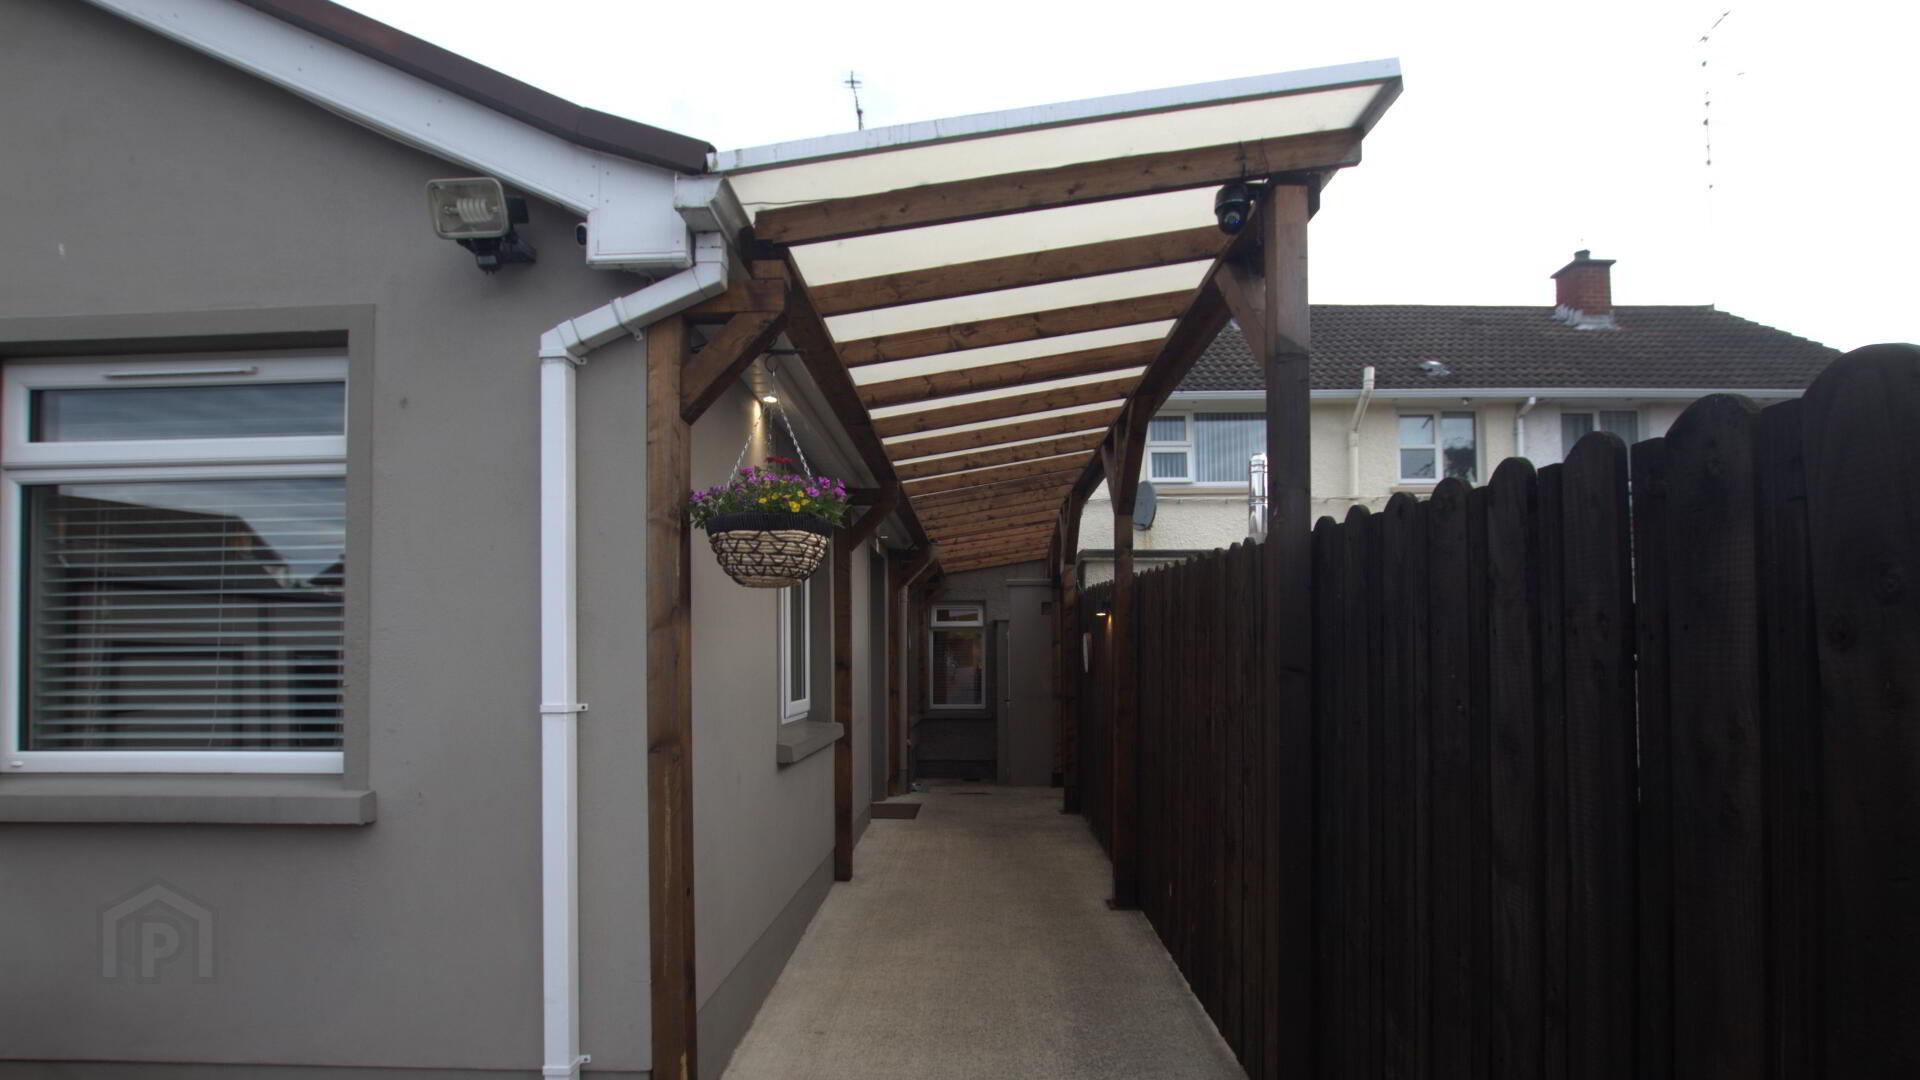
- Timber lean-to with transparent roof cladding situated over back door area, providing shelter and privacy.
- Secure means of entry via lockable PVC door through shared entry.
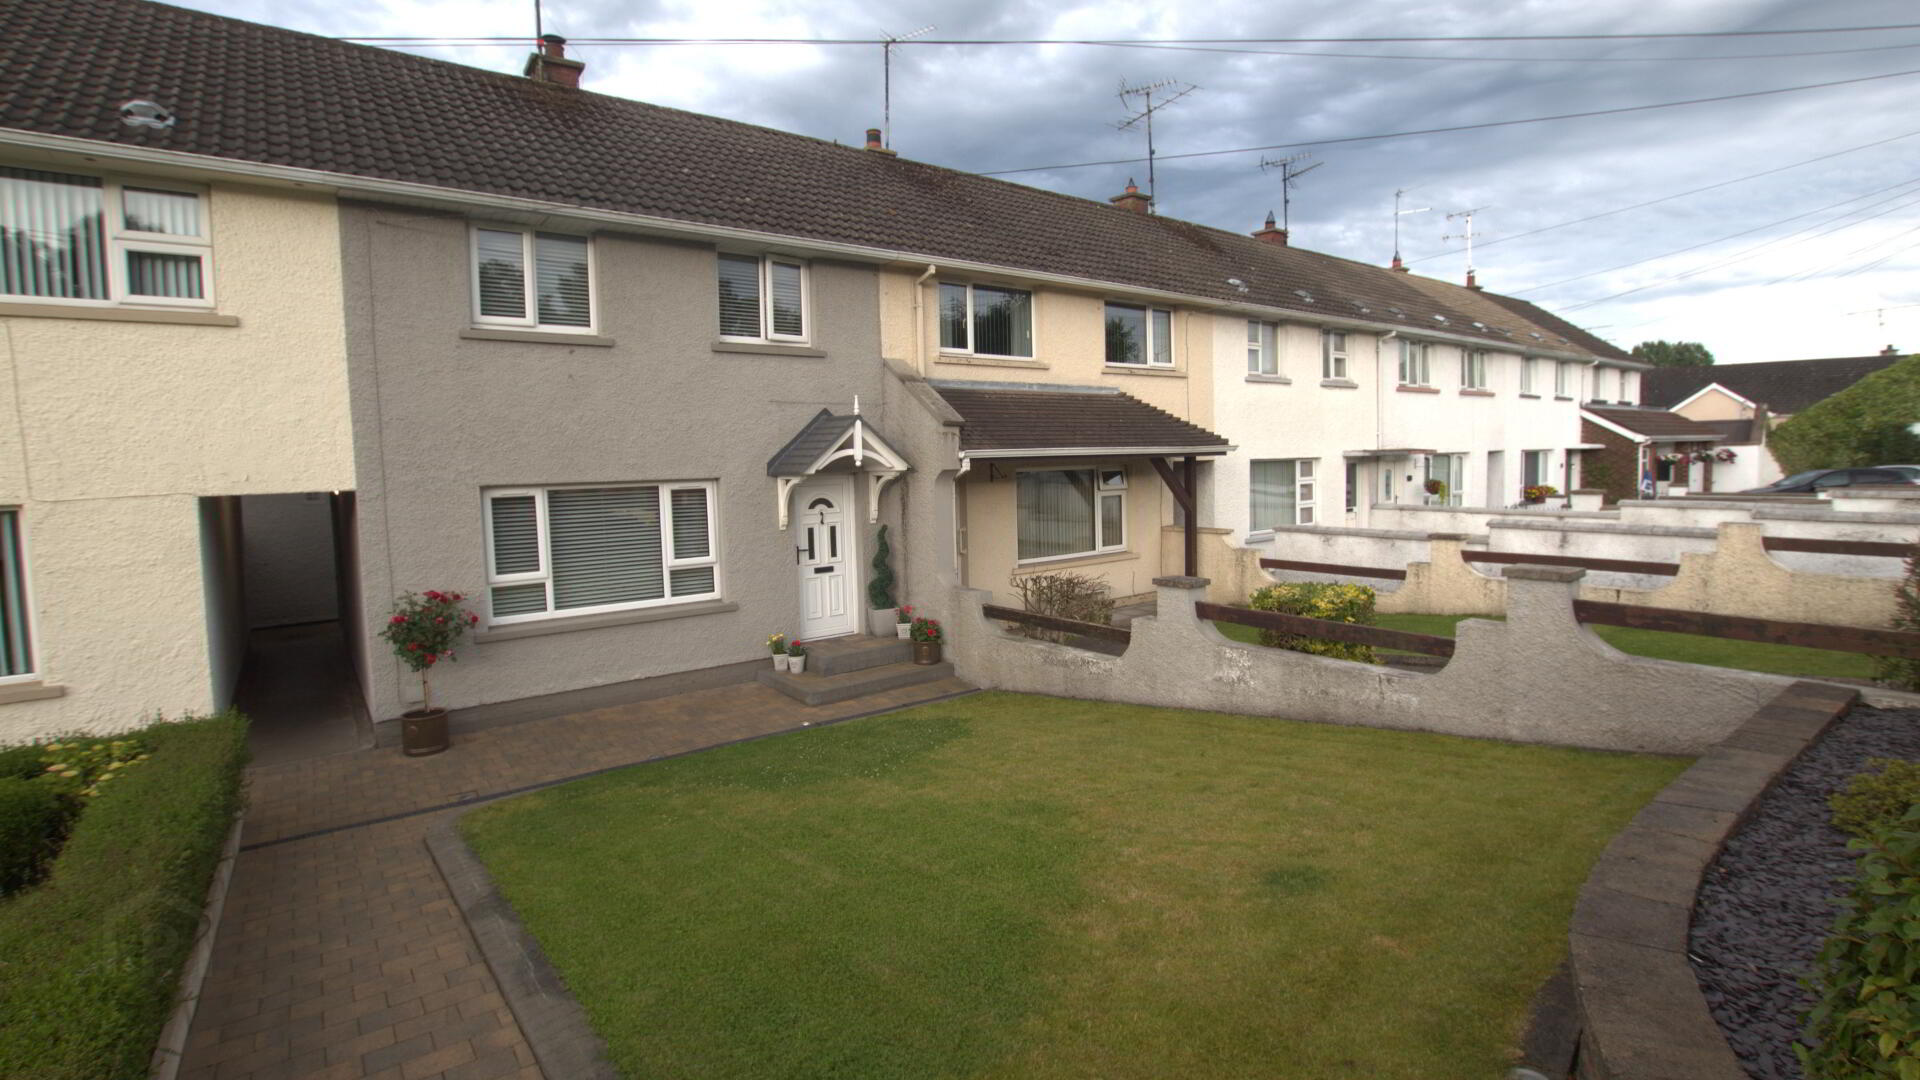
- Beautifully maintained gardens to front of property.
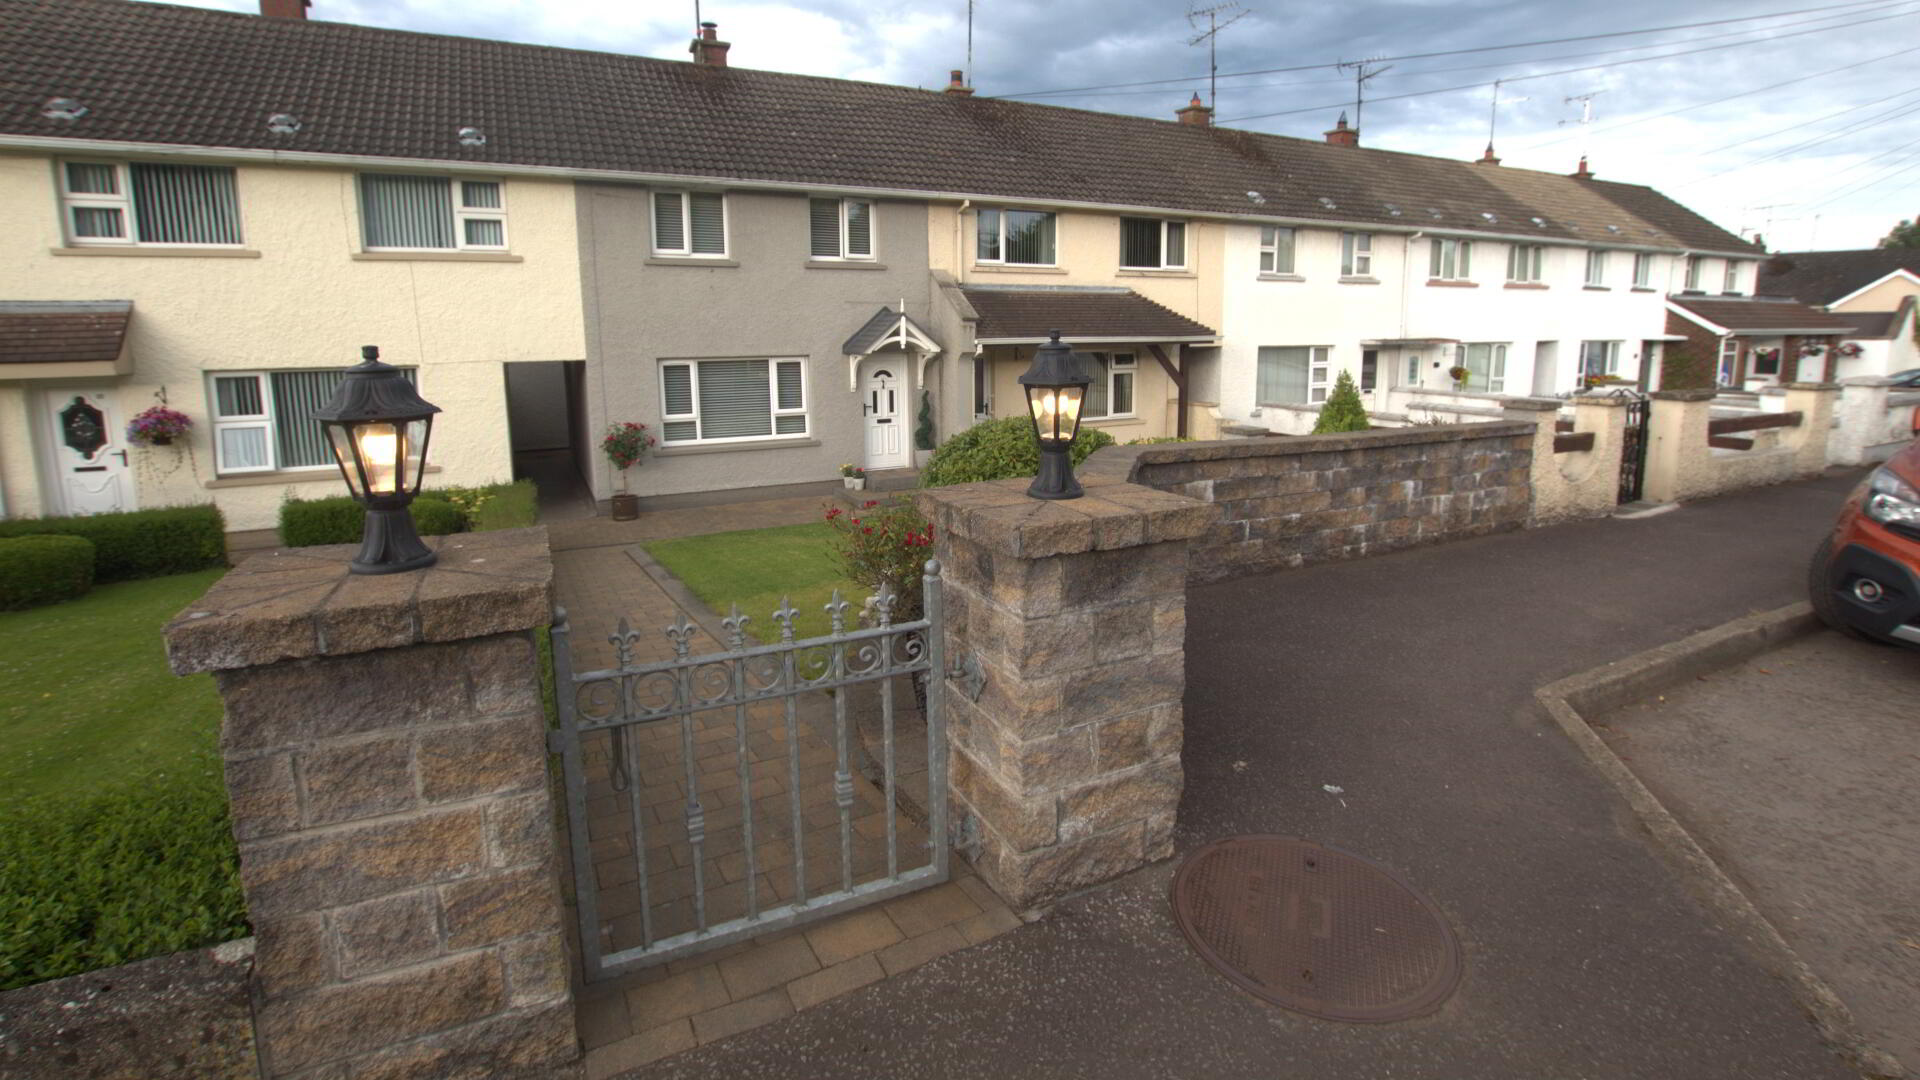
- Front boundary walls, using decorative blockwork with feature lighting.
- Paved walkway to front of property leading to front entrance.
House Features
- External walls finished in painted, dashed render.
- Concrete roof tiles
- OFCH
- White uPVC downpipes / gutters
- uPVC windows
- Floored attic with retractable ladder
- Brushed bronze switches / sockets throughout
- Security cameras & alarm system
- Venetian blinds throughout
Descriptions or photographs do not do this property justice!
It has been maintained and cared for to a very high standard, with the added bonus of being located centrally and situated within a welcoming and friendly area!
PRICE - Offers Over £145,000
Closing Date - Friday, 17th July @ 12pm.
For more information, or to arrange a viewing, contact Pauric / John.
Travel Time From This Property

Important PlacesAdd your own important places to see how far they are from this property.
Agent Accreditations

Not Provided

Not Provided

Contact Kelly Sales
+44 7858 527159




