
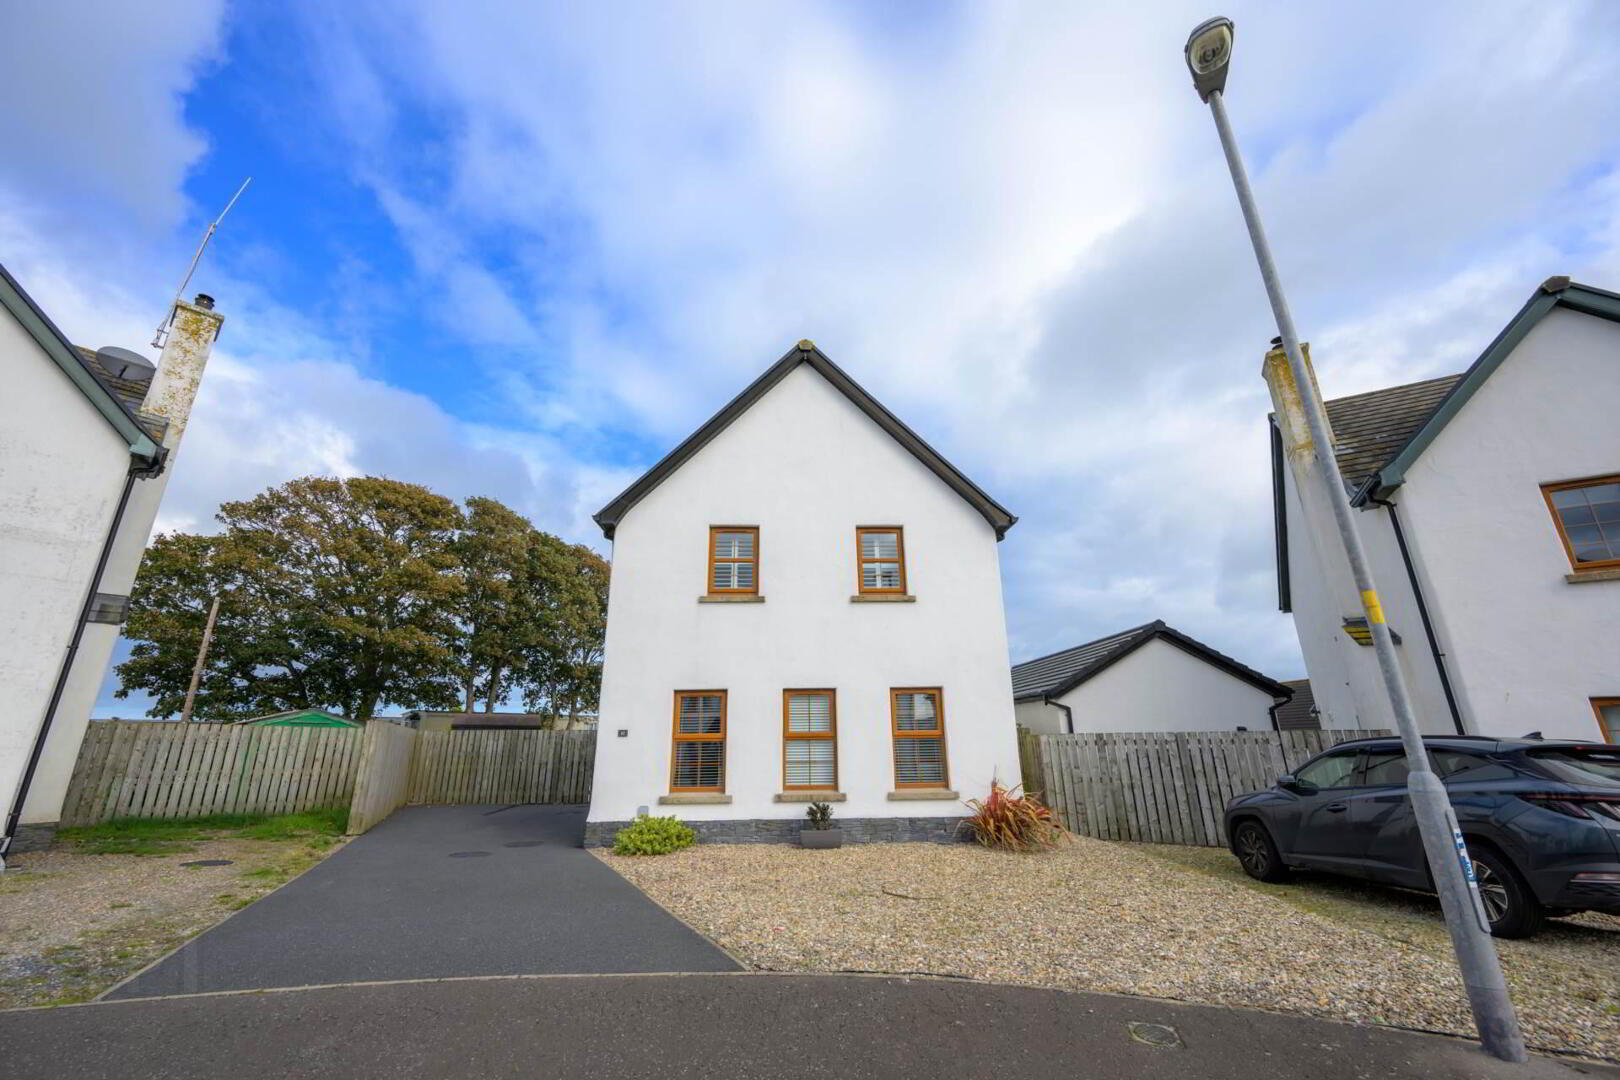
For sale
Added 1 day ago
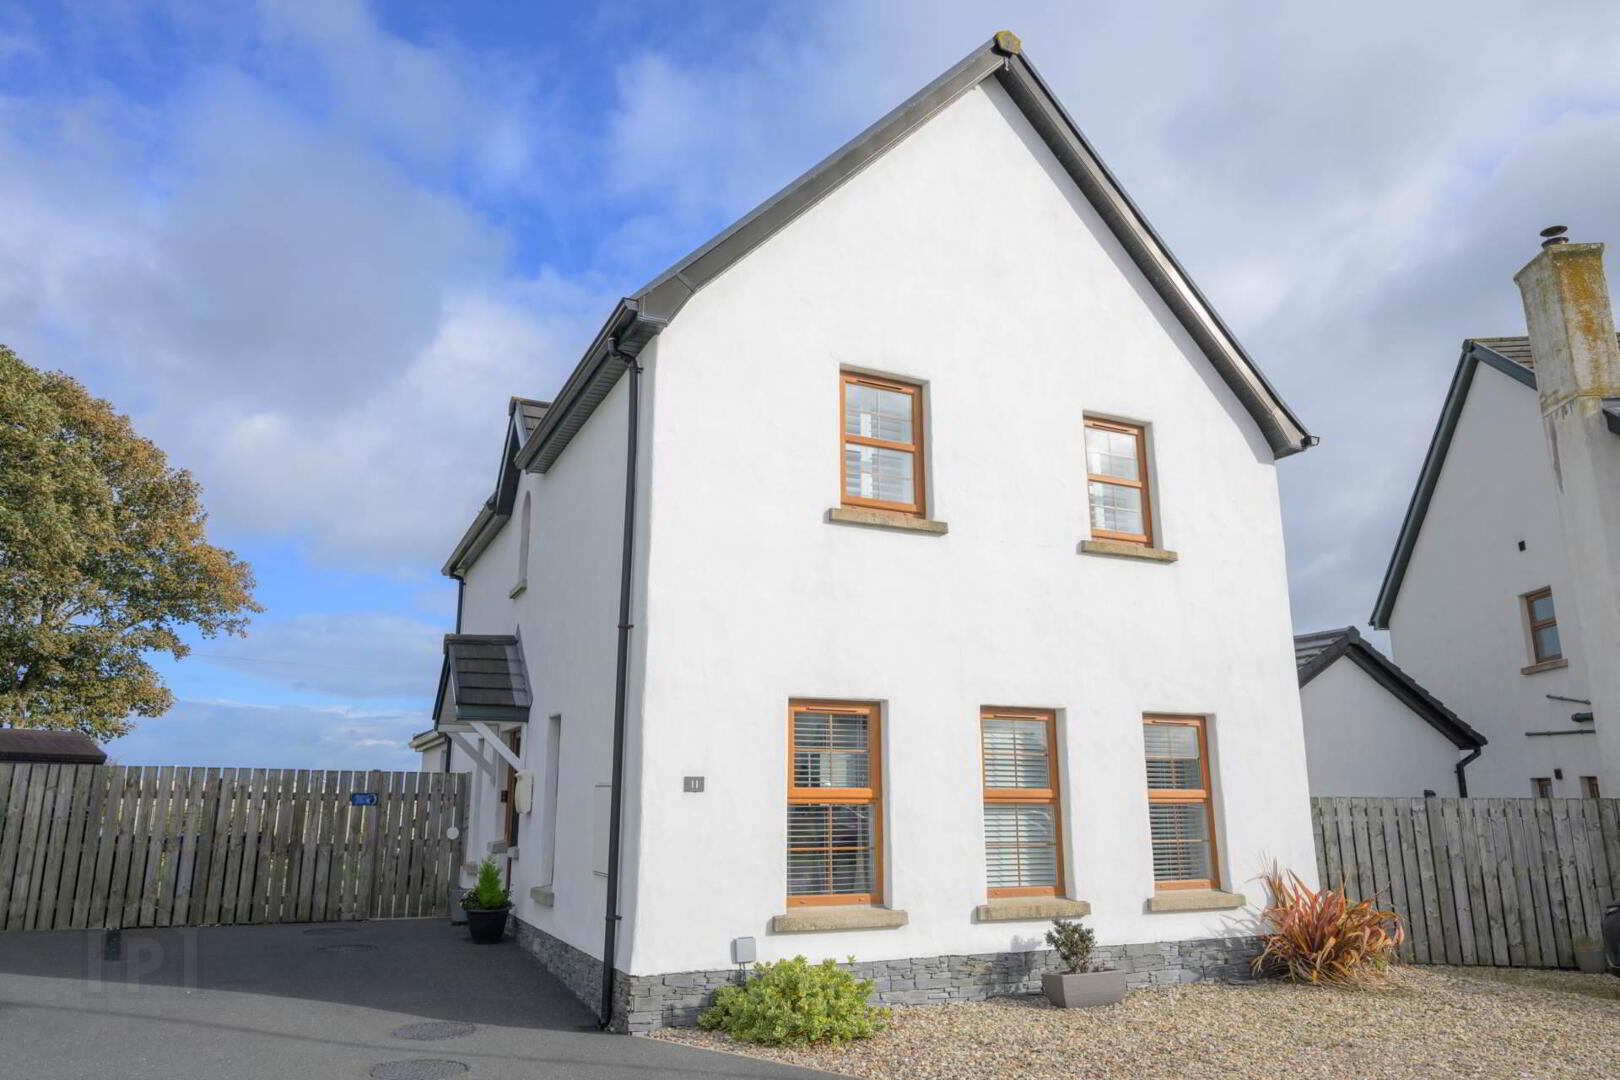
11 Drumfad Avenue, Millisle, Newtownards, BT22 2GS
3 Bed Detached House
Offers Around £299,950
Property Overview
Status
For Sale
Style
Detached House
Bedrooms
3
Bathrooms
2
Receptions
2
Property Features
Size
118 sq m (1,270.1 sq ft)
Tenure
Not Provided
Energy Rating
Heating
Oil
Broadband Speed Checker
In partnership with
Property Financials
Stamp Duty
Rates
£1,349.00 pa*¹
Typical Mortgage


Marketed by Next Gen Properties
+44 28 9188 4400

Propertynews Currency Partner - helping you transfer money for property purchases in Ireland & Northern Ireland. Speak to an expert
Additional Information
- Attractive three - bedroom detached property
- Popular location with amazing coastal access
- Only a few miles from Primary and Secondary Schools
- Modern kitchen with integrated appliances
- Sun room for adaptable living space
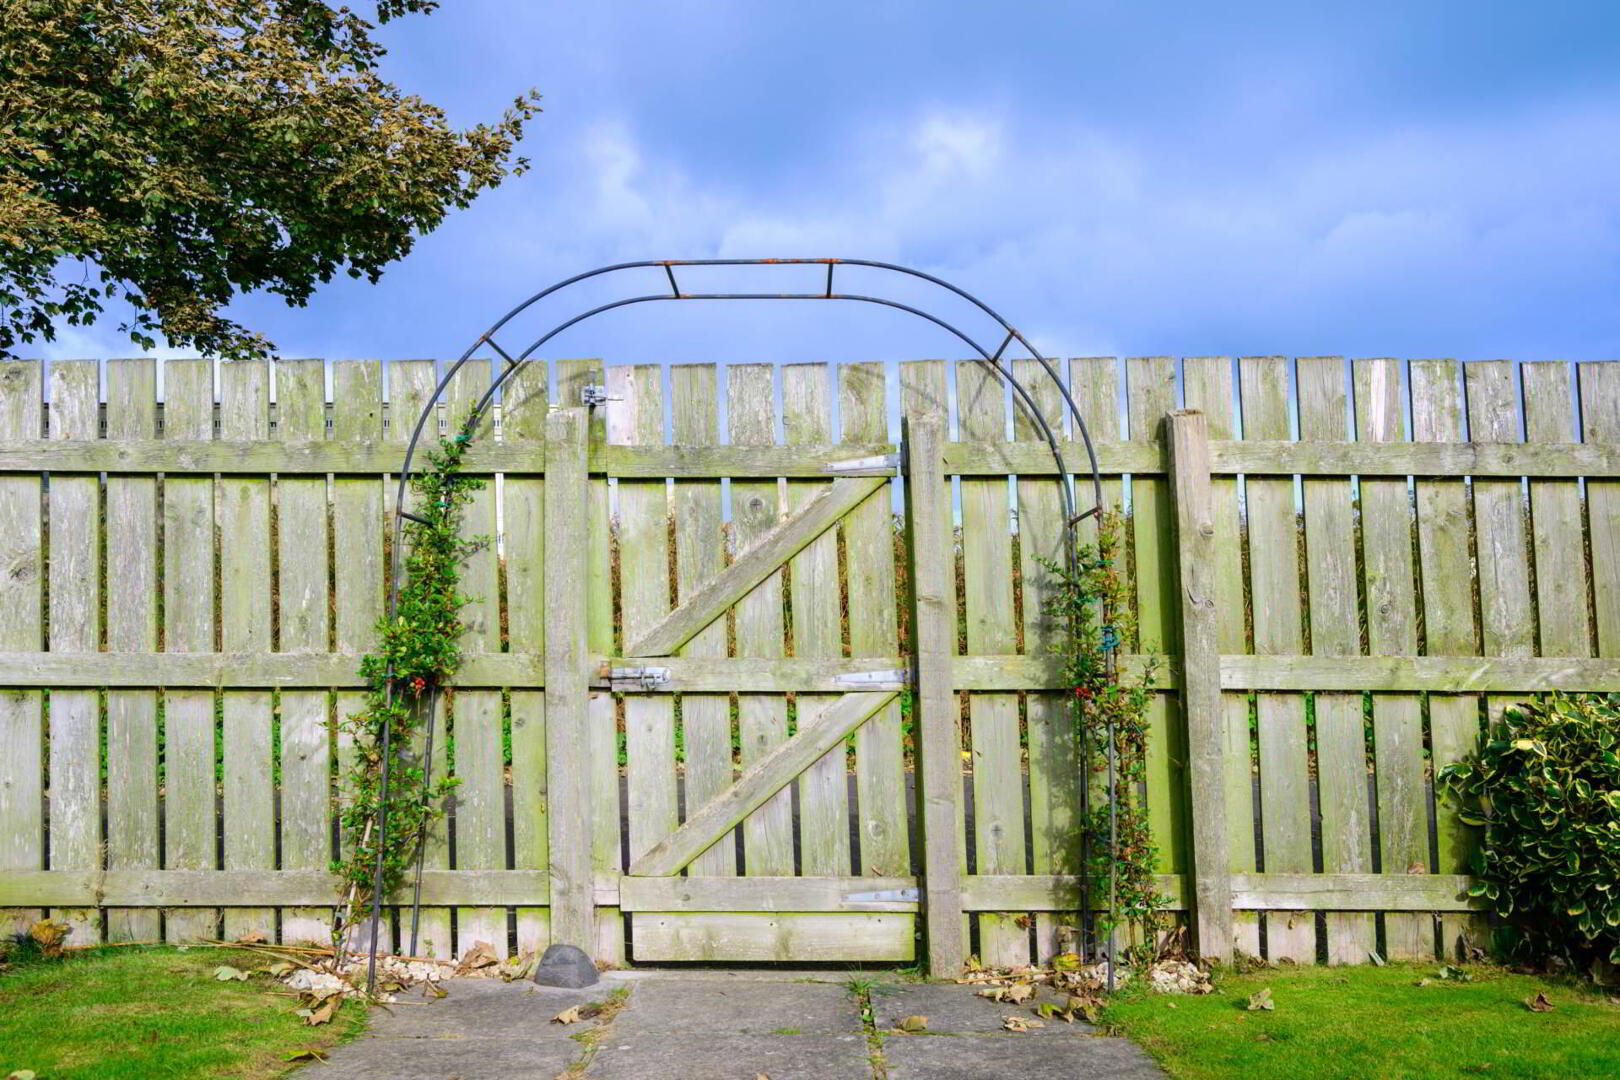
- Large garden with excellent outdoor space
- Private tarmac driveway
- Oil fired central heating
Boasting beautiful sea views, a generous garden and excellent potential for family living, this property offers an appealing combination of space, location and lifestyle. Perfectly suited to growing families, first- time buyers seeking additional space or those looking to enjoy coastal living, this is a home that is sure to attract considerable interest.
The property benefits from a desirable detached layout, with three well- proportioned bedrooms and living accommodation designed to meet the needs of modern family life. Outside, the large garden provides ample space for children to play, outdoor entertaining or simply relaxing and enjoying the surroundings, while the sea views add an extra touch of coastal charm.
Located in the popular Drumfad area, the property enjoys the appeal of Millisle`s coastal setting, with local amenities and the surrounding County Down coastline within reach.
Ground Floor
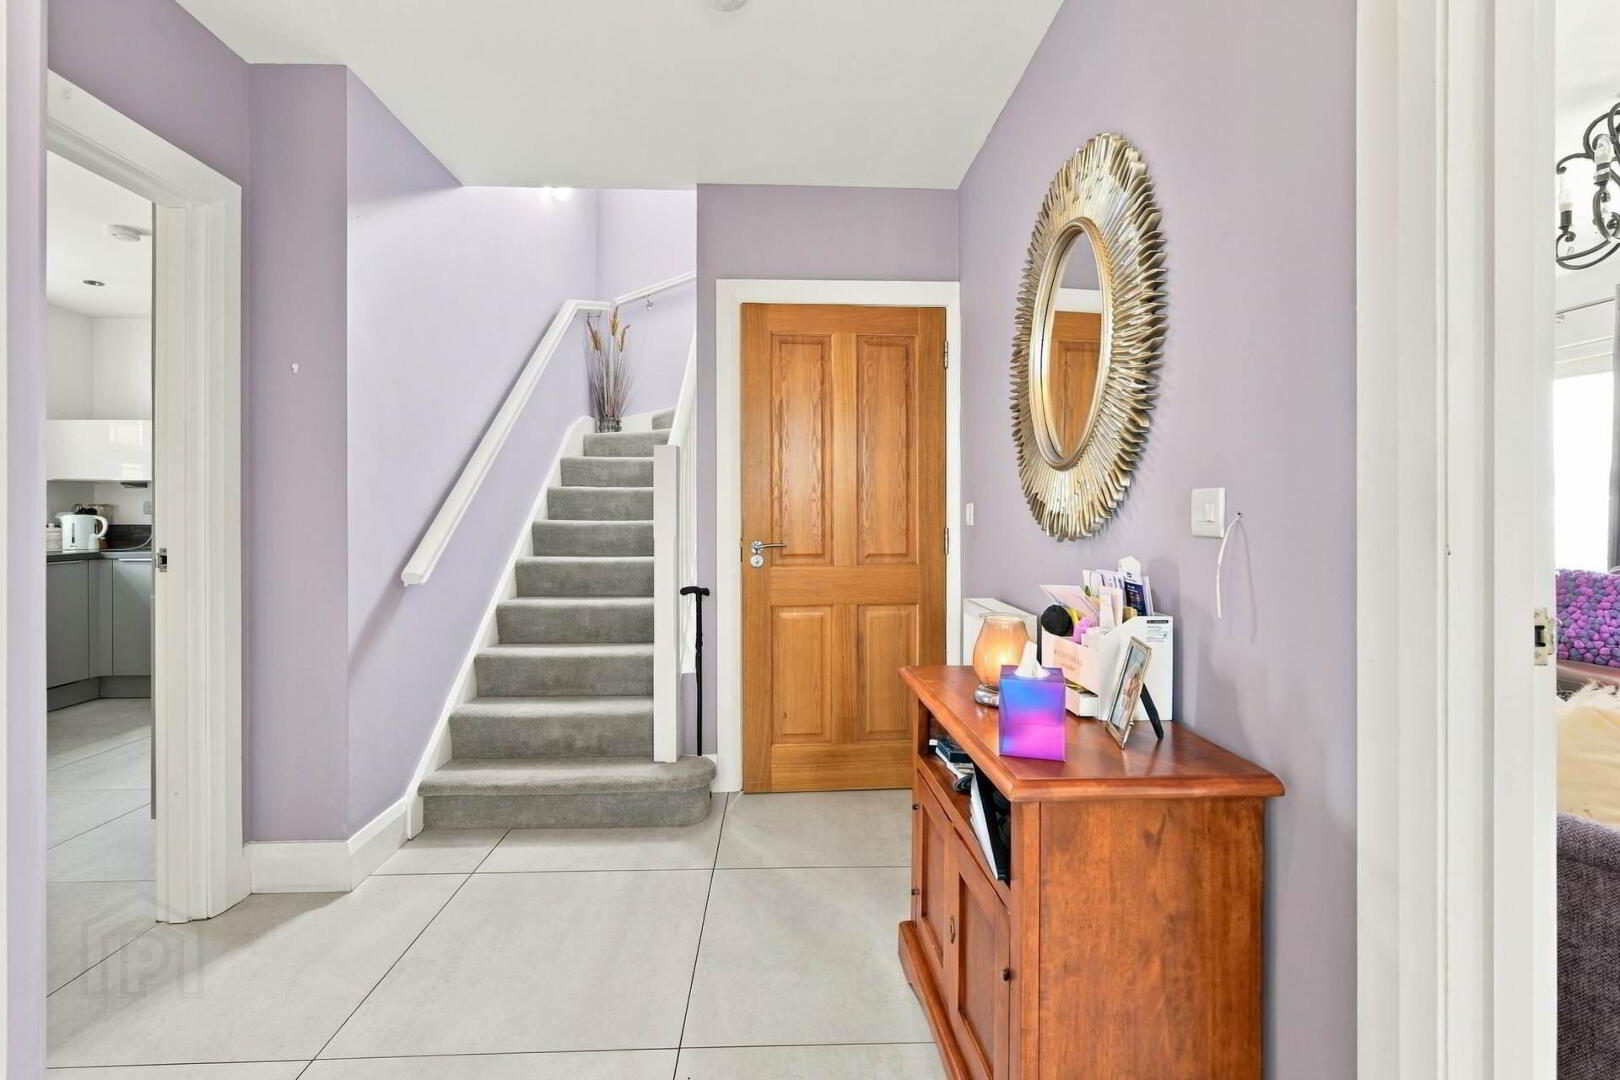
Entrance Hall
Storage cupboard. Tiled floor.
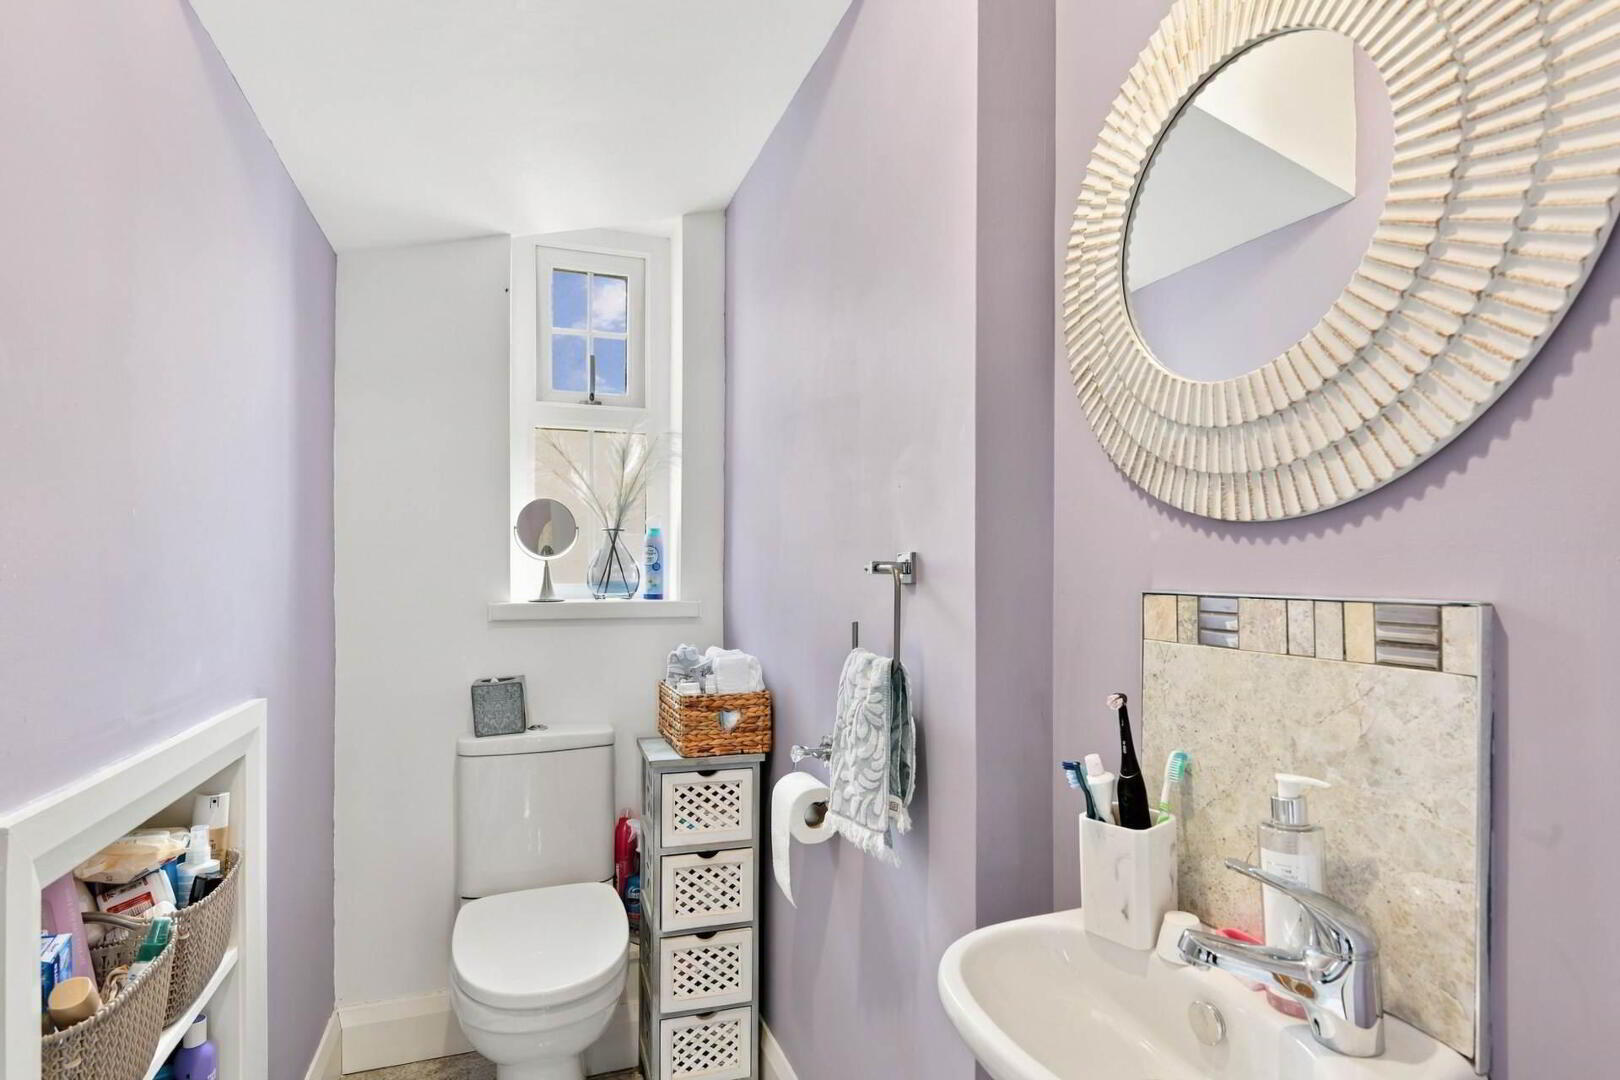
Cloakroom
Low flush w.c. Wash hand basin.
Lounge - 19'0" (5.79m) x 12'2" (3.71m)
Fireplace with solid surround and tiled hearth. Laminate floor.
Kitchen - 19'4" (5.89m) x 10'8" (3.25m)
Single drainer sink unit. Superb fitted kitchen with high and low level units and roll edged work tops. Four ring electric hob and built in eye level oven. Integrated dishwasher, wash machine and fridge freezer. Ceramic tiled floor.
Archway to:
Sun Room - 12'0" (3.66m) x 9'6" (2.9m)
Ceramic tiled floor.
First Floor
Landing
Hotpress.
Bathroom
Panel bath with shower over. Wash hand basin. Low flush w.c. Part wall tiling. Ceramic tiled floor.
Bedroom 1 - 15'5" (4.7m) x 10'5" (3.18m)
Built in storage cupboard.
En suite
Tiled shower cubicle with shower. Vanitory unit. Low flush w.c. Ceramic tiled floor.
Bedroom 2 - 11'7" (3.53m) x 10'7" (3.23m)
Bedroom 3 - 11'7" (3.53m) x 7'8" (2.34m)
Outside
Mature gardens to the rear in lawns with hedges and flower beds.
Paved area.
Garden sheds.
Notice
Please note we have not tested any apparatus, fixtures, fittings, or services. Interested parties must undertake their own investigation into the working order of these items. All measurements are approximate and photographs provided for guidance only.
Travel Time From This Property

Important PlacesAdd your own important places to see how far they are from this property.
Agent Accreditations

Not Provided

Marketed by Next Gen Properties
+44 28 9188 4400




