SALE AGREED
SALE AGREED
SALE AGREED
SALE AGREED
SALE AGREED
SALE AGREED
SALE AGREED
SALE AGREED
SALE AGREED
SALE AGREED
SALE AGREED
SALE AGREED
SALE AGREED
SALE AGREED
SALE AGREED
SALE AGREED
SALE AGREED
SALE AGREED
SALE AGREED
SALE AGREED
SALE AGREED
SALE AGREED
SALE AGREED
SALE AGREED
SALE AGREED
SALE AGREED
SALE AGREED
SALE AGREED
SALE AGREED
SALE AGREED
SALE AGREED
SALE AGREED
SALE AGREED
SALE AGREED
SALE AGREED
SALE AGREED
SALE AGREED
SALE AGREED
SALE AGREED
11 Churchside Manor, Orritor, Cookstown, BT80 9QF
Three-bedroom end townhouse in a sought-after location
Sale agreed
Property Overview
Status
Sale Agreed
Style
End-Terrace House
Bedrooms
3
Bathrooms
2
Receptions
1
Property Features
Tenure
Not Provided
Energy Rating
Heating
Oil
Broadband Speed Checker
*³
Property Financials
Price
Last listed at Offers Over £175,000
Rates
£840.57 pa*¹

Marketed by Allens Estate Agents Auctioneers and Land Agents
+44 28 8676 2233

Propertynews Currency Partner - helping you transfer money for property purchases in Ireland & Northern Ireland. Speak to an expert
Additional Information
- 1 Reception Room
- Kitchen
- Utility & WC
- 3 Bedrooms
- Family Bathroom
- Oil Fired Central Heating
- PVC Double Glazed Windows & Doors
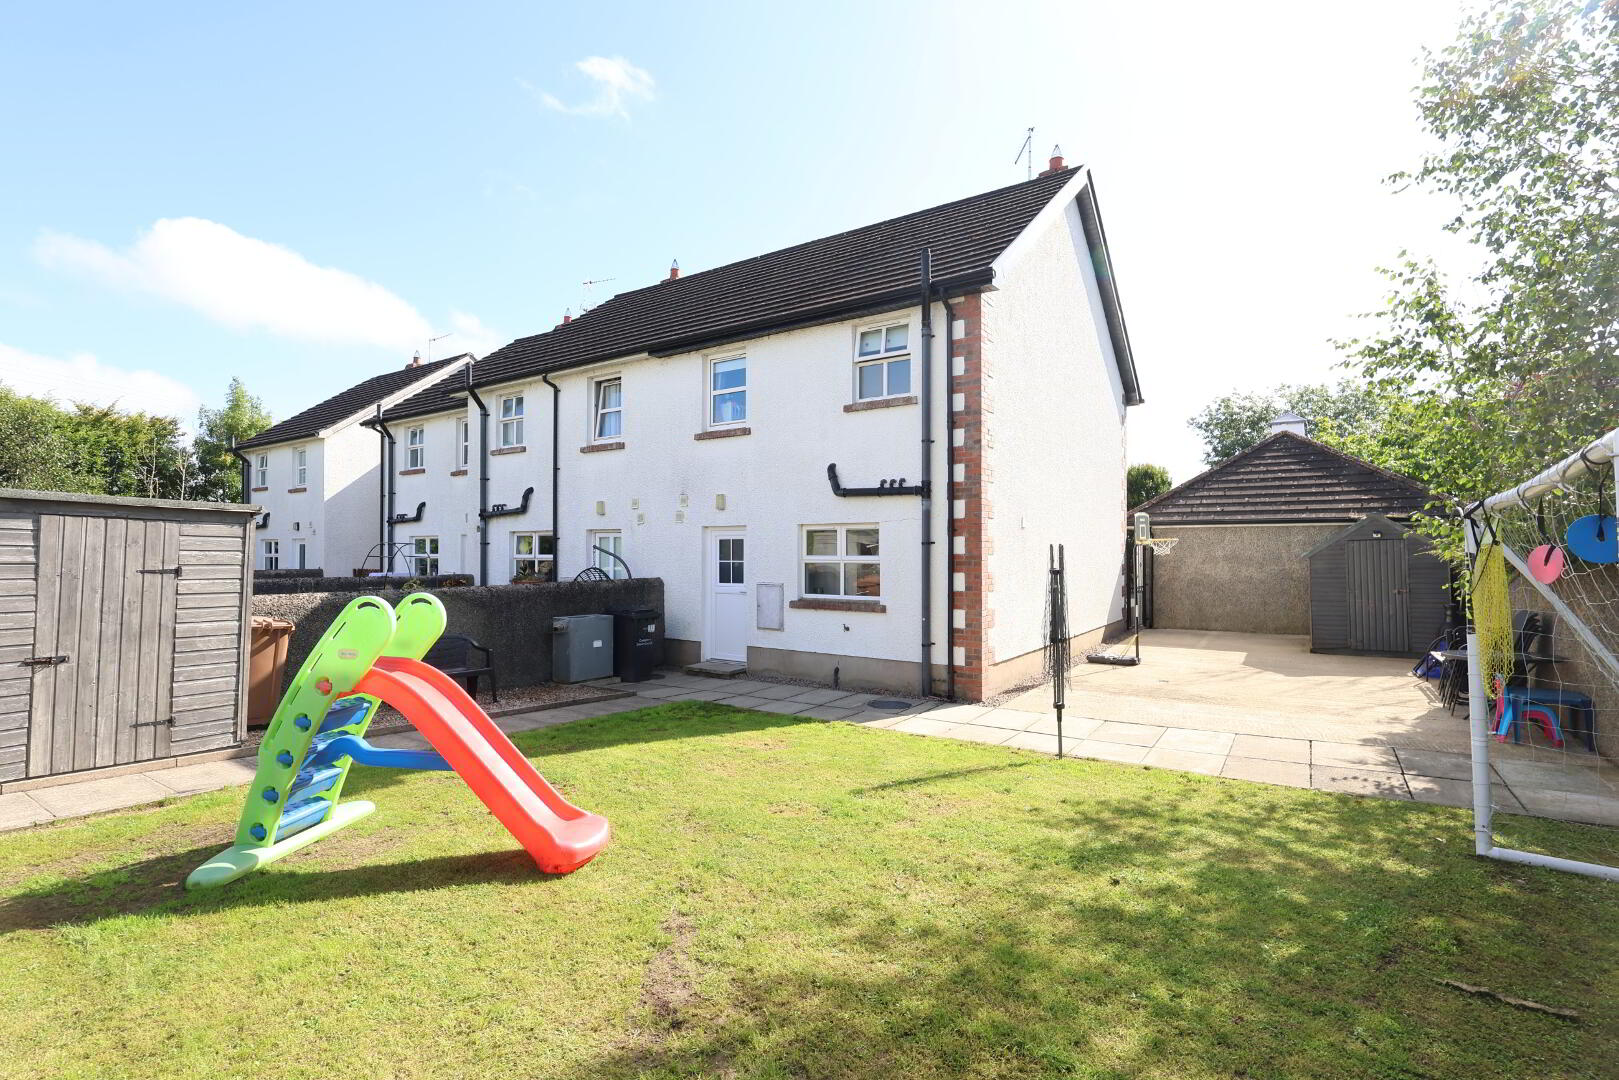
- Large Enclosed Side & Rear Garden
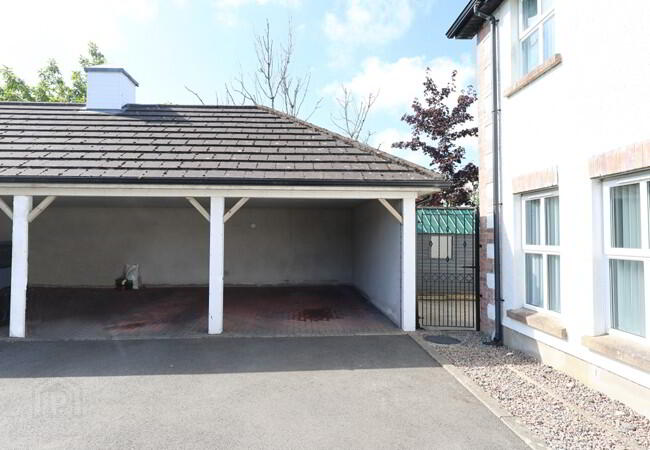
- Two Carports
- Full Planning Permission For Extension
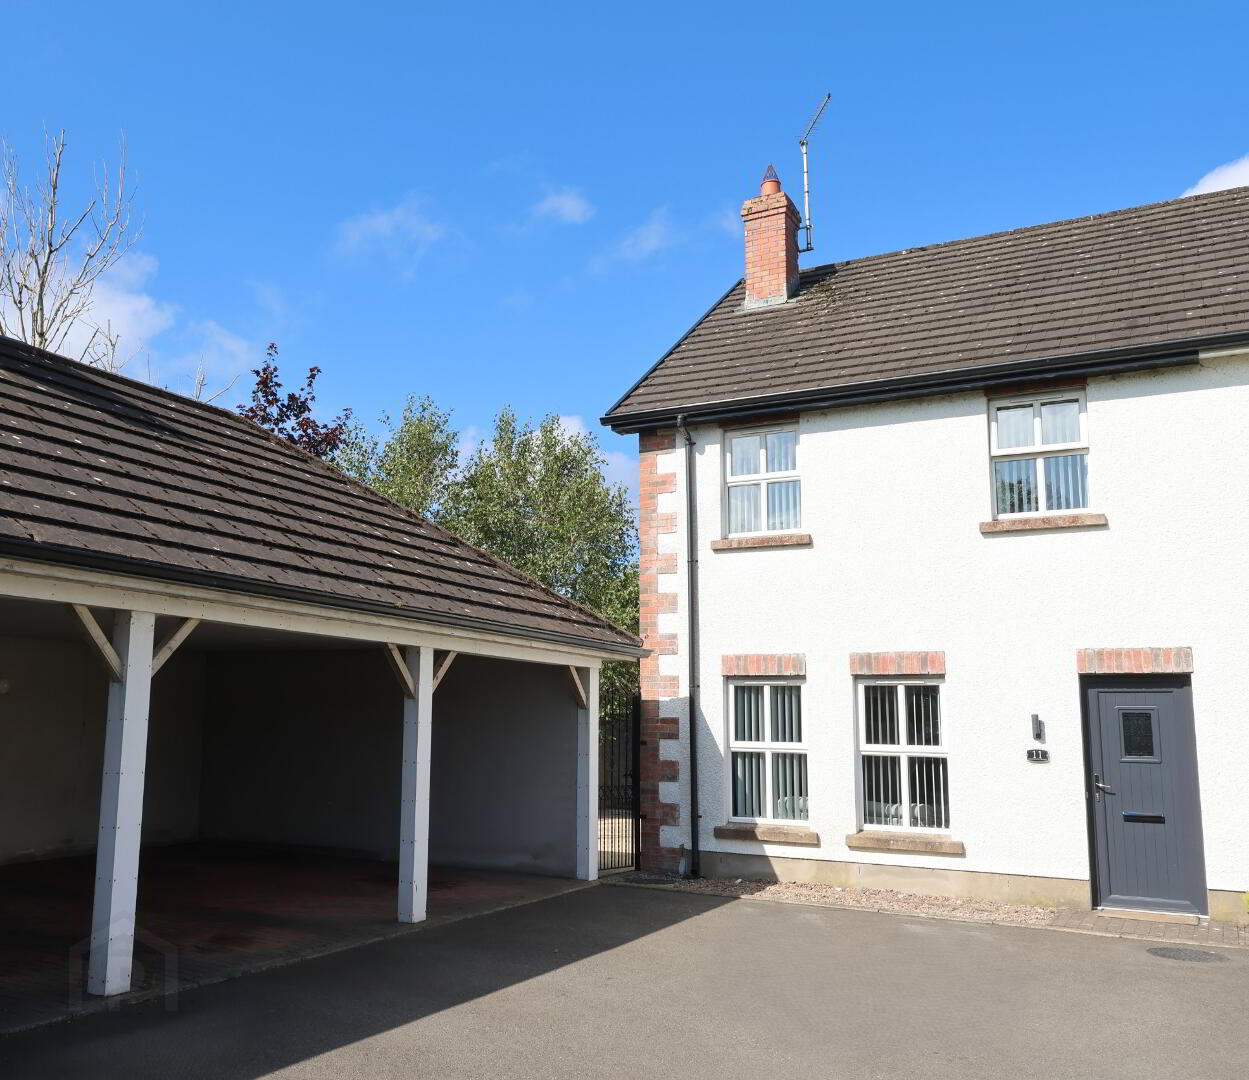
Three-bedroom end townhouse in a sought-after location, benefiting from two carports and a large side and rear garden. The generous outdoor space and additional parking make this an ideal choice for families and first-time buyers alike.
Accommodation:
Entrance Hall: 1 x double power point, 1 x single radiator, tiled floor.
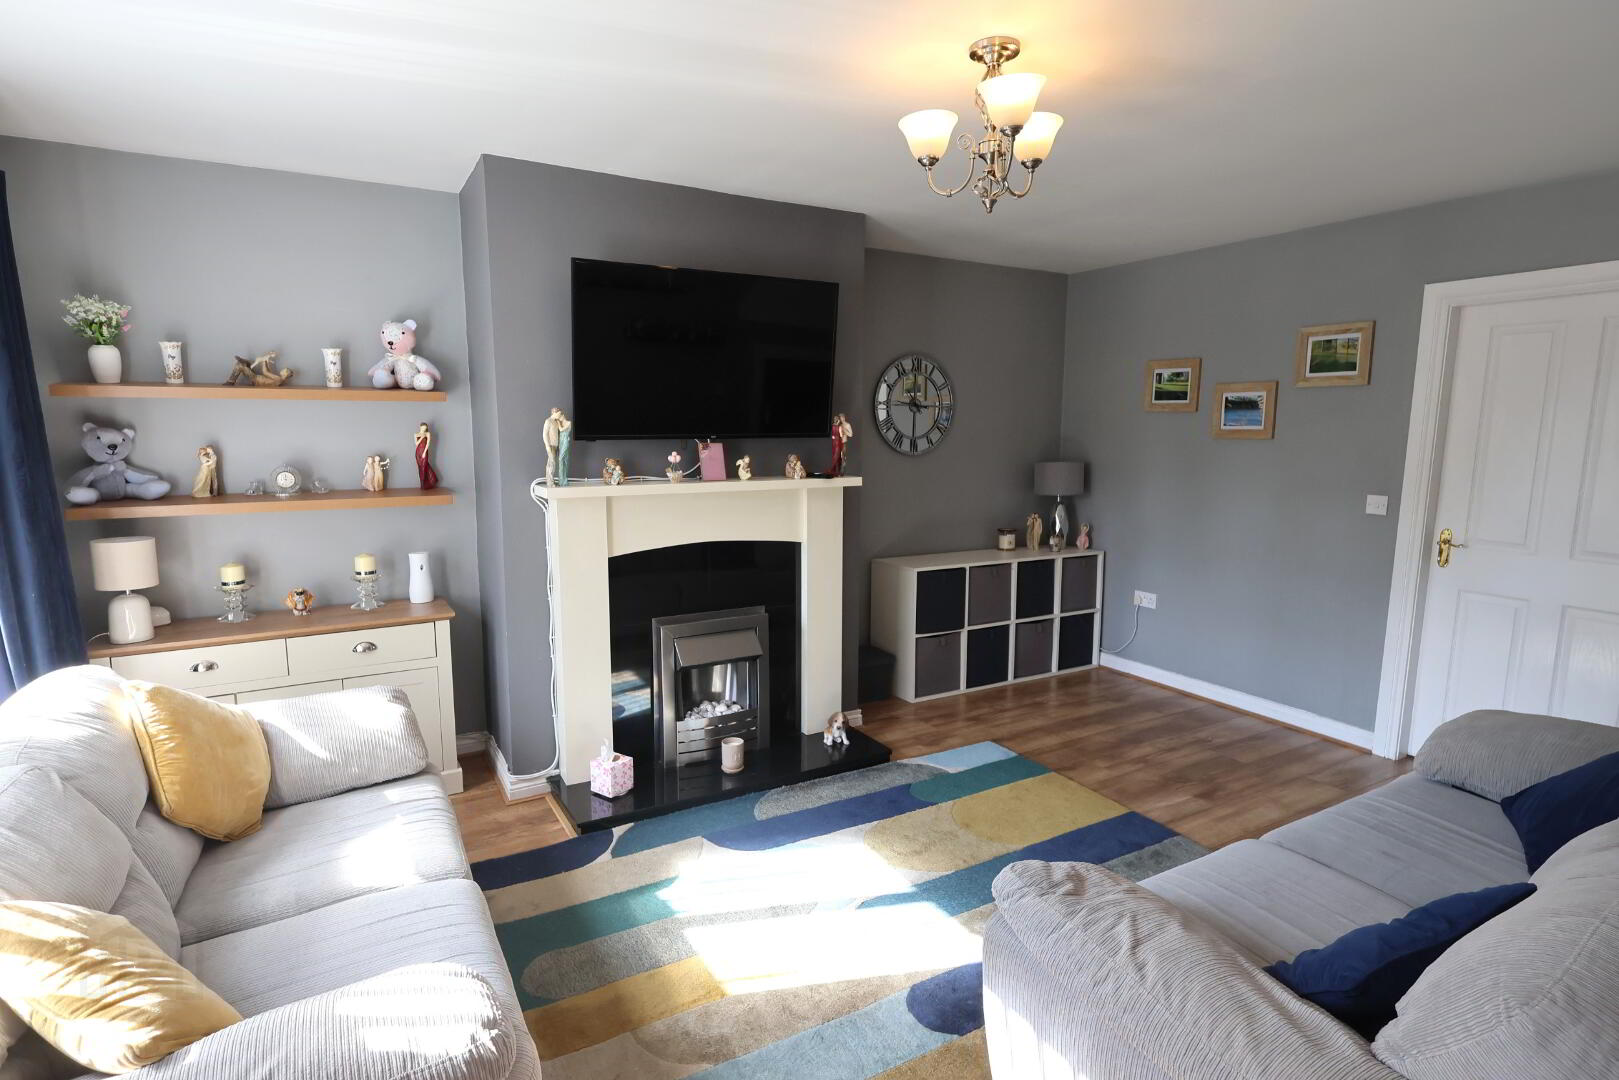
Sitting Room: 16’01” x 12’05” (4.90m x 3.80m) Wooden surround fireplace with marble inset & hearth, electric fire, 4 x double power points, 1 x double radiator, telephone point, tv point, under stair storage, laminate floor.
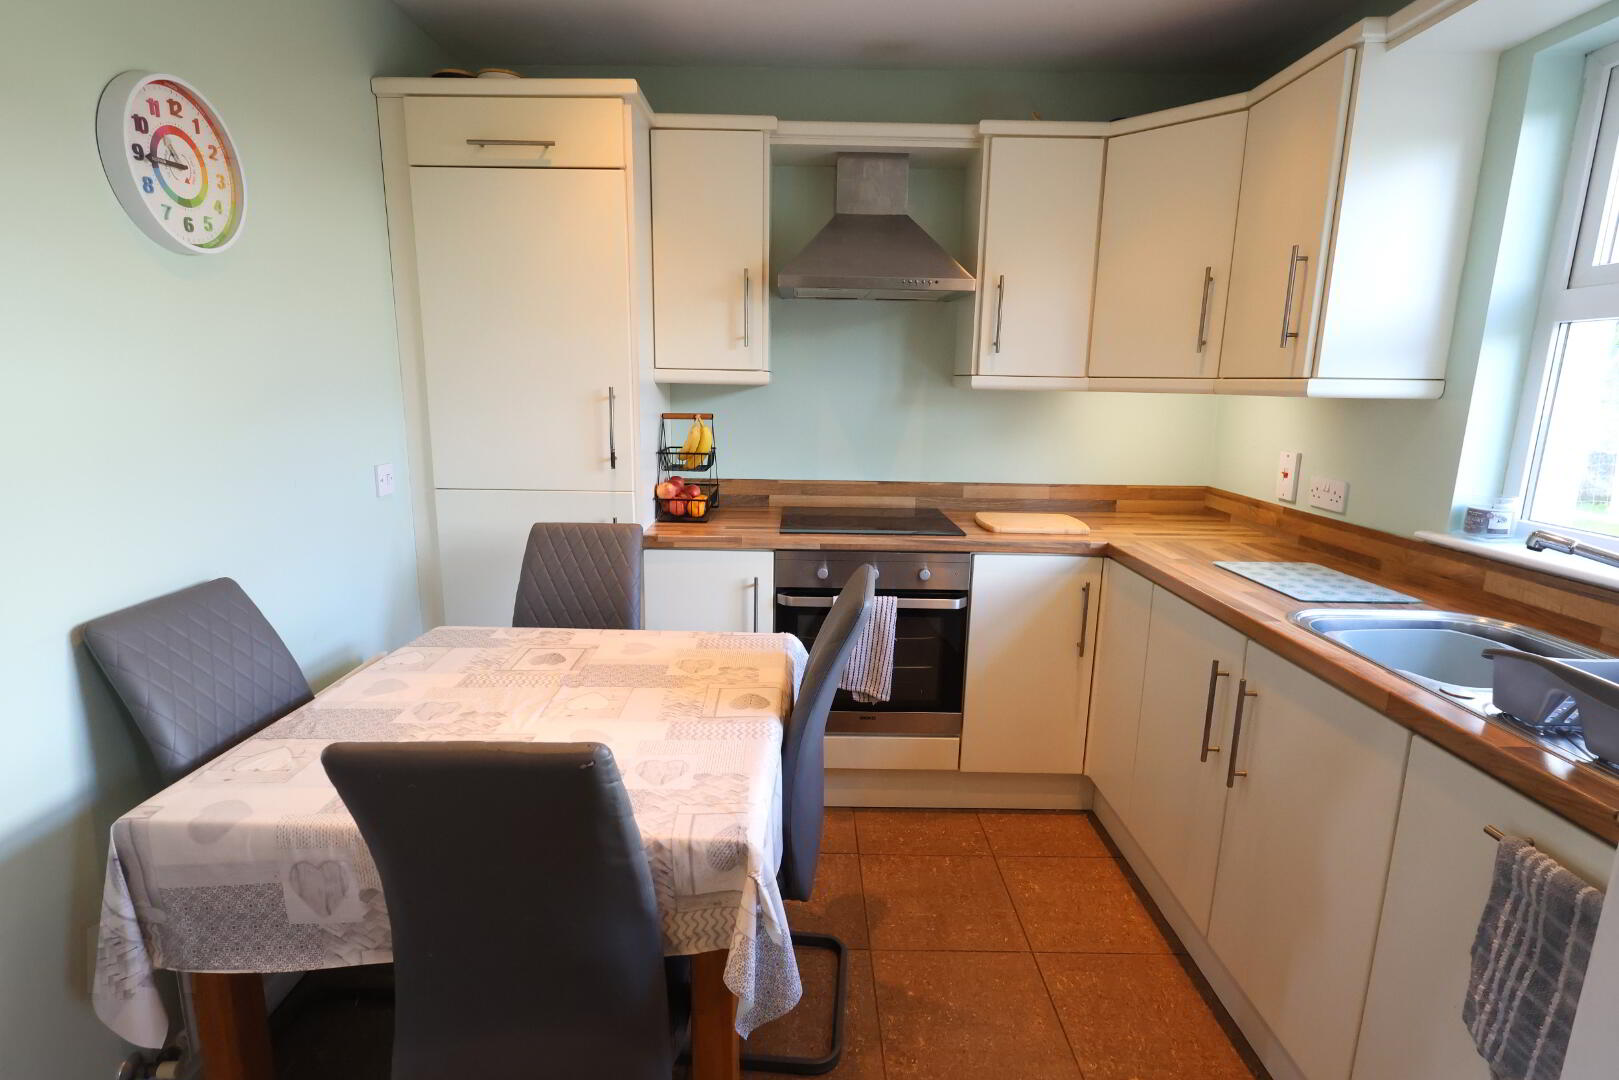
Kitchen/ Dining Area: 9’07” x 8’05” (2.92m x 2.58m) Range of high & low level units, stainless steel sink unit with single drainer, work top with raised splash back, 2 x double power points, 1 x single radiator, Beko cooker & hob, 50/50 fridge freezer, Indesit dishwasher, extractor fan in stainless steel hood, recessed lights, tiled floor.
Utility Room: 5’09” 5’02” (1.76m x 1.58m) High & low level units with stainless steel sink unit and single drainer, 2 x single power points, 1 x single radiator, worktop with raised splashback, plumbed for washing machine/ tumble dryer, featuring tilt & turn stable back door, tiled floor. Wc off: 6’01” x 2’11” (1.87m x 0.89m) whb with splash back tiles, 1 x single radiator, extractor fan, tiled floor.
Landing: Stairs carpeted, 1 x single power point, shelved hot press pressurised water system & internal immersion.
Bedroom 1: 12’10” x 9’10” (3.92m x 3.00m) Built in mirror slide robes, 2 x double power points, 1 x double radiator, telephone point, laminate floor.
Bedroom 2: 9’06” x 8’06” (2.90m x 2.59m) 2 x double power points, 1 x single radiator, laminate floor.
Bedroom 3: 12’06” x 5’10” (3.81m x 1.78m) 2 x double power points, 1 x single radiator, laminate floor.
Bathroom: 8’05” x 5’10” (2.58m x 1.77m) White suite comprising of wc, whb pedestal unit, bath, separate shower with fully tiled walls, 1 x single radiator, splash back tiles, tiled floor.
Exterior:
Large enclosed side & rear garden
2 x carports
Additional Information:
Full planning permission for an extension comprising of ground floor snug/ playroom & extension to kitchen.
First floor extension to bedroom 3 & additional 4th bedroom with en suite & dressing room.
This three-bedroom end townhouse is ideally situated in a highly sought-after location close to a range of local amenities. The property also benefits from two convenient carports and a large side and rear garden, providing an abundance of outdoor space for families, entertaining or simply enjoying the garden. An excellent opportunity for a wide range of buyers seeking a well-located home with generous outdoor space.
ALL SIZES ARE APPROXIMATE & MEASURED TO THE WIDEST POINT
Travel Time From This Property

Important PlacesAdd your own important places to see how far they are from this property.
Agent Accreditations



Marketed by Allens Estate Agents Auctioneers and Land Agents
+44 28 8676 2233




