For sale
Added 2 hours ago
11 Chestnut Lawn, Classes Lake, Ovens, P31A499
5 Bed Detached House
Asking Price €795,000
Property Overview
Status
For Sale
Style
Detached House
Bedrooms
5
Bathrooms
4
Property Features
Size
252 sq m (2,712.9 sq ft)
Tenure
Not Provided
Energy Rating
Property Financials
Stamp Duty
€7,950*²

Marketed by Sherry FitzGerald Cork
PSR Licence: 002183

Propertynews Currency Partner - helping you transfer money for property purchases in Ireland & Northern Ireland. Speak to an expert
Additional Information
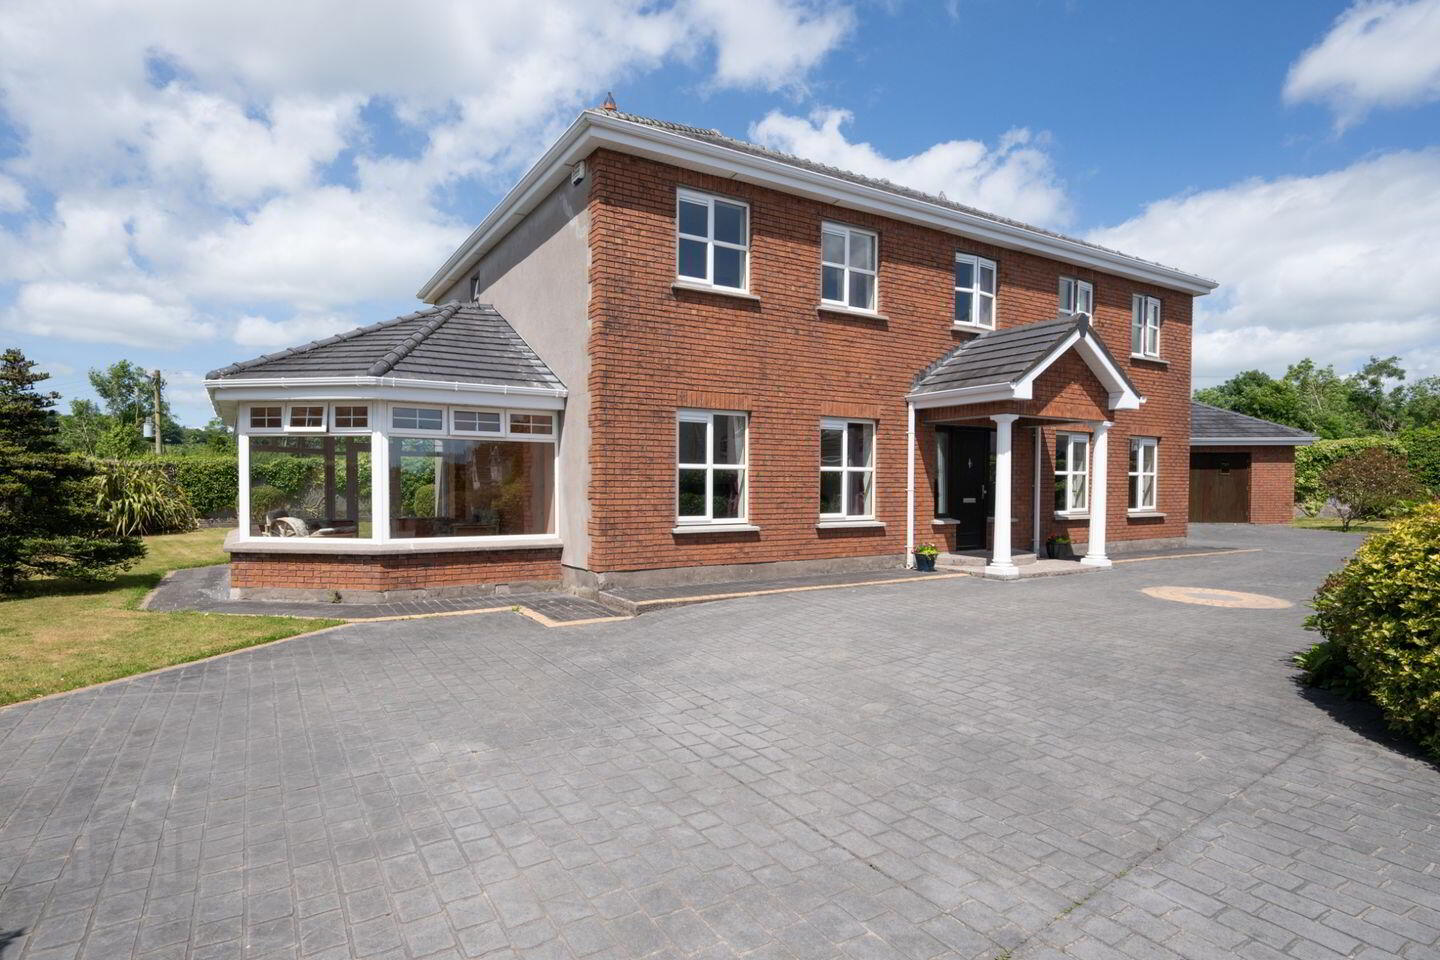
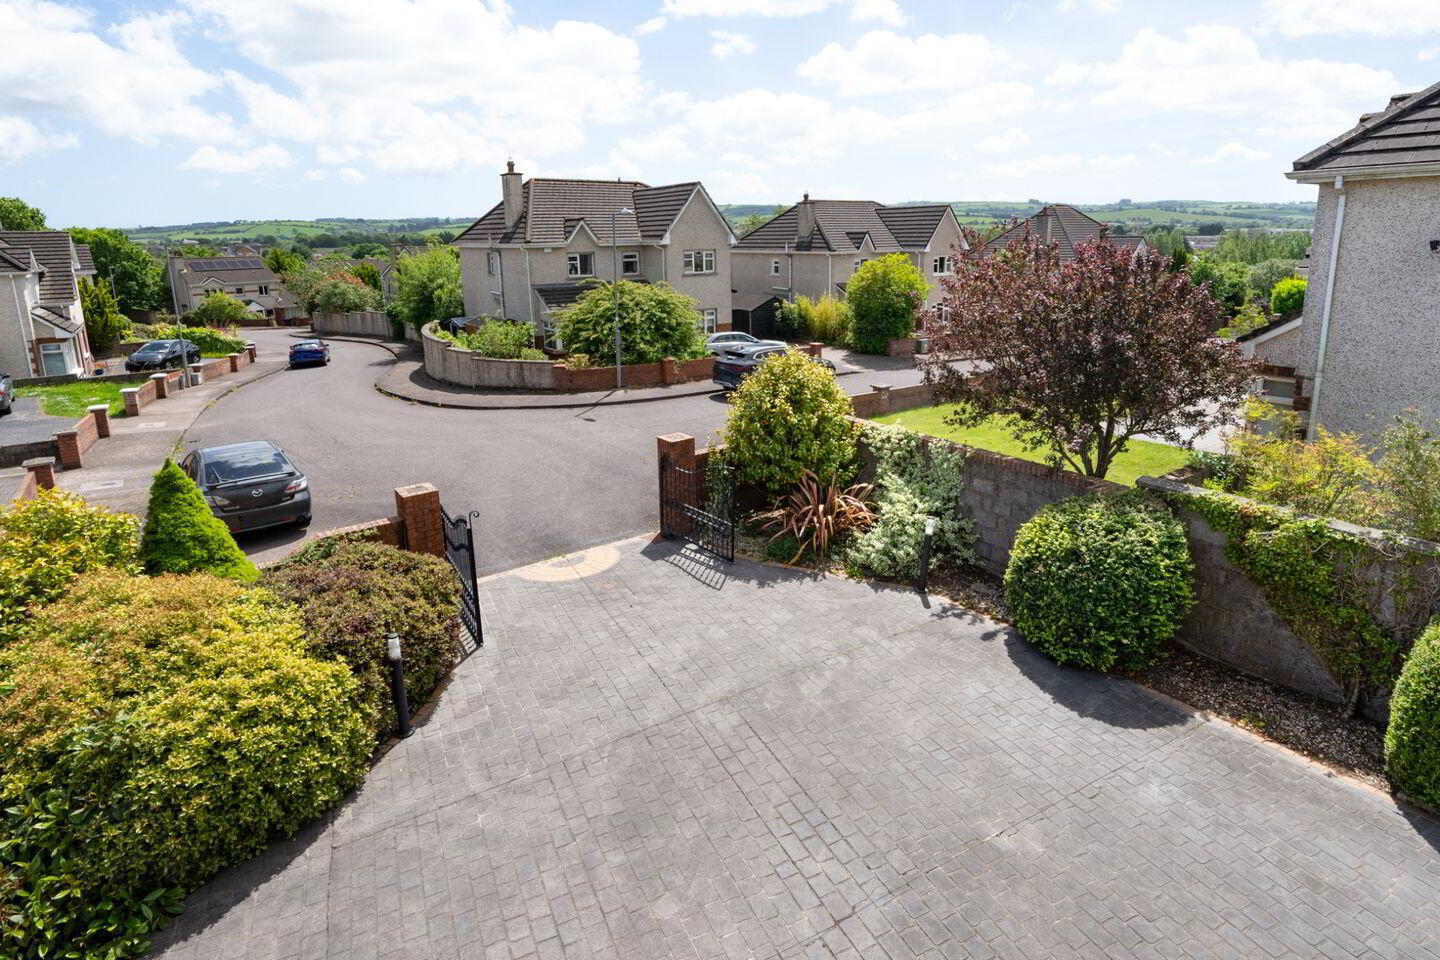
No. 11 Chestnut Lawn is a beautifully presented five-bedroom detached residence of 252 sq m (plus atttic of 38.2 sq m) ideally positioned on a private corner site within a quiet cul-de-sac on the western side of Ballincollig. This impressive home is enhanced by a striking brick façade, a cobble lock driveway with elegant cast iron gates, and the added benefit of a detached garage. Lovingly maintained by its current owners, the property is presented in excellent condition throughout and enjoys an exceptionally private setting, complemented by a sunny west-facing rear garden, perfect for alfresco dining.
Accommodation in brief comprises an entrance hall, living room, sunroom, kitchen, dining room, utility room, w.c, bedroom five and shower room which are all located on the ground floor level. The first-floor hosts four good-sized double bedrooms with three bathrooms. As well as the family bathroom, the main bedroom benefits from an ensuite. A Jack and Jill bathroom separates bedrooms two and three. There is also an attic room which is on the second floor.
Outside the front garden offers ample off-street parking with a large, fully paved cobble lock driveway. The spacious, enclosed rear garden is beautifully maintained and wraps around to the front of the property. A variety of mature hedges and shrubbery are also situated in this area.
A large, detached garage is also located to the rear. This gives the opportunity for extra storage space.
The location is ideal being within easy distance of the town centre, with immediate access onto the Ballincollig bypass offering a direct route in minimum time to Bishopstown, Cork University Hospital and the City Centre.
To fully appreciate this fine home a viewing is a must. Don't delay arrange a viewing today!
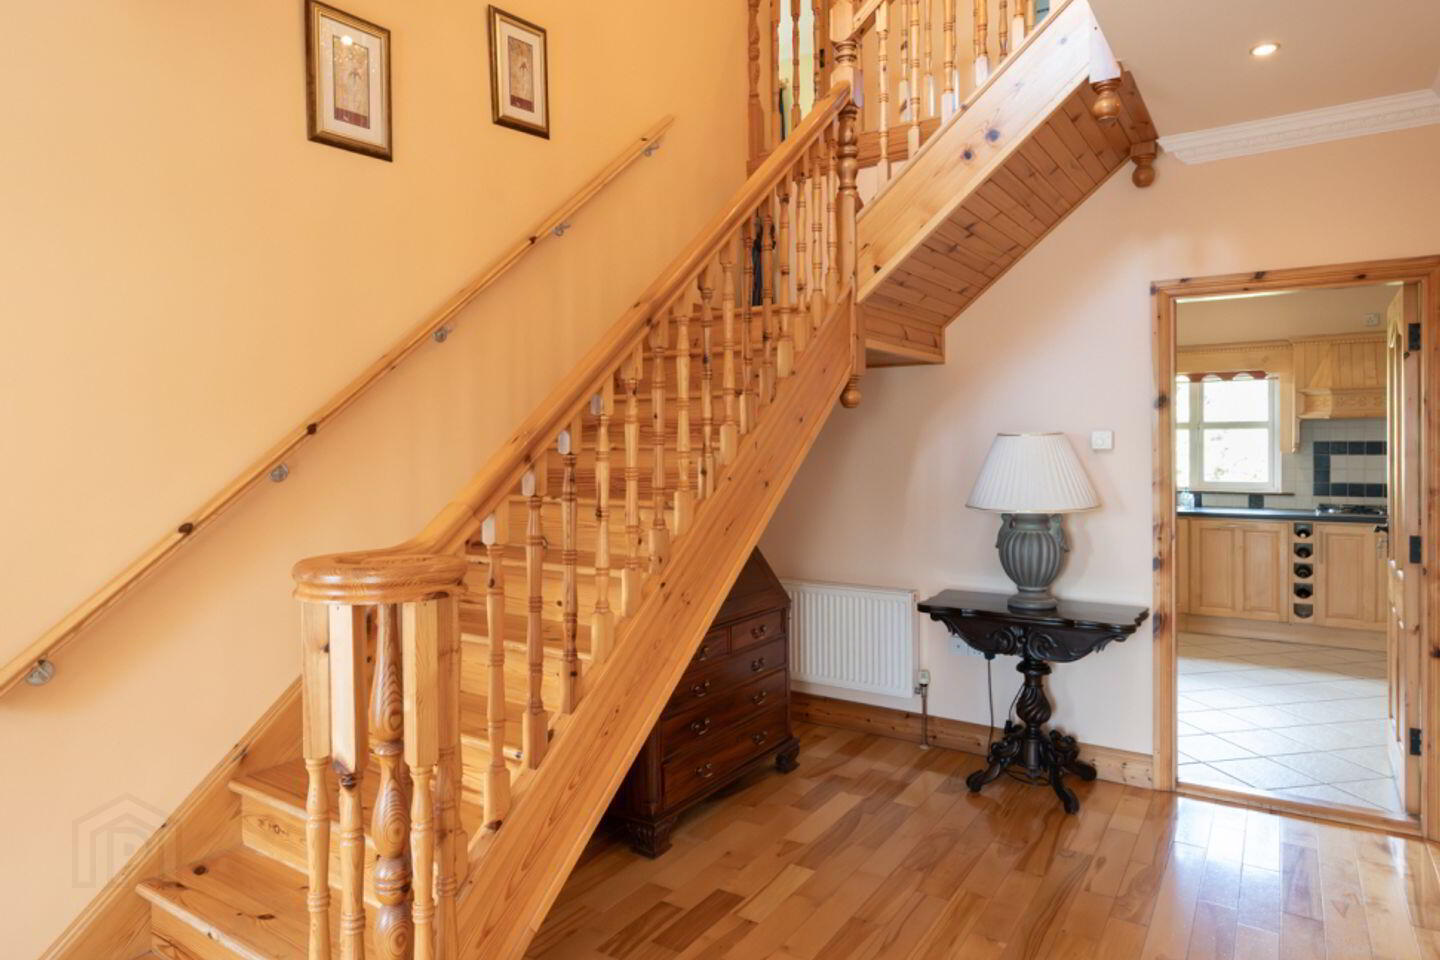
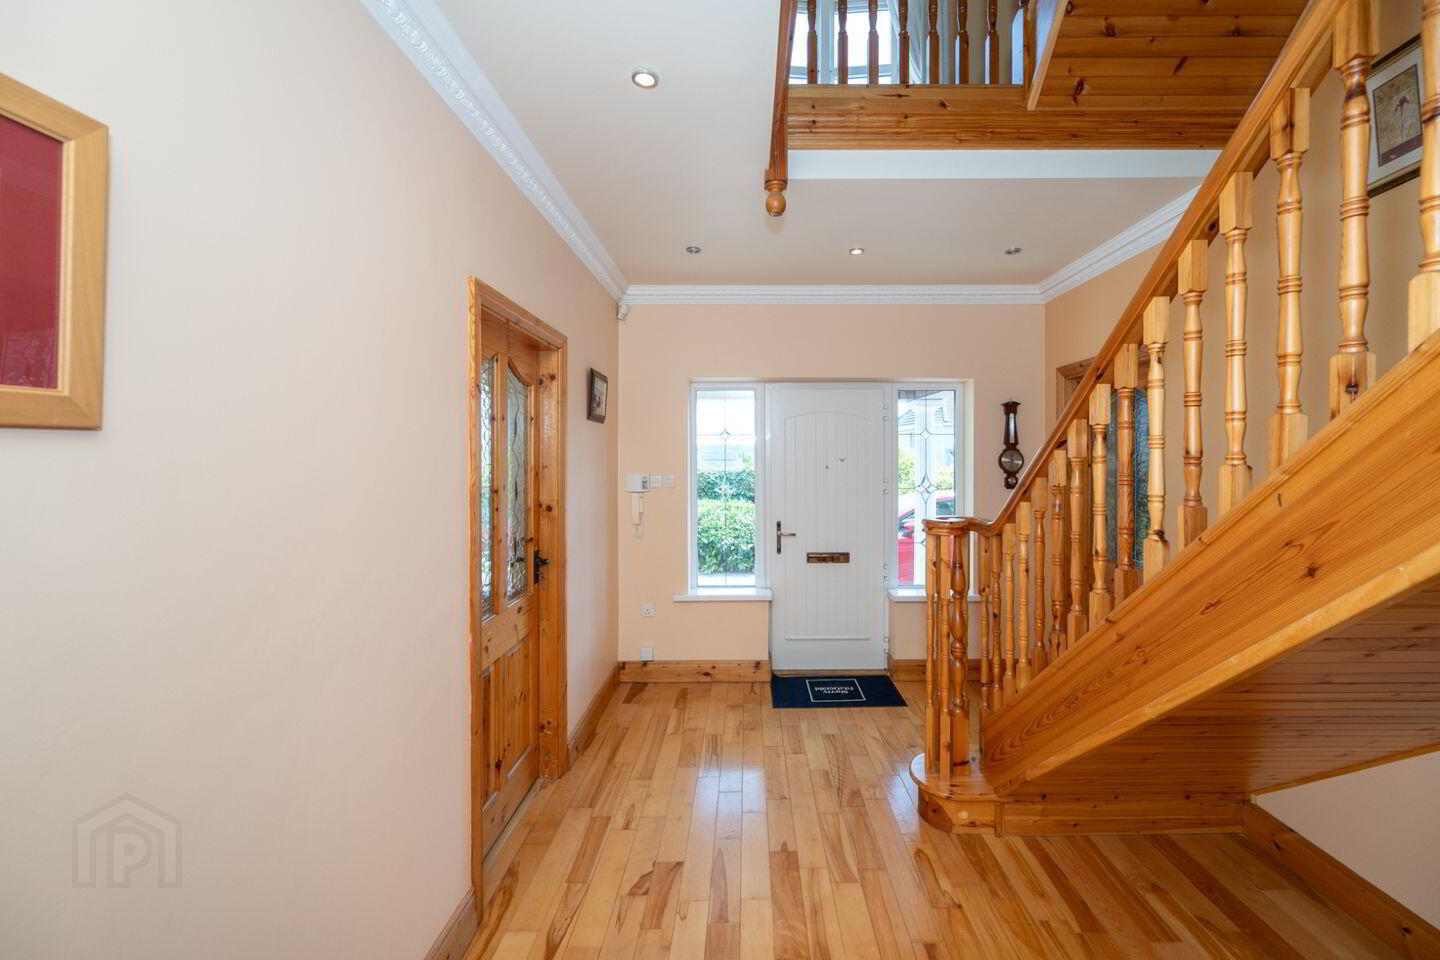
Entrance Hall 3.08m x 4.68m. A welcoming entrance hall with wooden flooring.
Living Room 5.01m x 4.75m. Well-proportioned living room to the front, which has a built-in wood-burning stove.
Sunroom 3.85m x 6.31m. Bright additional living space with tiled flooring. Acts as a gateway to the back garden.
Kitchen 5.05m x 4.02m. Fully fitted kitchen with floor and eye level units, the kitchen provides ample storage with an island that offers additional storage. It benefits from integrated gas hob, electric oven and a tiled floor.
Dining Room 4.12m x 3.81m. The dining room overlooks the spacious rear garden and comprises of wood flooring and recess lighting.
Utility Room 4.11m x 3.82m. Accessed off the kitchen, this utility area offers ample built in wooden storage units, a sink and is also plumbed for washing machine and dryer. Acts as an additional gateway to the back garden.
W.C 1.50m x 2.09m. W.C with a two-piece suite.
Bedroom 5 5.06m x 4.74m. Positioned the front of the property, this double bedroom has wooden flooring and features an open fireplace with a cast iron surround.
Shower Room 1.59m x 3.02m. Tastefully tiled shower room with three-piece suite. Pump shower.
Landing 3.30m x 5.90m. Large landing area which leads to all accommodation on the first floor. Hot press storage.
Bedroom 1 4.11m x 5.03m. Double bedroom with wooden flooring which overlooks the front. Also has the benefit of a walk-in wardrobe area.
En-Suite 1.71m x 2.94m. Fully tiled three-piece shower suite with pump shower.
Bedroom 2 4.71m x 4.69m. Double bedroom which has built-in wardrobes and drawers.
Bedroom 3 3.72m x 4.71m. Double bedroom which overlooks the rear.
Bedroom 4 3.64m x 5.01m. Generously sized bedroom with wooden flooring.
Jack and Jill Bathroom 1.54m x 2.94m. Positioned between bedrooms two and three, this Jack and Jill bathroom is fully tiled and features a walk-in shower unit.
Bathroom 3.35m x 2.46m. Fully tiled three-piece suite with bath.
Attic Room 4.63m x 8.20m. An additional spacious room located on the top floor.
BER Details
BER Rating: B
BER No.: 119495356
Energy Performance Indicator: 112.09 kWh/m²/yr
Travel Time From This Property

Important PlacesAdd your own important places to see how far they are from this property.
Agent Accreditations
Not Provided

Marketed by Sherry FitzGerald Cork
PSR Licence: 002183




