
Click here to view the video
Click here to view the video
Click here to view the video
11 Cherry Vale, Lisburn, BT28 1LZ
4 Bed Detached House
Offers Over £485,000
Property Overview
Status
For Sale
Style
Detached House
Bedrooms
4
Receptions
2
Property Features
Tenure
Not Provided
Energy Rating
Heating
Gas
Broadband Speed Checker
*³
Property Financials
Stamp Duty
Rates
£2,381.25 pa*¹
Typical Mortgage


Marketed by Colliers New Homes
+44 28 9024 4000

Propertynews Currency Partner - helping you transfer money for property purchases in Ireland & Northern Ireland. Speak to an expert
Additional Information
- Prestigious Cherry Vale location
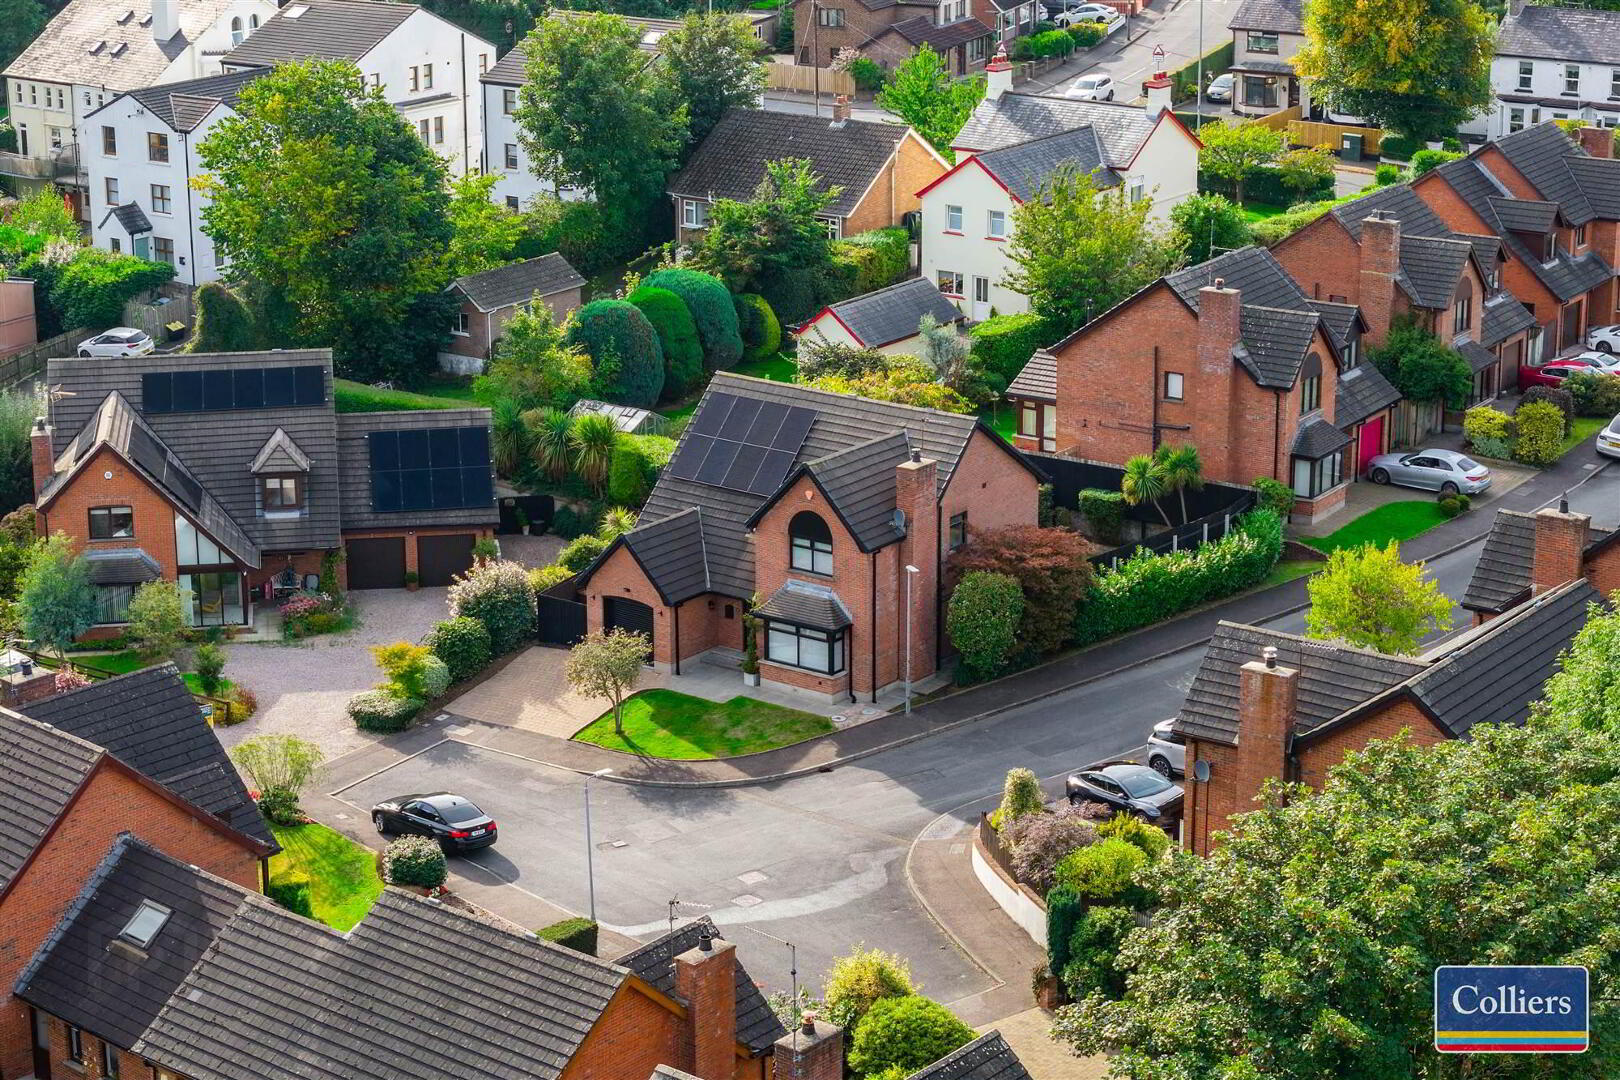
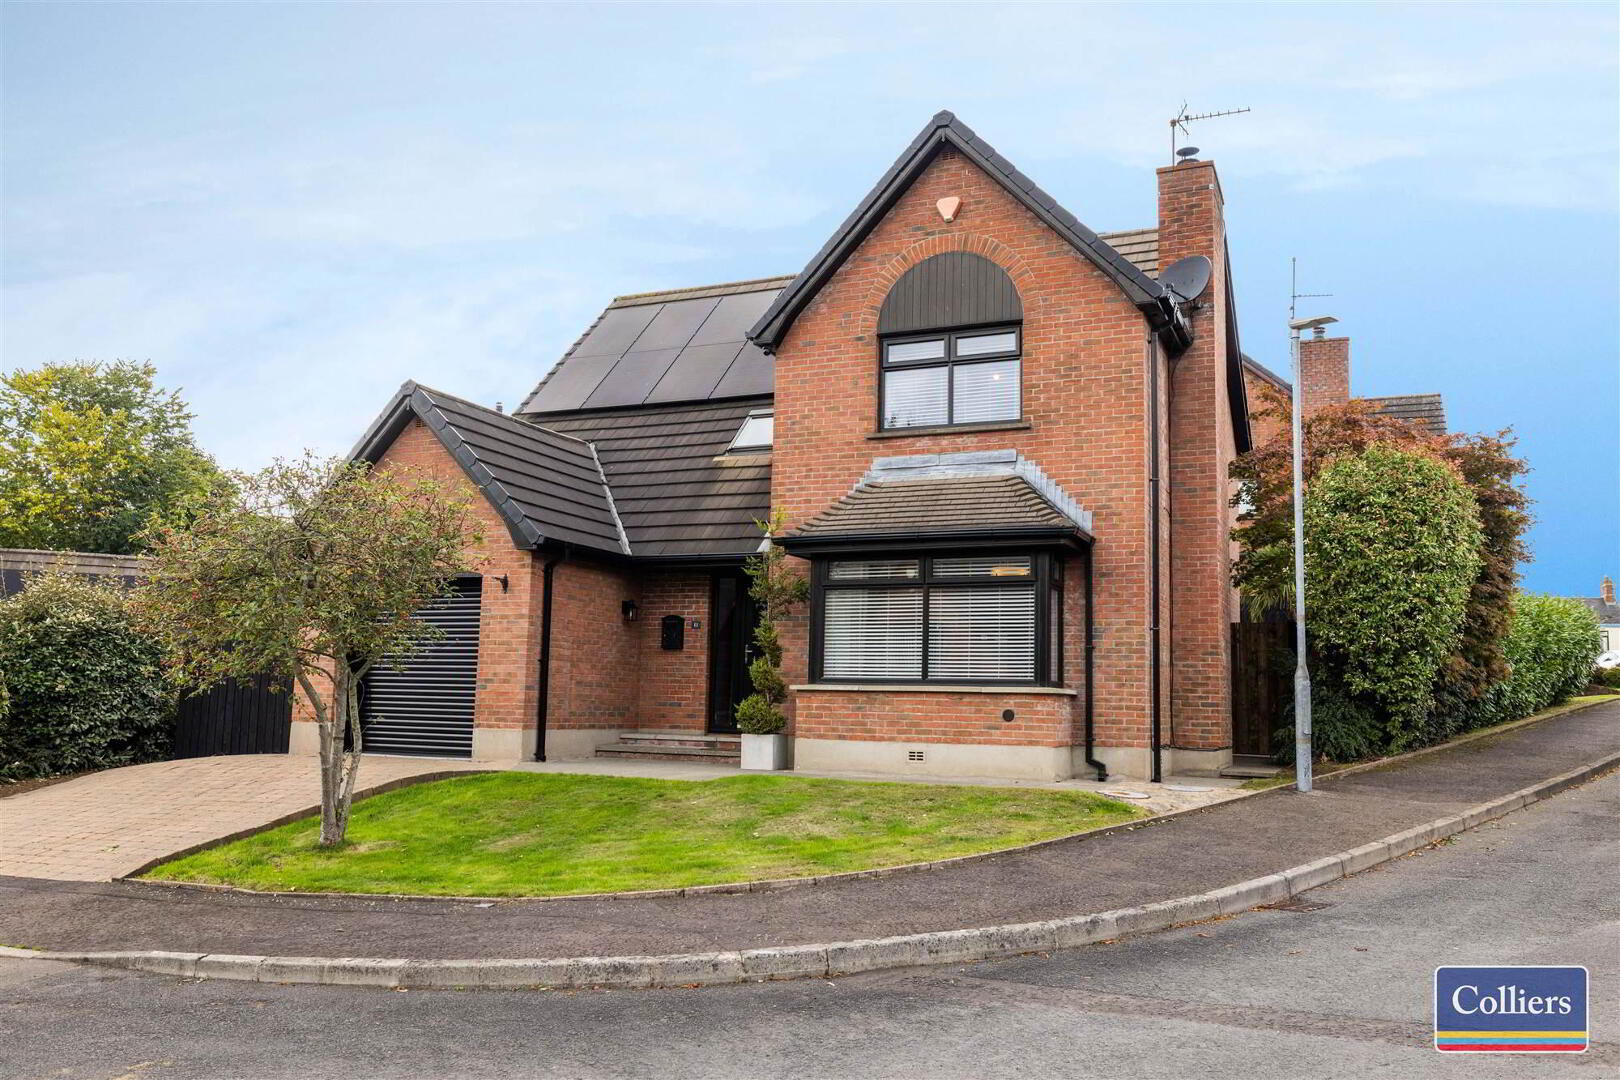
- Detached four-bedroom family home, extensively renovated over the past five years
- Recent oil-to-gas conversion with Worcester Bosch combi boiler and new Myson double radiators
- Contemporary fitted kitchen
- Upstairs and downstairs zoned heating with Nest smart thermostats
- Modern bathroom and en-suite facilities, plus downstairs WC
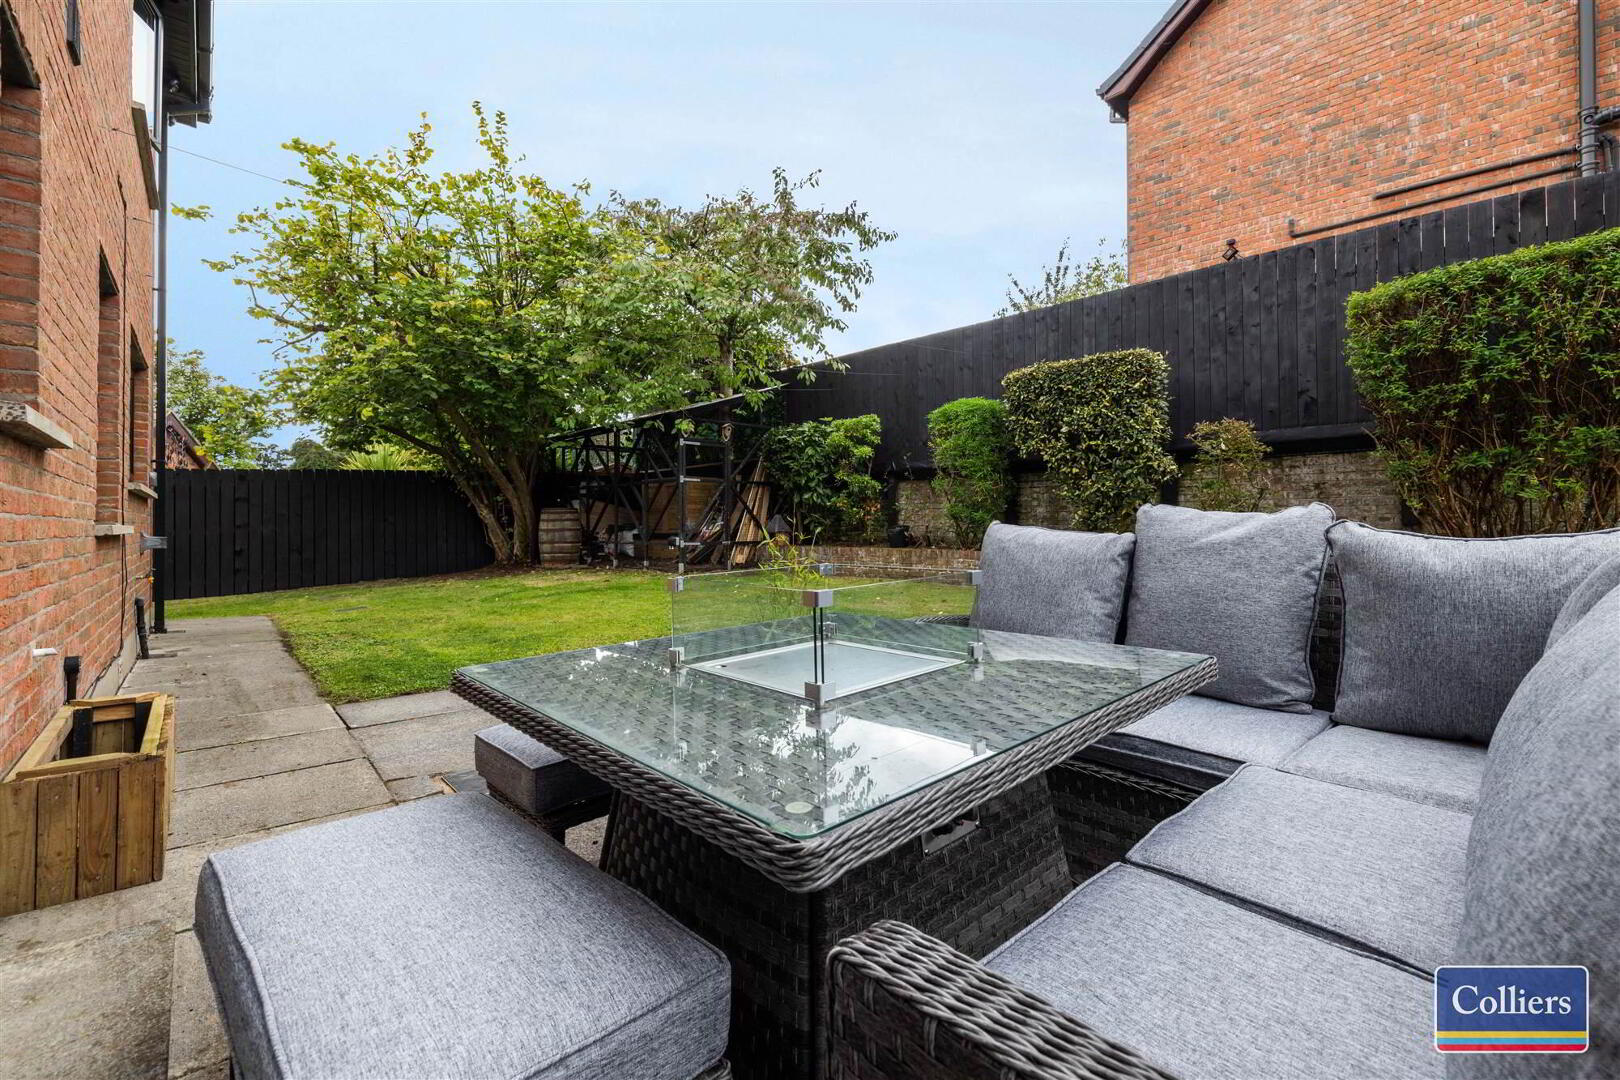
- Private gardens to the rear
- Replacement electrical consumer unit (fuse board)
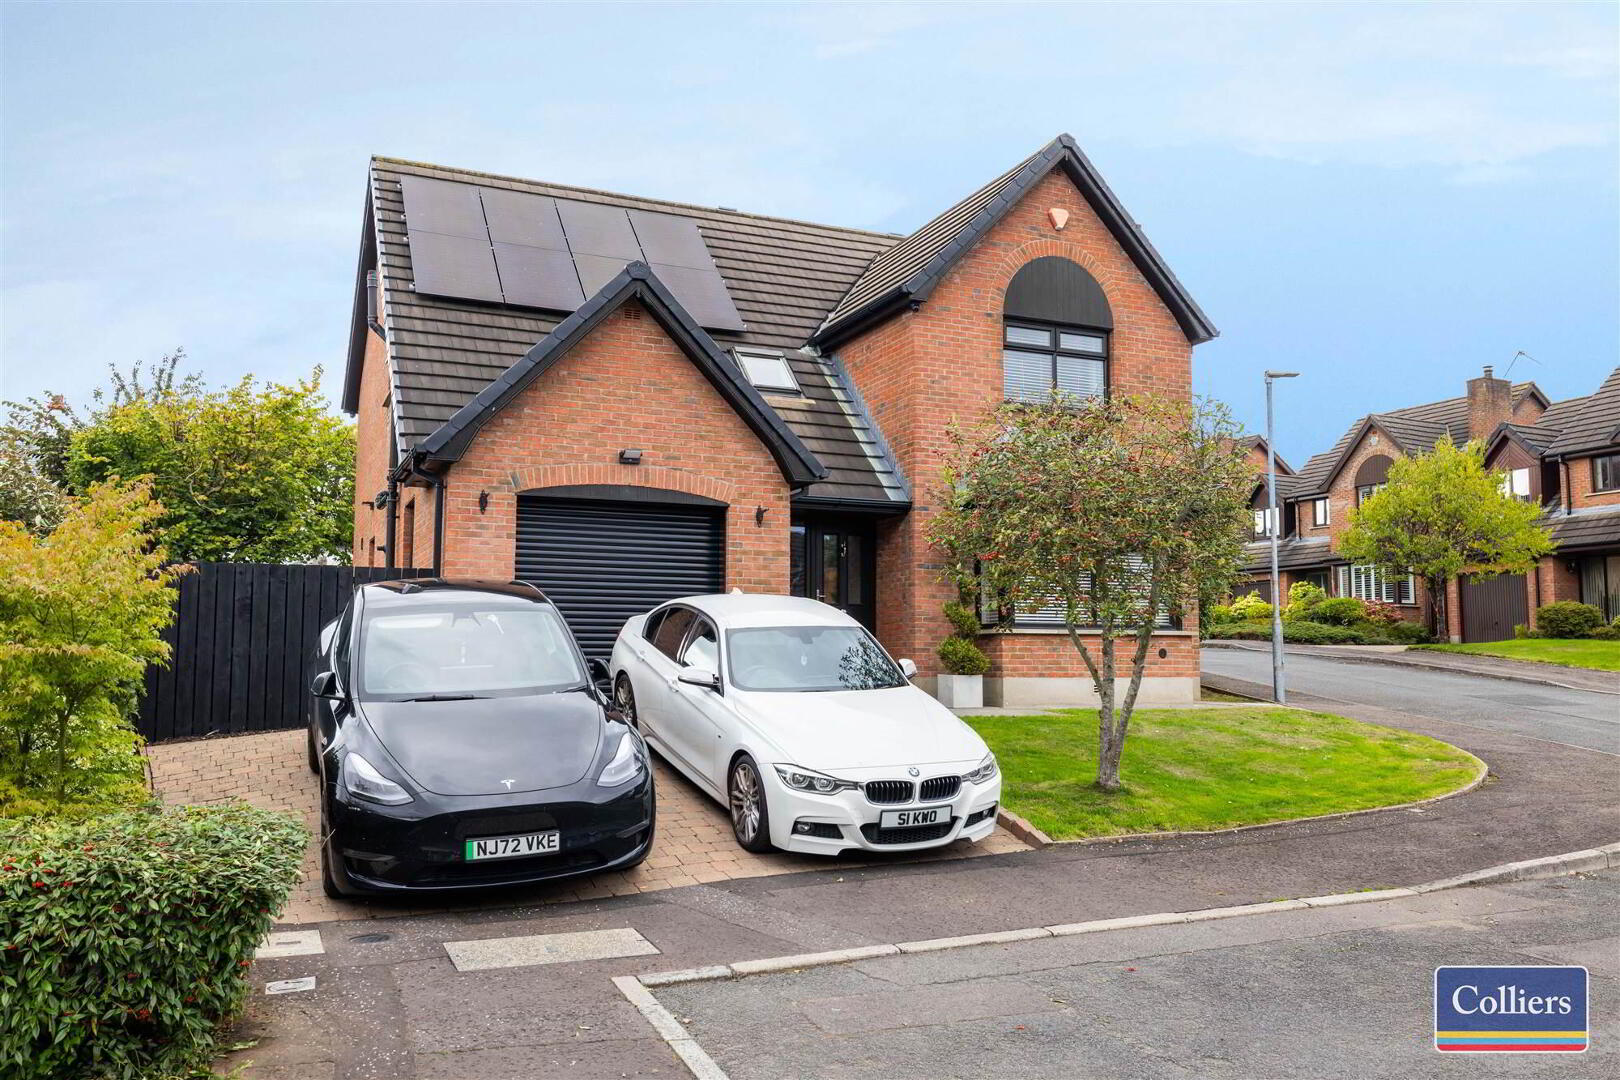
- 16-panel solar PV installation with 10 kWh battery storage, hybrid inverter and fast EV charging point
- Driveway parking
- Double glazed throughout
- Attic boasts pull-down loft ladder and floored storage space
- Excellent transport connections to Belfast and surrounding areas
- Close to leading schools, shops, restaurants and leisure amenities
- Viewing is strictly by appointment
- Newly installed uPVC double-glazed windows throughout; composite front & back door
- For further information or to arrange a viewing, please contact Adam Steenson 028 9024 4000 or [email protected]
Combining generous living accommodation, stylish interiors, and a convenient position close to leading schools, local amenities, transport links, and picturesque green spaces, this impressive home offers the perfect balance of comfort, practicality, and modern living.
Designed to cater for the needs of today's discerning purchaser, the property provides bright and adaptable accommodation throughout, complemented by private outdoor space ideal for both relaxation and entertaining.
Whether you are a growing family, professional couple, or seeking a home in a well-established neighbourhood, 11 Cherry Vale is a property that immediately impresses from the moment you arrive.
Ground Floor
- ENTRANCE HALL:
- A welcoming double-height entrance hall with Velux window and herringbone-style tiling creates an immediate sense of space and warmth, setting the tone for the remainder of this impressive home.
- LIVING ROOM:
- 6.38m x 3.9m (20' 11" x 12' 10")
The principal reception room offers bright and comfortable living accommodation, enhanced by its bespoke media wall with integrated LED lighting. The Stovax multifuel stove adds warmth to the room and large windows flood the space with natural light. The room provides an ideal environment for everyday family life as well as formal entertaining. - KITCHEN & DINING AREA:
- 5.17m x 4.56m (16' 12" x 14' 12")
The heart of the home is a beautifully designed kitchen and dining space, thoughtfully arranged to maximise functionality and sociability. Features include White Carrara quartz worktops, a high-specification Siemens five-burner gas hob with powerful dual wok burner, a high-capacity extractor and ventilation system, integrated dishwasher, Franke 4-in-1 Omni boiling-water tap and Franke bowl-and-a-half sink. The kitchen also boasts dining table bench with integrated storage and a composite stable rear door. - UTILITY ROOM:
- Dedicated utility room with stacked washing machine and tumble dryer configuration.
- FAMILY ROOM/STUDY:
- 3.61m x 3.37m (11' 10" x 11' 1")
A versatile additional reception room offers flexibility for a family room, home office, playroom, or snug, adapting effortlessly to changing lifestyle requirements. Currently utilised as a spacious home office with wooden flooring and tasteful panelling with patio doors to the rear garden. - DOWNSTAIRS WC
- Downstairs WC with new sanitaryware and a traditional-style heated towel radiator.
First Floor
- PRINCIPAL BEDROOM:
- 4.46m x 3.89m (14' 8" x 12' 9")
Spacious double bedroom with carpeting and built-in mirrored slide robes. - ENSUITE BATHROOM:
- Recently refurbished en-suite featuring an extra-large shower tray with Grohe rainfall shower and handheld attachment, large hand wash basin and Japanese-style smart toilet, together with a high-powered extraction.
- BEDROOM (2):
- 3.6m x 3.38m (11' 10" x 11' 1")
- BEDROOM (3):
- 3.6m x 3.2m (11' 10" x 10' 6")
- BEDROOM (4):
- 3.6m x 3.08m (11' 10" x 10' 1")
- BATHROOM:
- Finished to a high standard, the family bathroom features a freestanding bath with floorstanding tap/shower fitting, rainfall shower with handheld attachment, modern sanitaryware and contemporary finishes.
- GARAGE:
- 4.28m x 3.01m (14' 0" x 9' 10")
Accessed from the utility area, the garage offers excellent storage and workspace, with fitted cabinetry, worktop and loft ladder access to additional attic storage. It is finished with epoxy resin flooring and high-output spotlights, and features a Garolla electrically operated garage door. Solar and battery equipment and the EV charging point are also housed here.
Outside
- Externally, the property continues to impress with attractive gardens and outdoor living space, including dedicated covered external storage with polycarbonate roofing. Improvements include replacement soffits, fascias and guttering, dry verge caps to roof edges, new wooden fencing and professionally installed 4-camera CCTV system. An external hot-water tap and outdoor electrical points provide further practicality.
Directions
Cherry Vale enjoys an enviable position within Lisburn, just off the Hillsborough Road, one of Northern Ireland's most desirable residential destinations. Residents benefit from easy access to:
• Lisburn City Centre
• Sprucefield Shopping Centre
• M1 motorway network
• Belfast City Centre
• Leading primary and secondary schools
• Local parks and recreational facilities
• Restaurants, cafés and retail amenities
Offering convenience without compromise, this location remains highly sought after by homeowners seeking connectivity, community, and quality of life.
Travel Time From This Property

Important PlacesAdd your own important places to see how far they are from this property.
Agent Accreditations


Marketed by Colliers New Homes
+44 28 9024 4000




