For sale
Added 22 hours ago
11 Chancery Park Lawn, Tullamore, R35P5K2
3 Bed Semi-Detached House
Asking Price €270,000
Property Overview
Status
For Sale
Style
Semi-Detached House
Bedrooms
3
Bathrooms
2
Property Features
Size
102 sq m (1,097.9 sq ft)
Tenure
Not Provided
Energy Rating
Heating
Gas
Property Financials
Stamp Duty
€2,700*²

Propertynews Currency Partner - helping you transfer money for property purchases in Ireland & Northern Ireland. Speak to an expert
Additional Information
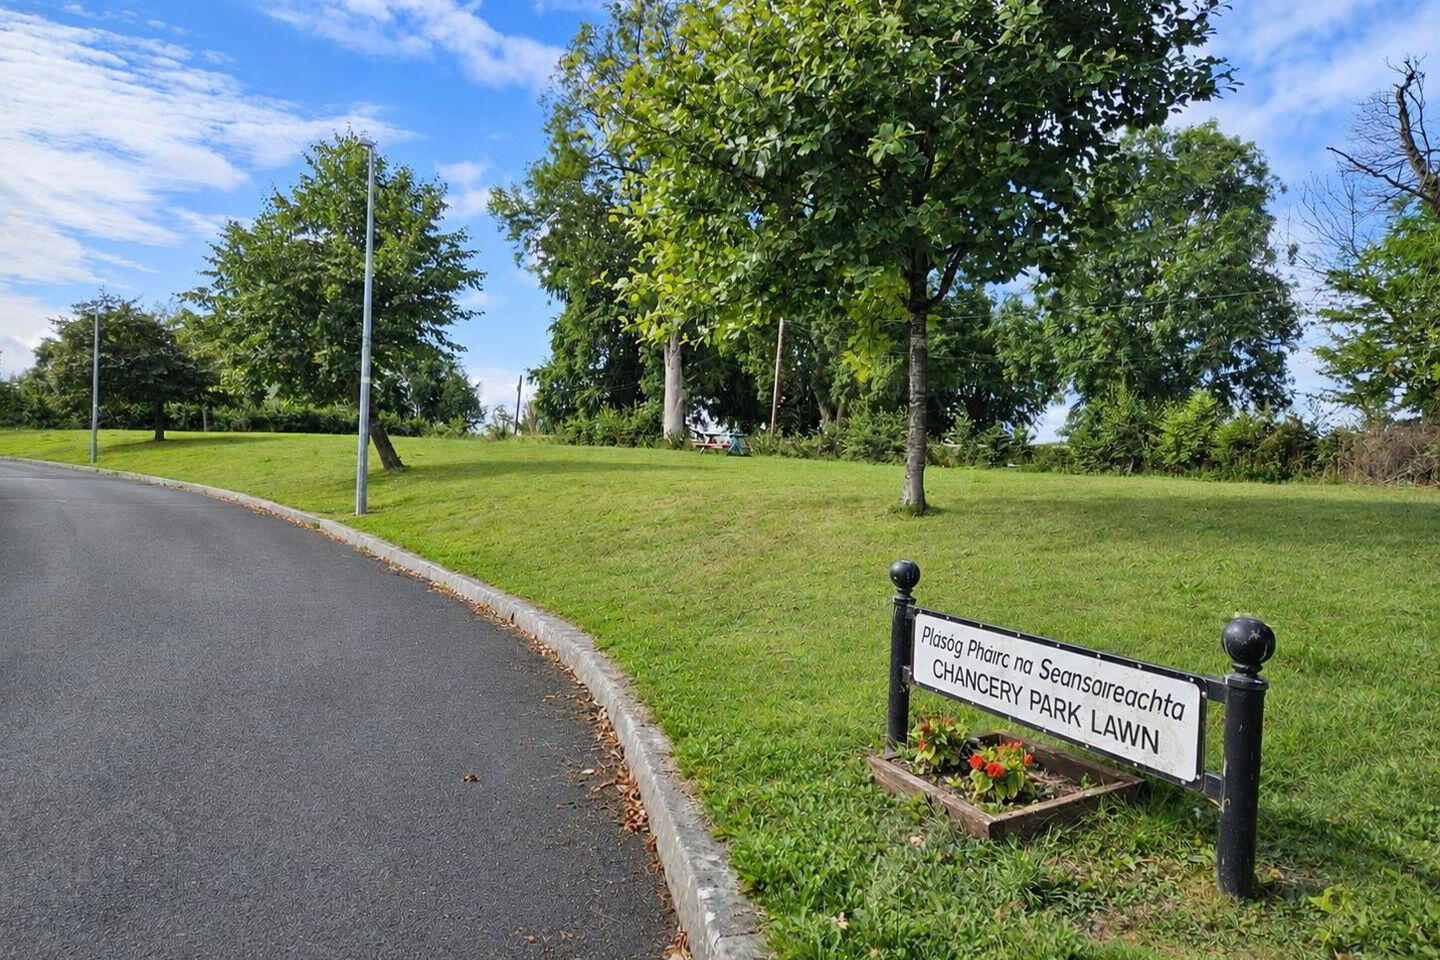
- Quiet cul-de-sac location overlooking a green area.
- Spacious three-bedroom semi-detached residence.
- GFCH
- Private driveway with off-street parking and enclosed rear garden.
- Convenient location close to Tullamore town centre and commuter links.
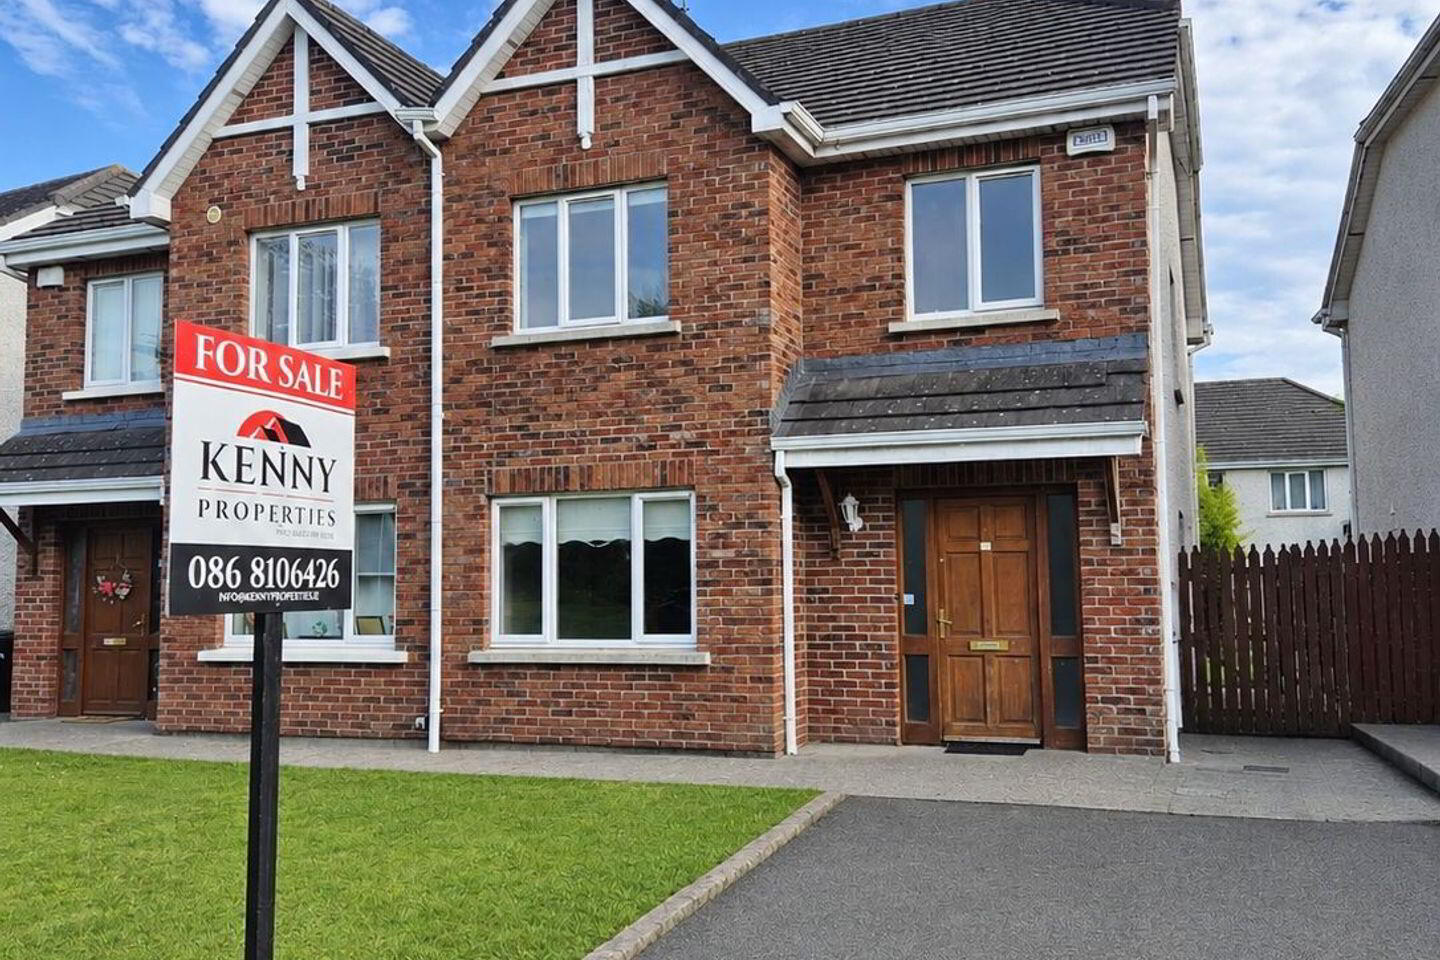
Set in a peaceful cul-de-sac overlooking an attractive green area, this spacious three-bedroom semi-detached home offers an ideal combination of comfort, privacy and convenience in one of Tullamore's established residential developments.
Kenny Properties are delighted to present this spacious and well-positioned residence to the market. Nestled within an established residential development, the property enjoys a desirable cul-de-sac location overlooking a small green area, offering a pleasant sense of openness and the benefit of minimal passing traffic. An ideal setting for families, first-time buyers or anyone seeking a quieter residential environment without sacrificing convenience.
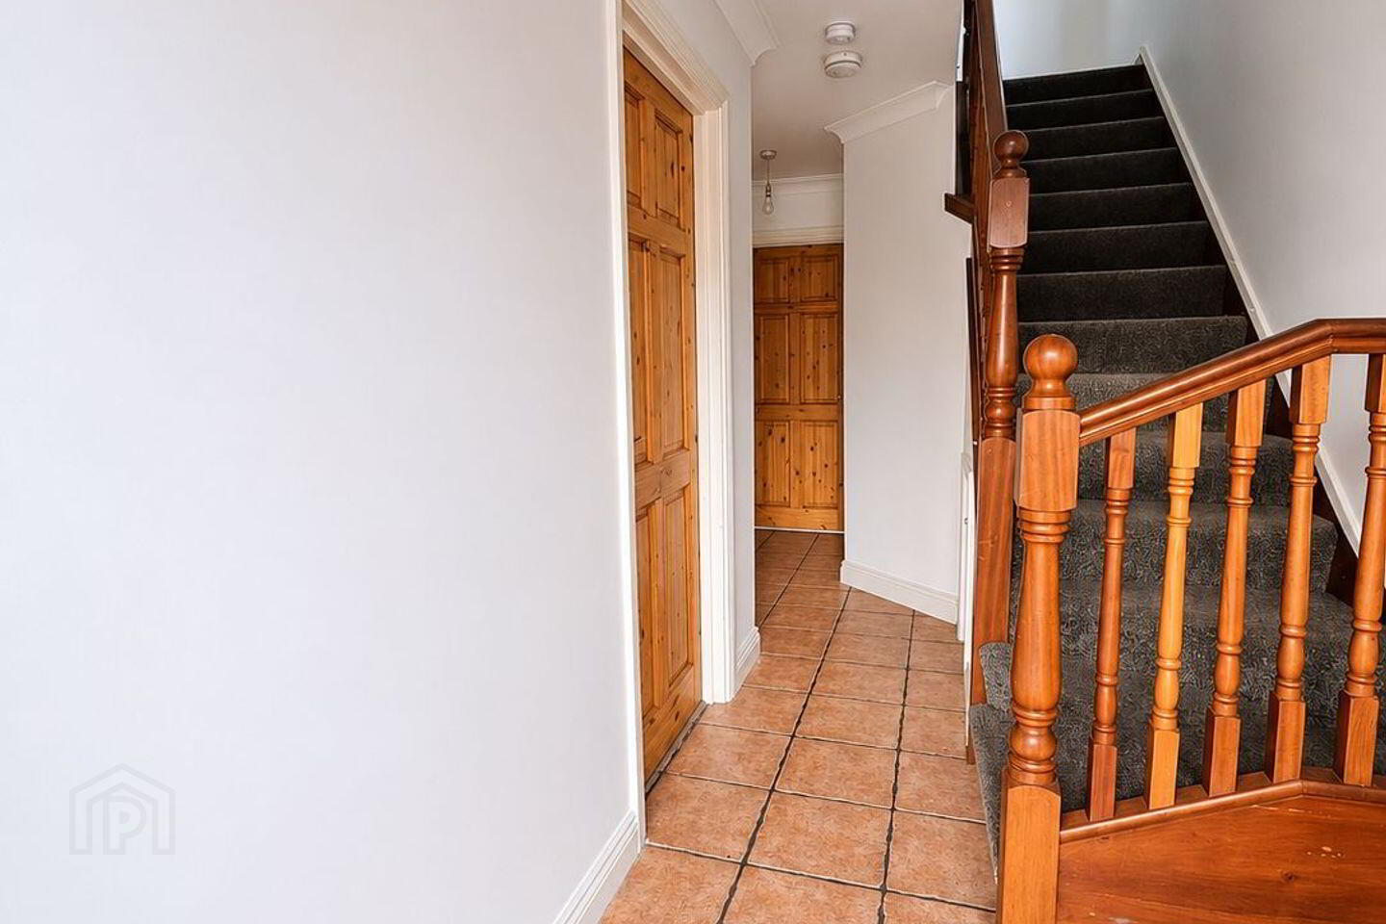
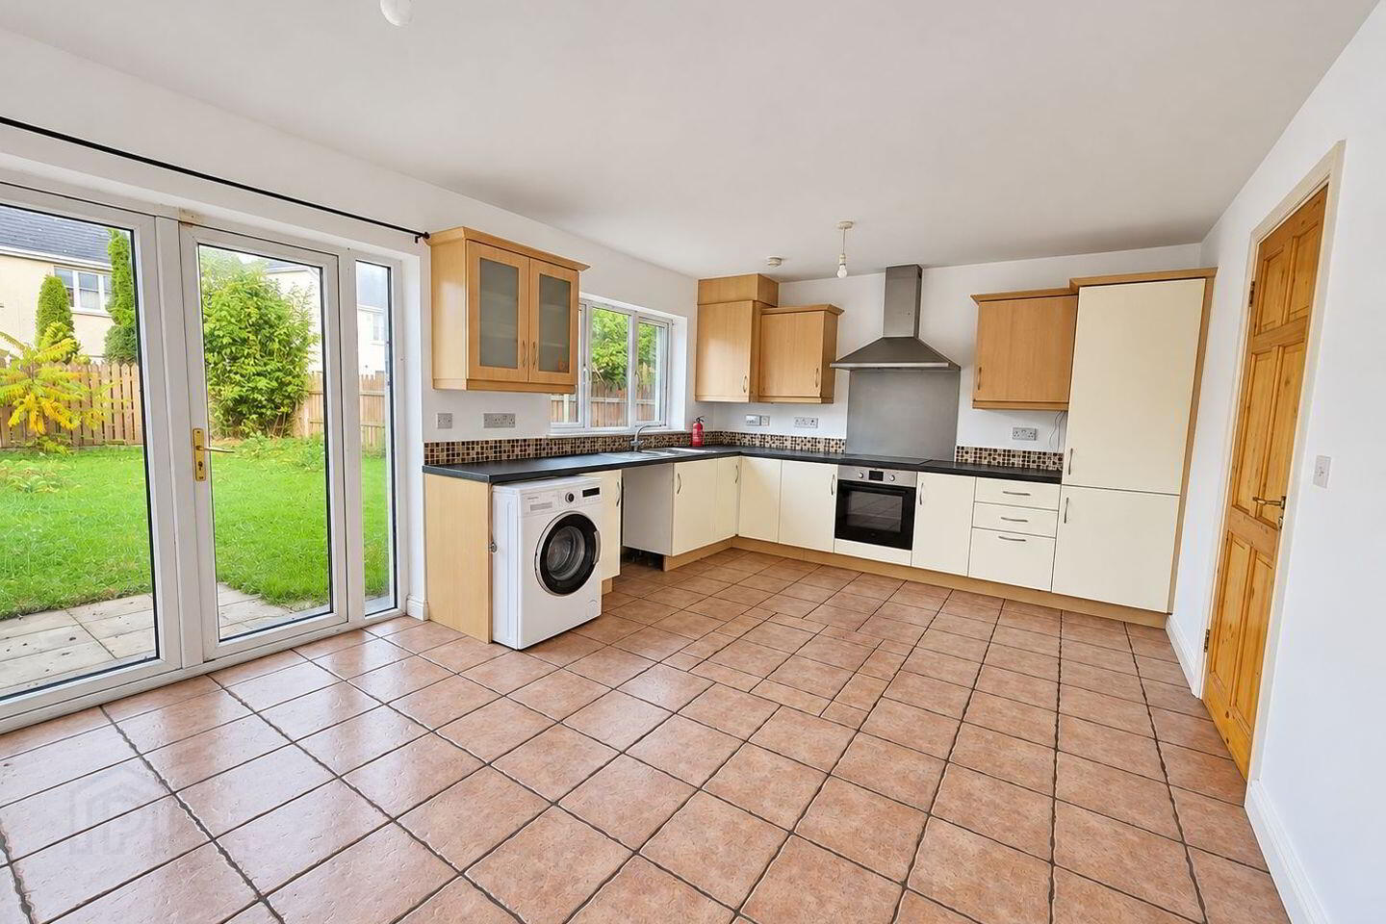
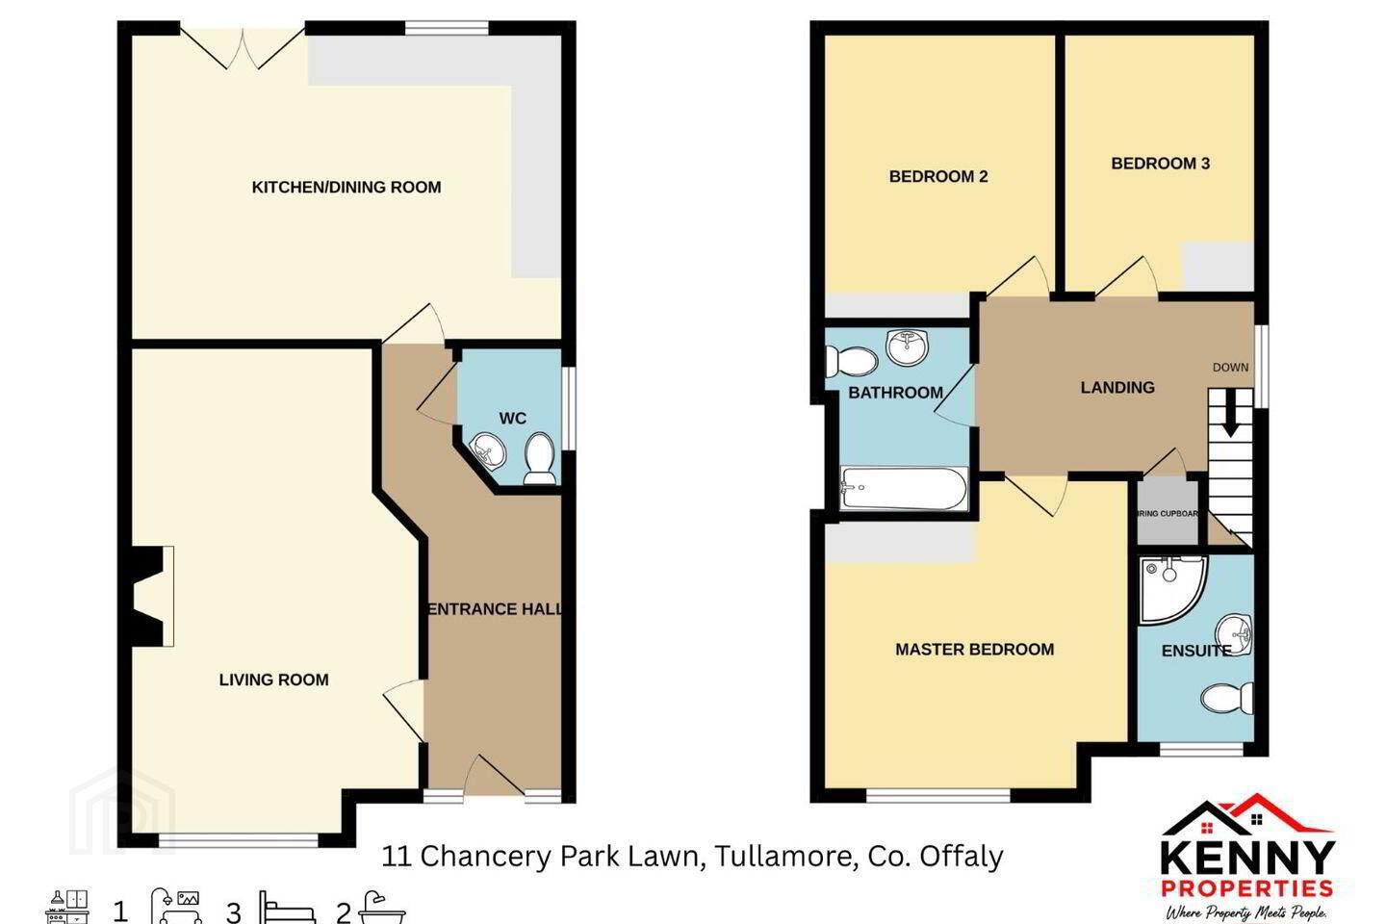
Inside, the property offers bright, well-proportioned accommodation designed for comfortable everyday living. A welcoming entrance hallway leads to a spacious sitting room, while the generous kitchen and dining area to the rear provides an ideal space for family meals and entertaining, with direct access to the garden. A convenient guest WC completes the ground floor.
Upstairs, three bedrooms provide comfortable and versatile accommodation, including a main bedroom with fitted wardrobes and an ensuite bathroom. A family bathroom serves the remaining bedrooms, making this a practical home for modern family life.
Outside, a private driveway provides off-street parking, while the enclosed rear garden offers ample space for outdoor dining, relaxation or family activities. To the front, the property's outlook onto the green area further enhances its appeal, creating an inviting setting within this established neighbourhood.
Chancery Park Lawn offers the charm of a quiet residential setting while remaining conveniently positioned for everything Tullamore has to offer. The town boasts an excellent selection of primary and secondary schools, shops, cafés, restaurants and recreational facilities.
For commuters, Tullamore is particularly well positioned. With access to the N52 and N80 road networks and onward connections to the M6 and M7 motorways, Dublin, Athlone, Galway and surrounding towns are all accessible. Tullamore Railway Station also provides regular services to Dublin Heuston and other destinations, making the town an attractive choice for those seeking a better balance between work, home and lifestyle.
A quiet setting, generous living space and excellent connectivity – this is a home with much to offer. Whether you're a first-time buyer, a growing family or looking to settle in a well-connected Midlands town, this property presents an excellent opportunity to make Chancery Park Lawn your new address.
Viewing is highly recommended and strictly by appointment through Kenny Properties.
Accommodation:
Entrance Hallway: 1.76m x 5.45m, tiled floor, understairs storage.
Kitchen/dining room: 3.81m x 5.48m, tiled floor, fitted kitchen units, electric hob and oven, plumbed for washing machine, French doors leading to rear of property.
Living room: 3.60m x 5.98m, laminate floor, open fireplace.
Guest WC: 1.37m x 1.77m, tiled floor, WC, WHB.
Stairs: Carpet.
Landing: Carpet.
Bedroom 1: 4.31m x 3.48m, laminate floor, fitted wardrobe, front facing, ensuite.
Ensuite: 1.90m x 2.0m, tiled floor, WC, WHB, shower, window.
Bedroom 2: 2.93m x 3.31m, laminate floor, built-in wardrobes, rear facing.
Bedroom 3: 2.43m x 3.21m, laminate floor, fitted wardrobes, rear facing.
Main bathroom: 1.85m x 2.08m, tiled floor, WC, WHB, bath.
Travel Time From This Property

Important PlacesAdd your own important places to see how far they are from this property.
Agent Accreditations
Not Provided



