
11 Causeway Meadows, Causeway End Road, Lisburn, BT28 2GD
3 Bed Semi-Detached House
Offers Around £249,950
Property Overview
Status
For Sale
Style
Semi-Detached House
Bedrooms
3
Receptions
2
Property Features
Tenure
Freehold
Energy Rating
Heating
Oil
Broadband Speed Checker
*³
In partnership with
Property Financials
Stamp Duty
Rates
£1,238.25 pa*¹
Typical Mortgage


Marketed by McClelland Salter
+44 28 9267 4121

Propertynews Currency Partner - helping you transfer money for property purchases in Ireland & Northern Ireland. Speak to an expert
Additional Information
- Fiited kitchen open plan to dining and family area
- Shower/utility room
- Ground floor lounge/dining with two sets of french doors to rear garden
- Study/home office
- Three bedrooms
- Family bathroom
- UPVC double glazing
- Oil fired heating
- Tarmac driveway
- Spacious enclosed rear garden in lawn
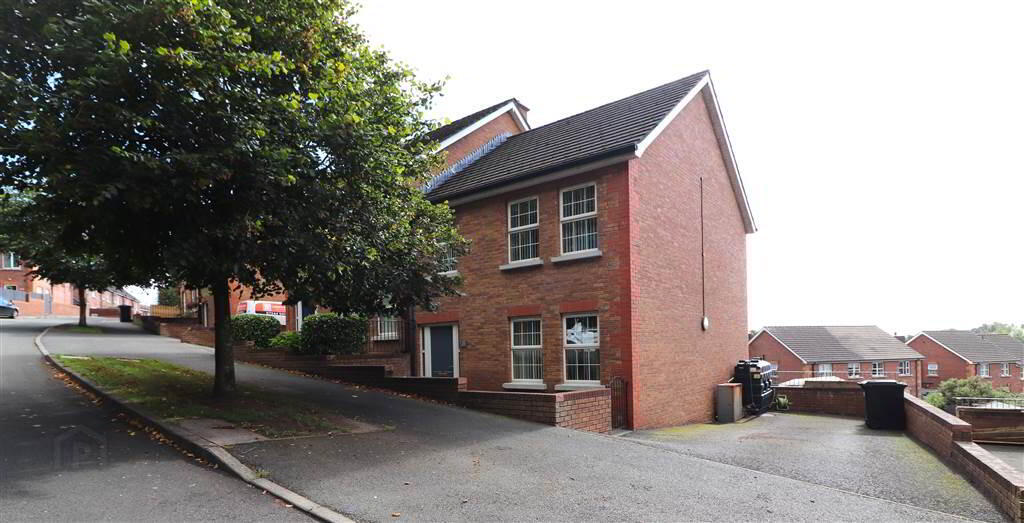
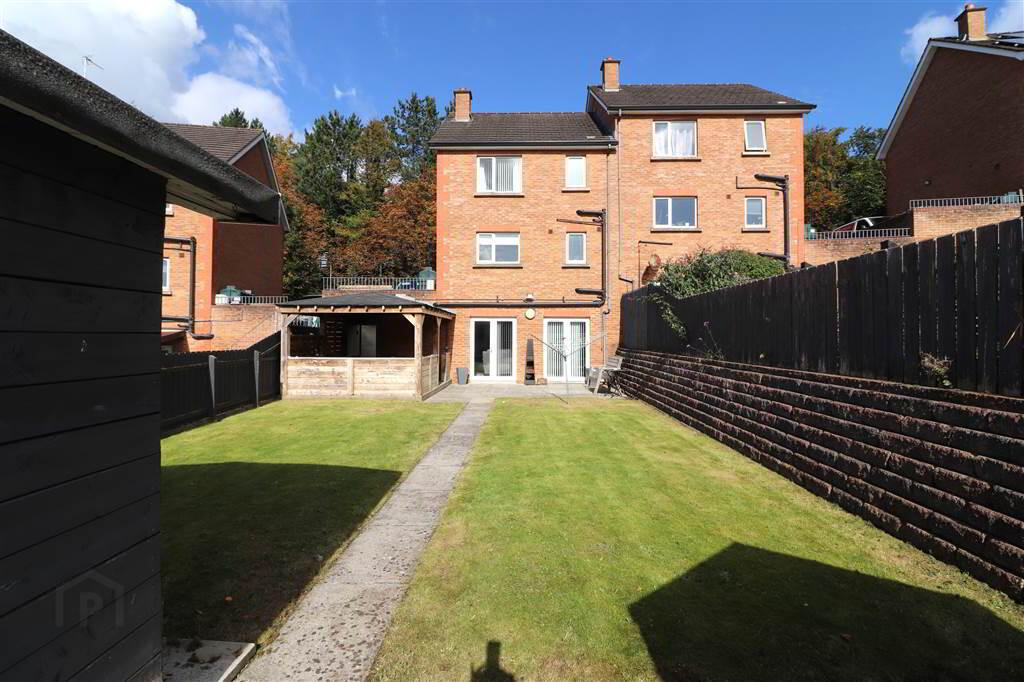
At first glance, this property appears to be a very attractive standard red-brick two-storey semi-detached home. Look a little closer and you’ll discover an exceptional three-storey family home offering fabulous accommodation extending to over 1,400 sq ft.
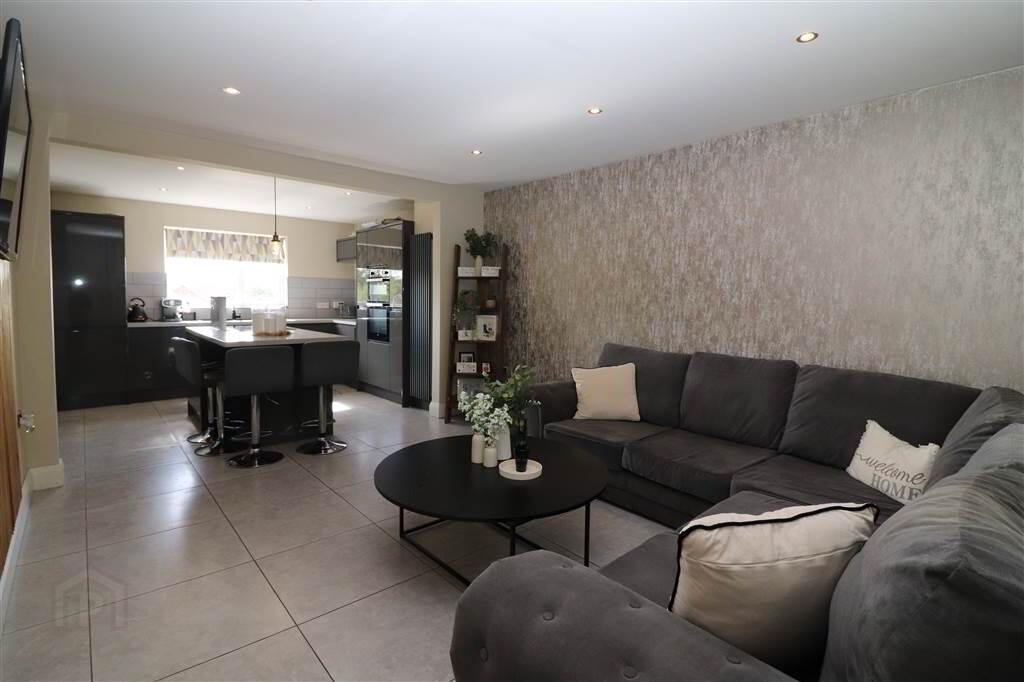
On entering, you are greeted by a welcoming entrance hall leading to a stylish, recently refitted kitchen with adjoining dining and family areas. There is also a modern shower room incorporating a useful utility area.
Stairs lead down to the lower ground floor, where you’ll find a versatile study/home office, along with a fabulous lounge/dining room opening directly onto the rear garden.
The first floor provides three spacious bedrooms and an impressive contemporary family bathroom.
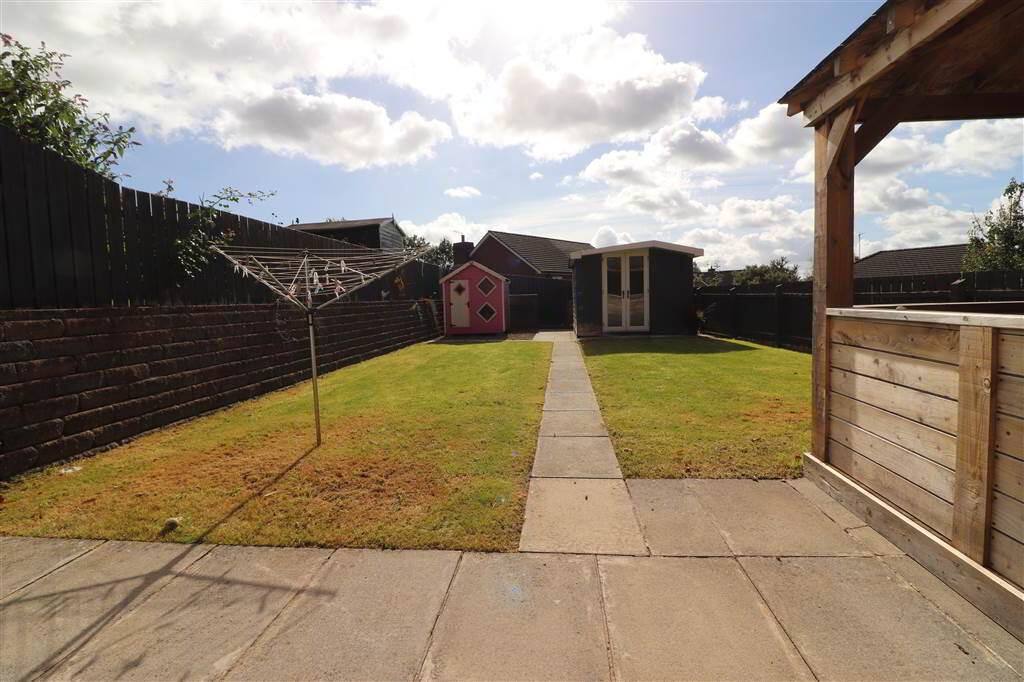
Externally, there is ample parking to the front, while the fabulous rear garden enjoys sunshine throughout the day right through to sunset. A covered entertainment area provides the perfect setting for alfresco dining, entertaining friends and family, or simply relaxing outdoors.
The property is ideally located close to Lisburn City Centre, a range of schools catering for all ages, local shops and amenities. A regular bus service also operates within the immediate area.
A truly deceptive property that offers far more than meets the eye — early viewing is highly recommended!
Ground Floor
- ENTRANCE HALL:
- Hardwood entrance door. Tiled floor. Recessed lights.
- FITTED KITCHEN OPEN PLAN TO DINING AND FAMILY AREA:
- 7.95m x 3.58m (26' 1" x 11' 9")
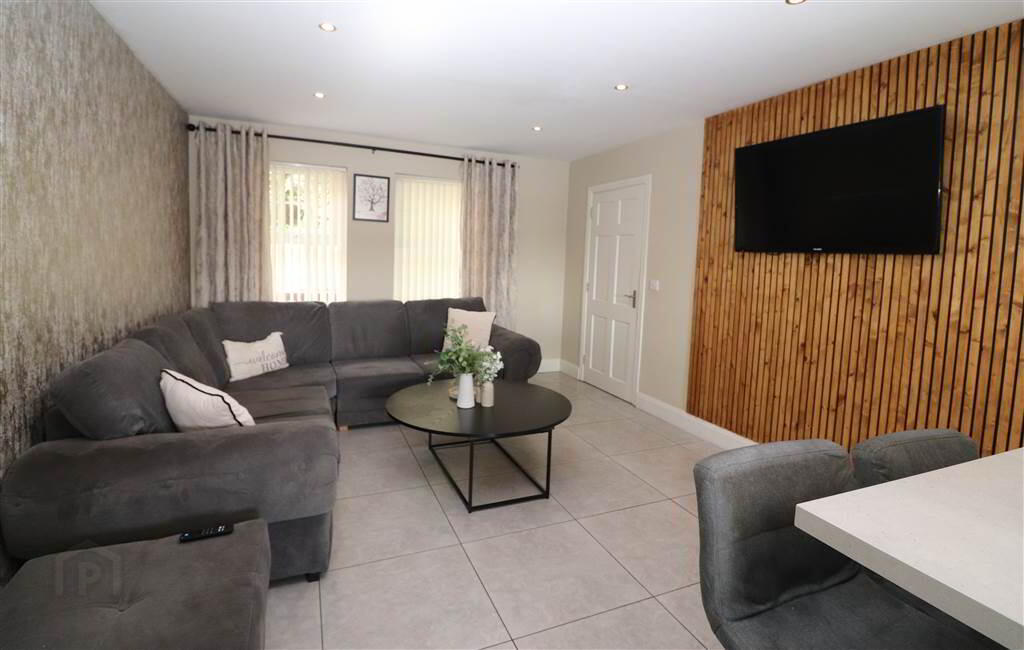
Excellent range of high and low level units. One and a half bowl sink unit with mixer taps. Built in double oven. Integrated fridge/freezer. Island unit with extractor fan, electric hob and breakfast bar. Vertical radiator. Recessed lights. Tiled floor. Feature wall panelling in family area. - SHOWER ROOM WITH UTILITY SPACE:
- White suite. Shower cubicle with thermostatically controlled rainshower. Pedestal wash hand basin. Low flush WC. Plumbing for washing machine. Extractor fan. Tiled walls and floor.
Lower Level
- LOUNGE/DINING AREA:
- 5.97m x 5.56m (19' 7" x 18' 3")
Feature fireplace with cast iron surround and inset with open fire, tiled floor. Recessed lights. Two sets of french doors to rear garden. - STUDY/HOME OFFICE:
- 2.49m x 1.68m (8' 2" x 5' 6")
First Floor
- LANDING:
- Access to roofspace. Hotpress.
- BEDROOM ONE:
- 3.78m x 3.25m (12' 5" x 10' 8")
Built in mirrored wardrobes. - BEDROOM TWO:
- 3.35m x 3.12m (11' 0" x 10' 3")
Built in wardrobe. Recessed lights. - BEDROOM THREE:
- 2.54m x 2.24m (8' 4" x 7' 4")
Laminate flooring. - FAMILY BATHROOM:
- White suite. Freestanding bath with mixer taps and shower attachment. Vanity unit with wash hand basin. Low flush WC. tiled walls and floor. Recessed lights. Extractor fans. Illuminated mirror.
Outside
- Paved patio area to the front. Tarmac driveway. Completely enclosed rear garden in lawn. Covered seating area with external power point. Outside store with power. Outside light and tap.
Directions
Off Causeway End Road, Lisburn
Travel Time From This Property

Important PlacesAdd your own important places to see how far they are from this property.
Agent Accreditations



Marketed by McClelland Salter
+44 28 9267 4121




