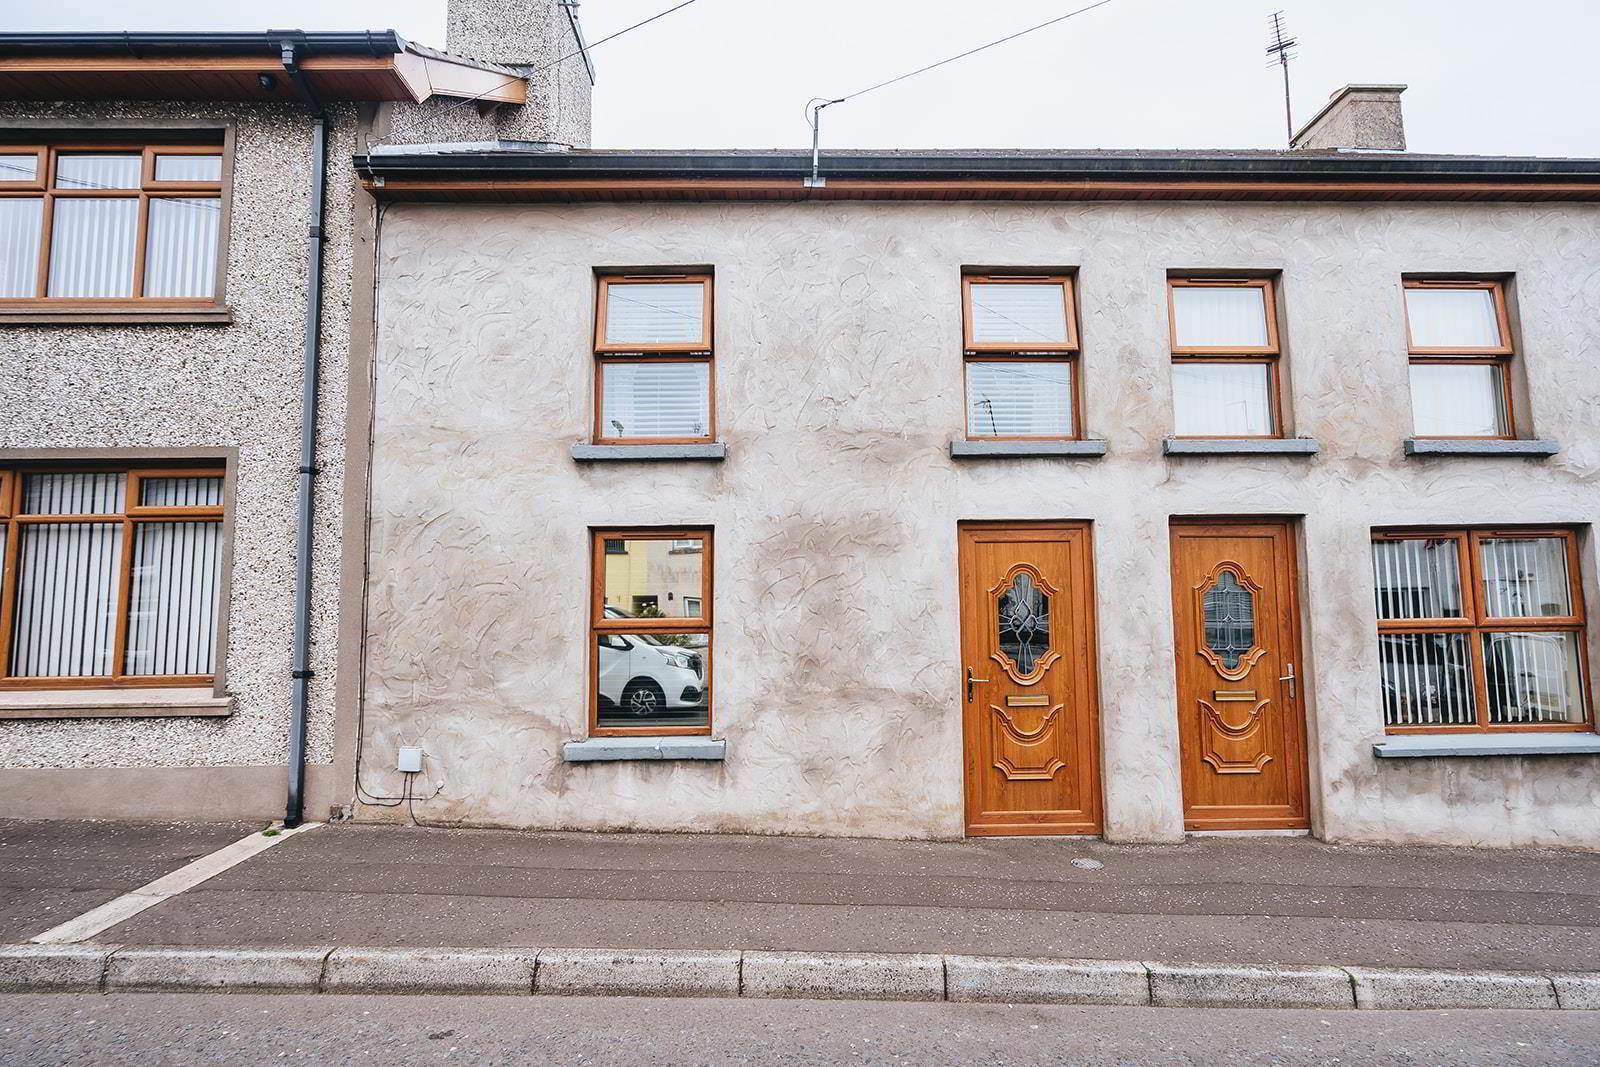
11 Carrowreagh Road, Armoy, Ballymoney, BT53 8SW
Fantastic Extended Mid Terrace House
Offers Over £155,000
Property Overview
Status
For Sale
Style
Terrace House
Bedrooms
3
Bathrooms
1
Receptions
2
Property Features
Tenure
Freehold
Energy Rating
Broadband Speed Checker
*³
In partnership with
Property Financials
Stamp Duty
Rates
£692.90 pa*¹
Typical Mortgage


Marketed by AMG (Ballymoney Office)
+44 28 2744 8444

Propertynews Currency Partner - helping you transfer money for property purchases in Ireland & Northern Ireland. Speak to an expert
Additional Information
- Extended Mid-Terrace House
- 3 x Bedroom
- Excellent Condition
- Fully Renovated in 2008 including a New Roof
- Finished Internally with Oak Trim & Doors
- uPVC Fascia & Soffits
- uPVC Double Glazed Windows
- Oil Fired Heating
- Landscaped Garden For Low Maintenance
- Excellent Location, Close To All Village Amenities
Inside, you will find two spacious reception rooms that provide ample space for relaxation and entertaining. The three well-proportioned bedrooms offer comfortable living quarters, while the bathroom is conveniently located to serve the household. The interior features elegant oak trim and doors, adding a touch of sophistication to the home.
The property is complemented by hard landscaped gardens, which are not only low maintenance but also provide a lovely outdoor space for enjoying the fresh air. Additionally, the fantastic outbuilding offers versatile options, whether for storage, a workshop, or even a creative space.
Situated just a few steps away from local amenities, including a café and shop, this home is ideal for those who appreciate the convenience of village life. With its inviting atmosphere and modern comforts, this property is a wonderful opportunity for anyone looking to settle in a peaceful yet accessible location.
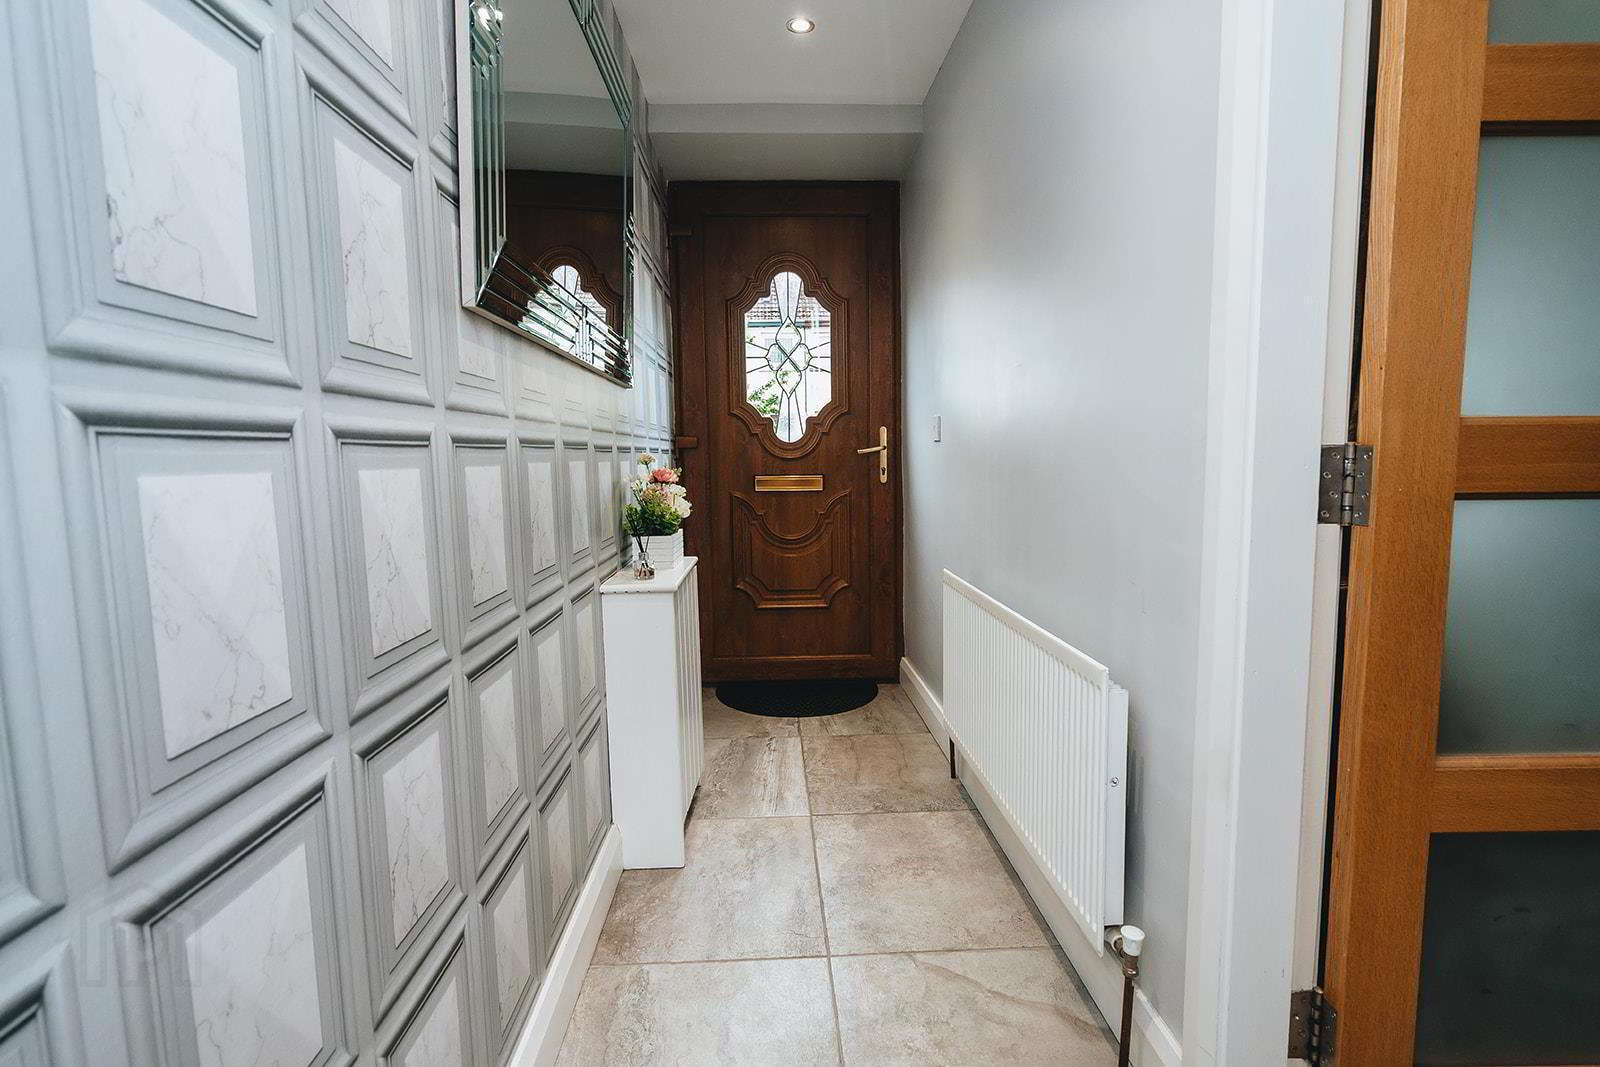
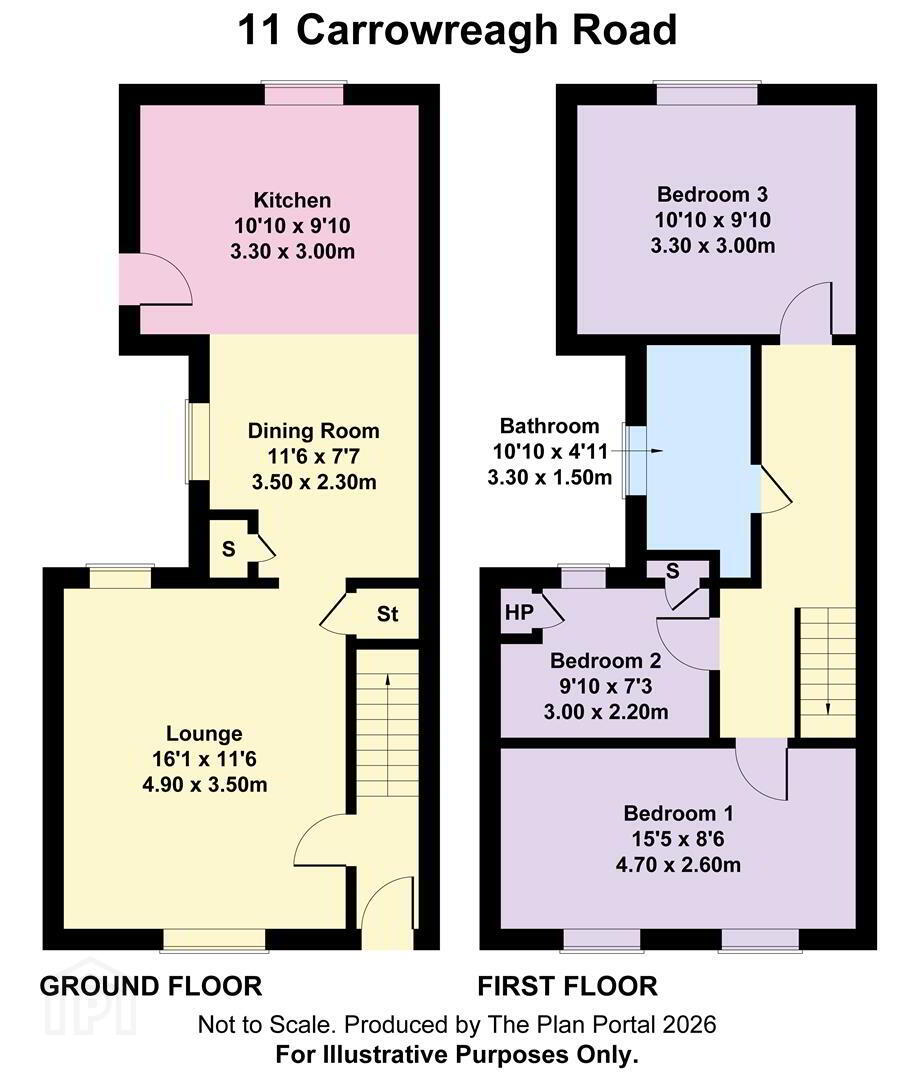
- Hall
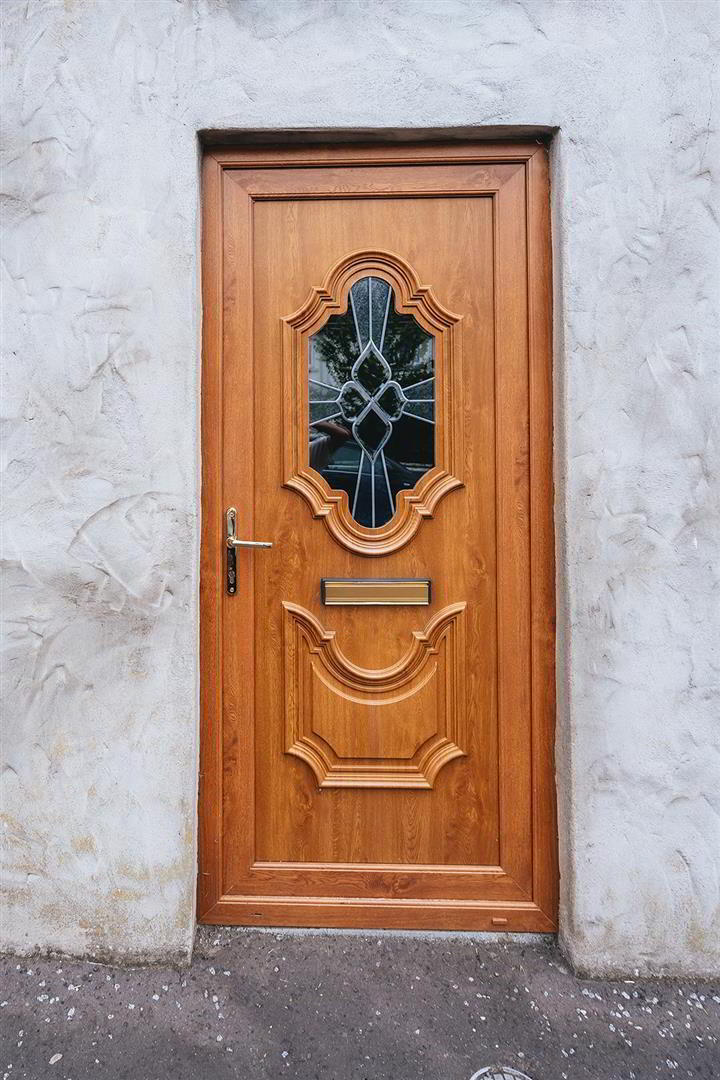
- A uPVC double glazed entrance door leads to the reception hall with tiled floor.
- Lounge 4.9m x 3.5m (16'0" x 11'5")
- A fantastic multi-fuel stove with backboiler sits on a slate hearth with a wooden surround. Tiled floor and separate storage understairs.
- Dining Room 3.5m x 2.3m (11'5" x 7'6")
- The dining space is open plan to the kitchen with tiled floor, low voltage spotlighting and separate storage cupboard.
- Kitchen 3.3m x 3.0m (10'9" x 9'10")
- Featuring a range of gloss high and low level units with a curved end unit, tiled between units, housing for fridge freezer, laminated worksurface with upstand, 1 1/2 bowl stainless steel sink unit, electric hob and under oven, extractor canopy, low voltage spotlighting, tiled floor and plumbed for washing machine.
- First Floor Landing
- Spacious landing with low voltage spotlighting.
- Bedroom 1 4.7m x 2.6m (15'5" x 8'6")
- A double room with an aspect to the front.
- Bedroom 2 3.0m x 2.2m (9'10" x 7'2")
- A single room with T.V. point, built-in shelved hotpress and built-in storage cupboard.
- Bedroom 3 3.3m x 3.0m (10'9" x 9'10")
- Another double room with an aspect to the rear garden.
- Bathroom 3.3m x 1.5m (10'9" x 4'11")
- Family bathroom comprising tiled corner shower cubicle with electric shower, pedestal wash hand basin, low flush wc, heated towel rail, low voltage spotlighting, panel bath, tiled floor and tiled walls.
- Garden & Exterior
- Outbuilding
- Room 1 - 3.1m x 3.8m Currently used as a washhouse with a range of high and low level units, laminated worksurface with stainless steel sink and drainer, space for tumble dryer, tiled floor, uPVC strip ceiling, light power and stable door to Room 2 - 1.5m x 3.2m Currently used as storage.
- Garden
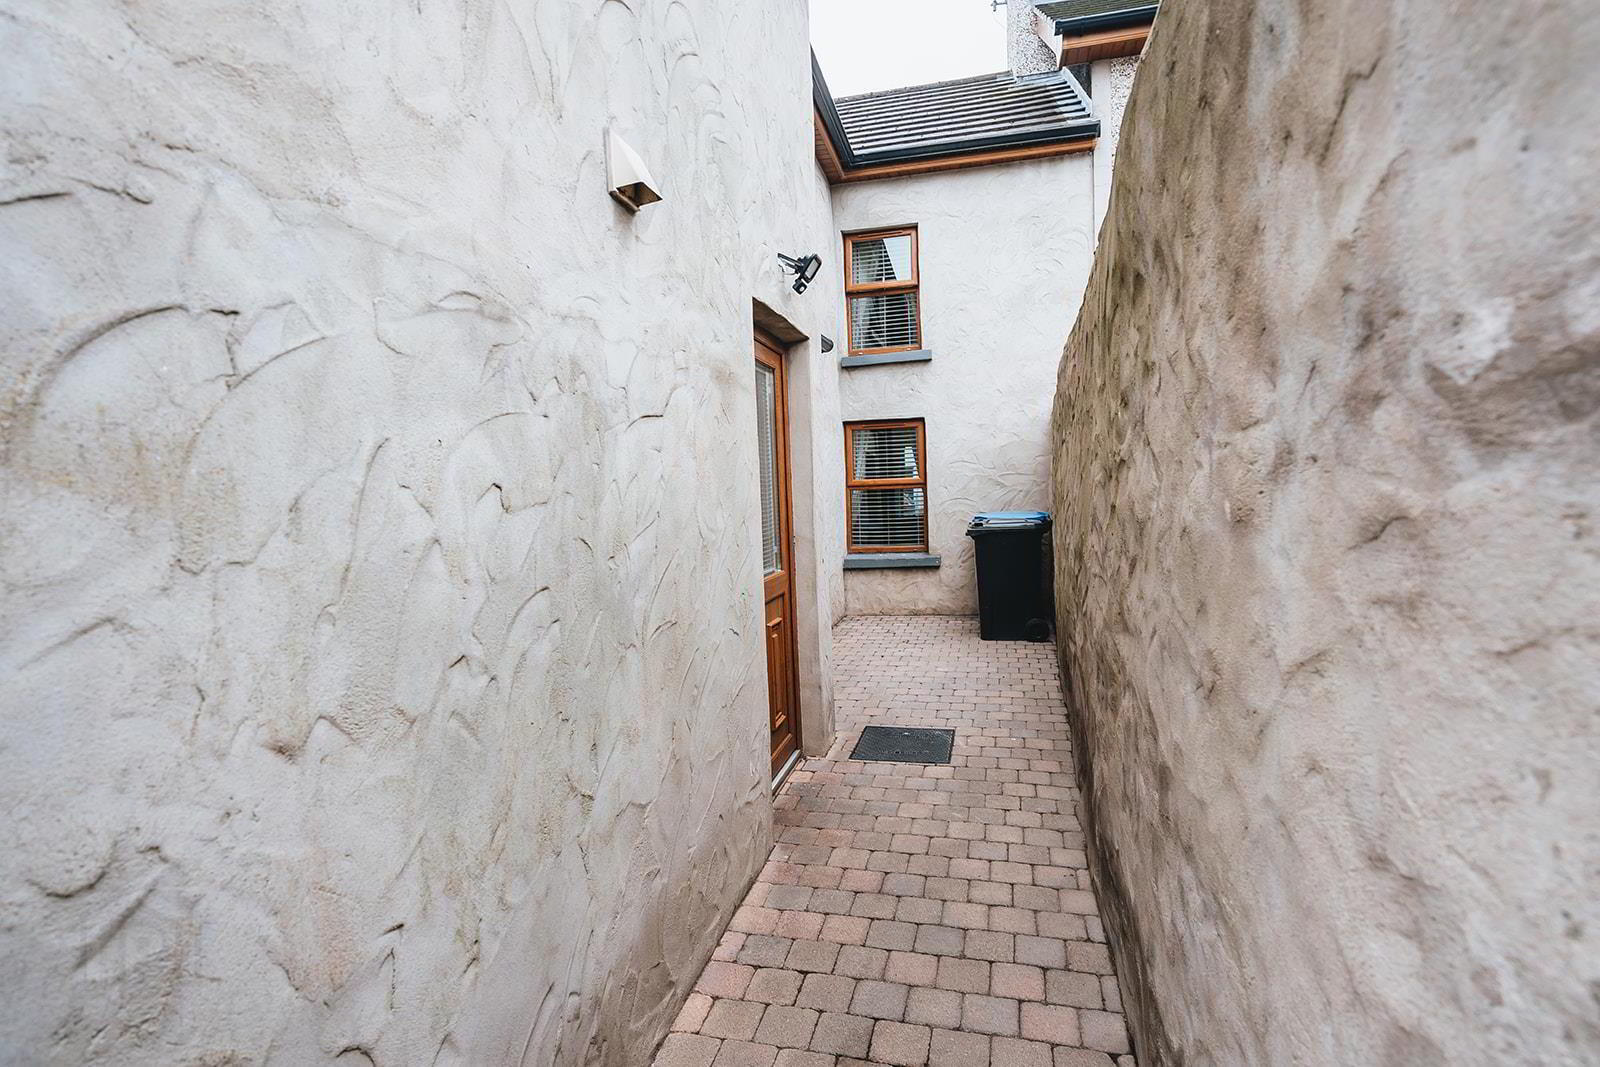
- The rear garden is all hard landscaped with brick Pavia for low maintenance, raised patio area with two dog runs to the side. Pedestrian pathway to the side of the house which is also finished in brick Pavia. Oil storage tank, oil fired burner, outside lights.
Travel Time From This Property

Important PlacesAdd your own important places to see how far they are from this property.
Agent Accreditations




Marketed by AMG (Ballymoney Office)
+44 28 2744 8444




