

Click here to view the 3D tour
Click here to view the 3D tour
Click here to view the 3D tour
11 Carnroe Drive, Greenisland, Carrickfergus, BT38 8XF
4 Bed Semi-Detached House
Offers Around £120,000
Property Overview
Status
For Sale
Style
Semi-Detached House
Bedrooms
4
Bathrooms
1
Receptions
1
Property Features
Tenure
Not Provided
Energy Rating
Broadband Speed Checker
*³
Property Financials
Stamp Duty
Rates
£898.16 pa*¹
Typical Mortgage


Marketed by Reeds Rains (Carrickfergus)
+44 28 9335 1727

Propertynews Currency Partner - helping you transfer money for property purchases in Ireland & Northern Ireland. Speak to an expert
Additional Information
- Semi Detached Property
- Four Bedrooms
- Spacious Lounge
- Kitchen/Diner With French Doors
- First Floor Bathroom Suite
- Oil Fired Central Heating System
- Double Glazed Windows
- Private Rear Garden
- Open Aspect To The Front
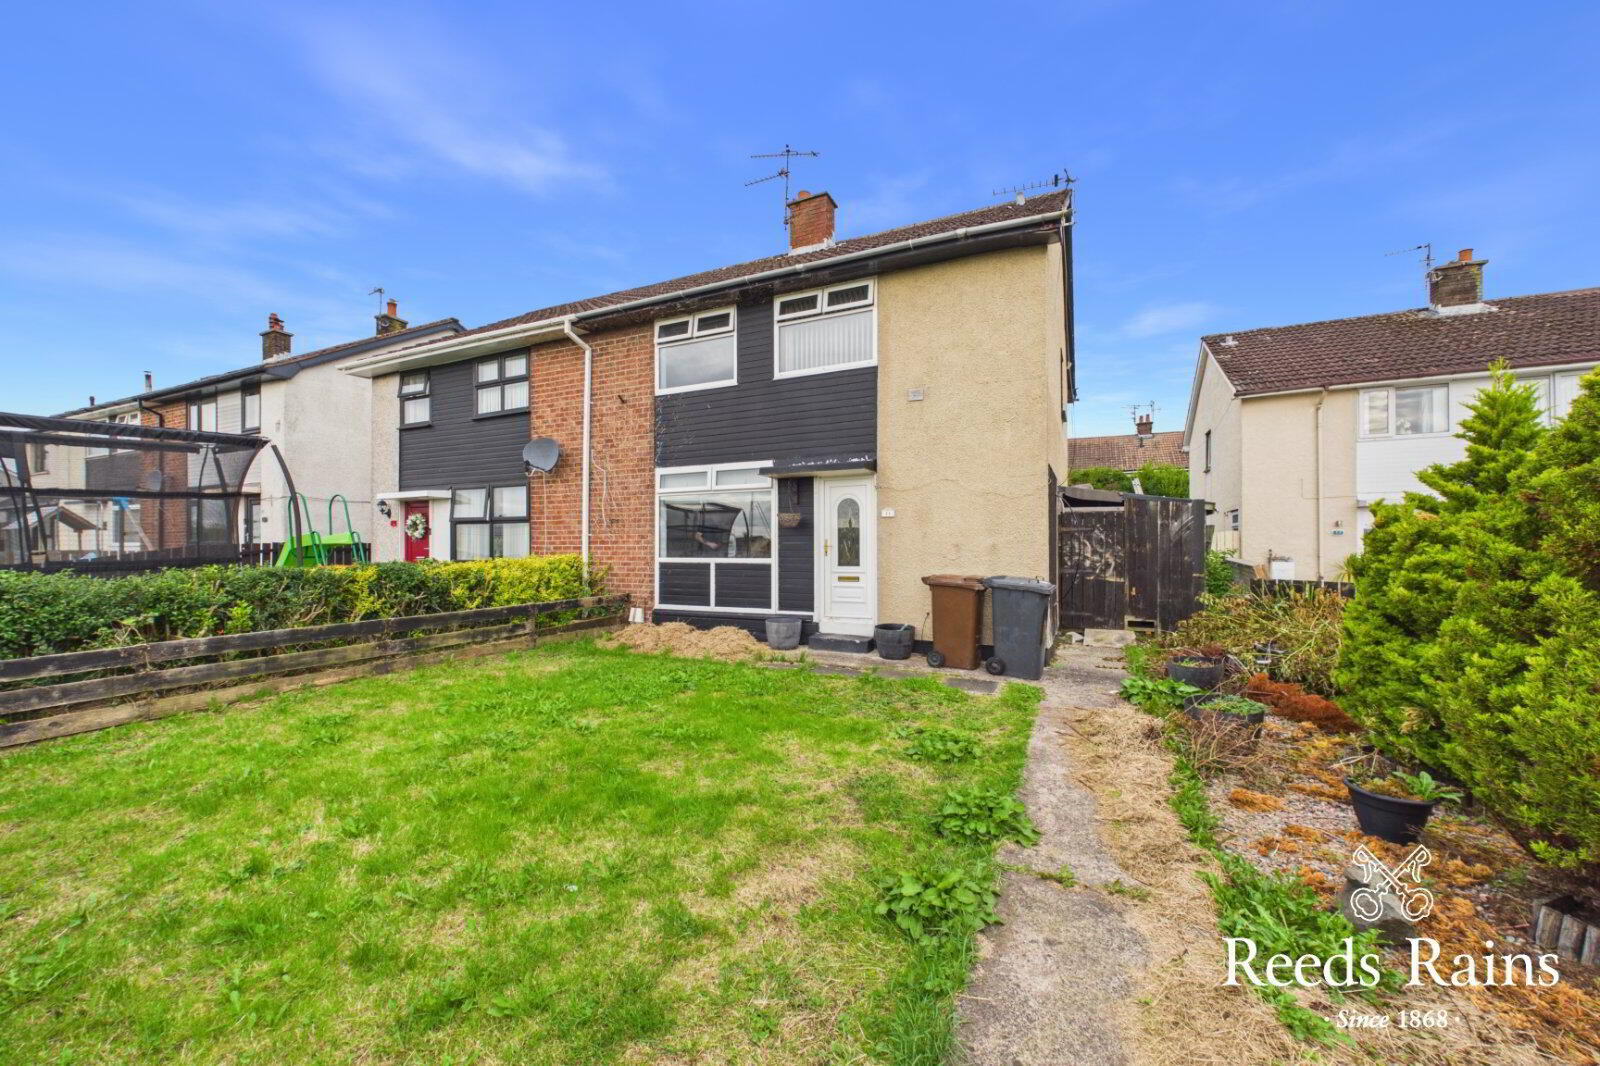
Four bedroom end terrace property with an open aspect to the front situated just a short walk to primary school, play park and local shopping facilities.
The internal layout offers spacious lounge, fitted kitchen/dining area with French doors and a first floor bathroom suite. Boasting an oil fired central heating system and double glazed windows. Ideally suited to both the first time buyer or as an investment opportunity we have experienced high demand in this area and would advise an early viewing appointment,.
- Description
- Four bedroom end terrace property with an open aspect to the front situated just a short walk to primary school, play park and local shopping facilities. The internal layout offers spacious lounge, fitted kitchen/dining area with French doors and a first floor bathroom suite. Boasting an oil fired central heating system and double glazed windows. Ideally suited to both the first time buyer or as an investment opportunity we have experienced high demand in this area and would advise an early viewing appointment,.
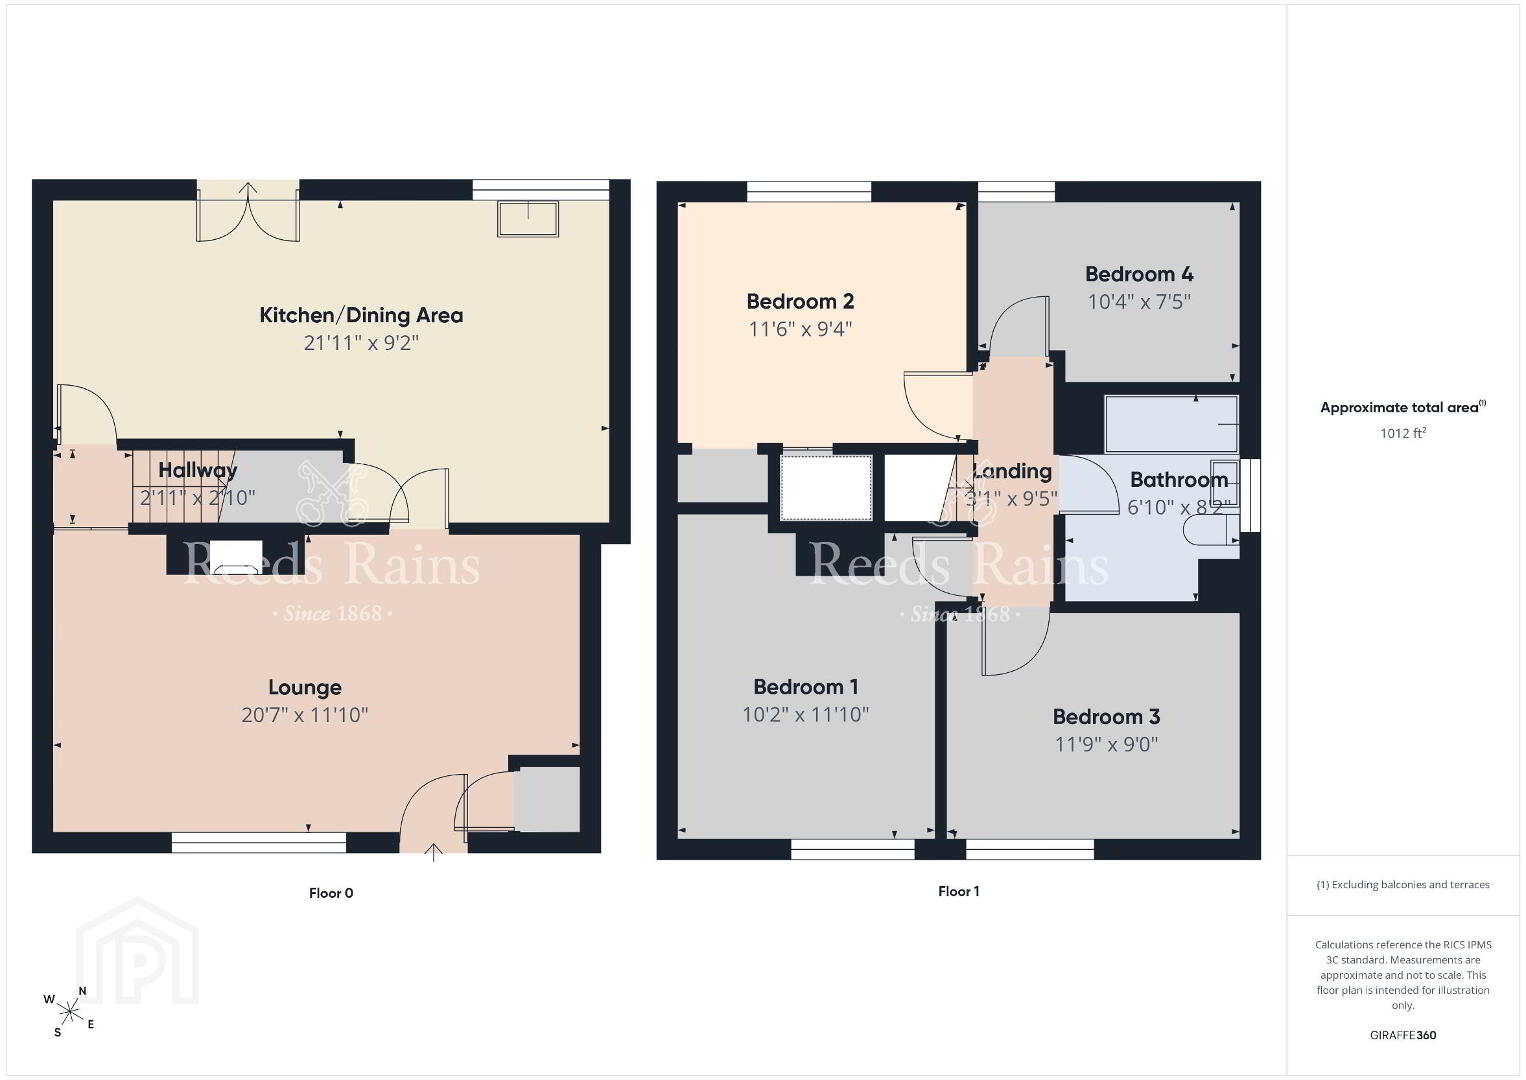
- Lounge
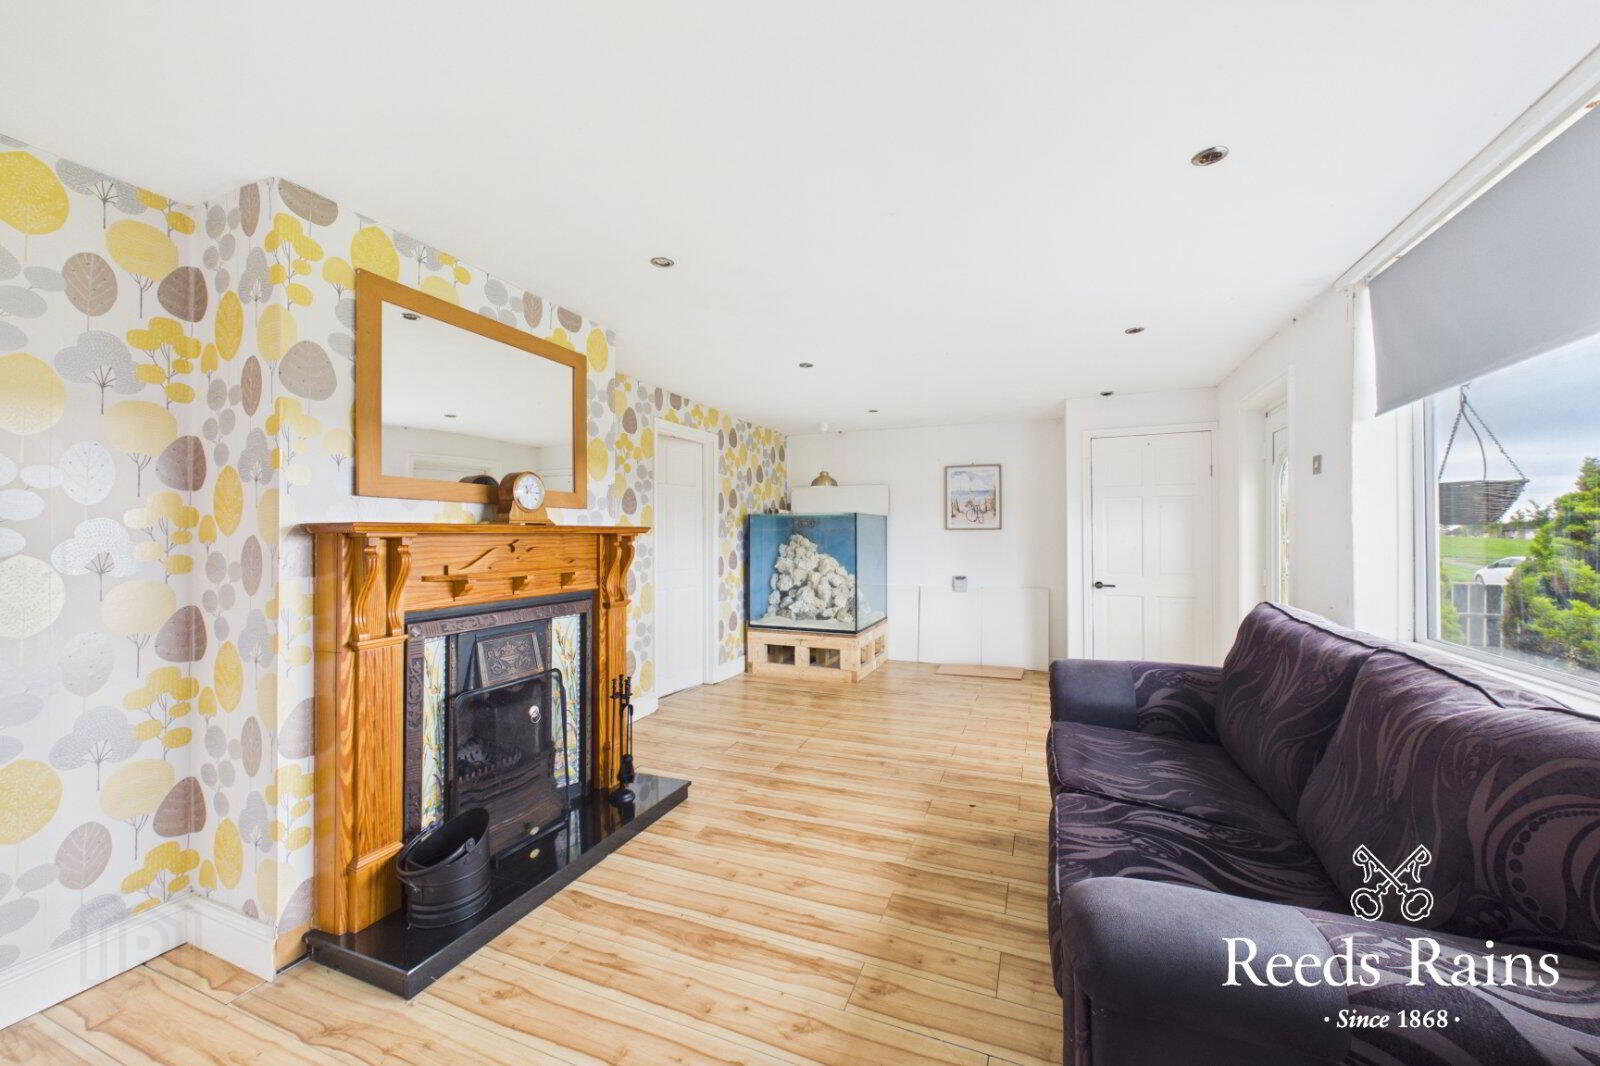
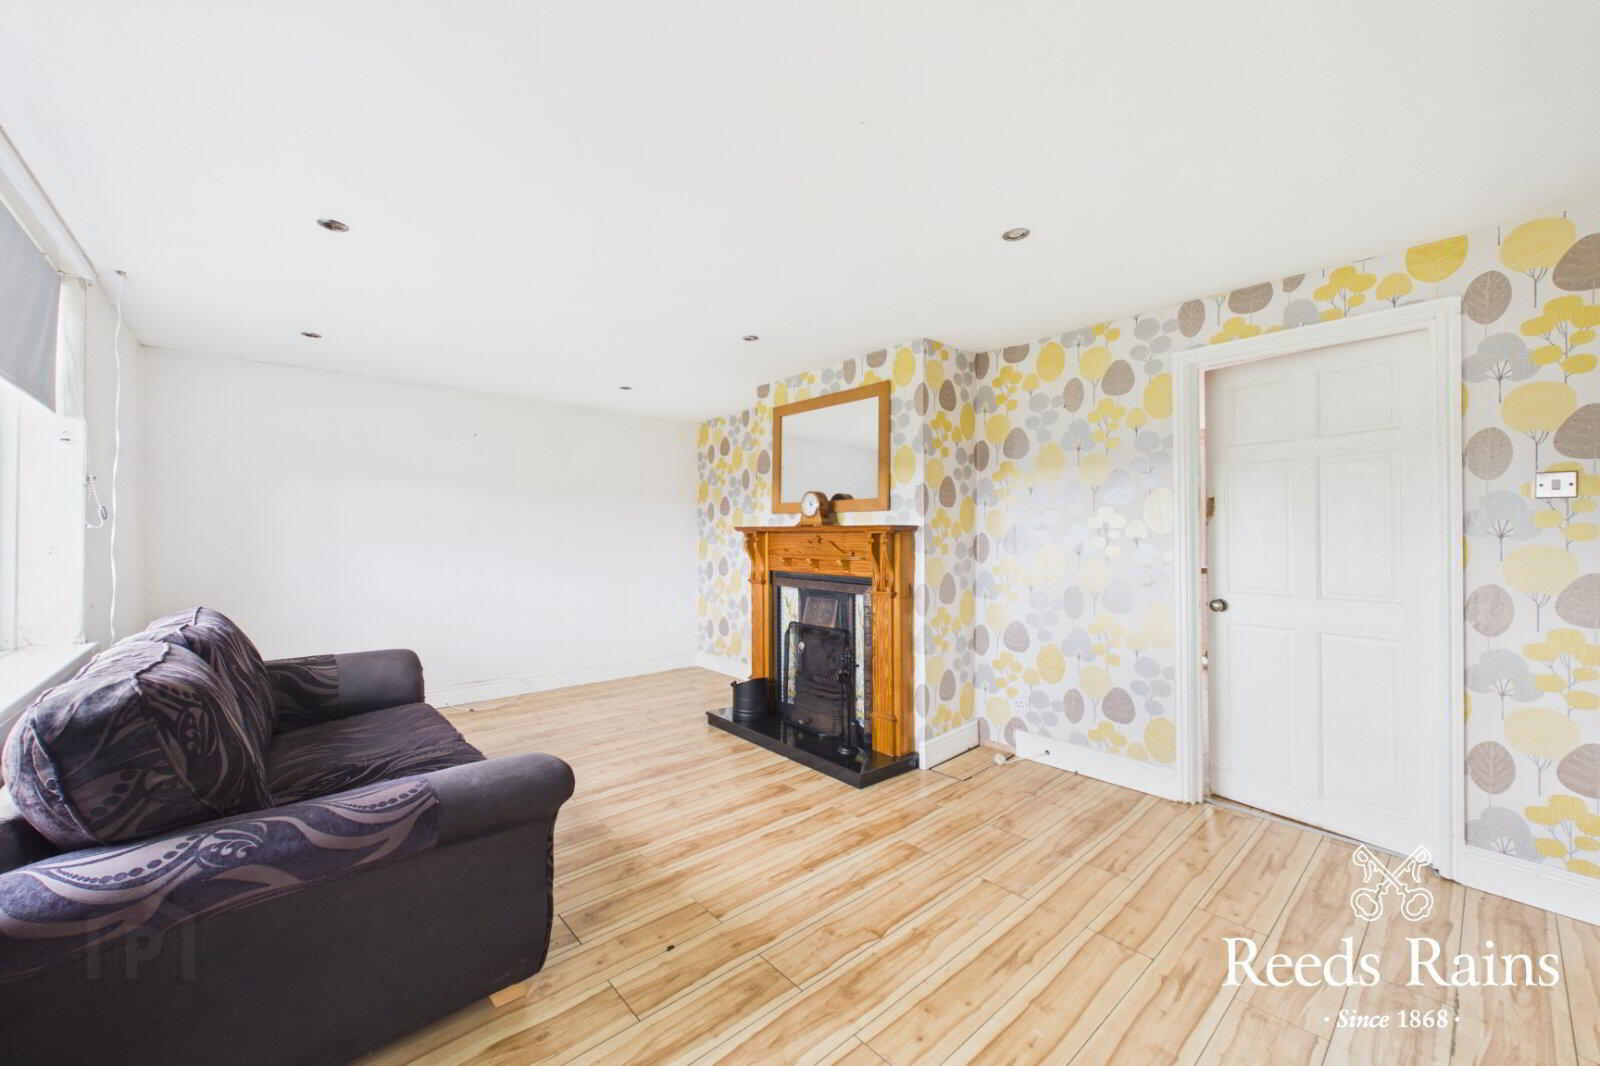
- 6.27m x 3.6m (20'7" x 11'10")
Feature fireplace with tiled inset incorporating an open fire (not tested). Laminate wooden flooring. - Kitchen/Dining Area
- 6.68m x 2.8m (21'11" x 9'2")
Range of fitted high and low level units. Single drainer sink unit with mixer tap. PVC double glazed French doors to rear garden. - Inner Hall
- Stairs to first floor.
- Bedroom 1
- 3.1m x 3.6m (10'2" x 11'10")
- Bedroom 2
- 3.5m x 2.84m (11'6" x 9'4")
- Bedroom 3
- 3.58m x 2.74m (11'9" x 9'0")
- Bedroom 4
- 3.15m x 2.26m (10'4" x 7'5")
- Bathroom
- 2.08m x 2.5m (6'10" x 8'2")
White suite comprising panelled bath, sink unit and low flush wc. - Front & Side Garden
- Enclosed Rear Garden
- Private rear garden laid in decking with a variety of shrubs and trees.
Travel Time From This Property

Important PlacesAdd your own important places to see how far they are from this property.
Agent Accreditations




Marketed by Reeds Rains (Carrickfergus)
+44 28 9335 1727




