For sale
Added 1 day ago
11 Canvy Manor, Portadown, BT63 5LP
4 Bed Detached House
Offers Over £310,000
Property Overview
Status
For Sale
Style
Detached House
Bedrooms
4
Receptions
4
Property Features
Tenure
Not Provided
Heating
Oil
Broadband Speed Checker
*³
Property Financials
Stamp Duty
Rates
£1,810.22 pa*¹
Typical Mortgage


Marketed by CPS (Portadown)
+44 28 3886 8888

Propertynews Currency Partner - helping you transfer money for property purchases in Ireland & Northern Ireland. Speak to an expert
Additional Information
11 Canvy Manor, Portadown
An Exceptional Family Home in a Prestigious & Established Setting, Complete with 6.9 kW Solar Panels
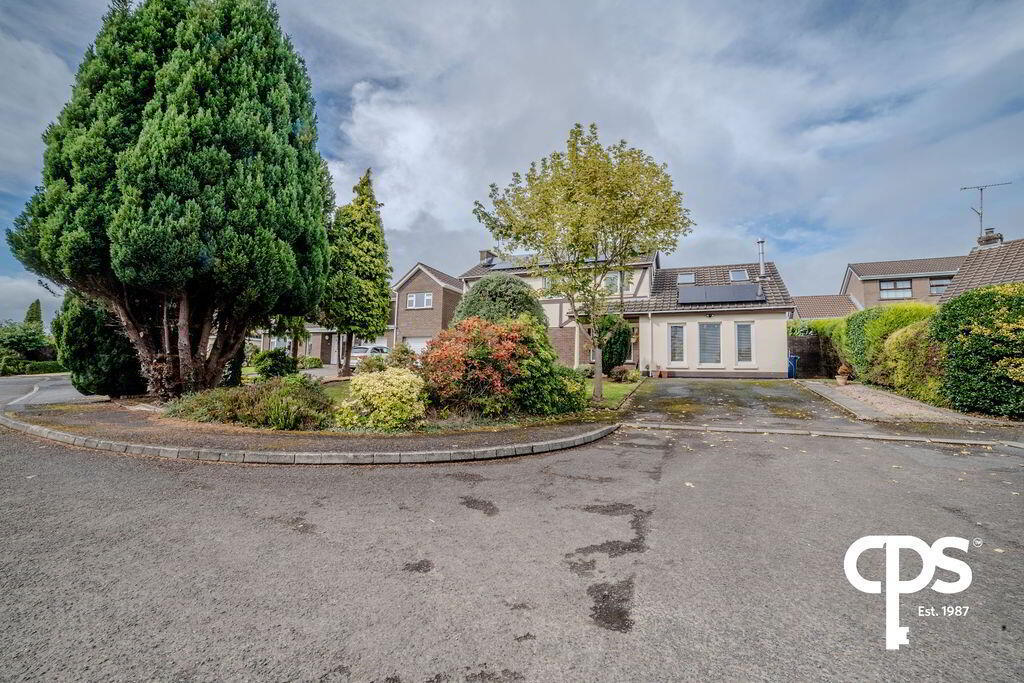
Positioned within one of Portadown’s most established and sought-after residential locations, just off Long Lane, 11 Canvy Manor presents an outstanding opportunity to acquire a substantial and highly versatile family home within a quiet and desirable cul-de-sac setting.
Offering generous proportions, versatile accommodation and a recently remodelled living space, this beautifully considered home is ideally suited to modern family life. The combination of a peaceful location, excellent living accommodation, private outdoor space and the benefit of 6.9 kW solar panels, creates a home that is both spacious and exceptionally practical.
Ground Floor
The property opens into a welcoming hallway, providing access to the principal ground-floor accommodation.
At the heart of the property is the recently remodelled open-plan kitchen and living space. This superb contemporary environment has been thoughtfully designed around modern family life and entertaining, with the open-plan arrangement creating a wonderful sense of space and connection between the kitchen, living and dining areas.
The living area benefits from a log burner, providing a warm and inviting focal point while adding character and atmosphere to this impressive family space.
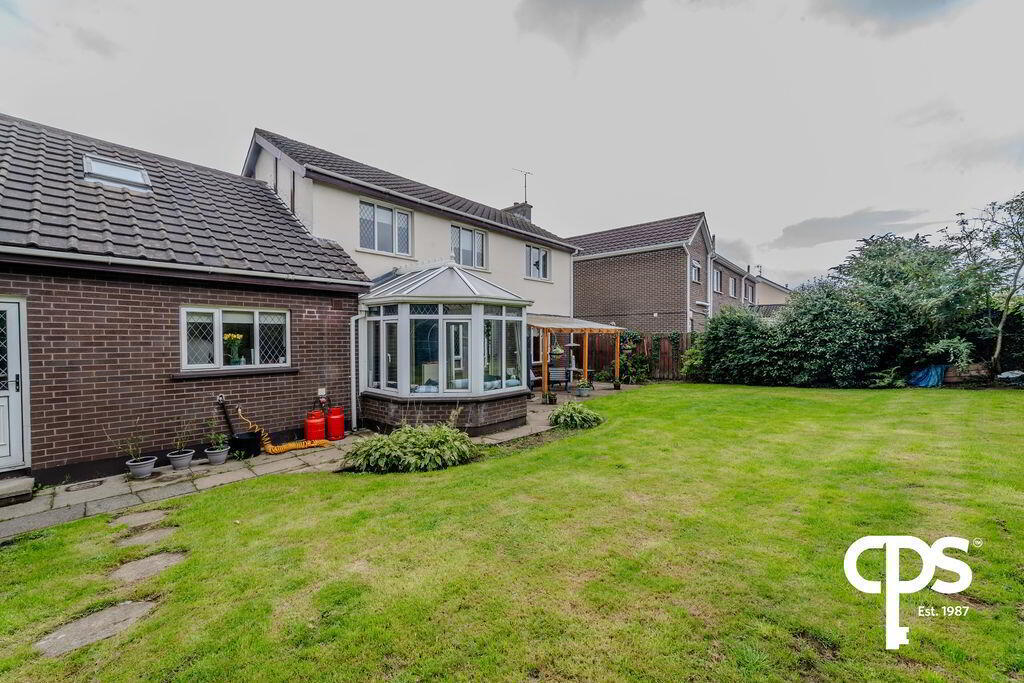
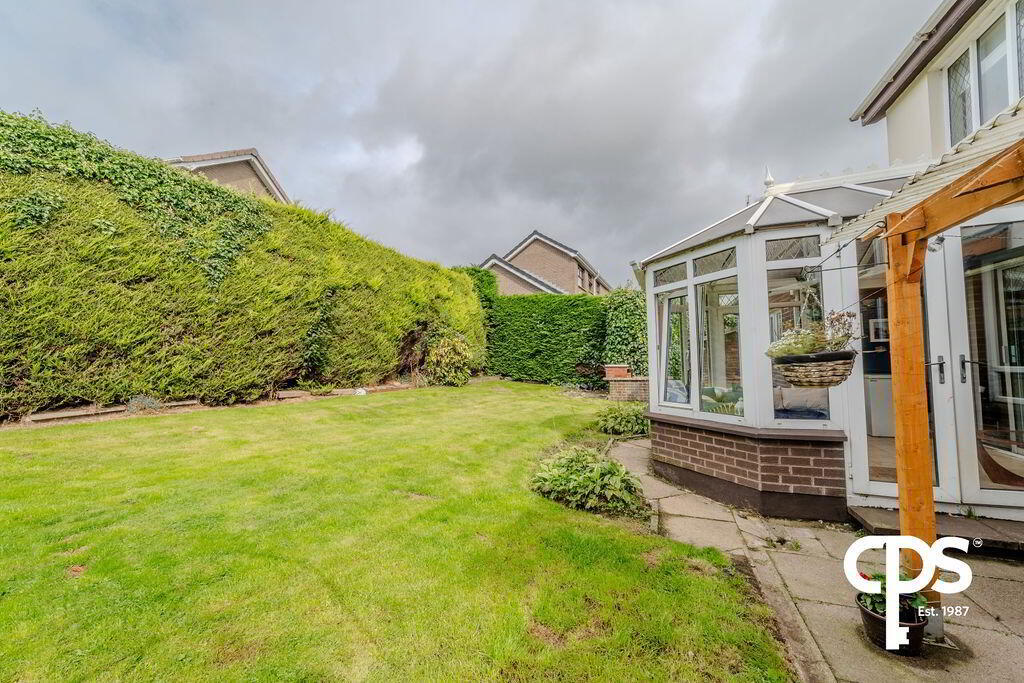
The adjoining dining area provides a dedicated setting for family meals and entertaining, while the conservatory offers a versatile additional reception space and a pleasant connection with the private rear garden.
The property also benefits from two further reception rooms, providing excellent flexibility for family living, entertaining or working from home.
The first reception room offers a versatile additional living space which could readily serve as a family room, home office, playroom or additional bedroom, subject to the necessary requirements.
The second reception room is a particularly generous formal reception space, featuring double-aspect windows and an open fire. Its excellent proportions make this an ideal room for formal entertaining or relaxing away from the main family living area.
Completing the ground floor is a useful understairs WC.
A practical utility room provides both high- and low-level units, space for washing machine and tumble dryer, together with useful built-in storage. The utility room also benefits from direct access to the rear garden, adding further practicality to the accommodation.
First Floor
Upstairs, the property provides four bedrooms, together with an exceptional and highly versatile bonus room.
The four bedrooms provide a mixture of front- and rear-facing accommodation, with Bedroom 2 retaining its original flooring, adding an appealing element of character.
Accessed via Bedroom 4 is one of the property's most interesting features — a substantial bonus room currently utilised as a gym.
This impressive space benefits from double-aspect roof windows, creating a bright and adaptable environment. Its generous proportions and natural light offer considerable potential for a variety of uses, subject to any necessary permissions, including a principal bedroom suite, home office, studio, hobby room, workshop, dressing room or additional family accommodation.
The family bathroom is fitted with a four-piece suite, vanity unit and Triton electric shower.
The landing incorporates a useful hot press, providing valuable additional storage.
Accommodation & Measurements
Ground Floor
- Hall: 1.83m x 5.45m
- Open-Plan Kitchen/Living: 7.58m x 5.16m
- Dining Area: 2.62m x 3.54m
- Conservatory: 3.56m x 3.23m
- Reception Room 1: 3.65m x 2.67m
- Reception Room 2: 3.58m x 5.43m
- Understairs WC: 0.81m x 1.39m
- Utility Room: 1.46m x 2.81m
First Floor
- Bedroom 1: 2.29m x 2.49m — Front Facing
- Bedroom 2: 3.28m x 3.55m — Rear Facing
- Bedroom 3: 2.68m x 3.69m — Rear Facing
- Bedroom 4: 2.63m x 2.96m — Rear Facing
- Bonus Room/Gym: 5.21m x 3.91m
- Bathroom: 1.99m x 2.69m
- Landing: 4.68m x 1.76m
All measurements are approximate.
Outside
Externally, the property continues to impress.
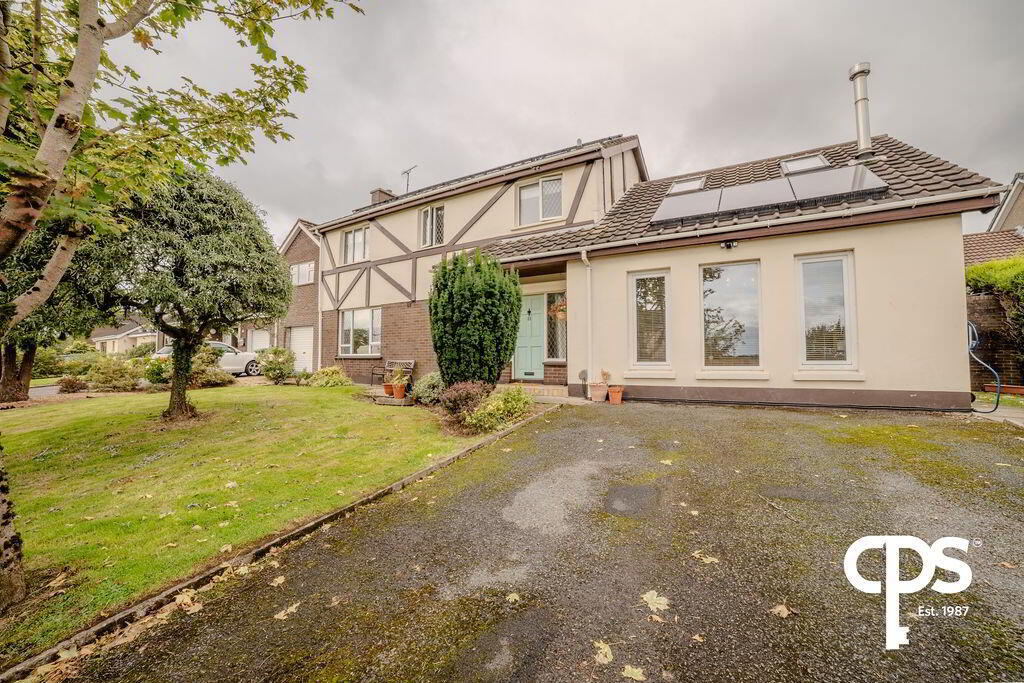
Occupying a peaceful position within a safe and quiet cul-de-sac, the property benefits from a private front garden laid in lawn and complemented by mature trees, creating an attractive and established approach to the home.
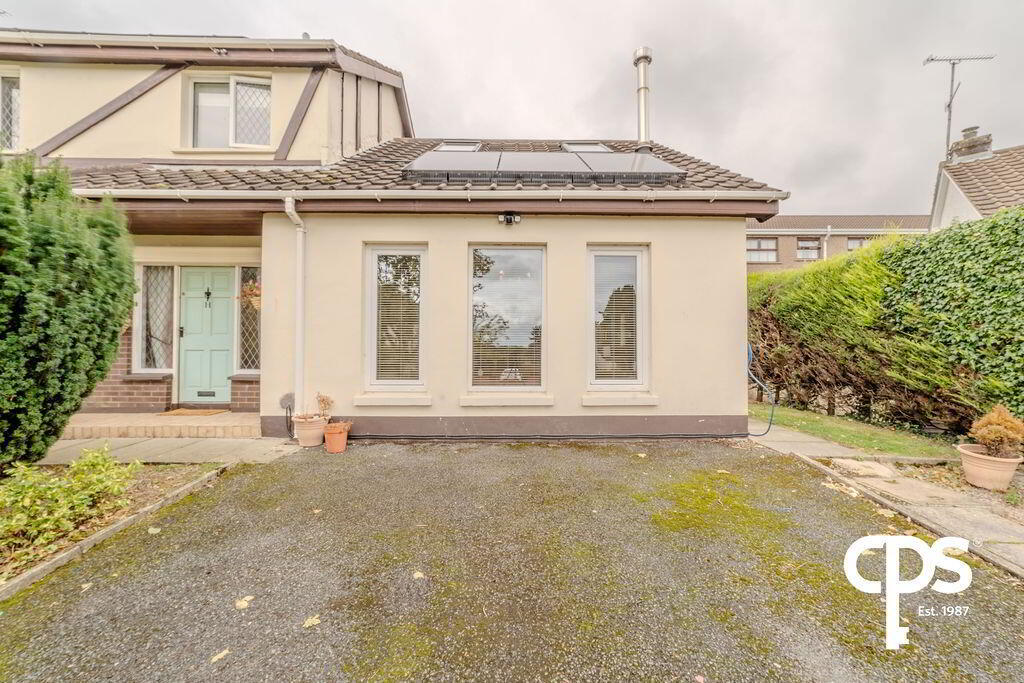
A driveway provides parking for two cars, while to the rear is a particularly appealing private garden enclosed by a mature hedge, offering a secluded and peaceful outdoor setting.
The rear garden is ideally suited to family life and outdoor entertaining and benefits from a built-in BBQ, providing an excellent setting for summer gatherings, entertaining friends or simply enjoying the privacy of this enviable position.
A further significant benefit is the installation of a 6.9 kW solar panel system. This valuable addition provides the potential to improve energy efficiency and reduce reliance on mains electricity, while further enhancing the home's appeal to modern buyers.
A Home Designed Around Family Life
11 Canvy Manor combines the qualities increasingly sought after by modern buyers: space, flexibility, privacy, energy efficiency and an exceptional residential setting.
From the impressive open-plan kitchen and living space, complete with log burner, to the generous reception accommodation, four bedrooms and substantial bonus room, the property provides an enviable balance of contemporary family living, character and versatility.
The additional bonus room, currently used as a gym, further distinguishes the property and offers significant potential for a future owner to adapt the accommodation to their individual requirements.
The 6.9 kW solar panel system is an additional feature that complements the property's strong family credentials, offering the potential for improved energy efficiency and lower electricity costs.
The location, tucked away just off Long Lane, provides the tranquillity of a prestigious residential setting while remaining conveniently positioned for the amenities, schools, transport links and services of Portadown and the surrounding area.
A substantial and beautifully positioned family home, offering exceptional versatility, energy-conscious living and an enviable lifestyle in one of Portadown’s most desirable residential settings.
Early viewing is highly recommended to fully appreciate the space, quality, flexibility and lifestyle on offer at 11 Canvy Manor.
Please contact our Portadown office on 028 3886 8888 to arrange your viewing.
Travel Time From This Property

Important PlacesAdd your own important places to see how far they are from this property.
Agent Accreditations




Marketed by CPS (Portadown)
+44 28 3886 8888




