SALE AGREED
SALE AGREED
SALE AGREED
SALE AGREED
SALE AGREED
SALE AGREED
SALE AGREED
SALE AGREED
SALE AGREED
SALE AGREED
SALE AGREED
SALE AGREED
SALE AGREED
SALE AGREED
SALE AGREED
SALE AGREED
SALE AGREED
SALE AGREED
SALE AGREED
SALE AGREED
SALE AGREED
SALE AGREED
SALE AGREED
SALE AGREED
SALE AGREED
SALE AGREED
SALE AGREED
SALE AGREED
SALE AGREED
SALE AGREED
SALE AGREED
SALE AGREED
SALE AGREED
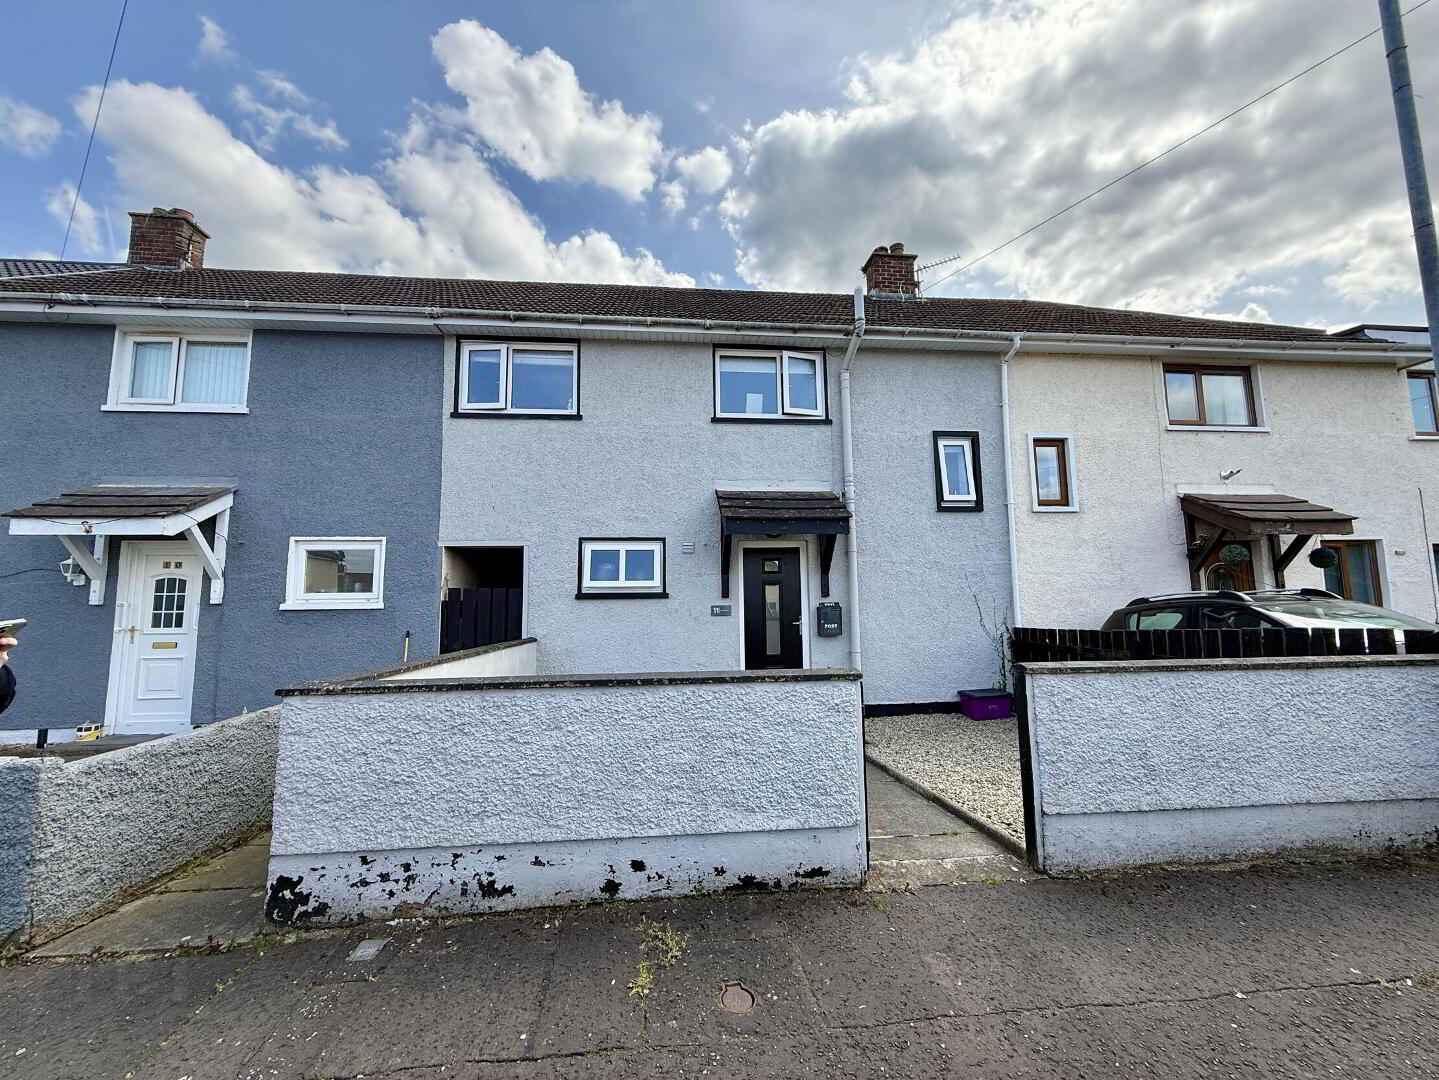
11 Camlough Place, Castlereagh, Belfast, BT6 9NZ
3 Bed Terrace House
Sale agreed
Property Overview
Status
Sale Agreed
Style
Terrace House
Bedrooms
3
Receptions
1
Property Features
Tenure
Not Provided
Energy Rating
Heating
Oil
Broadband Speed Checker
*³
Property Financials
Price
Last listed at Guide Price £159,950
Rates
£854.33 pa*¹

Marketed by McClearys Property Sales
+44 28 9020 7111

Propertynews Currency Partner - helping you transfer money for property purchases in Ireland & Northern Ireland. Speak to an expert
Additional Information
- Mid Terrace
- Well Presented Throughout
- Three Bedrooms
- One Reception
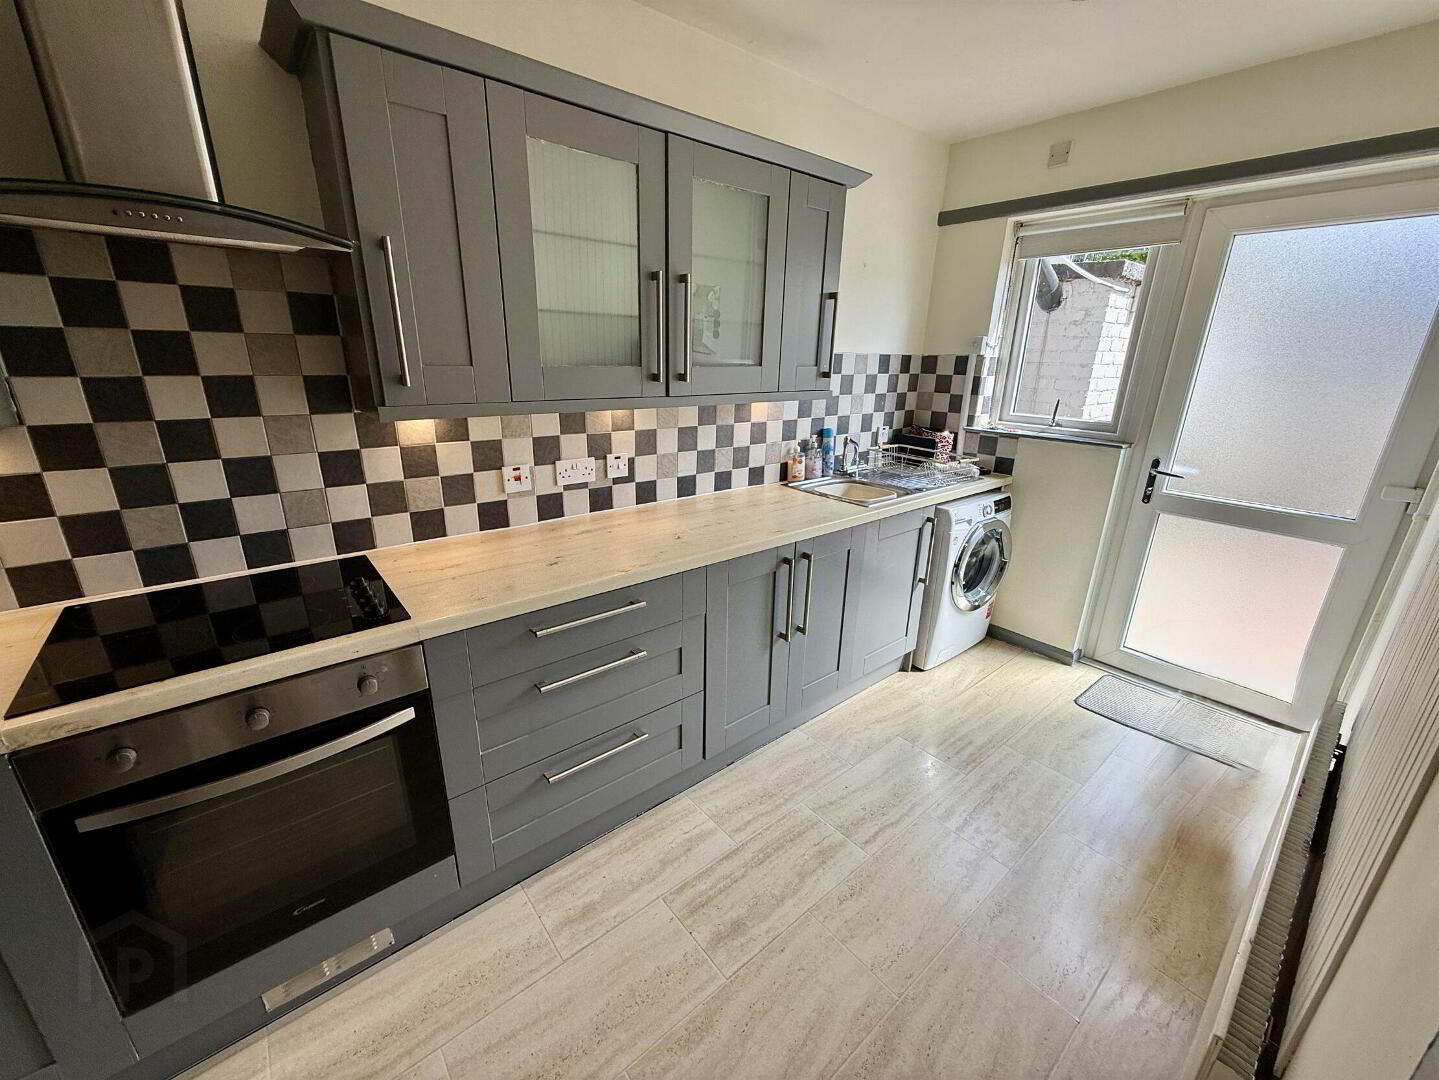
- Modern Fitted Kitchen
- Luxury Bathroom With White Suite
- Downstairs Shower Room
- Double Glazing
- Oil Fired Central Heating
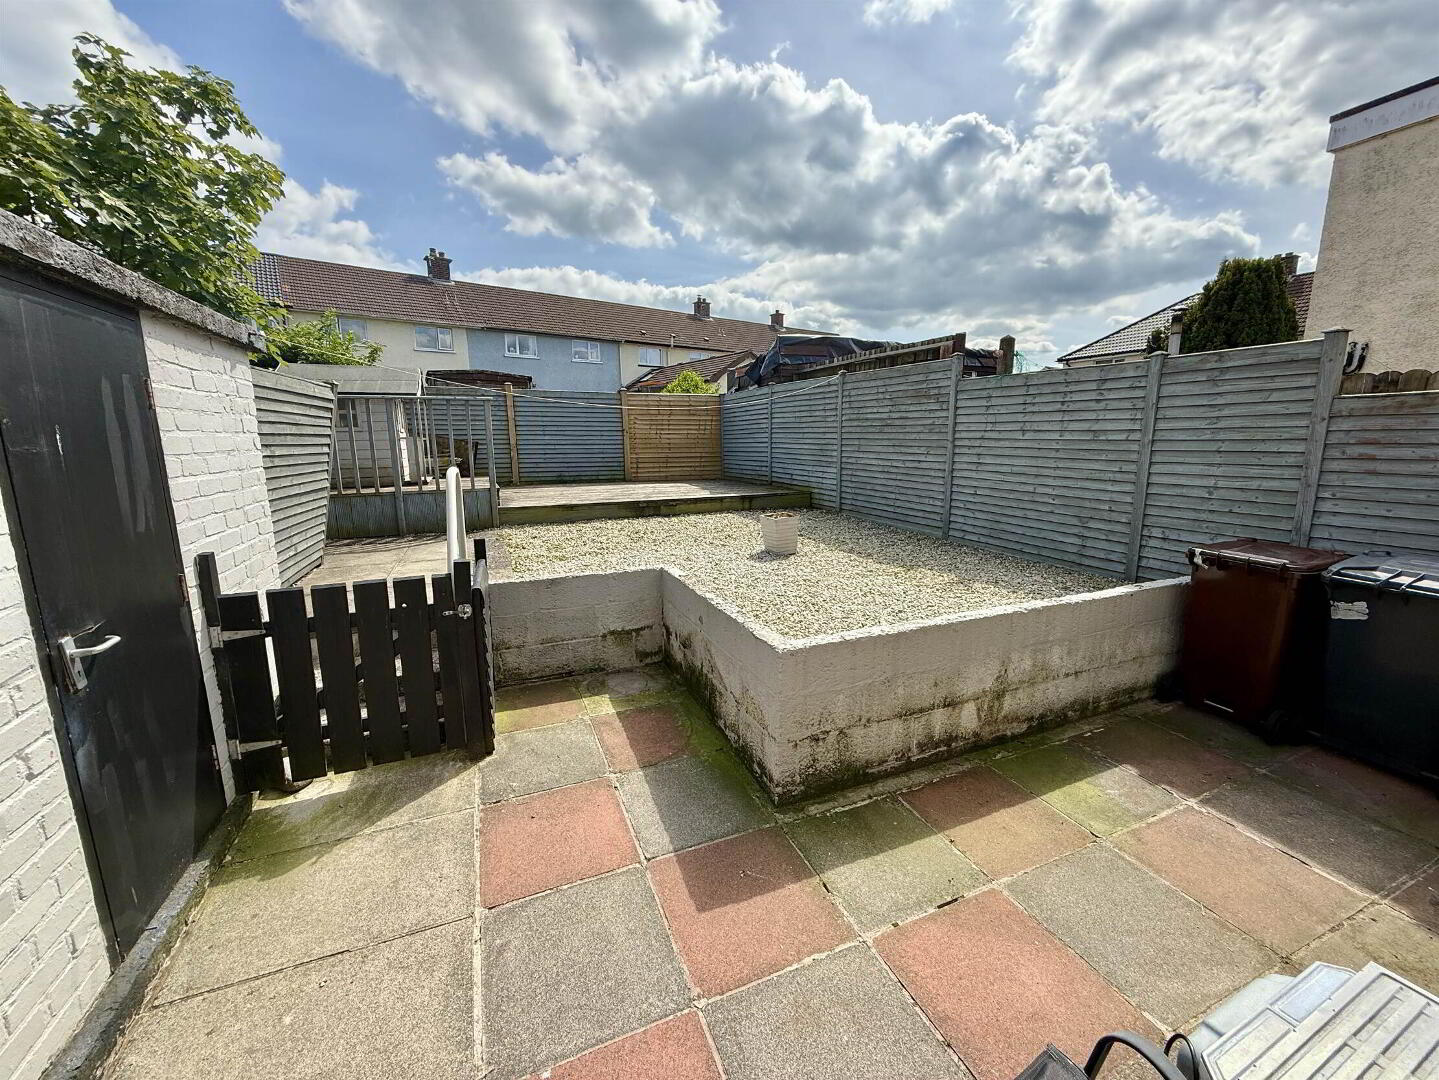
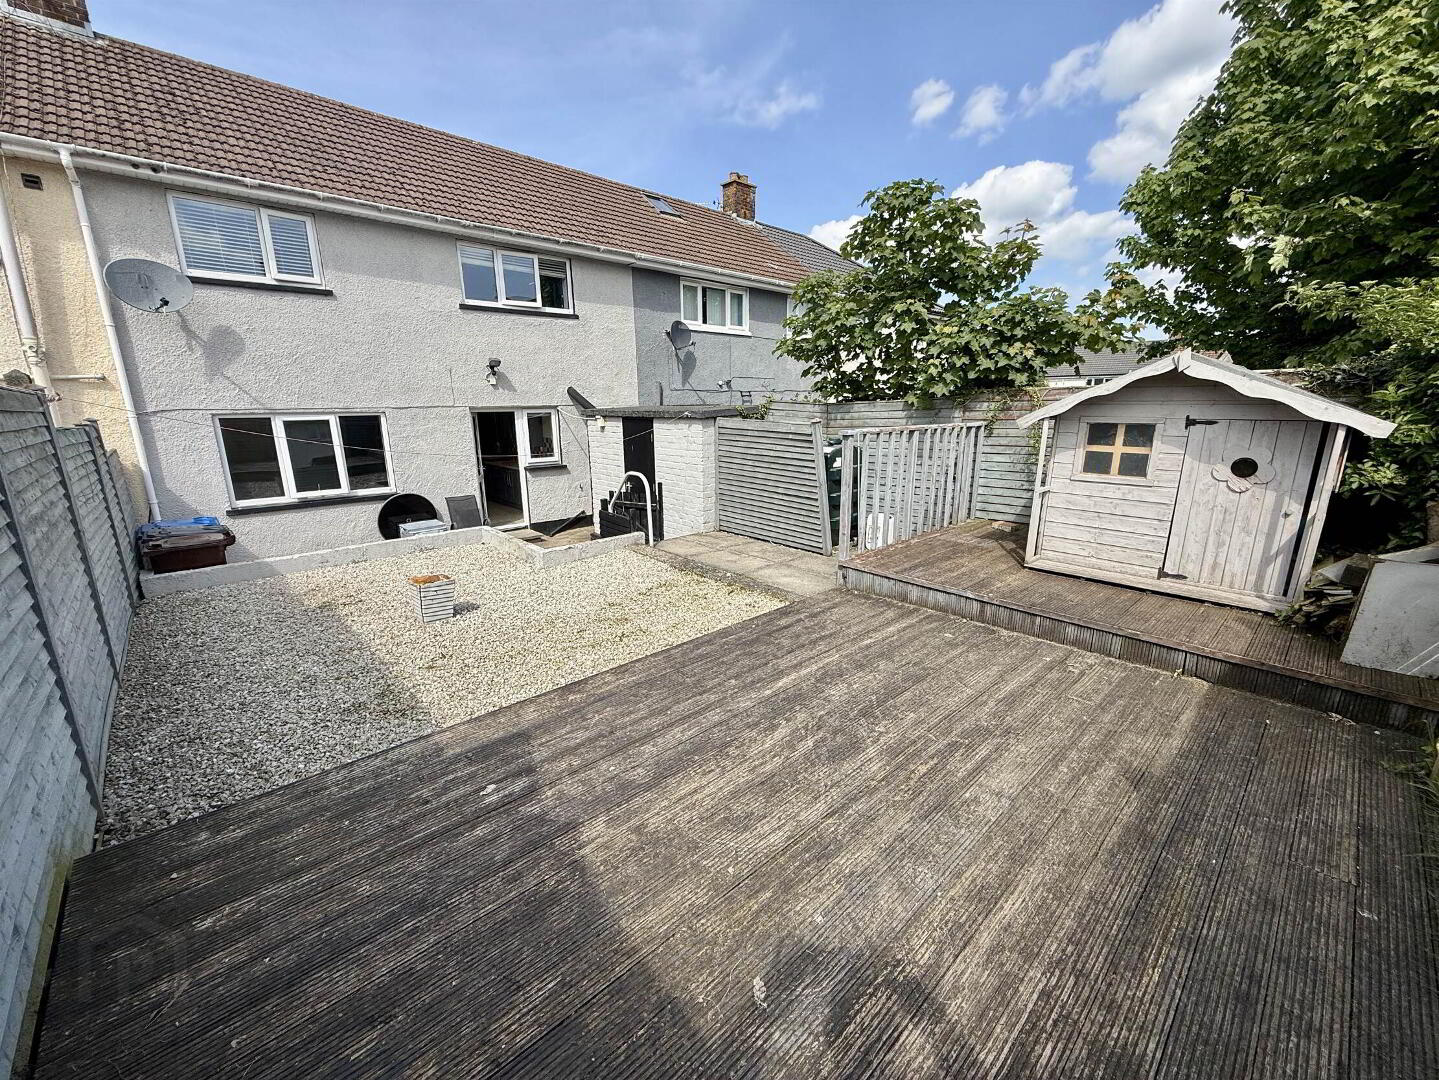
- Attractive Rear Garden With Decked Patio Area
- Cul Del Sac Setting
- Popular Castlereagh Location
- Chain Free
Presented to an excellent standard throughout, this spacious family home provides well-proportioned accommodation comprising a bright and welcoming living room, a luxury fitted kitchen, and a modern shower room on the ground floor. The first floor boasts three generous bedrooms and a contemporary family bathroom.
Externally, the property benefits from a superb rear garden, providing an ideal space for relaxing, entertaining, or family enjoyment.
Combining a desirable location with spacious accommodation and stylish presentation, this attractive home is certain to impress. Early viewing is highly recommended.
Ground Floor
- HALLWAY:
- SHOWER ROOM:
- White suite consisting of walkin shower over, pedestal wash hand basin and dual flush w.c.
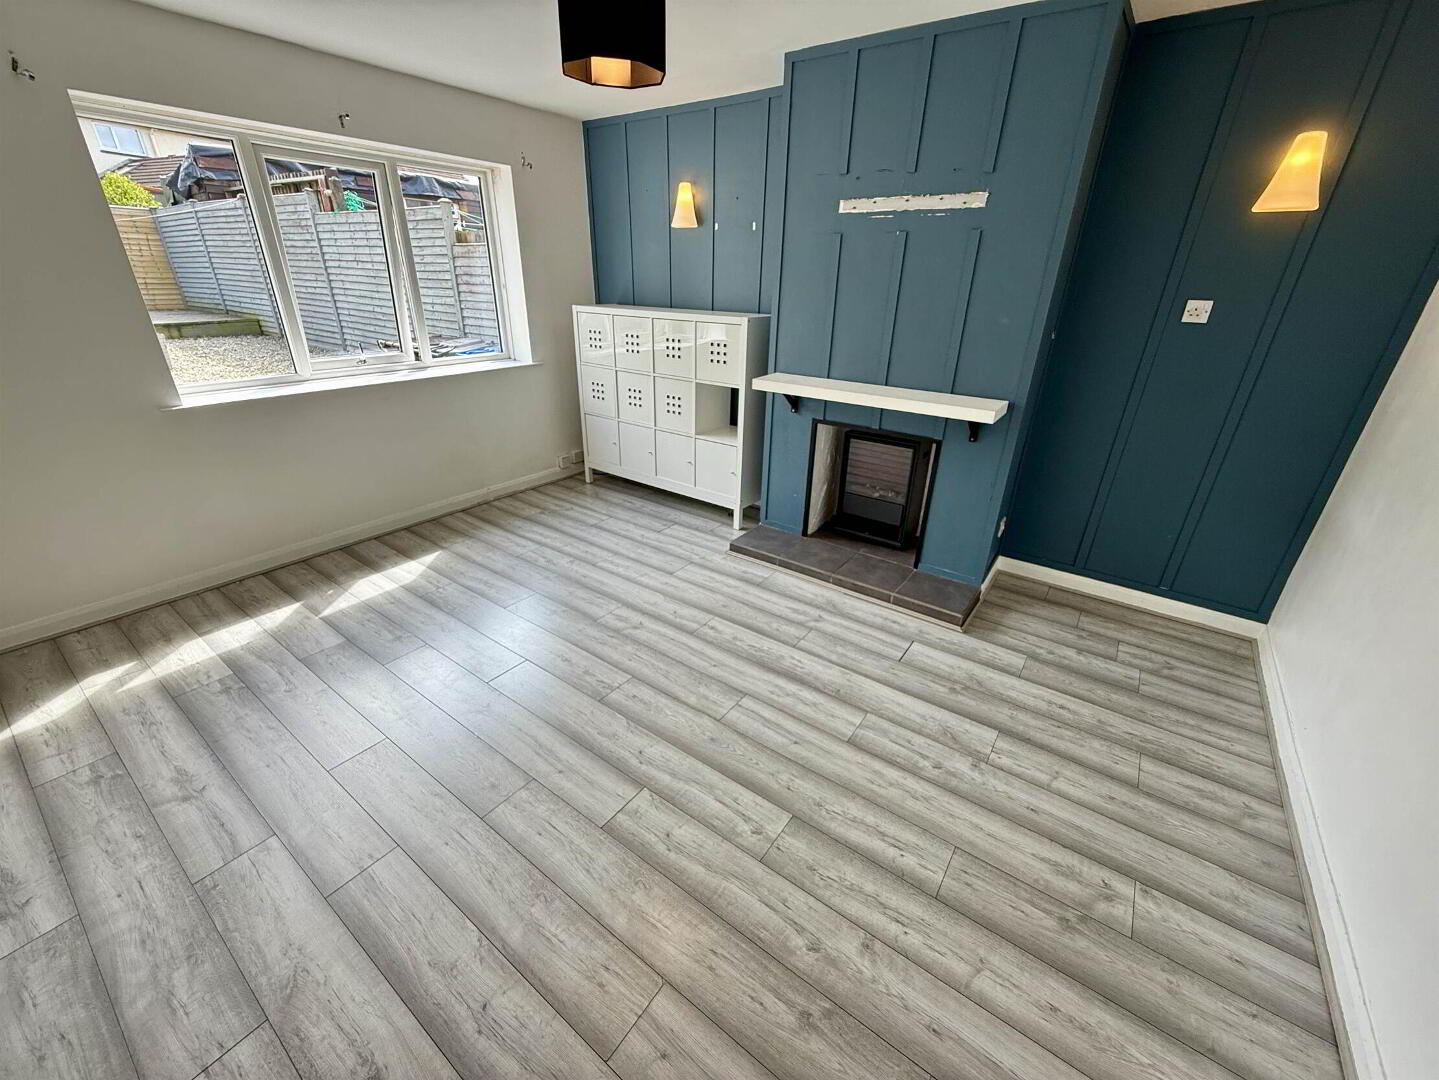
- LIVING ROOM:
- 4.3m x 3.66m (14' 1" x 12' 0")
Laminate flooring - KITCHEN:
- 4.3m x 1.96m (14' 1" x 6' 5")
Rnage of high and low level units and matching worktops. Sink and mixer tap, built in hob and oven, extractor fan. access to rear.
First Floor
- BEDROOM (1):
- 4.5m x 3.m (14' 9" x 9' 10")
- BEDROOM (2):
- 3.m x 2.6m (9' 10" x 8' 6")
- BEDROOM (3):
- 3.m x 2.4m (9' 10" x 7' 10")
- BATHROOM:
- Panel bath, pedestal wash hand basin, dual flush w.c,
Outside
- Low maintenance rear garden with decked patio
Directions
Off Castlereagh Road
Travel Time From This Property

Important PlacesAdd your own important places to see how far they are from this property.
Agent Accreditations



Marketed by McClearys Property Sales
+44 28 9020 7111


