
Click here to view the video
Click here to view the video
Click here to view the video
For sale
Added 2 days ago
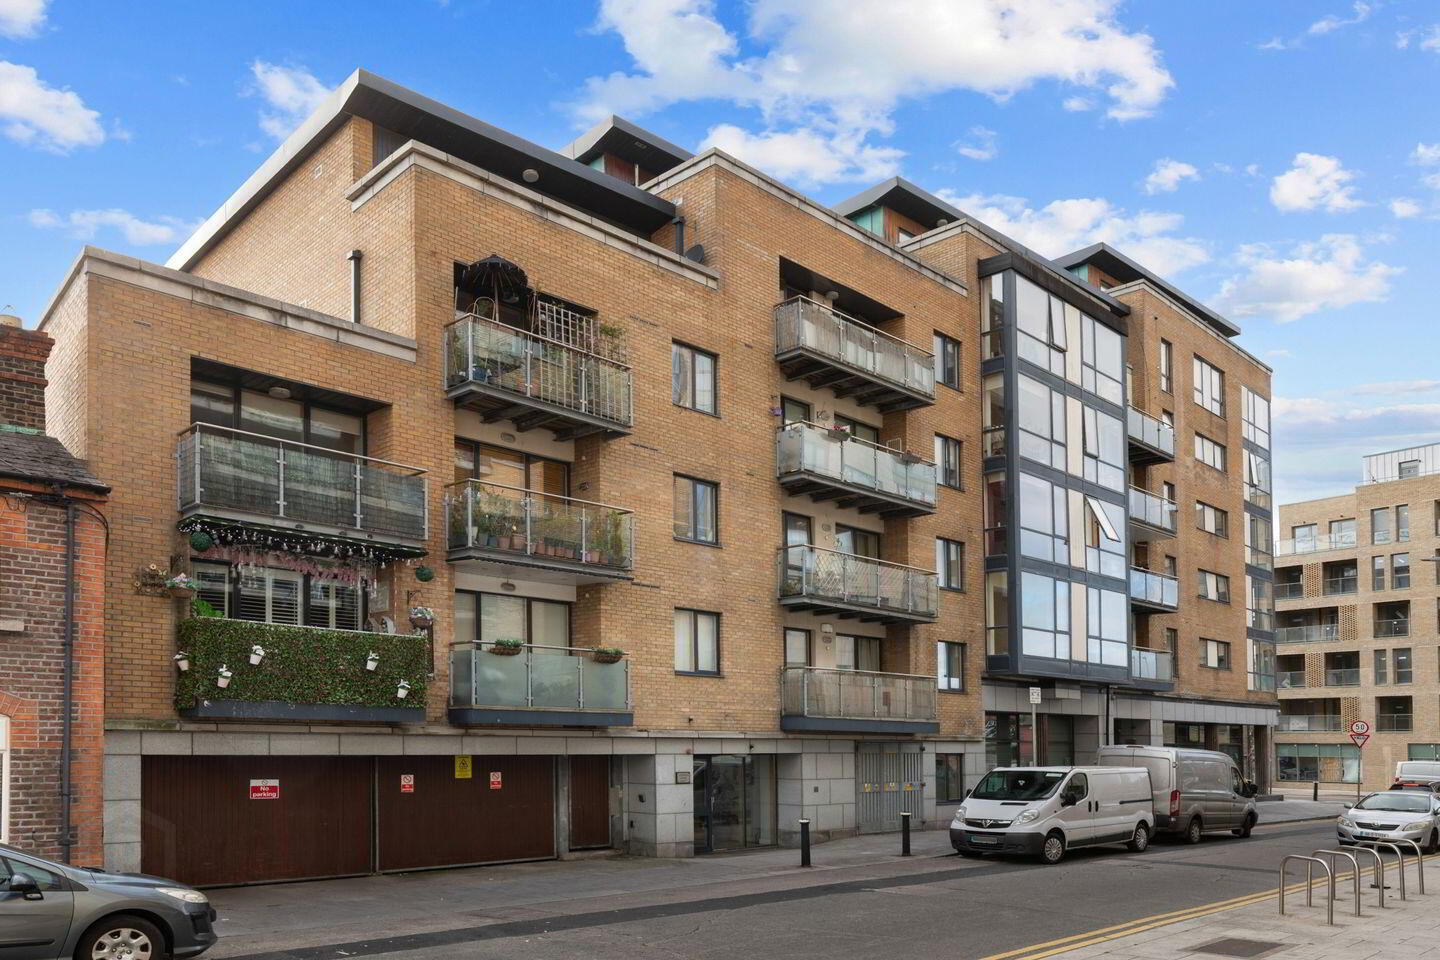
11 Cameron Court, Cameron Street, Dublin 8, D08HN22
2 Bed Apartment
Asking Price €395,000
Property Overview
Status
For Sale
Style
Apartment
Bedrooms
2
Bathrooms
1
Property Features
Size
76 sq m (817.9 sq ft)
Tenure
Not Provided
Energy Rating
Property Financials
Stamp Duty
€3,950*²

Marketed by Sherry FitzGerald Sundrive
PSR Licence: 002183
+353 1 492 2444

Propertynews Currency Partner - helping you transfer money for property purchases in Ireland & Northern Ireland. Speak to an expert
Additional Information
Apartment 11 is a bright and spacious two-bedroom apartment extending to 76 sq m (818 sq ft), located on the third floor of this well-established development in the heart of Dublin 8.
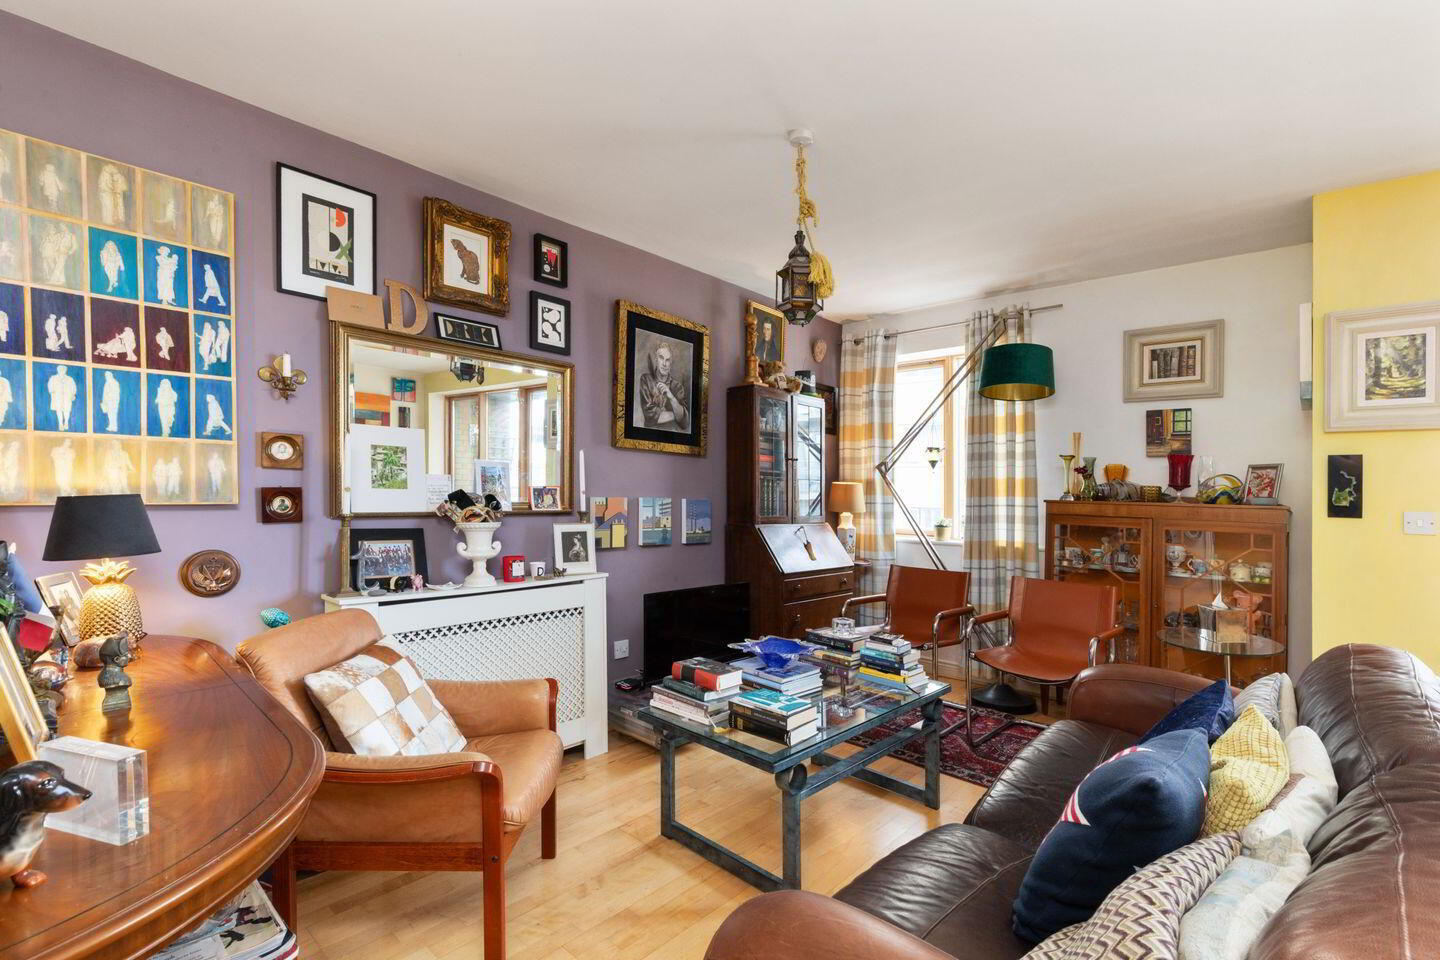
The accommodation is well laid out and comprises an entrance hall with a walk-in store and hot press, a generous living and dining room open to the kitchen, two double bedrooms and a bathroom. The living room enjoys an abundance of light and opens onto a private balcony. The main bedroom is a large double with built-in wardrobes, and the second bedroom would suit equally well as a double bedroom or home office.
The apartment comes with its own parking space in the underground car park, and the development is secure. With excellent storage and well-proportioned rooms throughout, the apartment will appeal to first-time buyers, downsizers and investors alike.
Cameron Court is ideally positioned in one of Dublin's most vibrant and convenient locations. The Liberties, Meath Street, Thomas Street and Portobello are all close by, while St Stephen's Green, Christchurch and the city centre are within easy walking distance. St James's Hospital and the Coombe Hospital are nearby, and the area is well served by public transport, including numerous Dublin Bus routes and the Luas Red Line
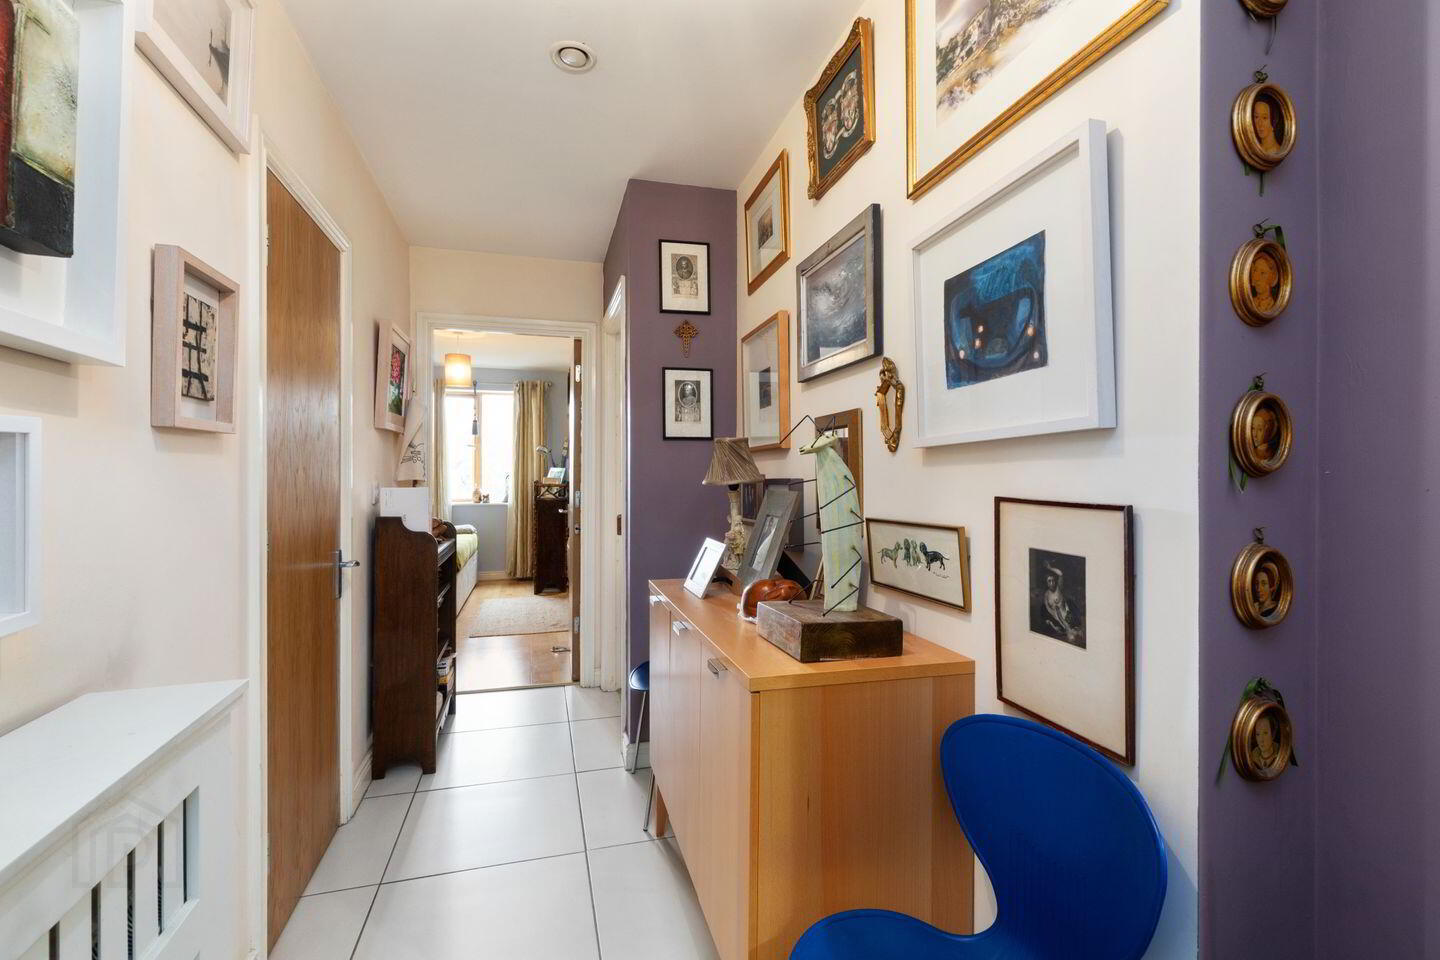
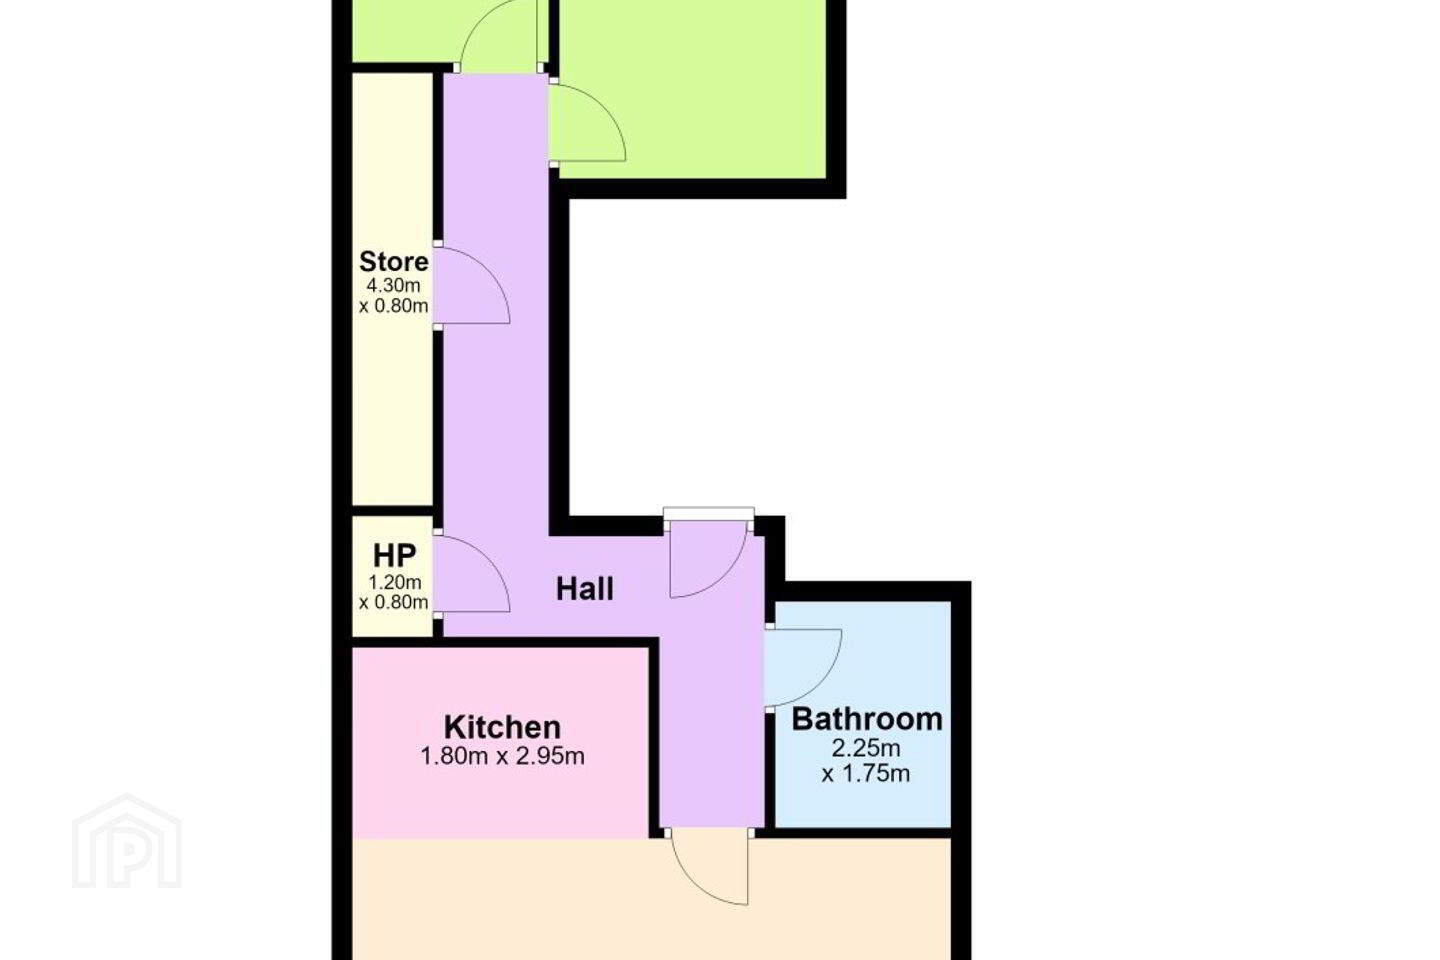
Entrance Hall: Tiled floor, recessed lighting, walk-in store, hot press.
Store: 4.30m x 0.80m. Large walk-in storage wirth built in shelving.
Hot Press: 1.20m x 0.80m. Built in shelving.
Living / Dining Room: 4.85m x 5.95m. Timber floor, sliding door to balcony, open to kitchen.
Kitchen: 1.80m x 2.95m. Tiled floor, range of wall and floor units, tiled splashback, stainless steel sink unit, integrated oven, electric hob, plumbed for dishwasher and washing machine.
Balcony: 1.00m x 2.90m. Decked floor, accessed from living room.
Bedroom 1: 5.30m x 2.65m. Timber floor, built-in wardrobes.
Bedroom 2: 4.15m x 1.96m. Timber floor, electric storage heater.
Bathroom: 2.25m x 1.75m. Tiled floor, tiled walls, bath with shower attachment, WC, wash hand basin, wall-mounted heater.
BER Details
BER Rating: C1
BER No.: 118665827
Energy Performance Indicator: 164.93 kWh/m²/yr
Travel Time From This Property

Important PlacesAdd your own important places to see how far they are from this property.
Agent Accreditations
Not Provided

Marketed by Sherry FitzGerald Sundrive
PSR Licence: 002183
+353 1 492 2444




