
SALE AGREED
SALE AGREED
SALE AGREED
SALE AGREED
SALE AGREED
SALE AGREED
SALE AGREED
SALE AGREED
SALE AGREED
SALE AGREED
SALE AGREED
SALE AGREED
SALE AGREED
SALE AGREED
SALE AGREED
SALE AGREED
SALE AGREED
SALE AGREED
SALE AGREED
SALE AGREED
SALE AGREED
SALE AGREED
SALE AGREED
SALE AGREED
SALE AGREED
SALE AGREED
SALE AGREED
SALE AGREED
SALE AGREED
SALE AGREED
SALE AGREED
SALE AGREED
SALE AGREED
SALE AGREED
SALE AGREED
SALE AGREED
SALE AGREED
SALE AGREED
SALE AGREED
SALE AGREED
SALE AGREED
SALE AGREED
SALE AGREED
SALE AGREED
SALE AGREED
SALE AGREED
SALE AGREED
SALE AGREED
SALE AGREED
SALE AGREED
SALE AGREED
SALE AGREED
SALE AGREED
SALE AGREED
SALE AGREED
SALE AGREED
SALE AGREED
SALE AGREED
SALE AGREED
SALE AGREED
SALE AGREED
SALE AGREED
SALE AGREED
SALE AGREED
SALE AGREED
SALE AGREED
SALE AGREED
SALE AGREED
SALE AGREED
SALE AGREED
SALE AGREED
SALE AGREED
SALE AGREED
SALE AGREED
SALE AGREED
SALE AGREED
SALE AGREED
SALE AGREED
SALE AGREED
SALE AGREED
SALE AGREED
SALE AGREED
SALE AGREED
SALE AGREED
SALE AGREED
SALE AGREED
SALE AGREED
SALE AGREED
SALE AGREED
SALE AGREED
SALE AGREED
SALE AGREED
SALE AGREED
SALE AGREED
SALE AGREED
SALE AGREED
SALE AGREED
SALE AGREED
SALE AGREED
SALE AGREED
SALE AGREED
SALE AGREED
SALE AGREED
SALE AGREED
SALE AGREED
SALE AGREED
SALE AGREED
SALE AGREED
SALE AGREED
SALE AGREED
SALE AGREED
SALE AGREED
SALE AGREED
SALE AGREED
SALE AGREED
SALE AGREED
SALE AGREED
SALE AGREED
SALE AGREED
SALE AGREED
SALE AGREED
SALE AGREED
SALE AGREED
SALE AGREED
SALE AGREED
SALE AGREED
SALE AGREED
SALE AGREED
SALE AGREED
SALE AGREED
SALE AGREED
SALE AGREED
SALE AGREED
SALE AGREED
SALE AGREED
SALE AGREED
SALE AGREED
SALE AGREED
SALE AGREED
SALE AGREED
SALE AGREED
SALE AGREED
SALE AGREED
SALE AGREED
SALE AGREED
SALE AGREED
SALE AGREED
SALE AGREED
SALE AGREED
SALE AGREED
SALE AGREED
SALE AGREED
SALE AGREED
SALE AGREED
SALE AGREED
SALE AGREED
SALE AGREED
SALE AGREED
SALE AGREED
SALE AGREED
SALE AGREED
SALE AGREED
SALE AGREED
SALE AGREED
SALE AGREED
SALE AGREED
SALE AGREED
SALE AGREED
SALE AGREED
SALE AGREED
SALE AGREED
SALE AGREED
SALE AGREED
SALE AGREED
SALE AGREED
SALE AGREED
SALE AGREED
SALE AGREED
SALE AGREED
SALE AGREED
SALE AGREED
SALE AGREED
SALE AGREED
SALE AGREED
SALE AGREED
SALE AGREED
SALE AGREED
SALE AGREED
SALE AGREED
SALE AGREED
SALE AGREED
SALE AGREED
SALE AGREED
SALE AGREED
SALE AGREED
SALE AGREED
SALE AGREED
SALE AGREED
SALE AGREED
SALE AGREED
SALE AGREED
SALE AGREED
SALE AGREED
SALE AGREED
SALE AGREED
SALE AGREED
SALE AGREED
SALE AGREED
SALE AGREED
SALE AGREED
SALE AGREED
SALE AGREED
SALE AGREED
SALE AGREED
SALE AGREED
SALE AGREED
SALE AGREED
SALE AGREED
SALE AGREED
SALE AGREED
SALE AGREED
SALE AGREED
SALE AGREED
SALE AGREED
SALE AGREED
SALE AGREED
SALE AGREED
SALE AGREED
SALE AGREED
SALE AGREED
SALE AGREED
SALE AGREED
SALE AGREED
SALE AGREED
SALE AGREED
SALE AGREED
SALE AGREED
SALE AGREED
SALE AGREED
SALE AGREED
SALE AGREED
SALE AGREED
SALE AGREED
SALE AGREED
SALE AGREED
SALE AGREED
SALE AGREED
SALE AGREED
SALE AGREED
SALE AGREED
SALE AGREED
SALE AGREED
SALE AGREED
SALE AGREED
SALE AGREED
SALE AGREED
SALE AGREED
SALE AGREED
SALE AGREED
SALE AGREED
SALE AGREED
11 Brandon Terrace, Belfast, BT4 1JF
3 Bed Terrace House
Sale agreed
Property Overview
Status
Sale Agreed
Style
Terrace House
Bedrooms
3
Bathrooms
2
Receptions
2
Property Features
Size
97.6 sq m (1,050.8 sq ft)
Tenure
Not Provided
Energy Rating
Heating
Gas
Broadband Speed Checker
Property Financials
Price
Last listed at Offers Around £175,000
Rates
£955.00 pa*¹

Marketed by Pooler Estate Agents
+44 28 9045 3319

Propertynews Currency Partner - helping you transfer money for property purchases in Ireland & Northern Ireland. Speak to an expert
Additional Information
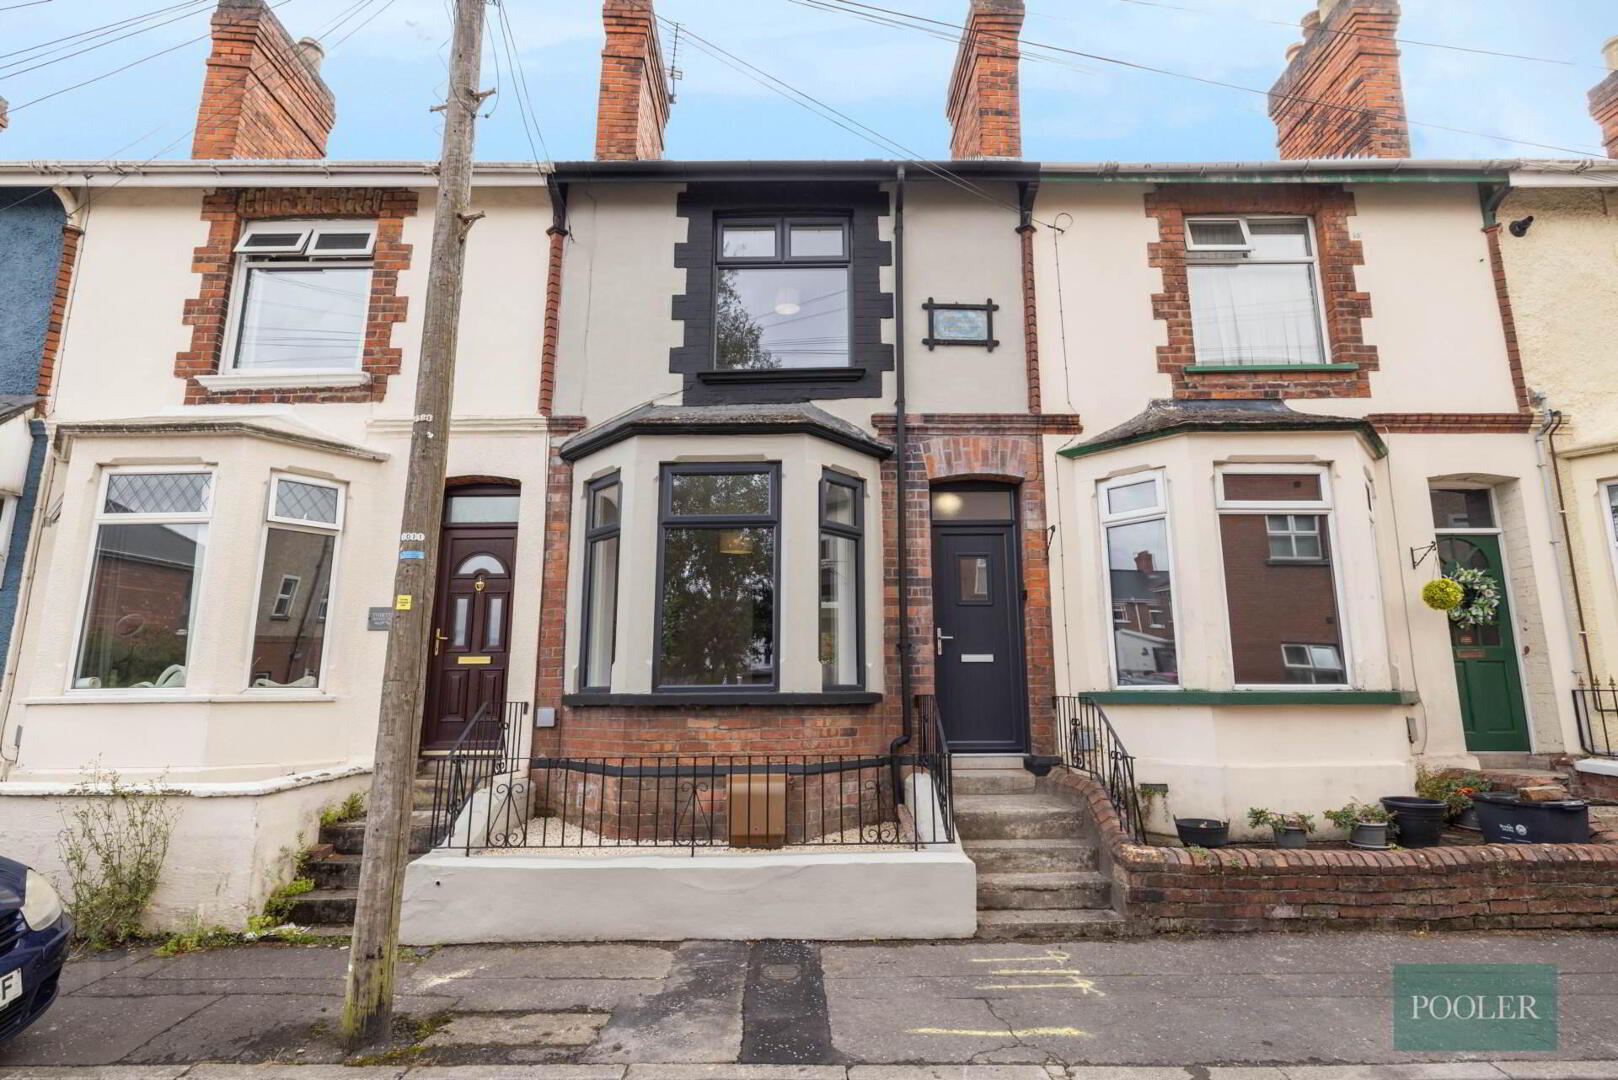
- Stunning three storey renovated terrace house with gardens
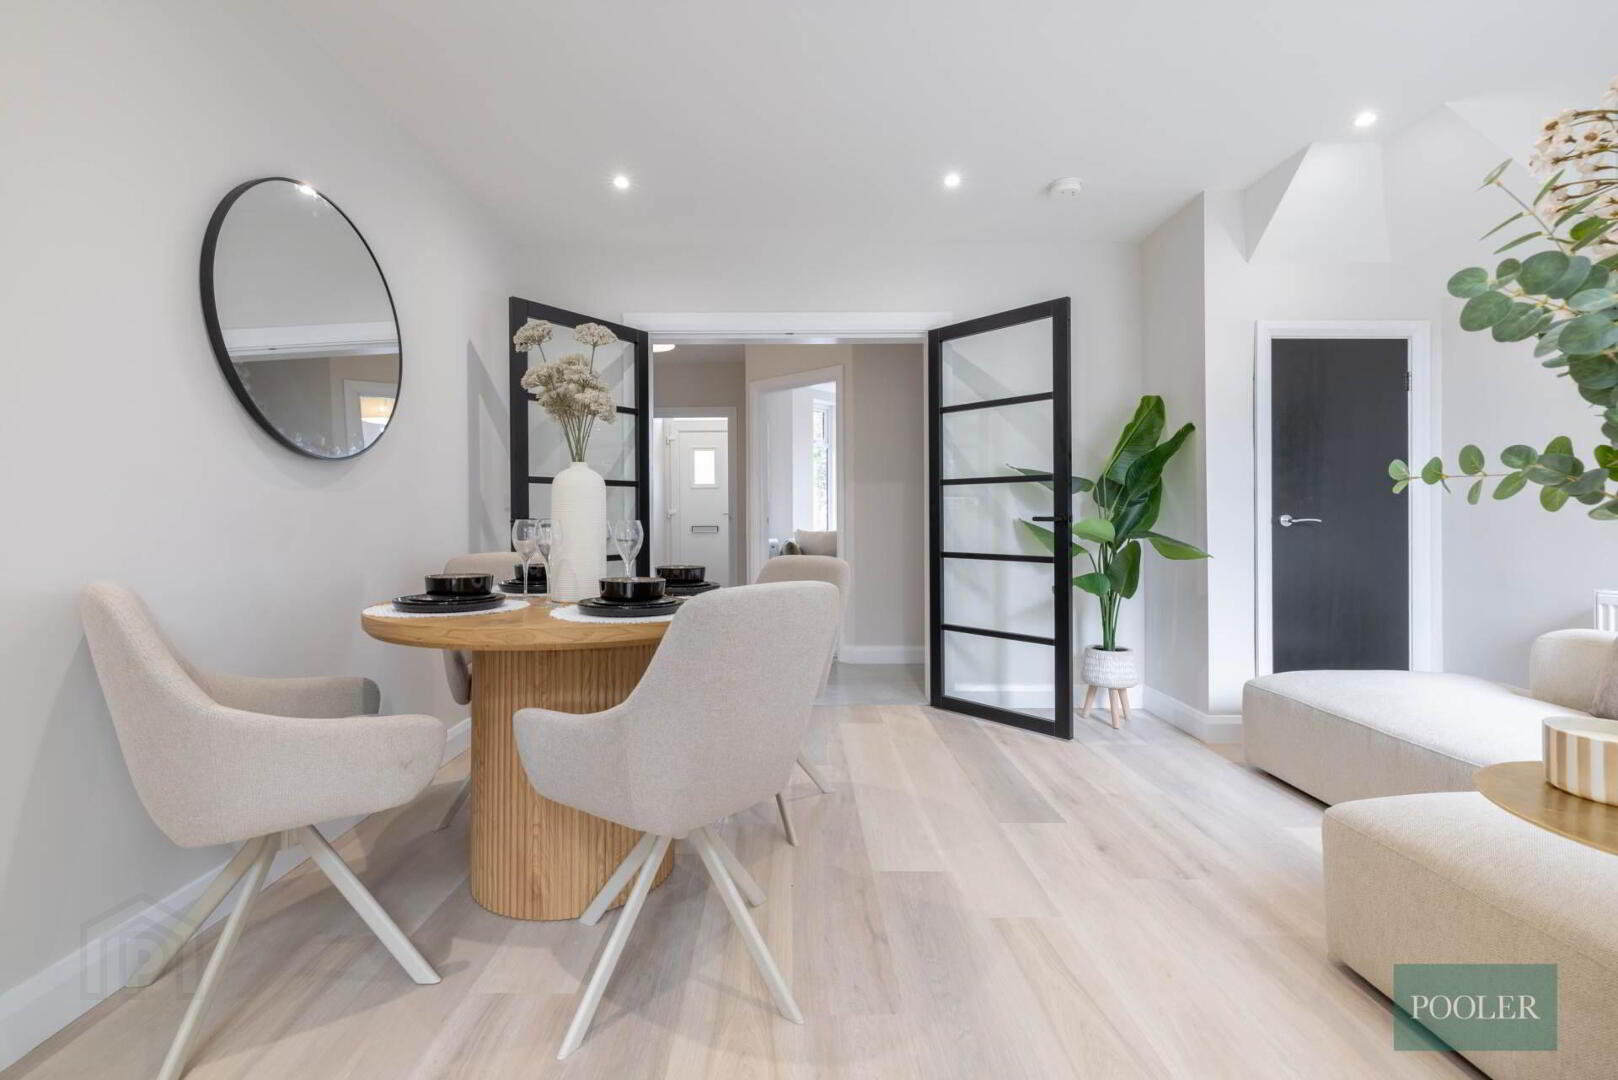
- Entrance hall with statement tiled floor and black framed double doors
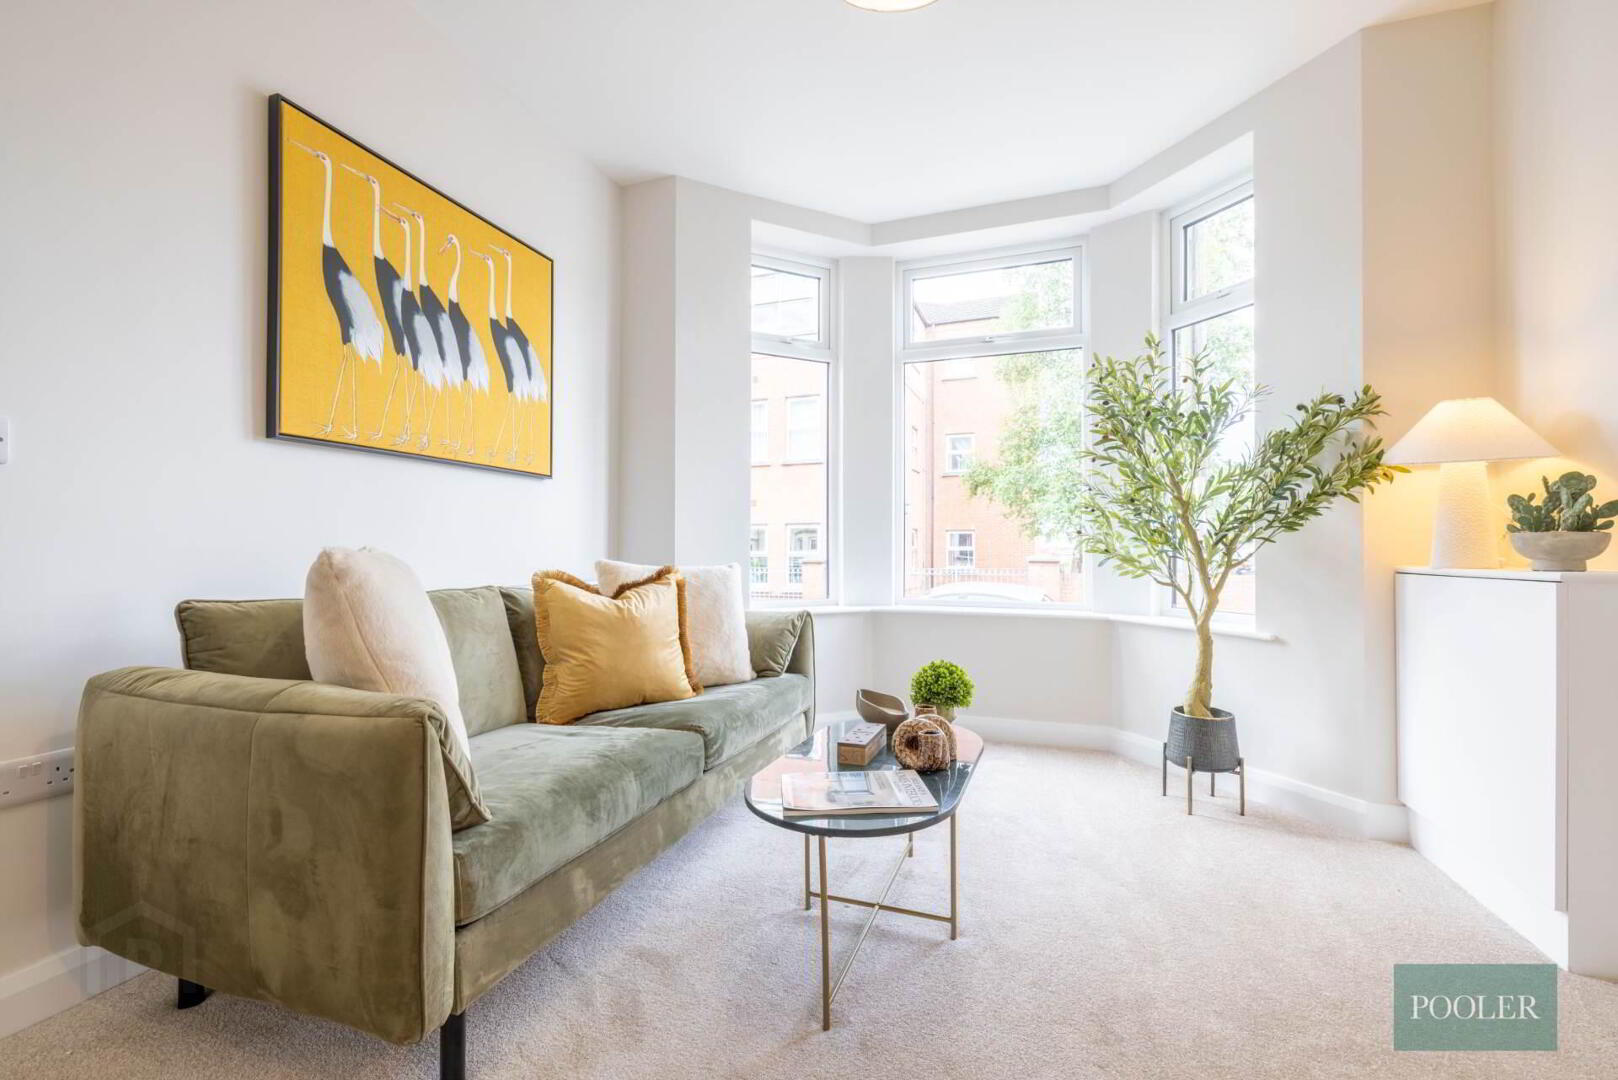
- Sitting room with bay window
- Open plan living/ kitchen/ dining room overlooking garden
- 3 well proportioned bedrooms including main bedroom with en-suite shower room
- Newly fitted stylish contemporary bathroom
- Newly fitted U.P.V.C. framed double glazing
- Newly fitted mains gas heating system
- Forecourt and rear garden with space for car parking
- Great local amenities, and available chain free
An exceptional three-storey terrace home which has been comprehensively renovated and thoughtfully upgraded to create a stylish, contemporary residence that is ready to move straight into. Finished to a high standard throughout, the property combines generous proportions with an impressive modern specification and excellent outdoor space, making it a particularly attractive proposition for discerning purchasers.
The welcoming entrance hall immediately sets the tone, featuring a striking statement tiled floor and elegant black-framed double doors. The beautifully presented sitting room enjoys a feature bay window, creating a bright and inviting reception space with an attractive sense of character.
At the heart of the home is an impressive open-plan living, kitchen and dining area, perfectly designed for modern lifestyles and entertaining. The newly fitted contemporary kitchen is complemented by integrated appliances and flows seamlessly into the generous living and dining space, while large windows provide an attractive outlook over the rear garden. This superb open-plan arrangement provides a versatile and sociable space rarely found in properties of this type.
The first and second floors provide three well-proportioned bedrooms, including an impressive main bedroom with its own stylish en-suite shower room. A further newly fitted contemporary bathroom has been finished with a modern, sophisticated specification, complementing the overall presentation of the home.
The property has been further enhanced by newly fitted U.P.V.C. framed double glazed windows and doors, and a newly installed mains gas heating system, ensuring a modern level of comfort and efficiency throughout.
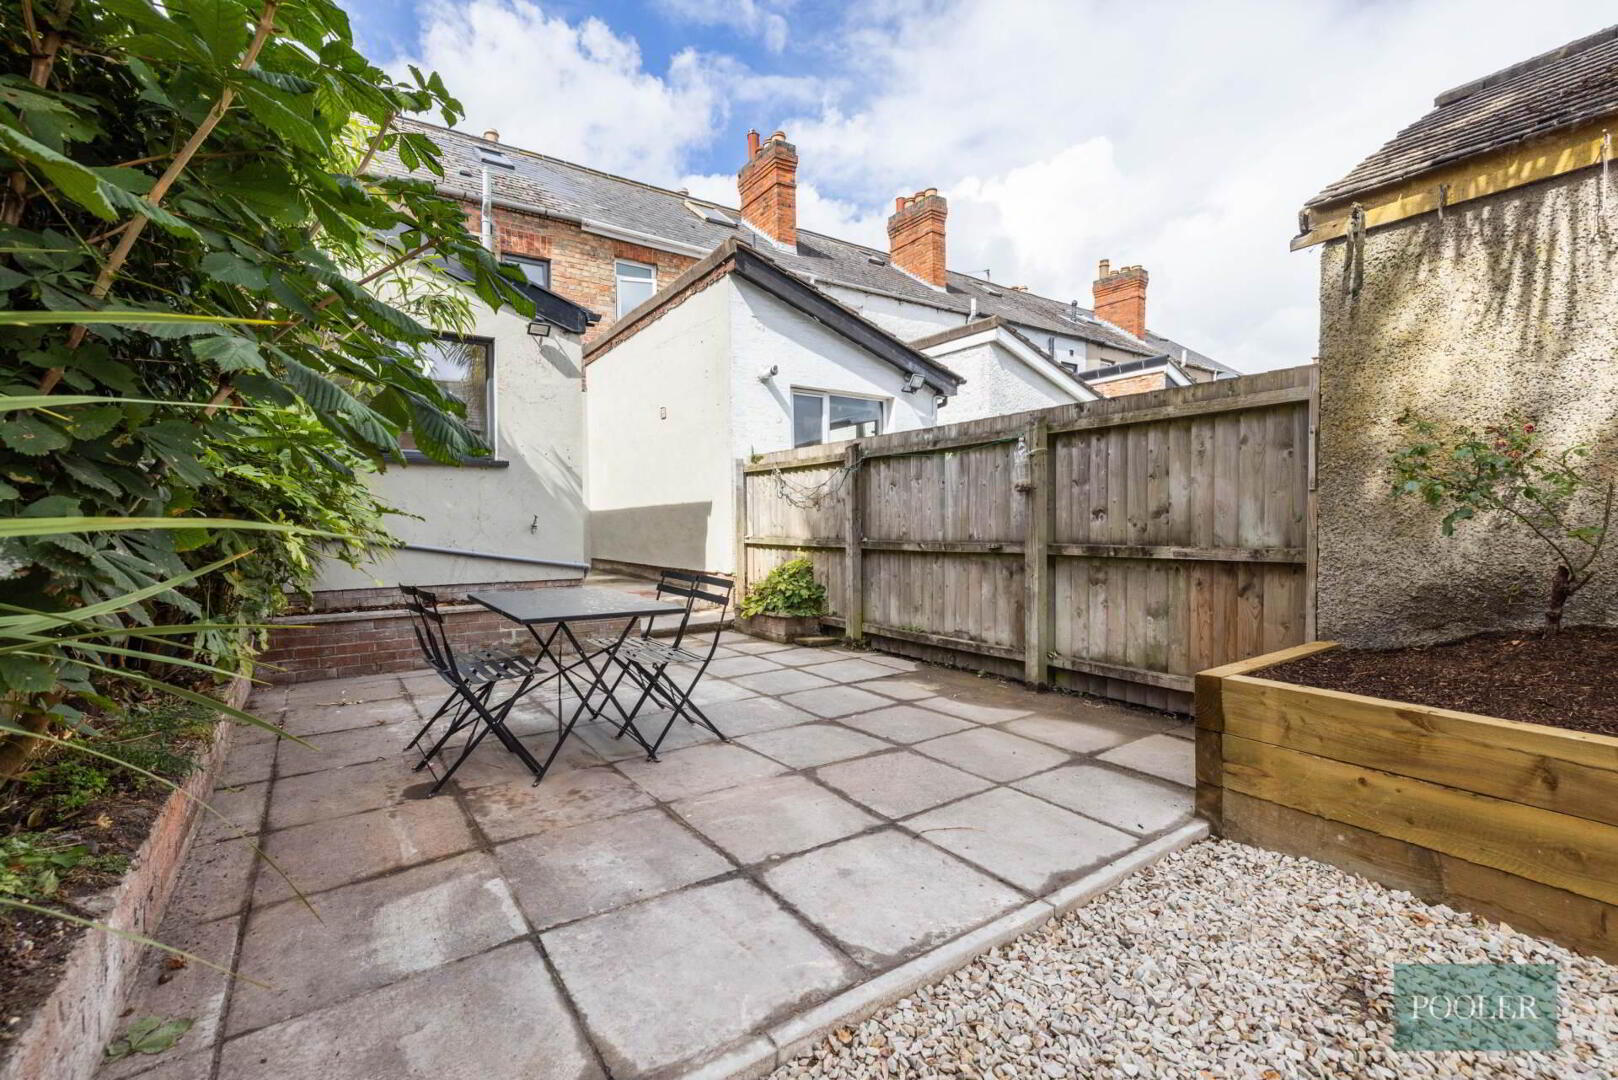
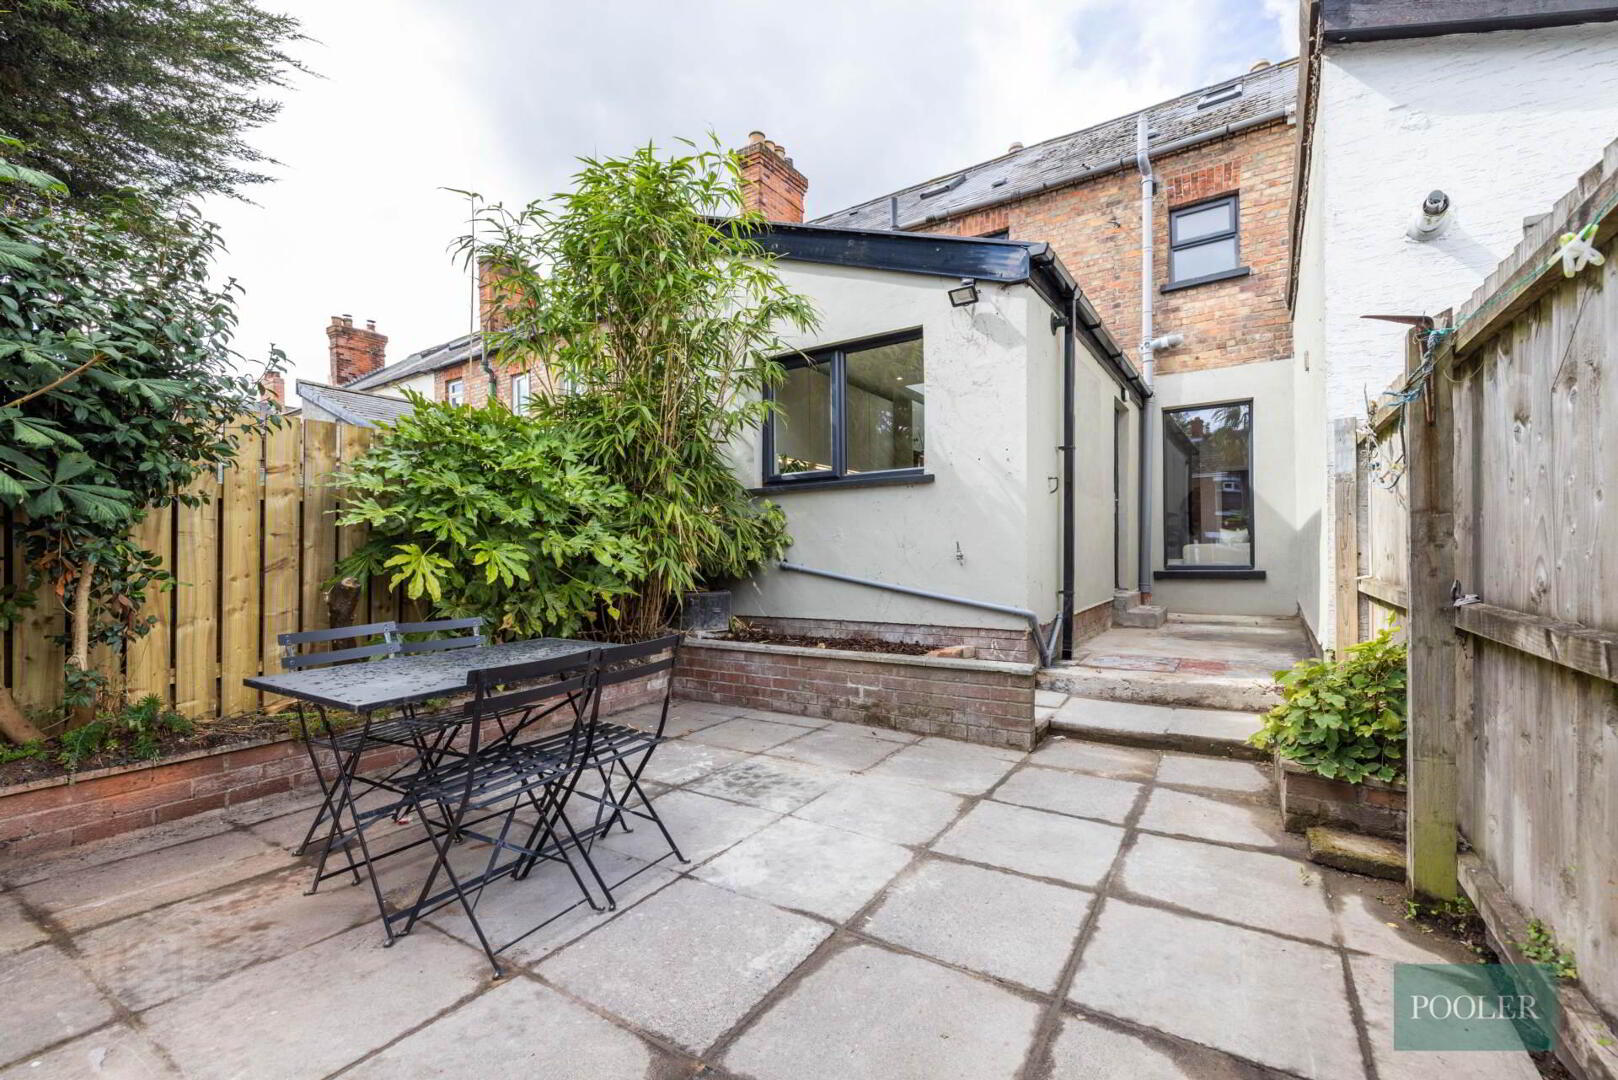
Externally, the property offers excellent amenities with a pleasant forecourt, while the private rear garden provides an attractive and versatile outdoor space for relaxing, entertaining or family use, and additionally providing valuable off-street car parking.
Situated in a convenient and well-established residential location, the property is ideally placed for a wide range of local amenities, schools, shops and transport links, with Belfast City Centre and surrounding areas readily accessible.
Presented in outstanding condition throughout and offered for sale chain free, this impressive renovated home represents a rare opportunity to acquire a stylish and genuinely turn-key property, combining contemporary living, generous accommodation, private outdoor space and convenient access to local amenities.
Entrance porch
Modern grey ceramic tiled floor
Entrance hall
Modern grey ceramic tiled floor
Sitting room - 12'3" (3.73m) x 10'1" (3.07m)
Bay window and TV point on wall
Living/kitchen/dining room - 26'11" (8.2m) x 14'2" (4.32m) Max
Kitchen
Newly fitted range of high and low level units, stainless steel oven, ceramic hob with concealed extractor canopy, integrated microwave, integrated fridge freezer, modern vertically tiled walls, timber effect LVT flooring, plumbing for washing machine, space for tumble dryer, recessed spotlights, gas boiler in cupboard, large velux window and anthracite vertical radiator
Living/dining
Black framed double doors to hall, timber effect LVT flooring, picture window overlooking garden, recessed spotlights, and storage under stairs
First floor
Main bedroom - 14'2" (4.32m) x 9'11" (3.02m)
En suite - 7'11" (2.41m) x 3'3" (0.99m)
Large shower cubicle with modern tiling, brass thermostatic shower, dual shower heads, and black framed folding doors, wash hand basin in two drawer, wall hung, vanity unit with brass mixer taps, W.C., ceramic tiled floor, black towel rail radiator, LED mirror, recessed spotlights and extractor fan
Bedroom 2 - 10'1" (3.07m) x 7'10" (2.39m)
Bathroom - 6'0" (1.83m) x 5'11" (1.8m)
White suite. Modern bath with thermostatic shower and screen over bath, separate mixer taps, wash hand basin in wall hung, two drawer vanity unit, W.C., modern marble effect part tiled walls, ceramic tiled floor, LED mirror, black towel rail radiator, recessed spotlights and extractor fan
Second floor
Landing
Velux window and eaves storage
Bedroom 3 - 13'7" (4.14m) x 12'9" (3.89m)
Large Velux window
Outside
Forecourt in small stones.
Rear yard and garden in shrub beds and trees, paving, and small stones with space for parking several cars
Directions
Brandon Terrace runs between Brandon Parade and Parkgate Avenue
Notice
Please note we have not tested any apparatus, fixtures, fittings, or services. Interested parties must undertake their own investigation into the working order of these items. All measurements are approximate and photographs provided for guidance only.
Travel Time From This Property

Important PlacesAdd your own important places to see how far they are from this property.
Agent Accreditations


Marketed by Pooler Estate Agents
+44 28 9045 3319




