For sale
Added 2 hours ago
11 Bracken Park Close, Castleknock, Castleknock, D15NA4A
5 Bed Semi-Detached House
Asking Price €1,295,000
Property Overview
Status
For Sale
Style
Semi-Detached House
Bedrooms
5
Bathrooms
4
Property Features
Size
215 sq m (2,314 sq ft)
Tenure
Not Provided
Energy Rating
Heating
Gas
Property Financials
Stamp Duty
€15,900*²

Marketed by Sherry FitzGerald Castleknock
PSR Licence: 002183
+353 1 820 1800

Propertynews Currency Partner - helping you transfer money for property purchases in Ireland & Northern Ireland. Speak to an expert
Additional Information
- Built by the Cosgrave Group
- 2 x car parking spaces
- Heat recovery ventilation (HRV system)
- A rated BER
- Upgraded kitchens and bathrooms
- West facing rear garden
- Close to schools and shops
- GFCH
- Landscaped communal areas with a green and a playground
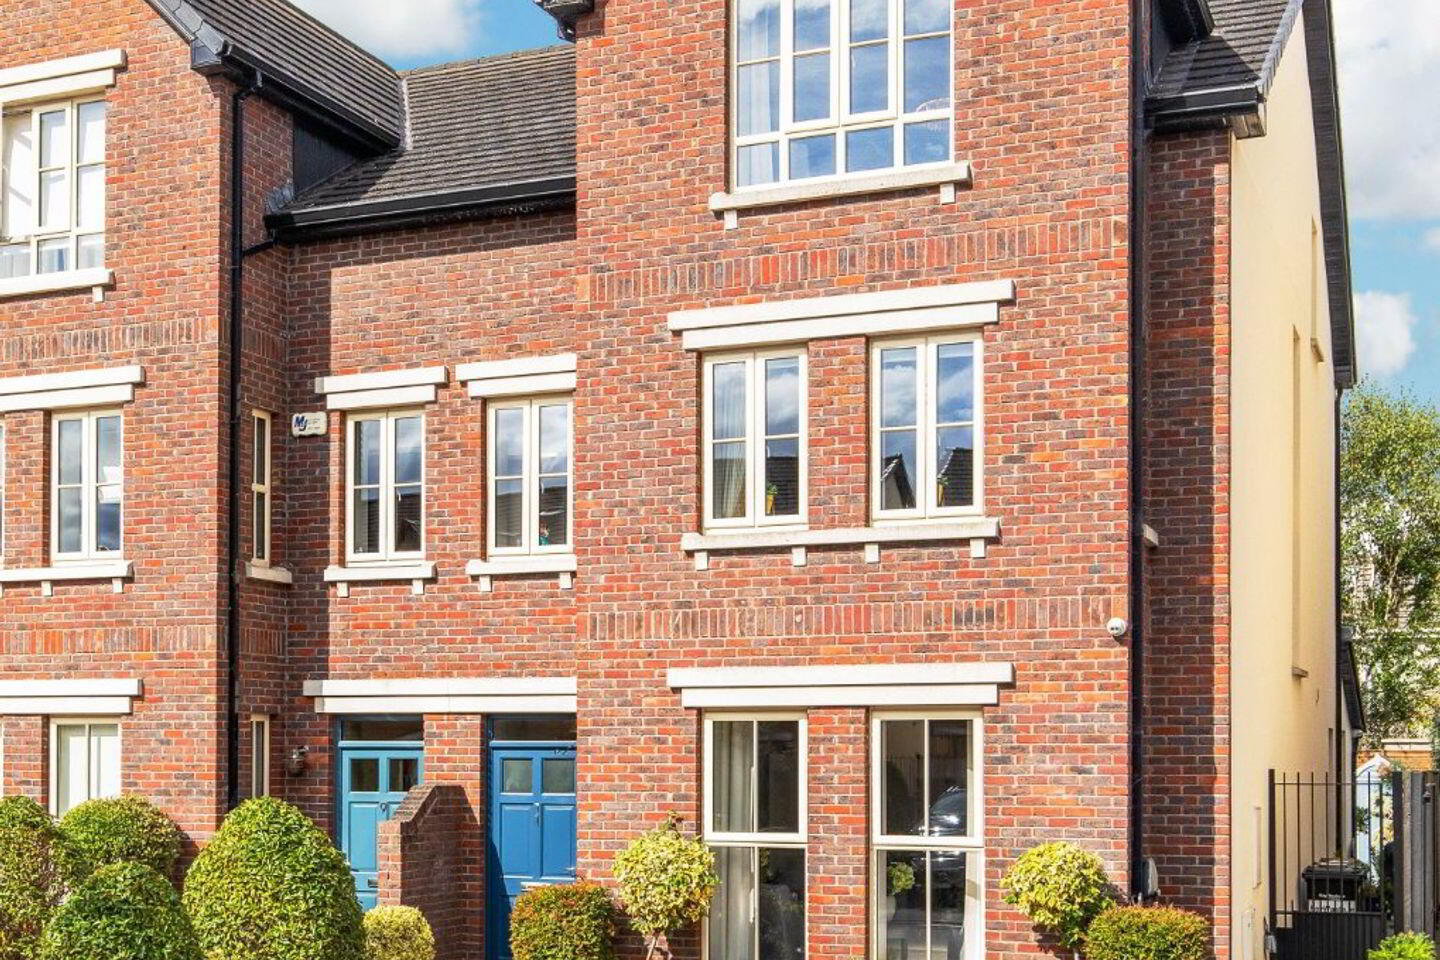
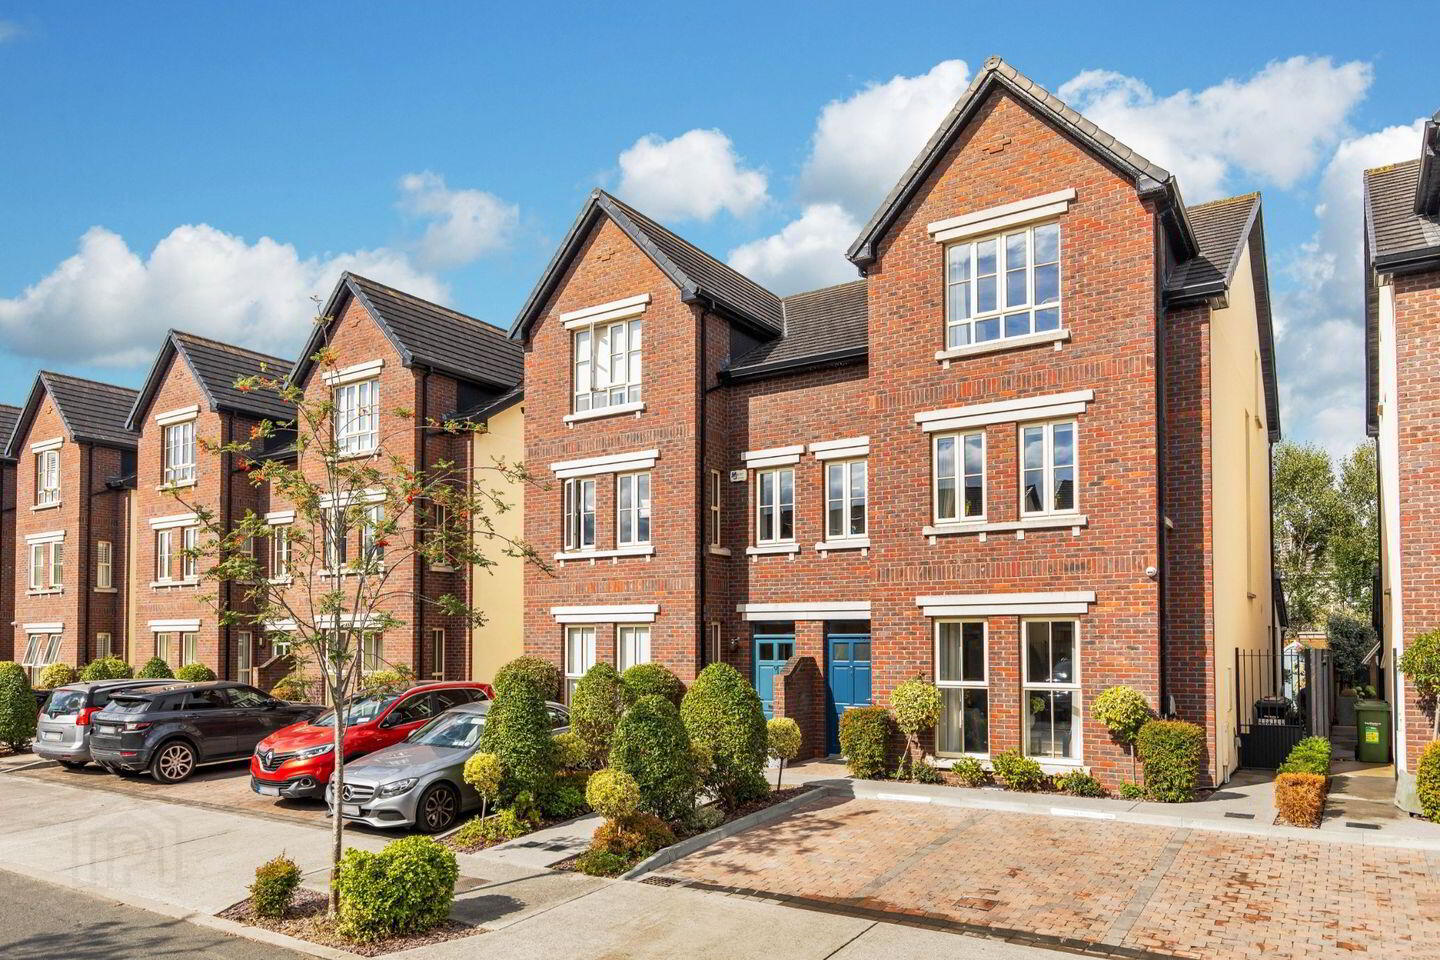
Sherry FitzGerald is proud to present 11 Bracken Park Close, an outstanding five-bedroom semi-detached home arranged over three floors and peacefully positioned on a quiet cul-de-sac. This exceptional property offers a rare opportunity for a discerning buyer to acquire a home that balances light, space, and proportion, extending to approximately 215 sq.m/2,314 sq.ft. This Cosgrave built A3 rated home is immaculately presented, having undergone an array of upgrades including the addition of Shalford Interiors kitchen, fitted bespoke entertainment and storage units in the living rooms, designer bathroom upgrades, all meticulously crafted to create a stylish and sophisticated home.
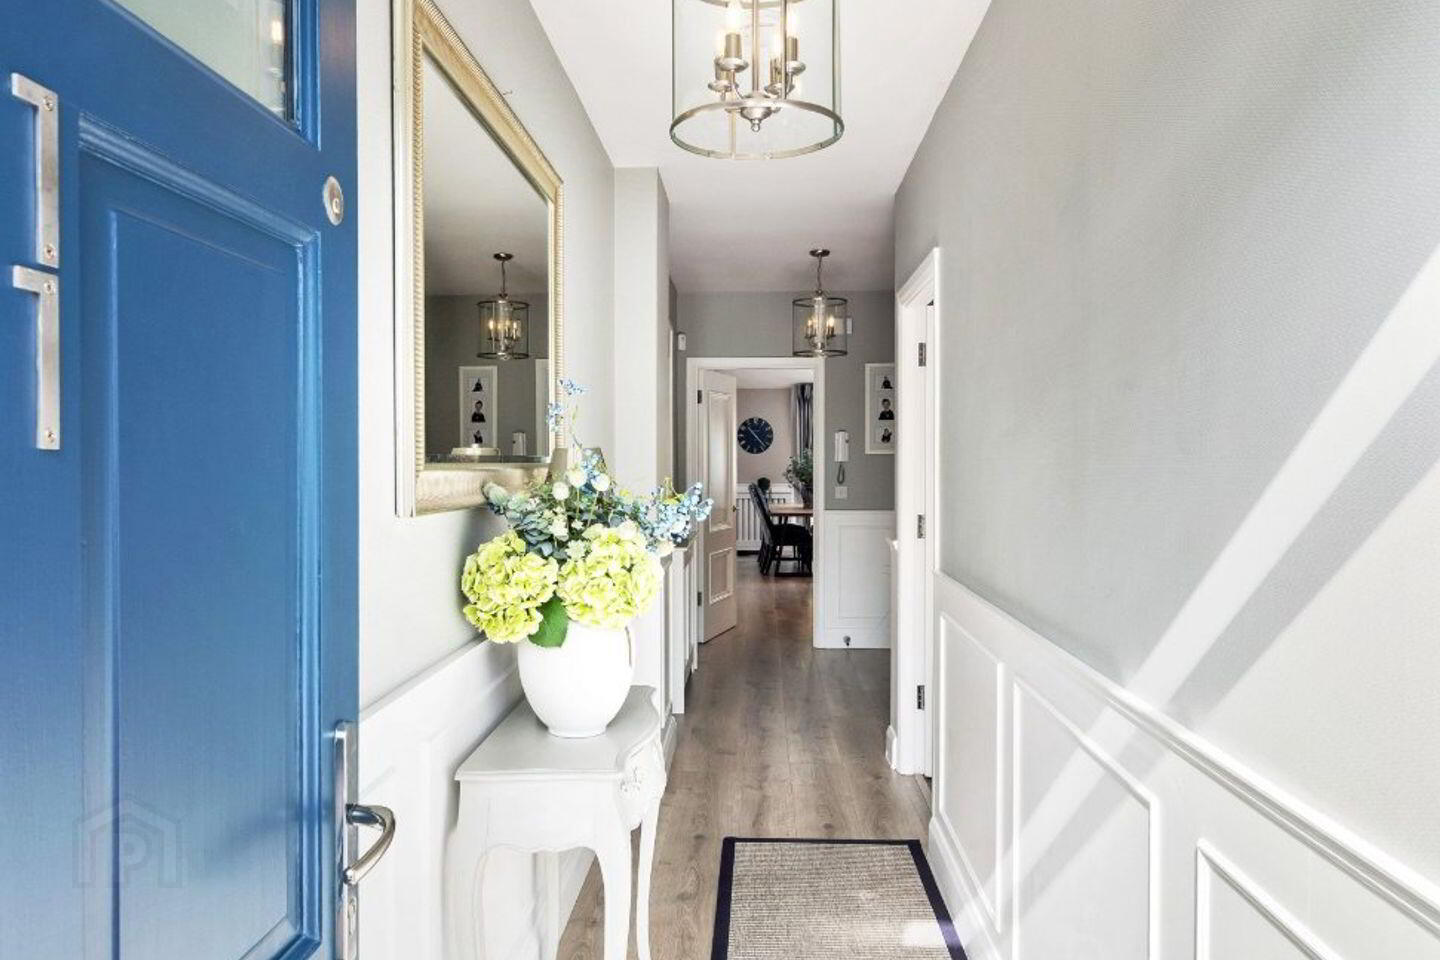
To the front, there is off-street parking for 2 cars. Well-chosen plants either side of a path lead to the hall door. A bright panelled entrance hall with large guest WC leads to the large family room with custom-made built-in storage and shelving with feature lighting. To the rear of the property is the impressive open plan kitchen/dining/family room with double doors overlooking the low maintenance sunny garden which features a granite patio. The upgraded Shalford design in frame kitchen is the elegant and timeless, comes with handcrafted cabinetry painted deep blues, soft whites, quartz worktops and further complimented by an excellent selection of high-quality integrated appliances and an island which is a focal point of family life and social interaction. The open plan room allows plenty of space for a dining and seated/family area. Off the kitchen lies a good-sized utility, providing extra storage and shelving. On the first floor is the versatile family room that spans the width of the property it also contains a fitted entertainment/storage unit with feature lighting. Also, on this floor there is a second double bedroom and bedroom 5 currently used as an office. There is also a stylish bathroom suite on this floor. On the Second floor lies the principal bedroom that won’t disappoint. The main bedroom also has a walk-in dressing room with storage and a newly appointed en-suite. There are 2 further bedrooms on this level both with fitted wardrobes as well as a modern shower room.
Outside to the rear is the mostly West facing rear garden A granite patio precedes an astro turf lawn which is bordered by flower beds and attractive timber fencing. A Barna shed takes care of home storage needs. A gated side passage lead to the front of the property.
Bracken Park offers excellence and versatility in design and detailing. Cosgrave built, with classical good looks, superior comfort and energy efficiency. Bracken boasts a wonderful mature, landscaped setting with communal park and playground surrounded by superb trees and planting, it is situated just off the Carpenterstown Road within a stroll of the Phoenix Park, Castleknock Village and Carpenterstown. There are numerous schools within walking distance as well as excellent public transport links including bus and train (Coolmine train station, 4 stops from the green LUAS line). There are also excellent sports and leisure clubs including golf, football, athletics, tennis etc within easy reach as well as access onto the M50 and onwards to Dublin airport.
Viewing is highly recommended.
Entrance Hall 7m x 1.2m. Bright and welcoming hallway with attractive wall panelling, wide board laminate timber flooring.
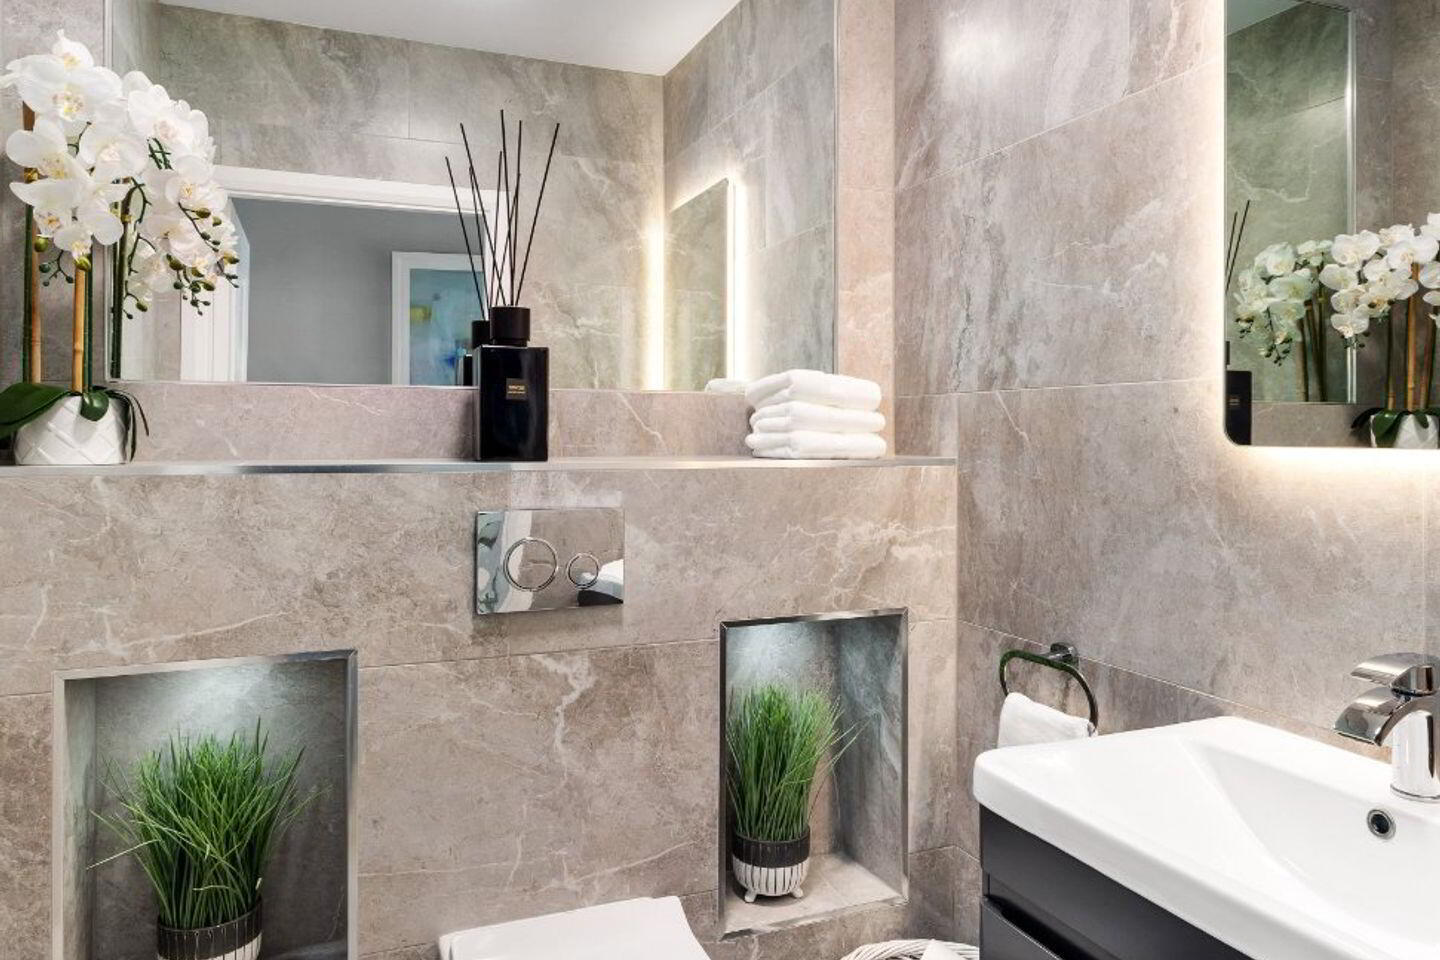
Guest WC 1.68m x 1.6m. This spacious guest wc has matching ceramic and floor tiles, a wash hand basin and wc.
Living Room 5.4m x 4.68m. This beautifully proportioned room is greatly enhanced by the superb built in storage units with matching shelving and feature underlighting, wide board laminate timber flooring.
Kitchen/Dining/Family 7m x 6m. Large open plan kitchen/dining/family room which overlooks the garden and flooded with natural light from the dual skylights, side windows with double glass doors which open to the gorgeous West facing landscaped rear garden and patio. There is a fully fitted designer Shalford Interiors in-frame kitchen with feature matching Island all complimented by Quartz worktops from, there is ample space for families to cook, dine and relax. Feature Smeg range with gas hob and feature canopy. There is also a fitted American style fridge freezer and integrated dishwasher. The open plan room also has extra fitted bench and storage units along the side wall. The room is finished with attractive panelling and fitted radiator cabinets.
Utility Room 2.7m x 2.27m. Invaluable for further storage with built in units, plumbed for a washing machine and a dryer. Tiled flooring.
1st Landing 2.97m x 2.2m. With Hot-press.
Family/Entertainment Room 6m x 5.4m. This excellent sized room is notably bright from 5 windows. It has a radiator cover and the same quality flooring as the living room on the ground floor. Furthermore, it is versatile in its use and is fitted with a entertainment wall with fitted storage and shelving with feature lighting.
Bedroom 4 4.32m x 3.21m. Is a good size double room overlooking the rear garden with built in wardrobes.
Office/Bedroom 5 3.3m x 2.7m. With fitted shelving and work desk, laminate timber flooring.
Bathroom 2.53m x 2m. Upgraded bathroom, comprising of a bath, separate shower, wash hand basin and wc, with matching floor and wall tiles and a chrome radiator
2nd Landing 2m x 1.5m
Main Bedroom 5.9m x 3.9m. Large primary suite located on the top floor
Dressing Room 3m x 2m. Nicely fitted out with a good selection of shelving and hanging space to maximise storage
En-Suite 2.2m x 1.65m. Upgraded en-suite, comprising of a shower, a wash hand basin and a wc, matching tiled flooring and wall tiling
Bedroom 2 4.37m x 4.2m. Is a lovely double room with a skylight and a side window, with built-in wardrobes
Bedroom 3 4.3m x 2.65m. Is another double room with dual skylights and built-in wardrobes.
Shower Room 2m x 1.52m. Comprising of a wash hand basin, wc and shower with partly tiled walls and tiled floor.
BER Details
BER Rating: A3
BER No.: 107621773
Energy Performance Indicator: 63.18 kWh/m²/yr
Travel Time From This Property

Important PlacesAdd your own important places to see how far they are from this property.
Agent Accreditations
Not Provided

Marketed by Sherry FitzGerald Castleknock
PSR Licence: 002183
+353 1 820 1800




