

Click here to view the floor plan
Click here to view the floor plan
Click here to view the floor plan
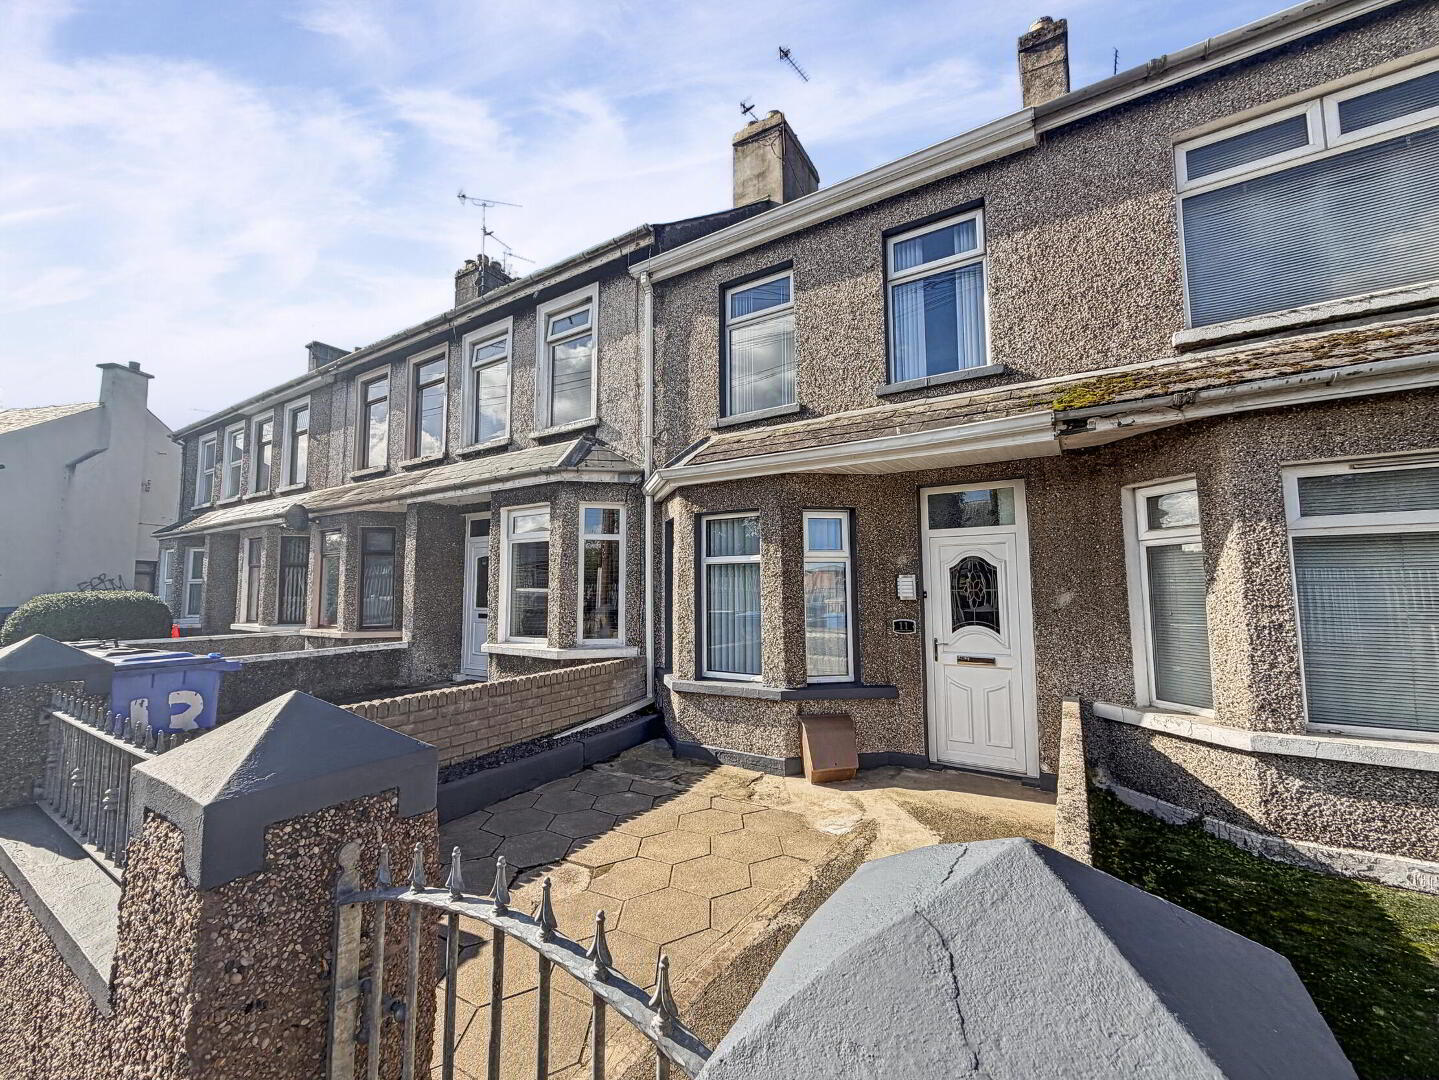
11 Beresford Avenue, Coleraine, BT52 1HH
2 Bed Townhouse
Offers Over £139,950
Property Overview
Status
For Sale
Style
Townhouse
Bedrooms
2
Bathrooms
1
Receptions
1
Property Features
Tenure
Not Provided
Energy Rating
Broadband Speed Checker
Property Financials
Stamp Duty
Rates
Not Provided*¹
Typical Mortgage


Marketed by Philip Tweedie & Company (Coleraine)
+44 28 7034 4433

Propertynews Currency Partner - helping you transfer money for property purchases in Ireland & Northern Ireland. Speak to an expert
Additional Information
- Fantastic Two Bedroom Mid-Terrace House
- Fully Refurbished in 2025, to include:
- Electrics upgraded, tested and certified
- New Gas Boiler
- New modern Fitted Kitchen
- New contemporary Bathroom Suite
- New Floor Coverings Throughout
- Recently Painted & Decorated
- Enclosed Rear Yard & Garden
- Walking Distance of Local Primary School
A fantastic two-bedroom house which has been comprehensively refurbished in recent years and is ideally positioned within walking distance of a wide range of local amenities.
The property has undergone an extensive programme of modernisation, including a complete electrical upgrade, new gas boiler, modern fitted kitchen and bathroom, new floor coverings and comprehensive redecoration throughout. The result is a home which is ready to move into with little or nothing requiring further expenditure.
The accommodation provides well-proportioned living space together with two bedrooms, making this an ideal home for a first-time buyer, couple or investor.
Externally, the property benefits from an enclosed rear yard with an additional enclosed garden beyond, providing useful outdoor space which is particularly appealing for those seeking a low-maintenance home.
Beresford Avenue is conveniently located close to a local primary school, several doctors' surgeries, supermarket and Coleraine town centre, making day-to-day amenities readily accessible on foot.
A superb opportunity to acquire a fully refurbished two-bedroom home in a highly convenient location. Early viewing is highly recommended.
- PORCH
- uPVC door
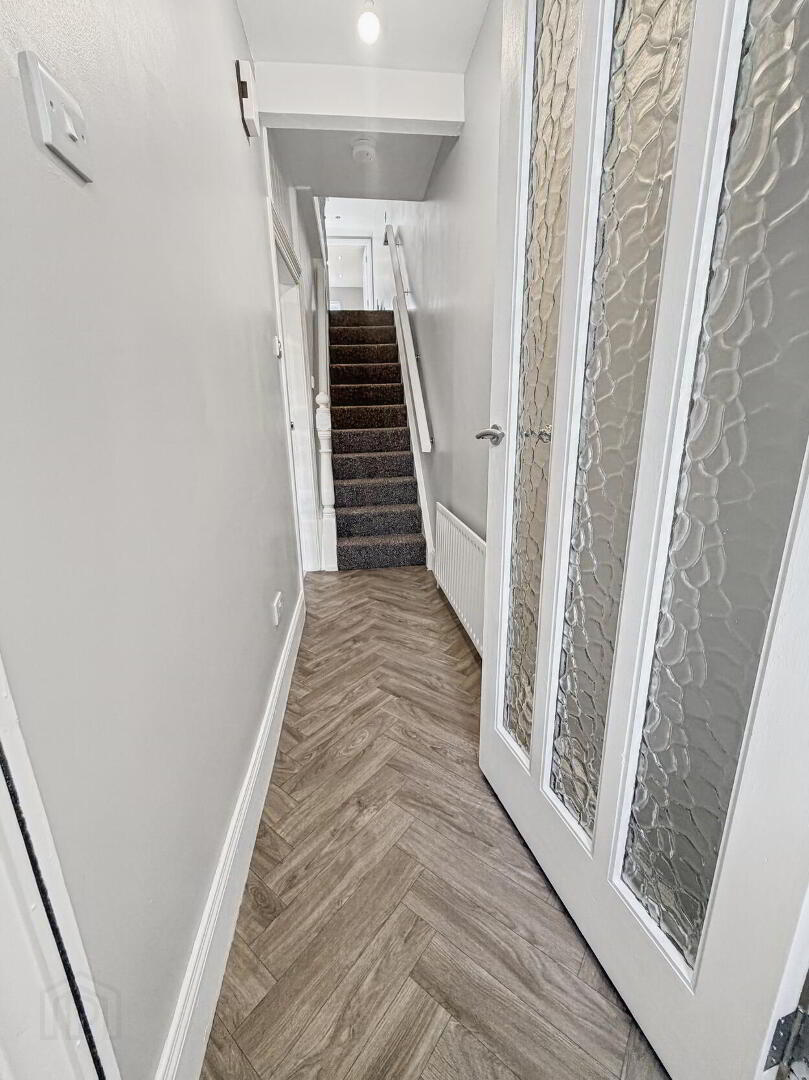
- HALLWAY
- Glass panel door, part timber wall panels.
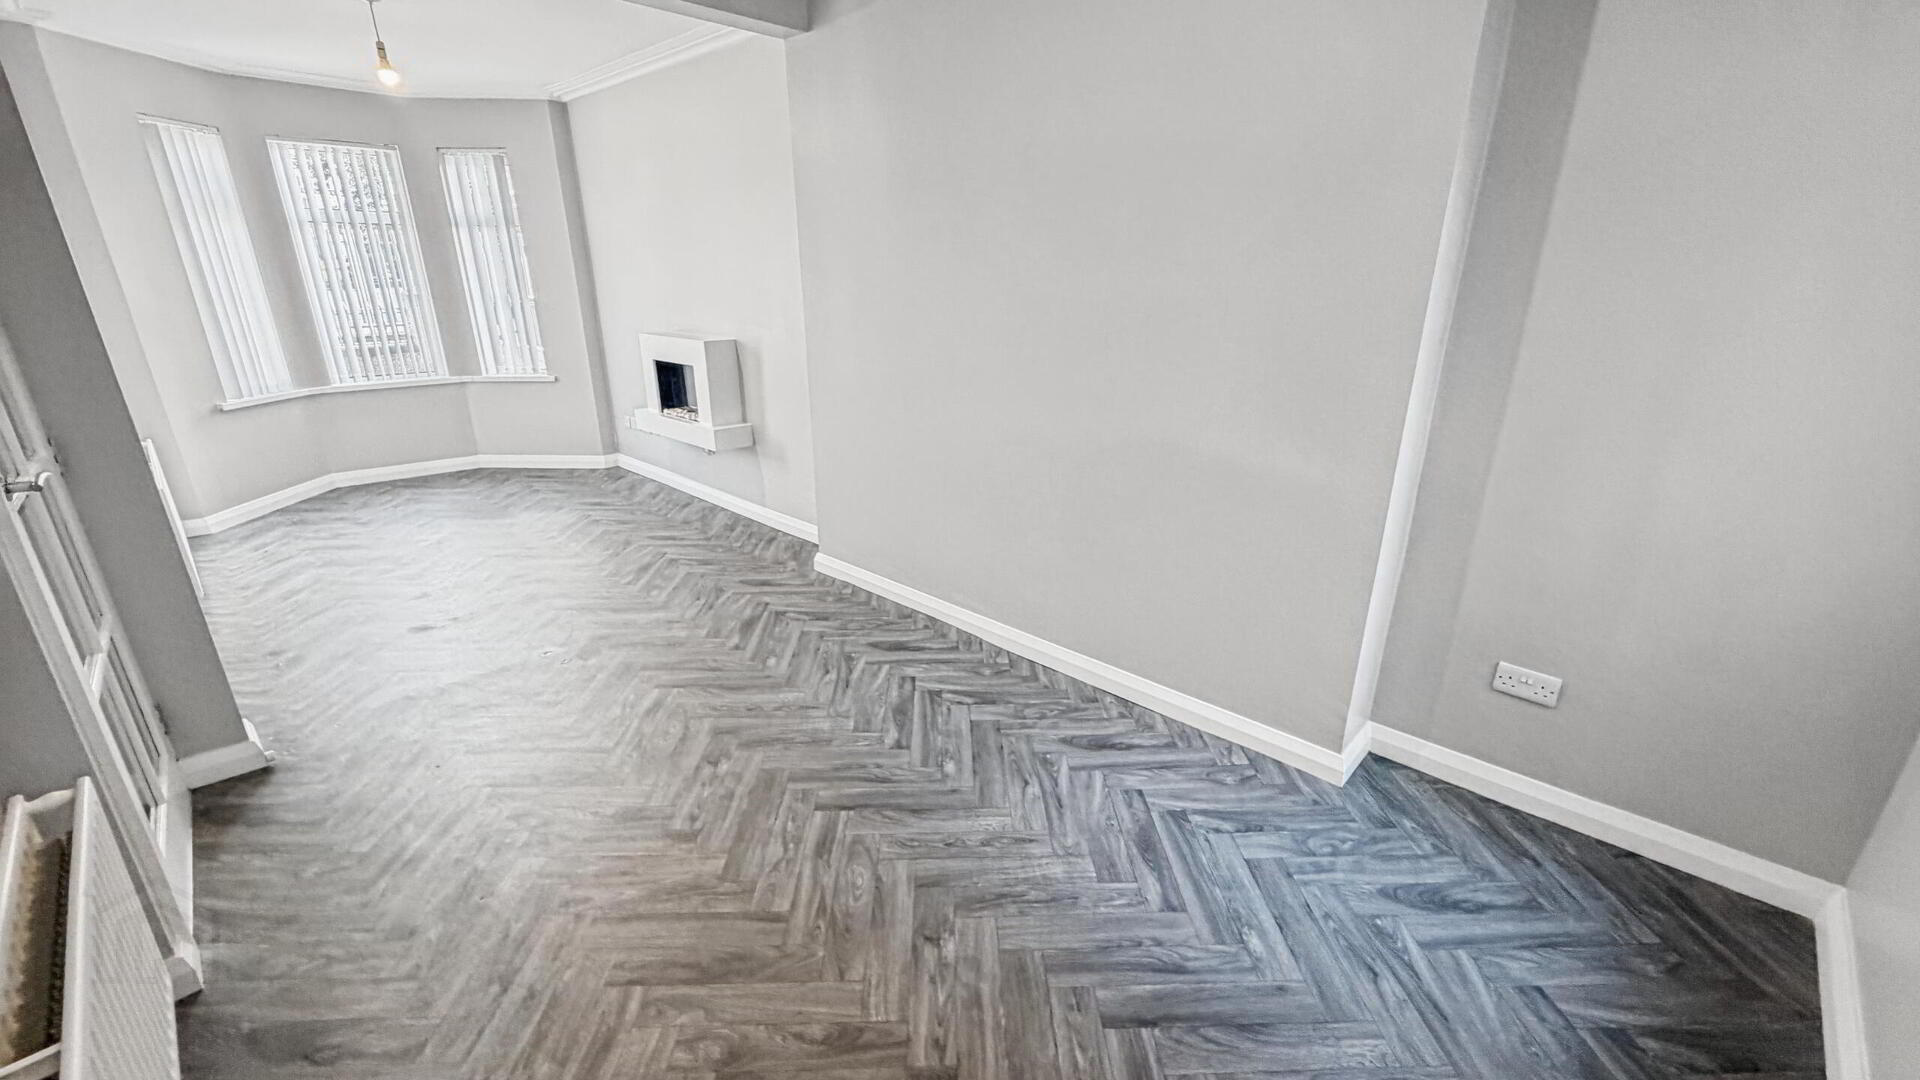
- LIVING ROOM/ DINING ROOM 7.3m x 4.8m (23'11 x 15'9)
- Bay window to front, television and fibre optic broad band points, wall hung electric fire, storage cupboard.
- KITCHEN/DINING ROOM 6m x 2m (19'8 x 6'7)
- High and low level storage units, integrated oven hob extractor, stainless steel sink drainer unit, space for washing machine, space for fridge freezer, recessed lighting.
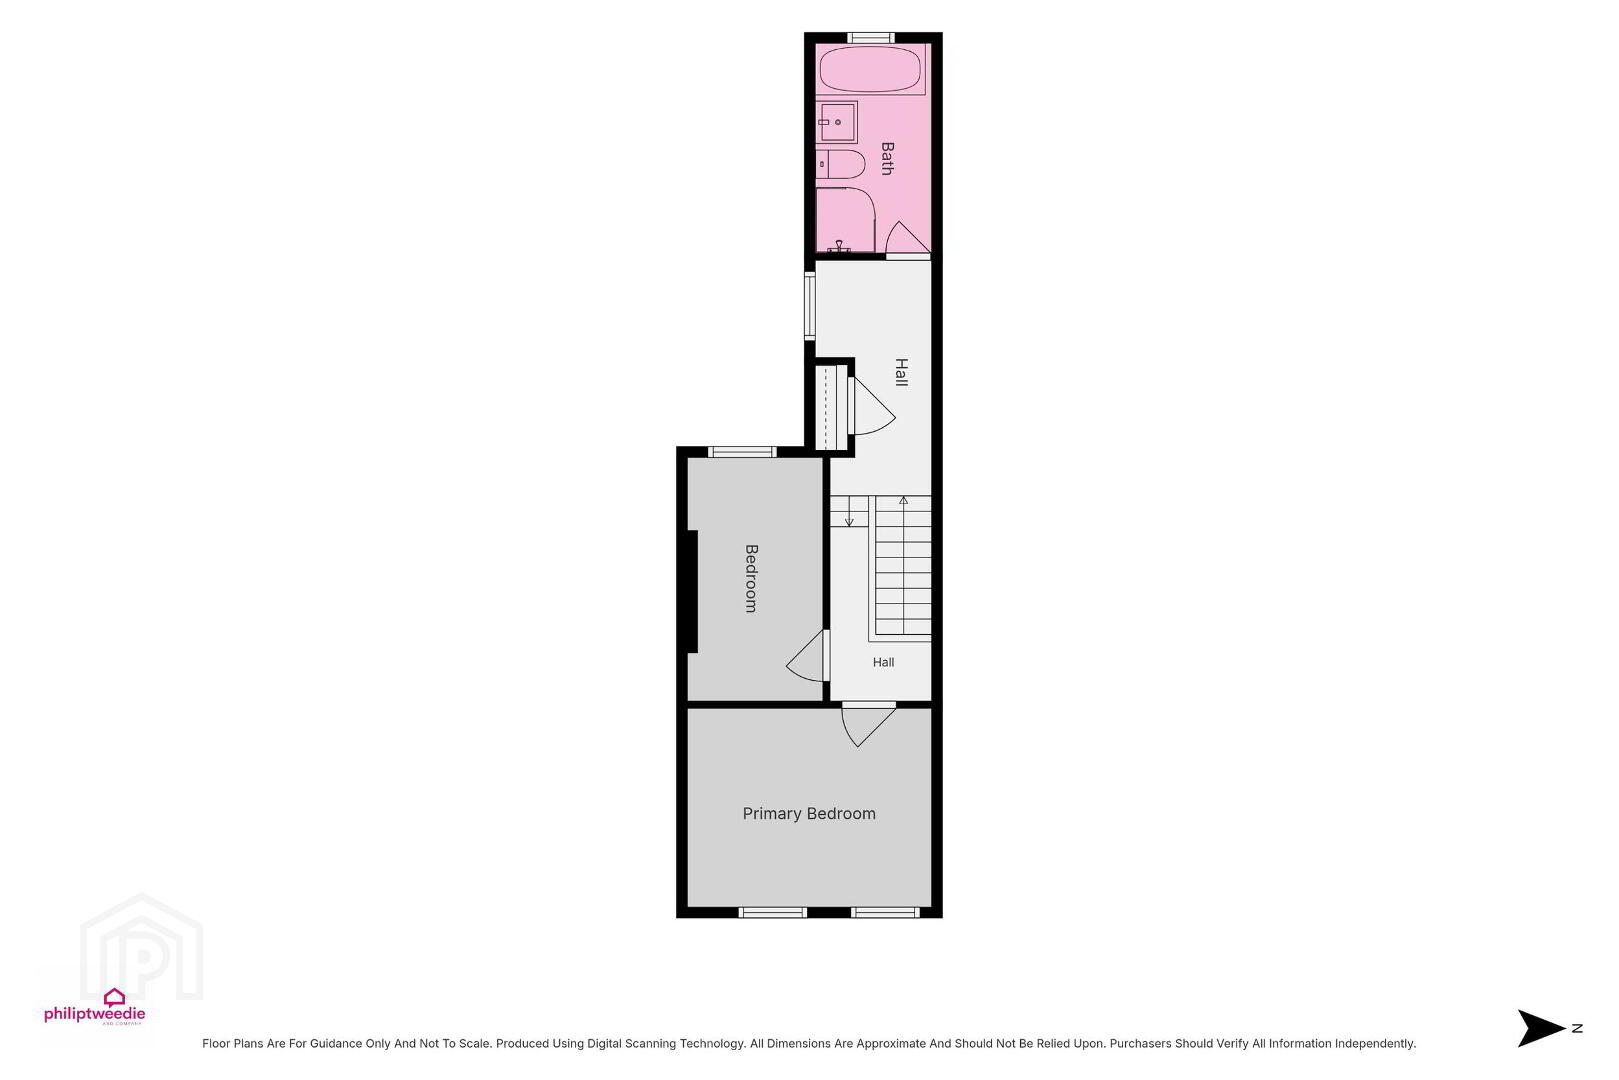
- FIRST FLOOR
- Carpeted hall and landing, storage cupboard with gas boiler, access to attic.
- BEDROOM 1 3.7m x 3.2m (12'2 x 10'6)
- Carpeted double room to front, television point.
- BEDROOM 2 3.5m x 2.2m (11'6 x 7'3)
- Carpeted single room to rear, television point.
- BATHROOM
- Shower cubicle mains shower, low flush WC, cantilevered wash hand basin vanity unit, panel bath.
- EXTERNAL FEATURES
- Fully enclosed rear yard
Large garden beyond rear with pedestrian access
Small front garden
Travel Time From This Property

Important PlacesAdd your own important places to see how far they are from this property.
Agent Accreditations


Marketed by Philip Tweedie & Company (Coleraine)
+44 28 7034 4433




