

Click here to view the 3D tour
Click here to view the 3D tour
Click here to view the 3D tour
For sale
Added 2 days ago
11 Bashford Park Close, Carrickfergus, BT38 7FQ
3 Bed Detached House
Offers Around £314,950
Property Overview
Status
For Sale
Style
Detached House
Bedrooms
3
Bathrooms
2
Receptions
1
Property Features
Tenure
Not Provided
Energy Rating
Broadband Speed Checker
*³
Property Financials
Stamp Duty
Rates
£1,627.92 pa*¹
Typical Mortgage


Marketed by Reeds Rains (Carrickfergus)
+44 28 9335 1727

Propertynews Currency Partner - helping you transfer money for property purchases in Ireland & Northern Ireland. Speak to an expert
Additional Information
- Beautiful Detached Family Home
- Contemporary Open Plan Kitchen
- Lounge With French Doors To Rear
- Three Well Proportioned Bedrooms
- Modern Family Bathroom
- Master Bedroom With En-Suite
- Gas Fired Central Heating System
- Garden Room To The Rear
- Internal Viewing Is Strongly Advisable
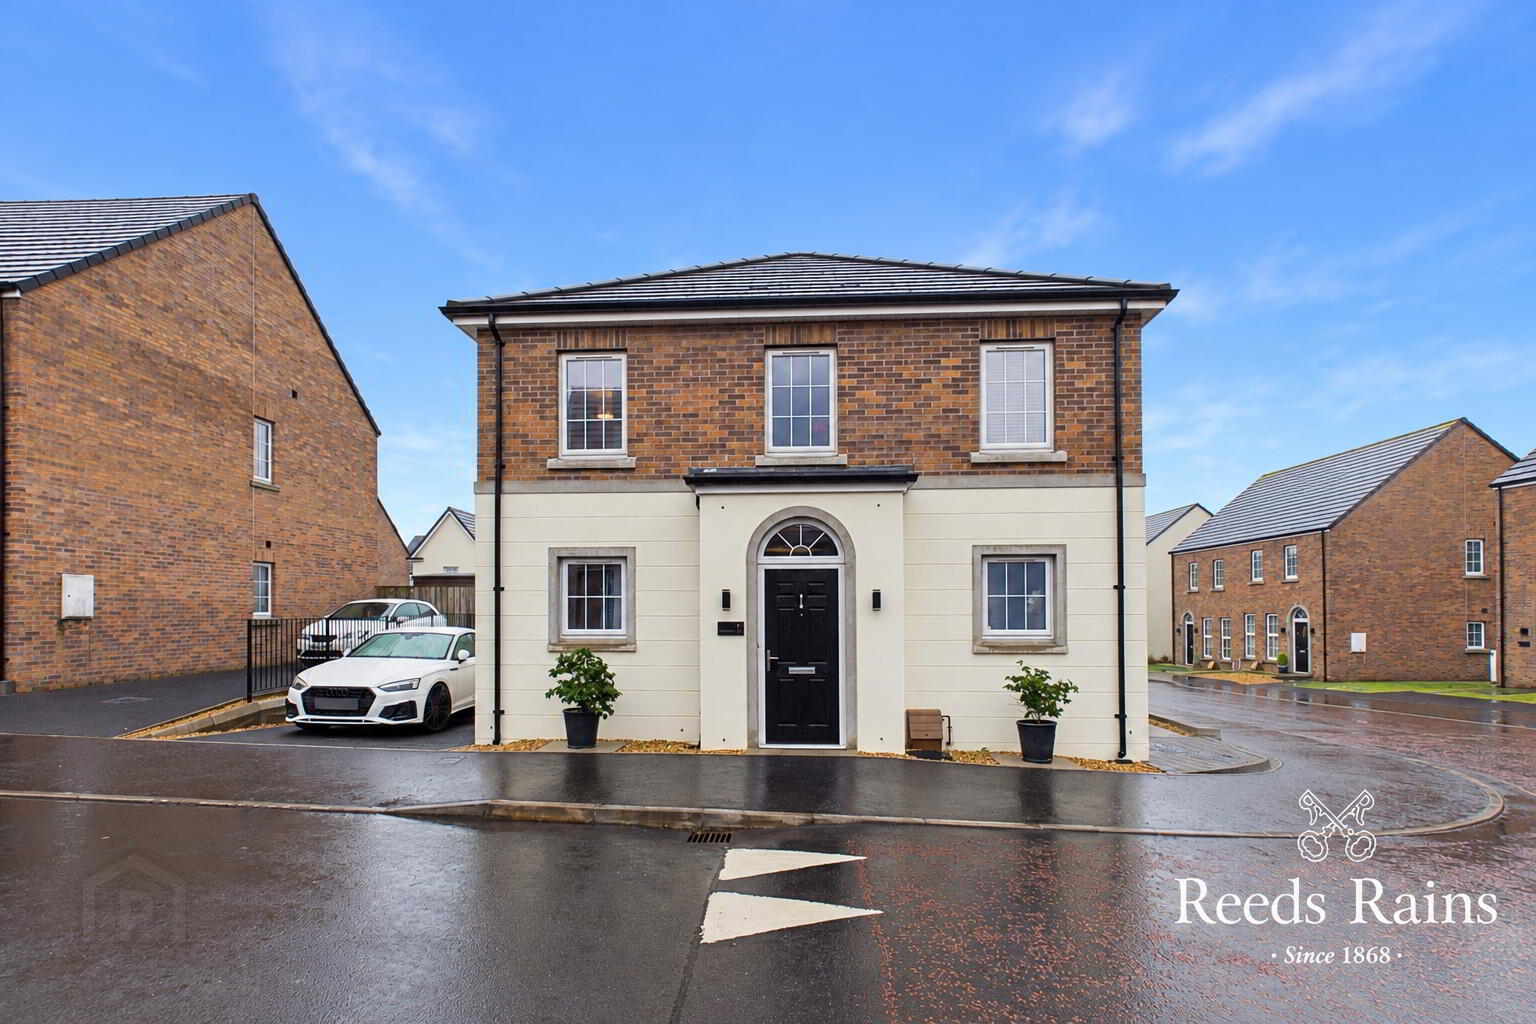
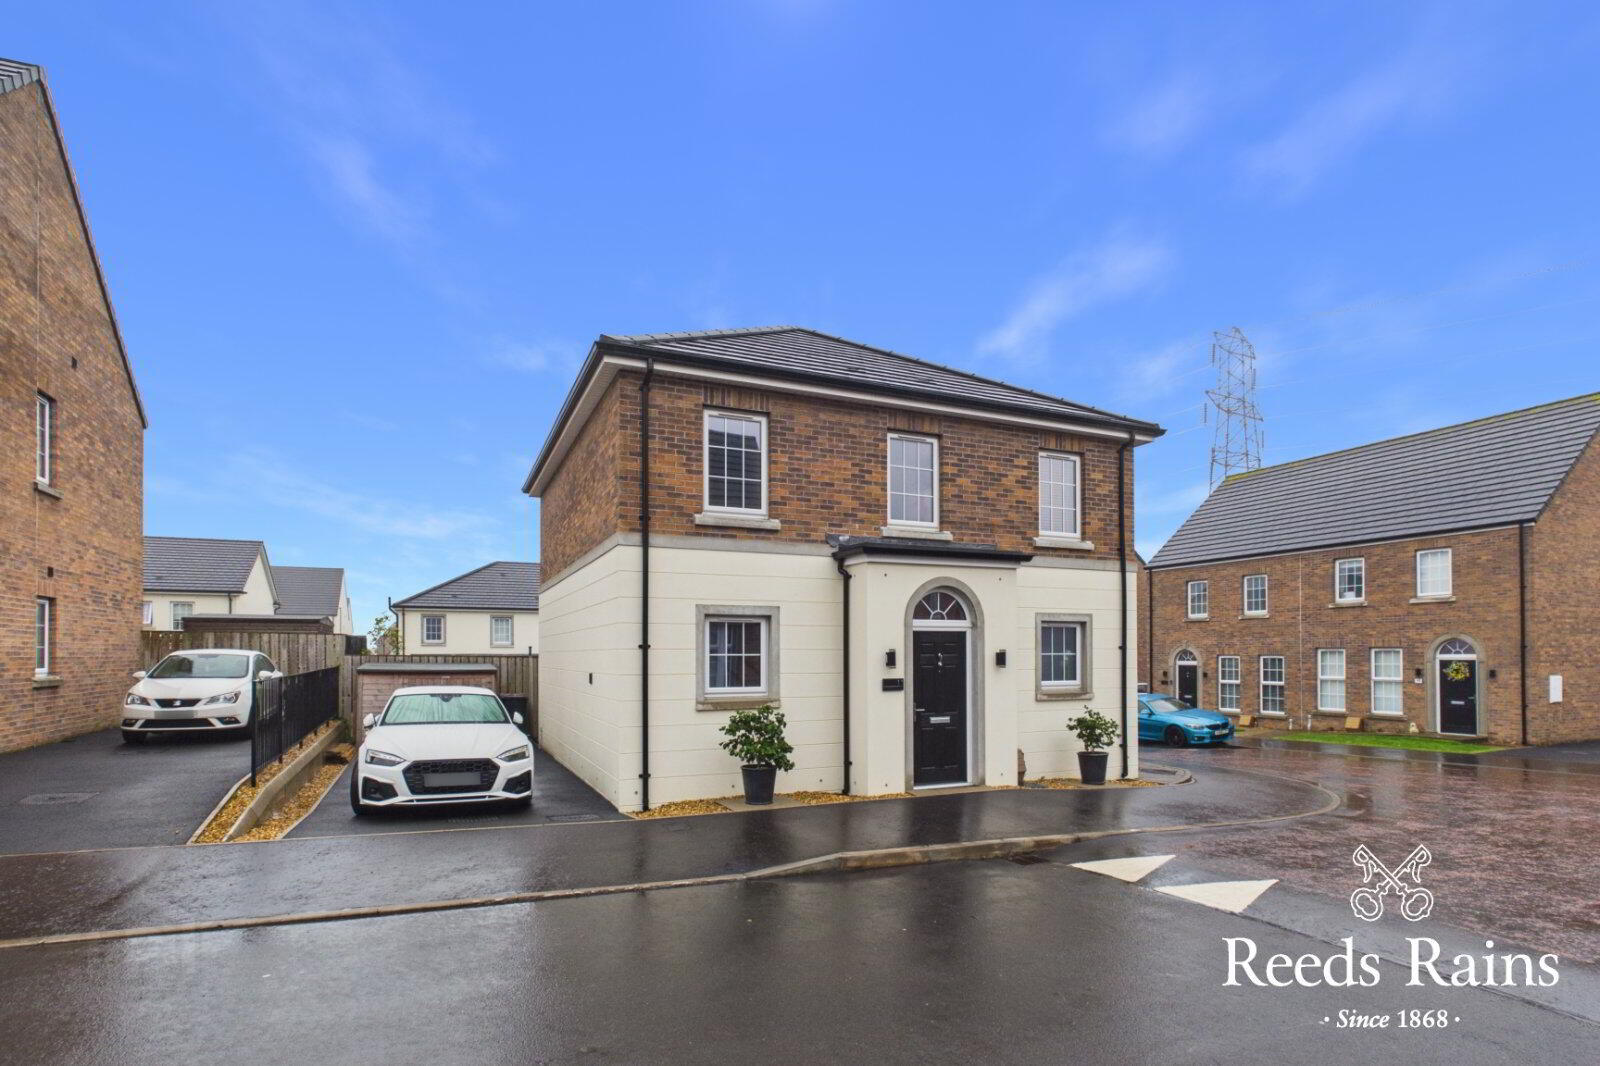
This beautifully presented contemporary family home is situated within a highly sought after development and offers stylish, well proportioned accommodation ideally suited to modern family living.
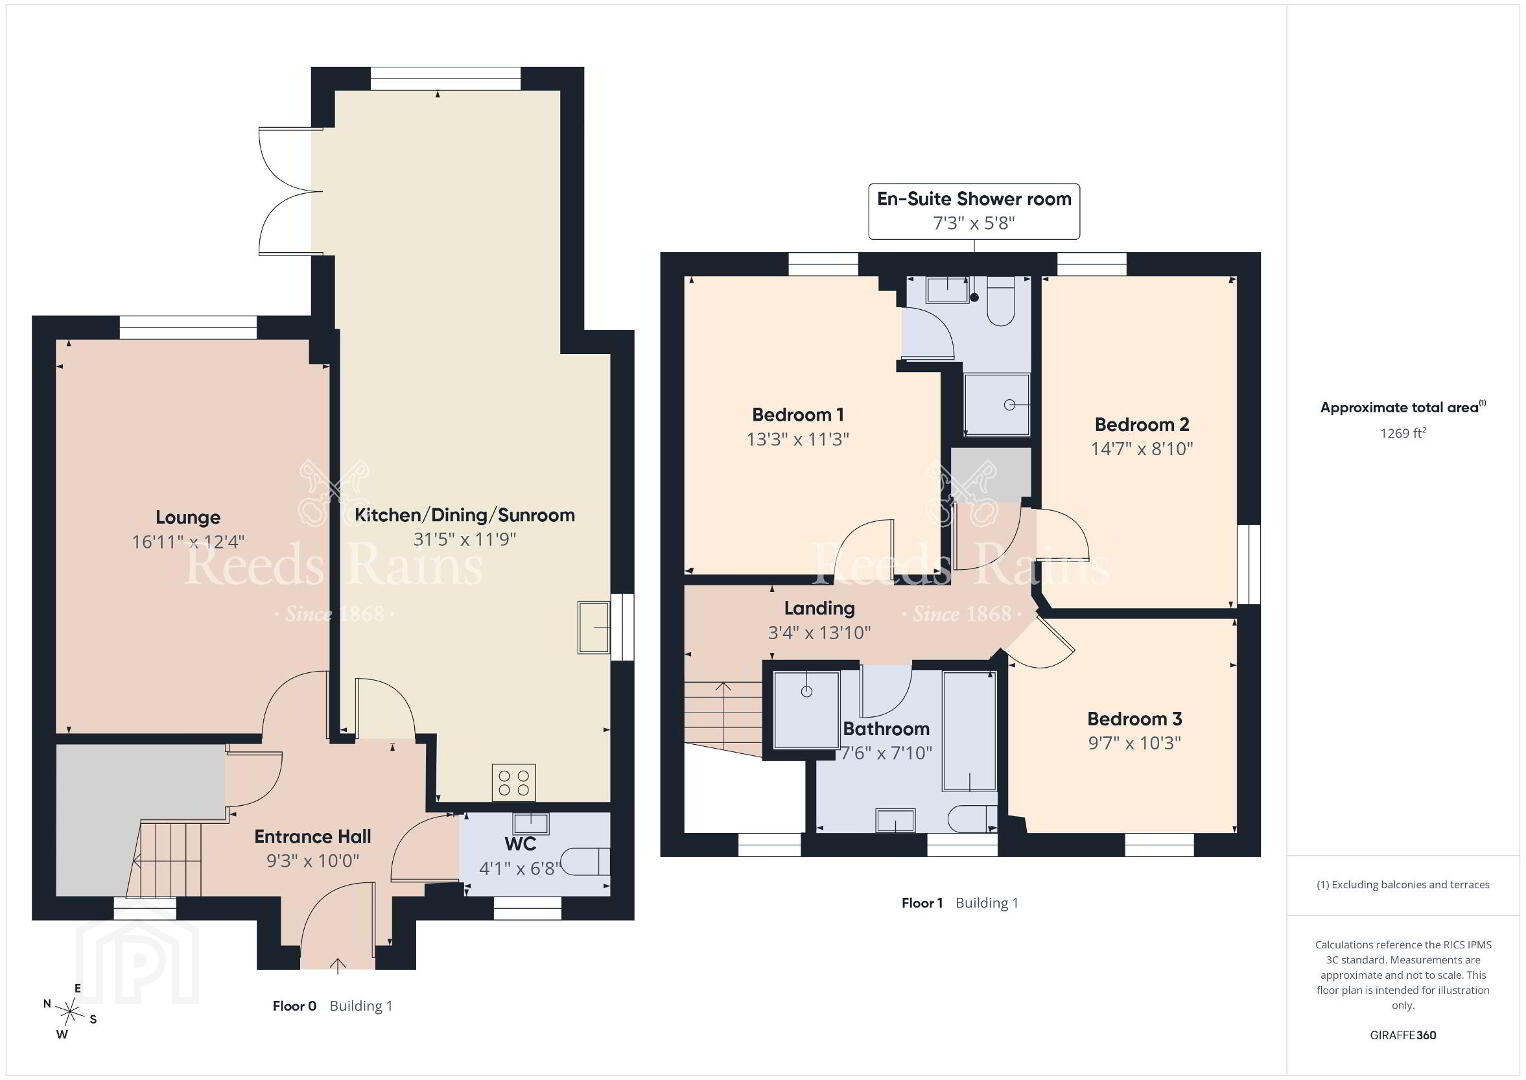
The accommodation comprises a welcoming lounge with French doors, together with an impressive modern fitted kitchen opening into a bright sun lounge, creating a superb space for everyday living and entertaining. Upstairs, there are three well proportioned bedrooms, including a generous master bedroom with en-suite shower room, complemented by a luxurious family bathroom suite.
Externally, a particular feature is the Garden Room / Summer House, providing an excellent additional space that would be ideally suited as a home office for those working remotely.
Combining contemporary accommodation with a desirable residential setting, this superb home is certain to appeal to a wide range of purchasers. An internal viewing is strongly recommended to fully appreciate all that this impressive property has to of
- Description
- This beautifully presented contemporary family home is situated within a highly sought after development and offers stylish, well proportioned accommodation ideally suited to modern family living. The accommodation comprises a welcoming lounge with French doors, together with an impressive modern fitted kitchen opening into a bright sun lounge, creating a superb space for everyday living and entertaining. Upstairs, there are three well proportioned bedrooms, including a generous master bedroom with en-suite shower room, complemented by a luxurious family bathroom suite. Externally, a particular feature is the Garden Room / Summer House, providing an excellent additional space that would be ideally suited as a home office for those working remotely. Combining contemporary accommodation with a desirable residential setting, this superb home is certain to appeal to a wide range of purchasers. An internal viewing is strongly recommended to fully appreciate all that this impressive property has to offer.
- Entrance Hall
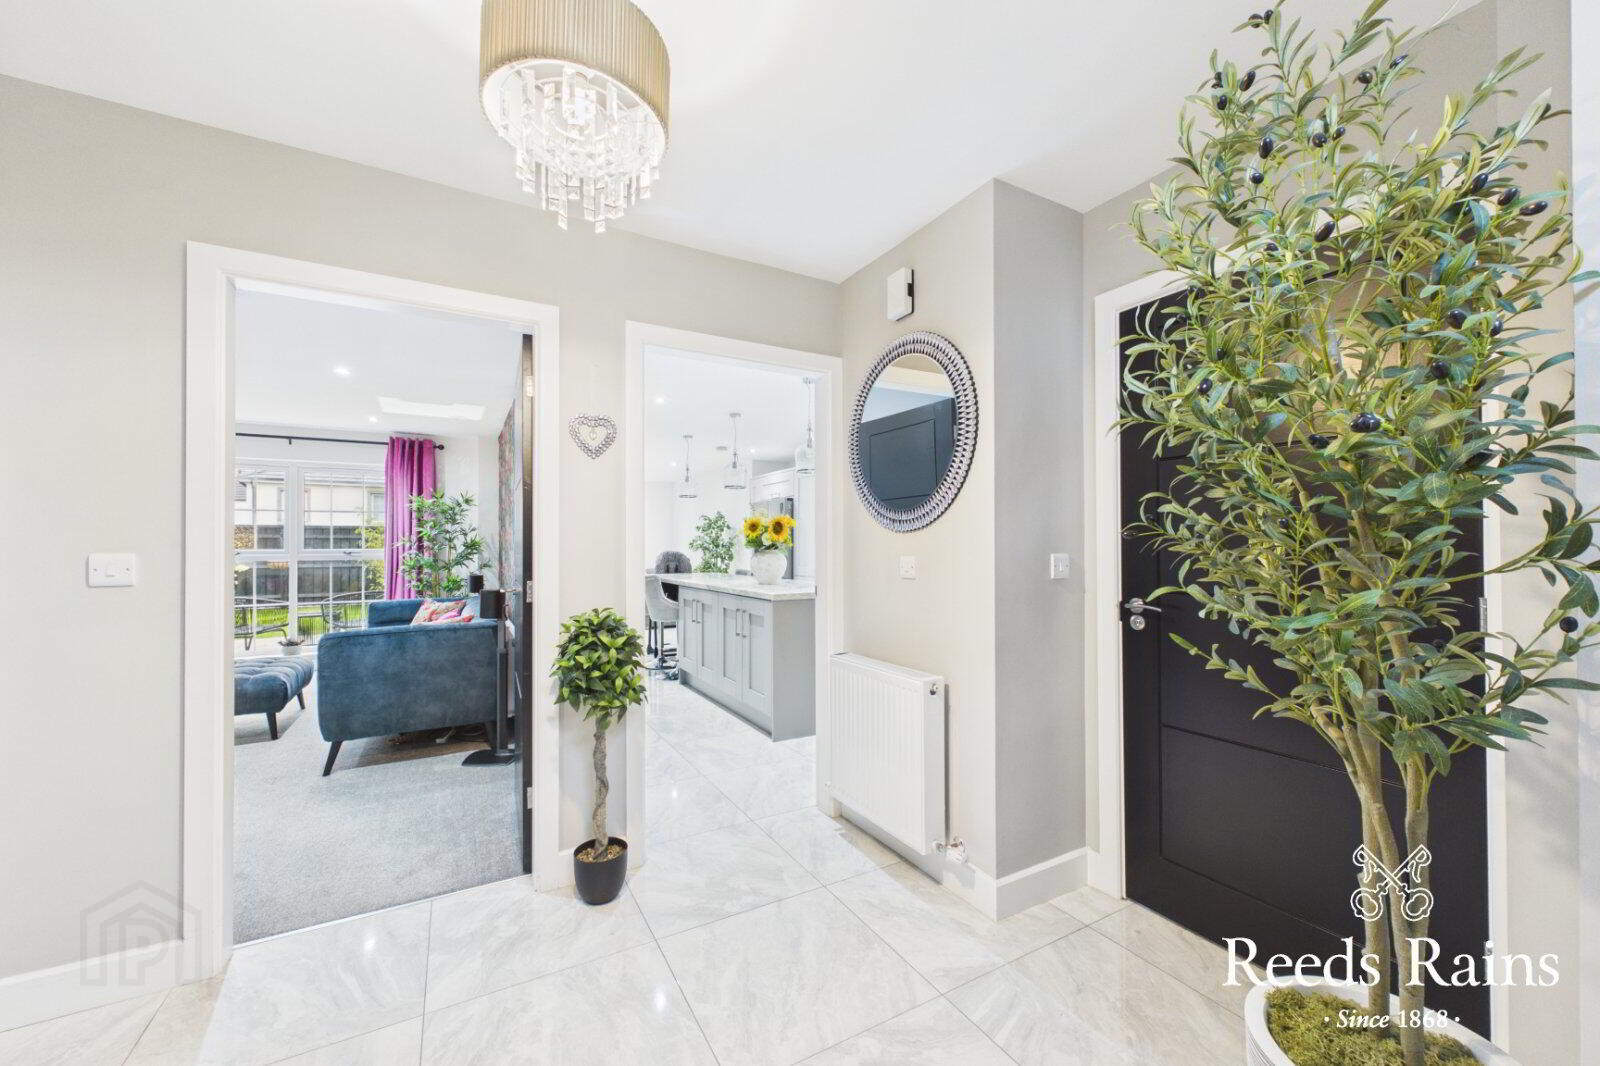
- Tiled floor. Built in under stairs storage cupboard.
- Lounge
- 5.16m x 3.76m (16'11" x 12'4")
Feature wall mounted electric fire. - Open Plan Kitchen/Sun Lounge
- 9.58m x 3.58m (31'5" x 11'9")
Modern range of fitted high and low level fitted units. Feature centre island with space for seating and integrated wine cooler. White composite single bowl sink and drainer with mixer tap. Integrated double oven, gas hob, extractor canopy, dishwasher and washing machine. Tiled flooring. Part panelled walls. Access to garden through French Doors. - Cloakroom/WC
- 1.24m x 2.03m (4'1" x 6'8")
Wall hung hand wash basin with tiled splash back. Low flush W.C. Tiled floor. - Master Bedroom
- 4.04m x 3.43m (13'3" x 11'3")
- En-Suite Shower Room
- 2.2m x 1.73m (7'3" x 5'8")
Stylish white suite comprising shower cubicle with wall mounted thermostatically controlled shower, vanity unit and low flush W.C. Part tiled walls and floor. Heated towel rail. LED mirror. - Bedroom 2
- Bedroom 3
- Bathroom
- 2.29m x 2.4m (7'6" x 7'10")
Modern four piece bathroom suite comprising of panelled bath with mixer tap and hand held shower attachment, shower enclosure with wall hung thermostatically controlled shower, vanity unit and low flush WC. Heated towel rail. LED mirror. Part tiled walls. Tiled floor. - Garden Room/ Summer House
- 3.7m x 2.82m (12'2" x 9'3")
PVC double glazed patio door. Light and power. Ideal for working from home. - Front Garden
- Laid in lawn.
- Rear Garden
- Well enclosed rear garden laid in lawn with paved patio area
- Driveway Parking
- Customer Due Diligence
- As a business carrying out estate agency work, we are required to verify the identity of both the vendor and the purchaser as outlined in the following: The Money Laundering, Terrorist Financing and Transfer of Funds (Information on the Payer) Regulations 2017 - https://www.legislation.gov.uk/uksi/2017/692/contents. To be able to purchase a property in the United Kingdom all agents have a legal requirement to conduct Identity checks on all customers involved in the transaction to fulfil their obligations under Anti Money Laundering regulations. We outsource this check to a third party and a charge will apply of £30 + VAT for a single purchaser or £50 + VAT per couple.
Travel Time From This Property

Important PlacesAdd your own important places to see how far they are from this property.
Agent Accreditations




Marketed by Reeds Rains (Carrickfergus)
+44 28 9335 1727




