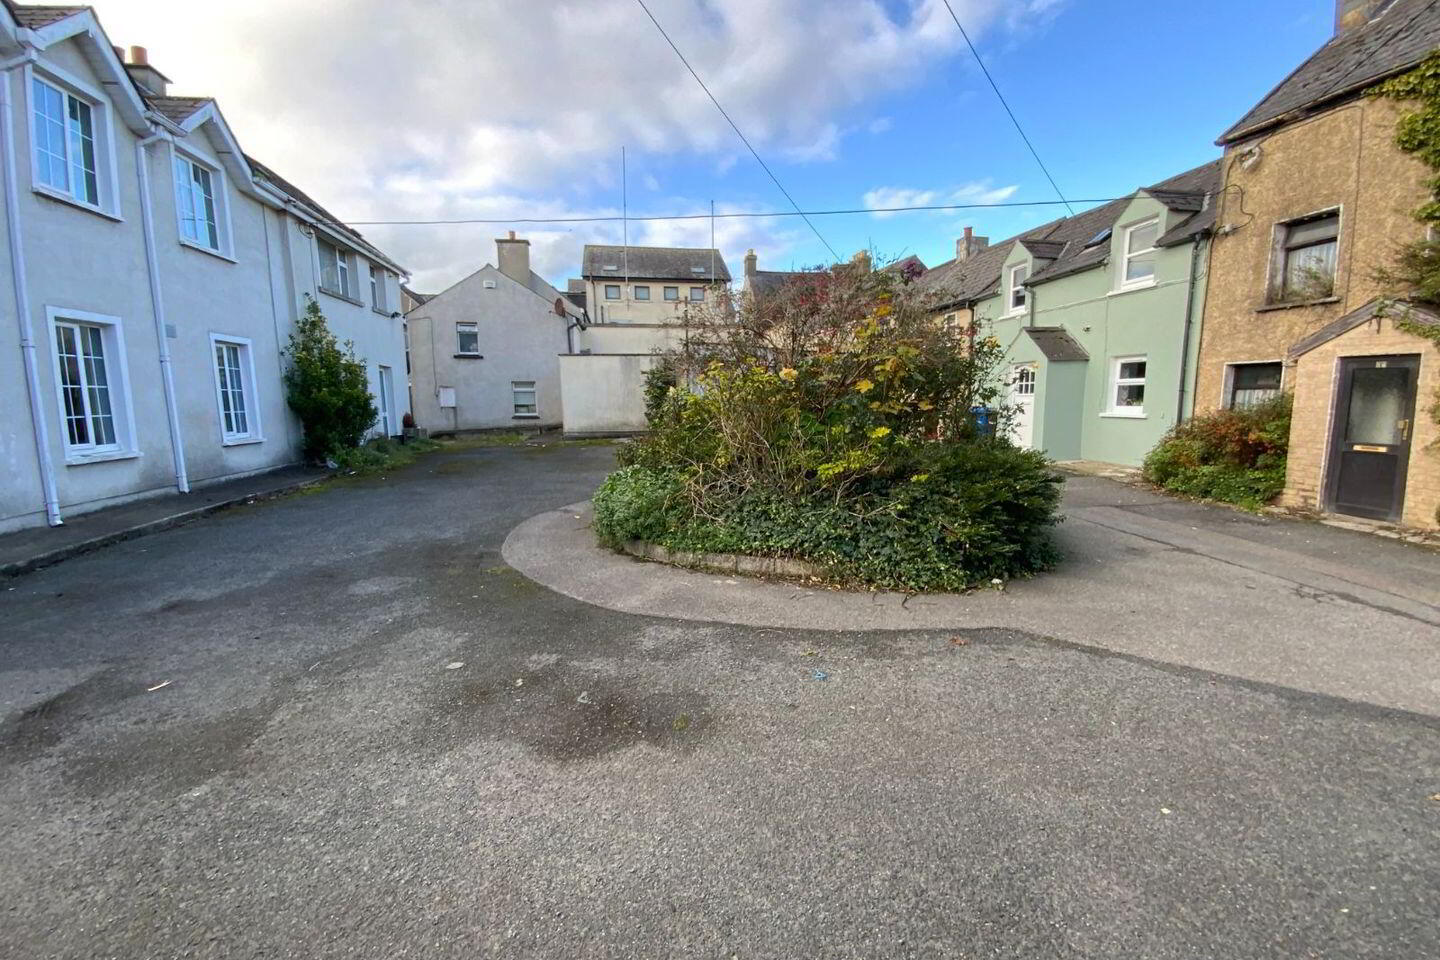
For sale
Added 37 minutes ago
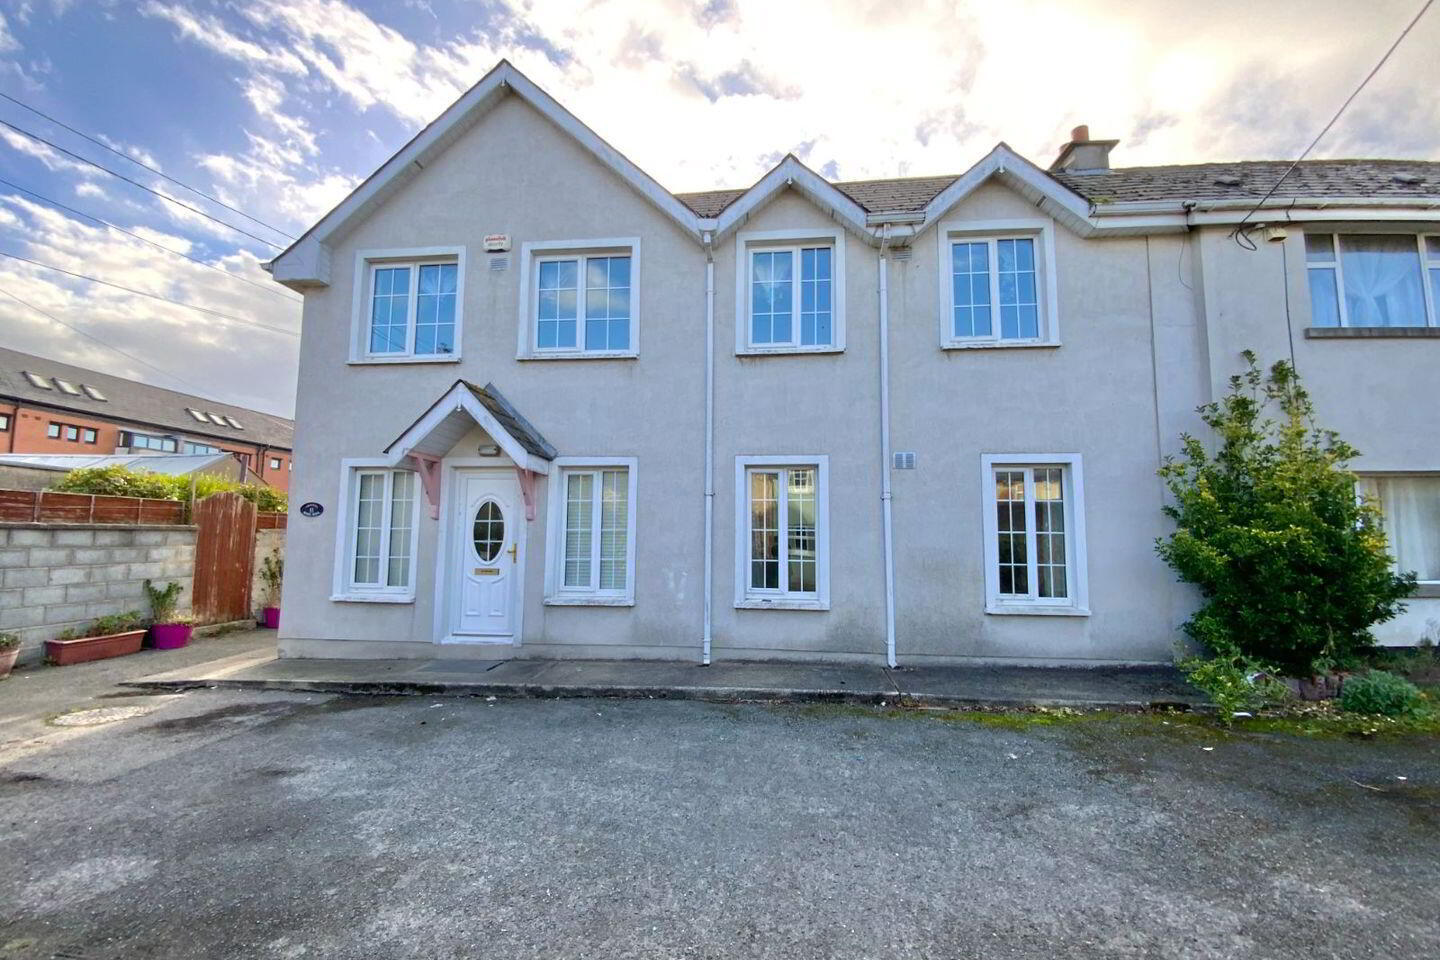
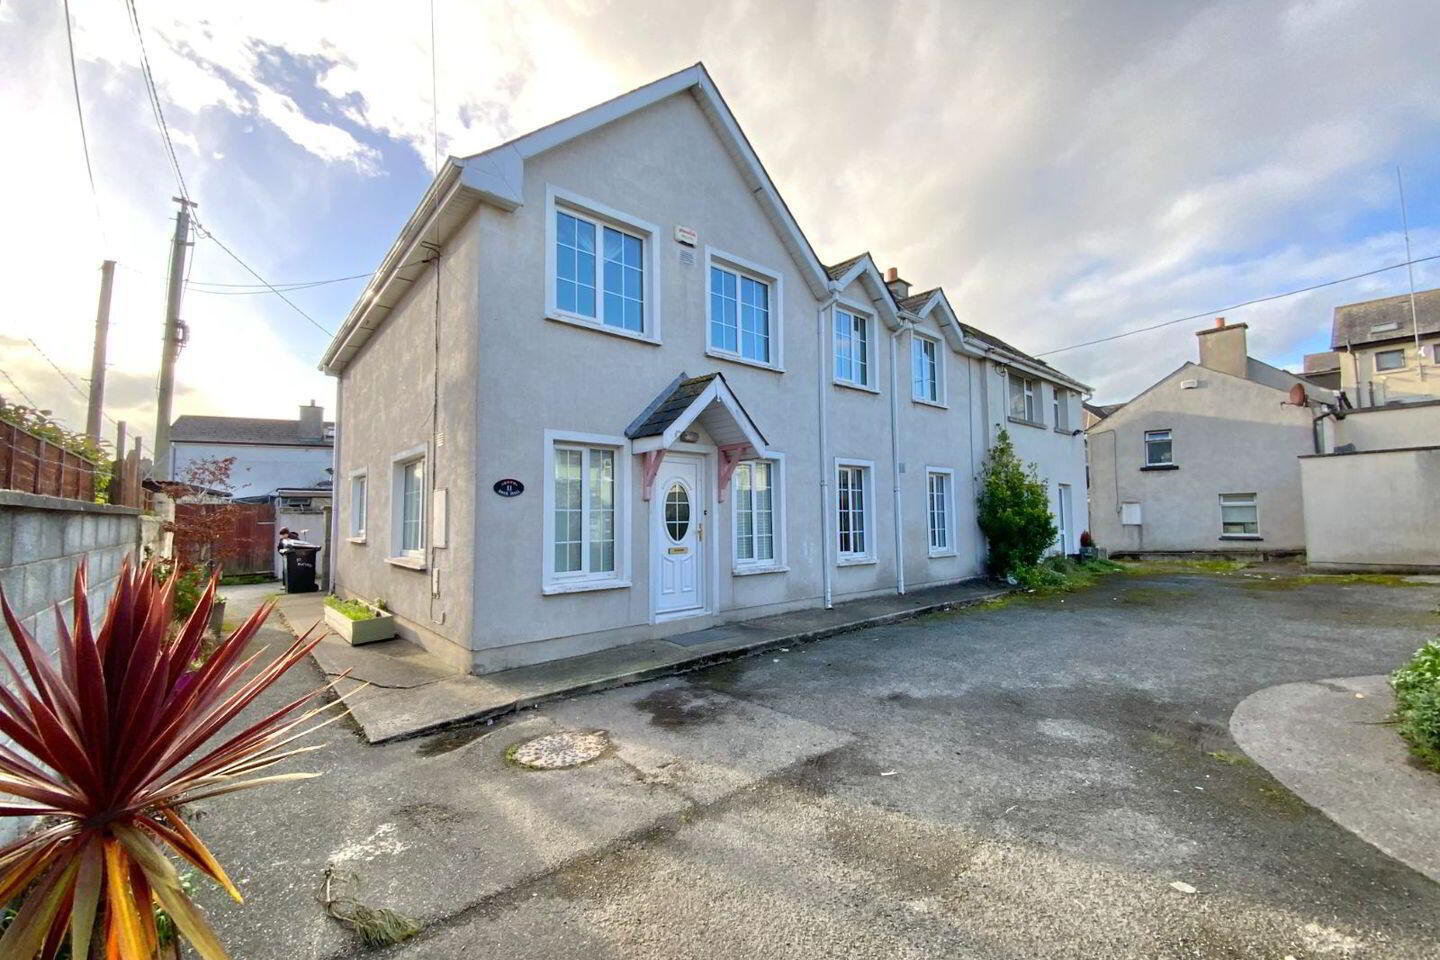
11 Bank Hall, Arklow, Y14DX70
3 Bed Semi-Detached House
Asking Price €310,000
Property Overview
Status
For Sale
Style
Semi-Detached House
Bedrooms
3
Bathrooms
3
Property Features
Size
130 sq m (1,399.3 sq ft)
Tenure
Not Provided
Energy Rating
Property Financials
Stamp Duty
€3,100*²

Propertynews Currency Partner - helping you transfer money for property purchases in Ireland & Northern Ireland. Speak to an expert
Additional Information
C. 130 M² 3 BEDROOM & 3 BATHROOM SEMI DETACHED HOUSE WITH OFF STREET PARKING AND REAR COURTYARD GARDEN. WITH OFCH AND UPVC DOUBLE GLAZING. CONVENIENT CUL-DE-SAC LOCATION JUST OFF LOWER MAIN STREET IN ARKLOW.
GROUND FLOOR ACCOMMODATION
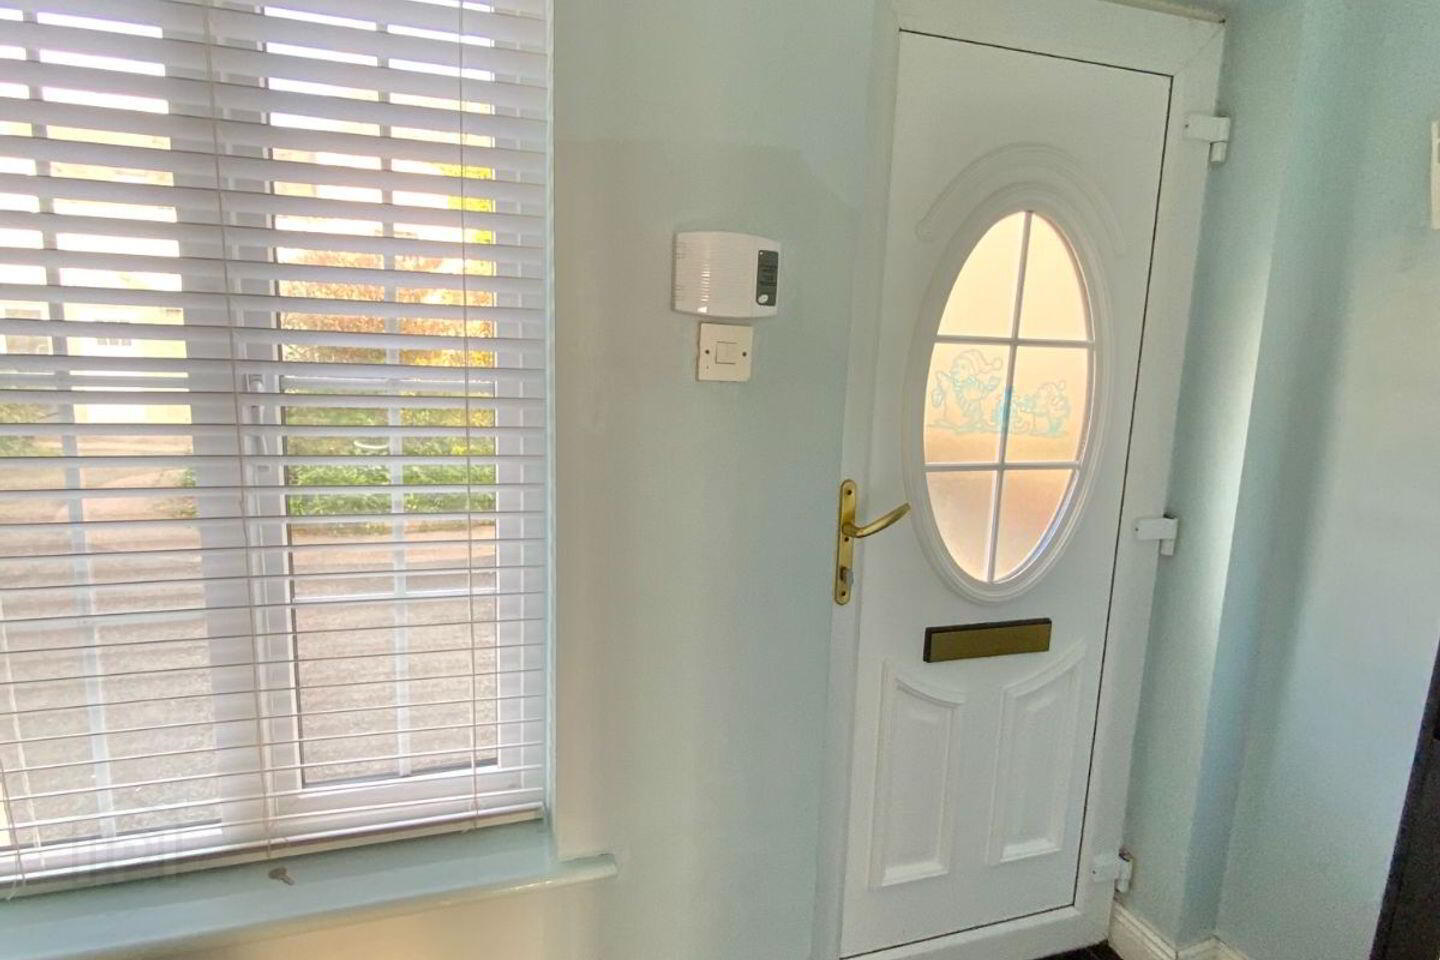
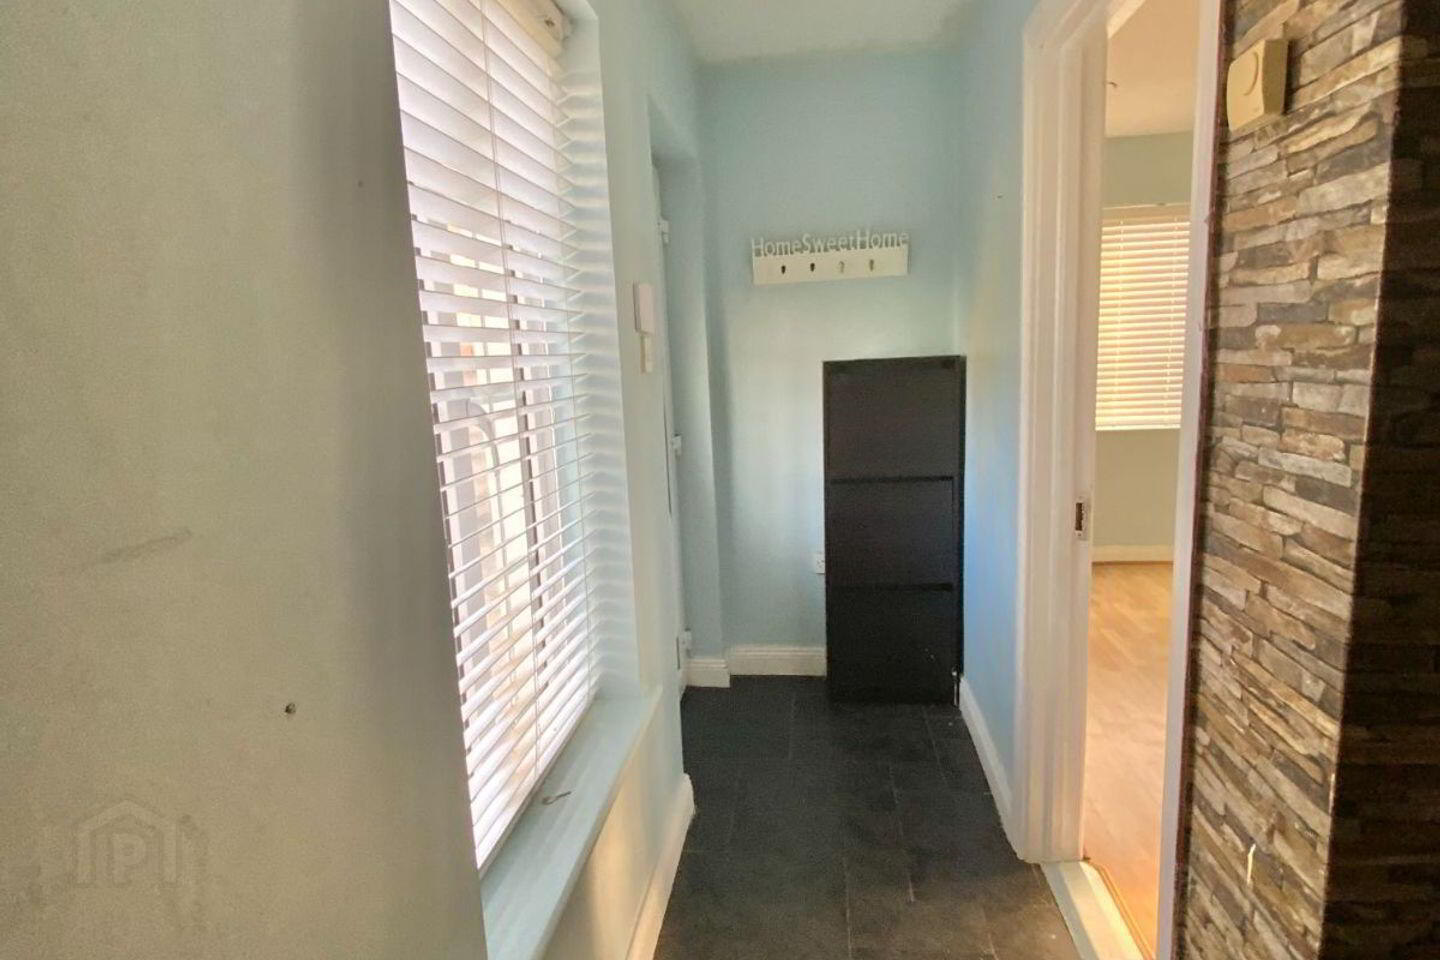
ENTRANCE HALLWAY (3.444M X 0.956M)
With tiled floor and stairs to first floor.
SITTING ROOM (4.267M X 4.266M)
Located to the front with laminate flooring, timber & tiled fireplace. To the front and currently used as a fourth bedroom.
LIVING ROOM (3.127M X 3.903M) + (0.956M X 1.391M)
Located to the front with laminate flooring and double doors through to Kitchen/Dining Room. Under stairs storage area.
KITCHEN/DINING ROOM (4.461M x 4.095M)
With fully fitted shaker style fitted kitchen incorporating sink unit, chrome extractor hood, Whirlpool hob, Candy oven. Recessed lighting, tiled splash
backs, laminate flooring and door through to Utility & Guest WC.
UTILITY ROOM (2.150M X 3.007M)
With laminate floor, fitted units, work top counter, wall shelving and door to rear garden.
GUEST WC (1.333M X 2.061M)
With white suite wc/whb, laminate flooring, wall cabinet & towel rail.
FIRST FLOOR ACCOMMODATION
LANDING
Carpeted stairs and landing area. Location of hot press, with shelving.
BEDROOM 1 (4.500M X 3.400M)
Located to front with laminate flooring, laminate flooring and built in wardrobes.
MAIN BATHROOM (3.175M x 1.801M)
With white suite, wc/whb/bath & built in shower unit (Triton T90sr). Lino flooring, tiled splash backs and mirrored wall cabinet.
MAIN BEDROOM 2 (4.143M X 3.680M)
Located to the rear with high gloss laminate flooring and two walk in wardrobes.
EN-SUITE (1.091M X 2.796M)
With white suite wc/whb and built in shower unit (Triton T90sr). Lino flooring, shaver light point and mirrored wall cabinet.
BEDROOM 3 (3.954M X 3.096M)
Located to the front with high gloss laminate flooring and walk in wardrobe.
GARDENS
No front garden, parking area to front of house. Rear garden with gated side entrance and double timber gates. Concreted courtyard garden.
SERVICES
ESB, Water & Sewerage – general mains supply.
External Windows & Doors – uPVC double glazing throughout.
Heating System – Oil fired central heating system.
BER (Number 107713836)
GENERAL
No. 11 Bank Hall comes onto the market in good condition throughout and is set in a lovely location, well positioned just off Lower Main Street in a mature cul-de-sac, with pedestrian access through Condren’s Lane Lower and vehicular access from the Brook and the South Quay. This is a generously sized family home within minutes walking distance of all the facilities and amenities Arklow has to offer. The property is centrally located close to South Quay, Arklow Harbour, Main Street, Bus & Train links and Bridgewater Shopping Centre. The property offers a secure enclosed rear garden, with a parking space immediately to the front of the property. Bright & spacious family home set in an ideal location will surely appeal to first time buyers and investors alike.
Co-Ordinates 52.7973224 -6.1517094
Eircode – Y14DX70
If you require further information or to organize a viewing please contact Raymond Gaffney & Sons Ltd. on Tel;
or email
BER Details
BER Rating: C2
BER No.: 107713836
Energy Performance Indicator: Not provided
Travel Time From This Property

Important PlacesAdd your own important places to see how far they are from this property.
Agent Accreditations
Not Provided



