

Click here to view the video
Click here to view the video
Click here to view the video
11 Ballyhannon Park, Portadown, BT63 5SF
5 Bed Detached House
Offers Around £285,000
Property Overview
Status
For Sale
Style
Detached House
Bedrooms
5
Bathrooms
3
Receptions
3
Property Features
Tenure
Not Provided
Energy Rating
Broadband Speed Checker
*³
Property Financials
Stamp Duty
Rates
£2,468.48 pa*¹
Typical Mortgage


Marketed by Joyce Clarke Estate Agents
+44 28 3833 1111

Propertynews Currency Partner - helping you transfer money for property purchases in Ireland & Northern Ireland. Speak to an expert
Additional Information
- Individually designed family home extending to approximately 2900 square feet
- Private site within one of the most sought after addresses in the area
- Flexible accommodation offering 5 or 6 bedrooms
- Three reception rooms
- Open plan kitchen dining
- Bedrooms with built in storage
- Downstairs utility room & WC
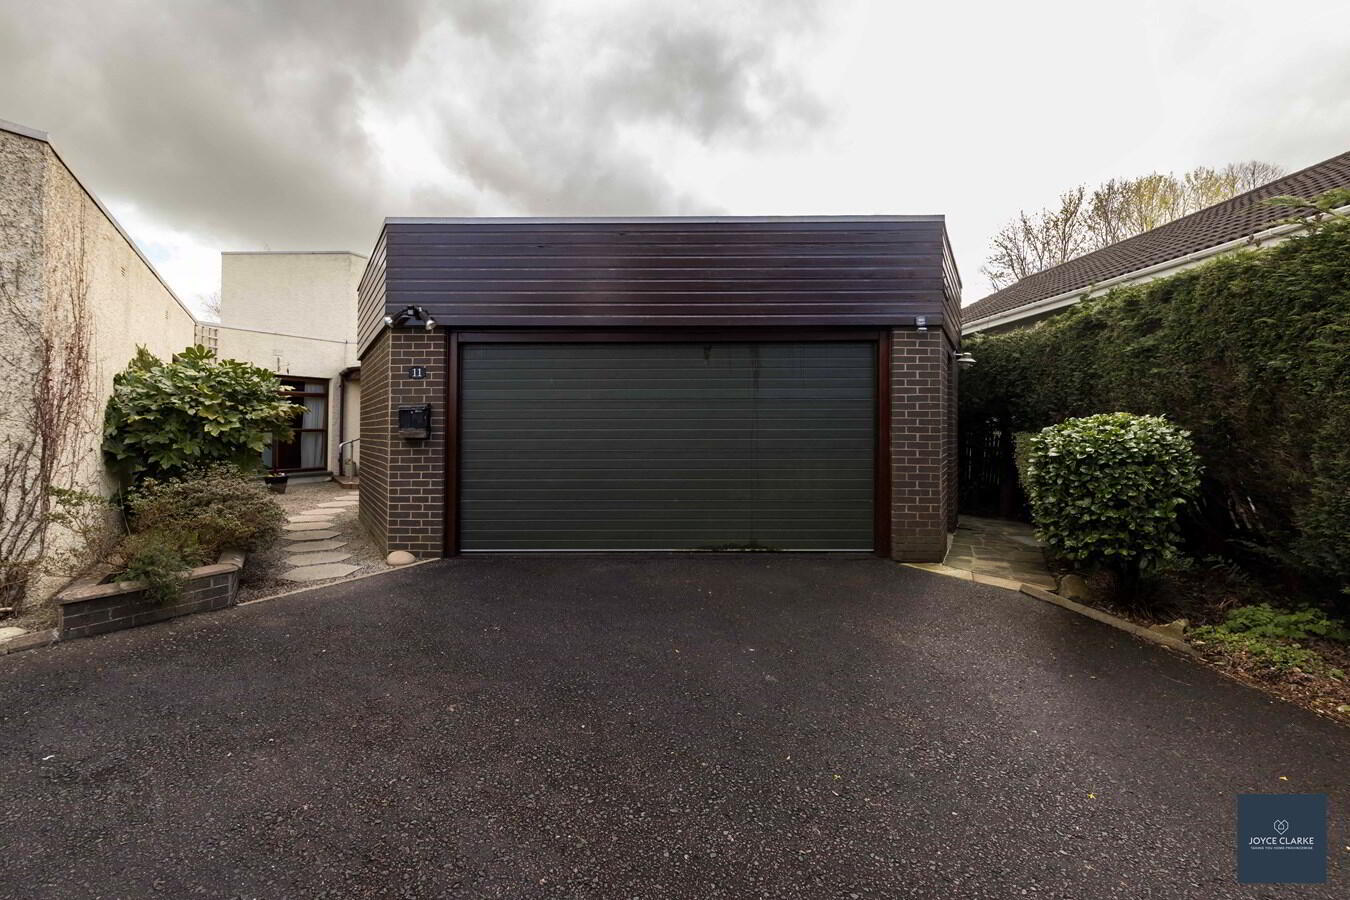
- Large detached garage
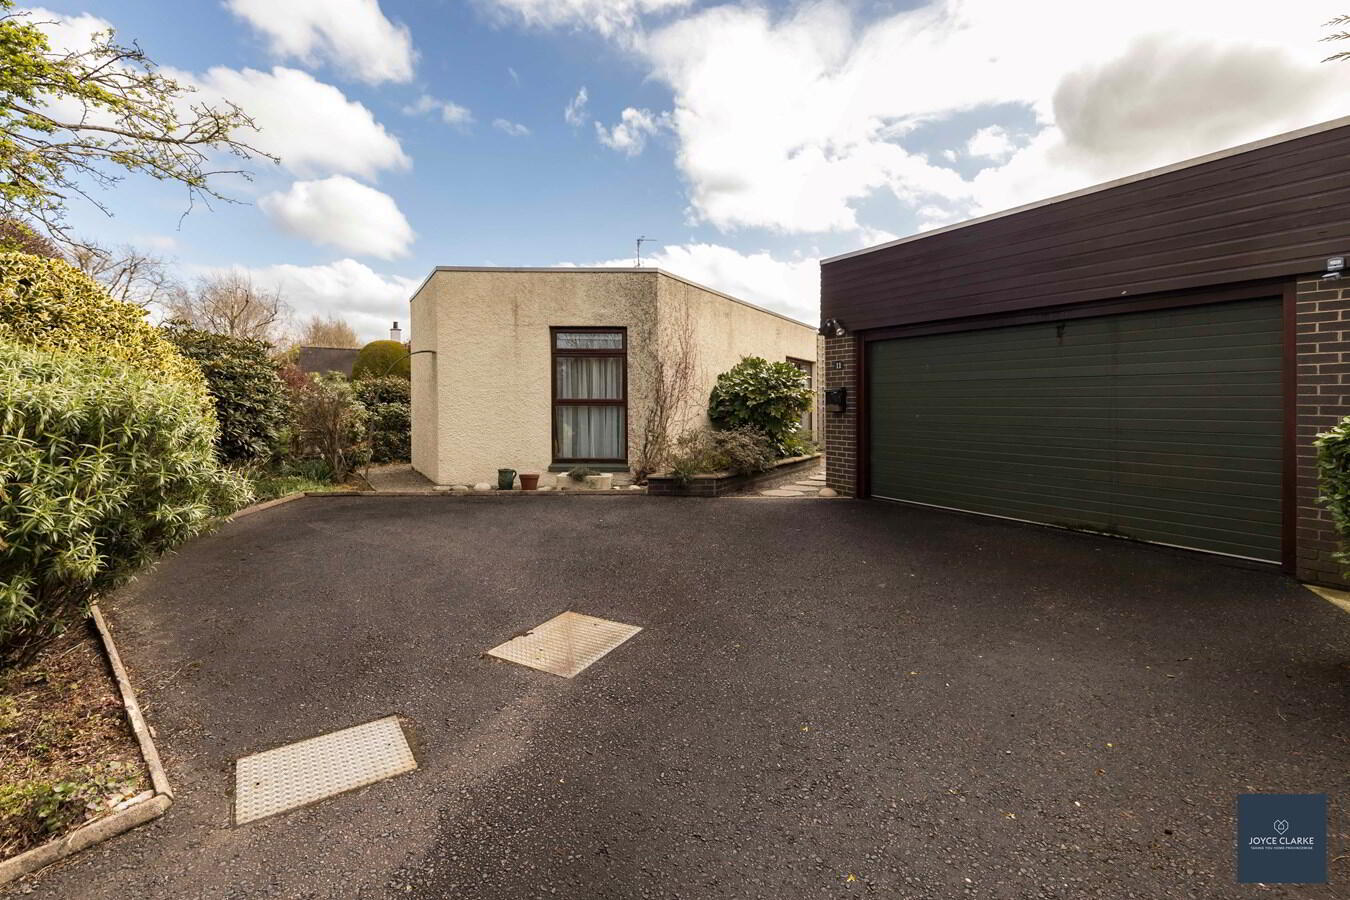
- Tarmac driveway providing ample parking
- Chain free
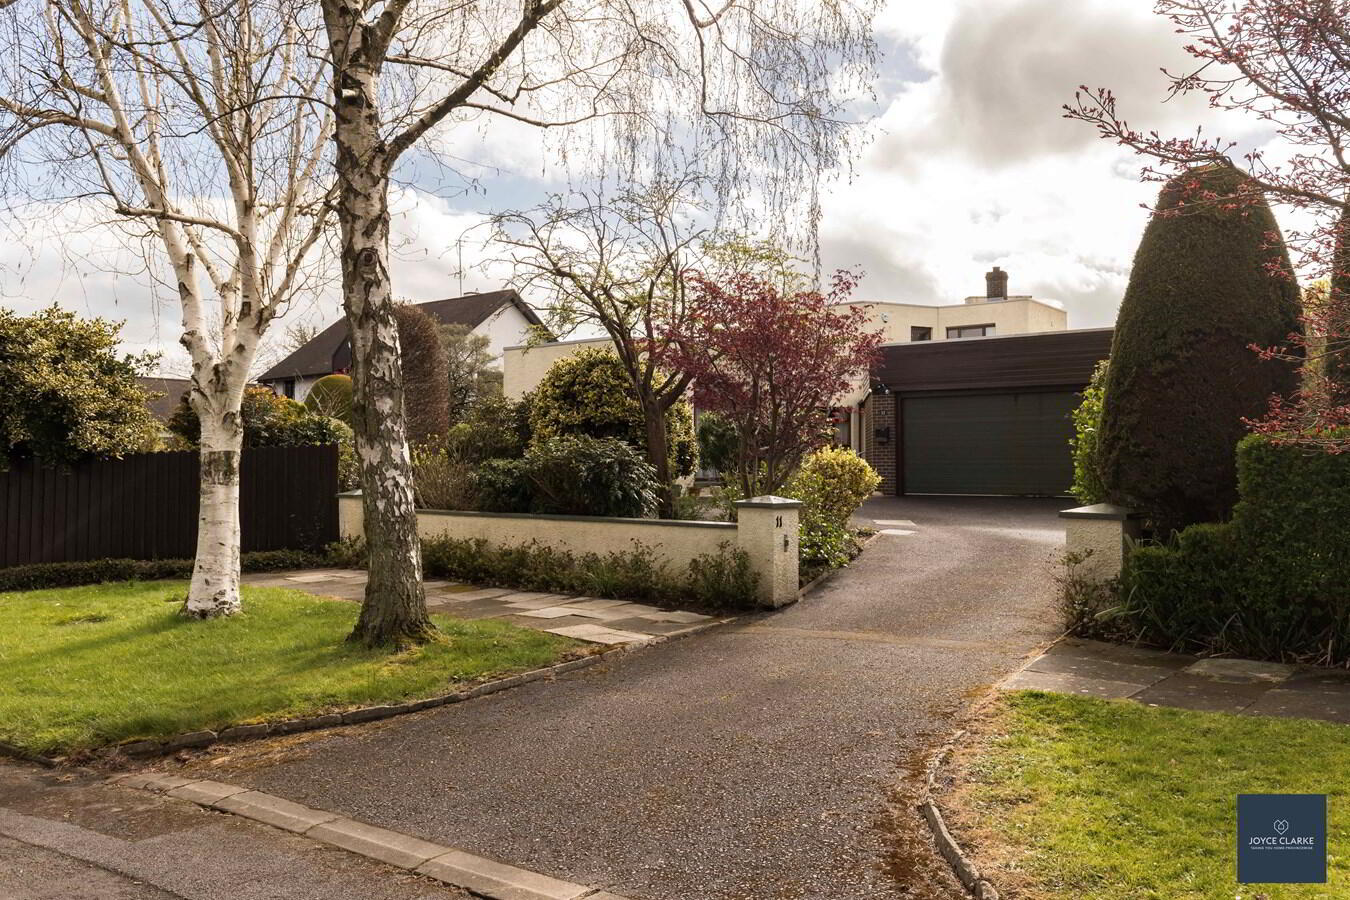
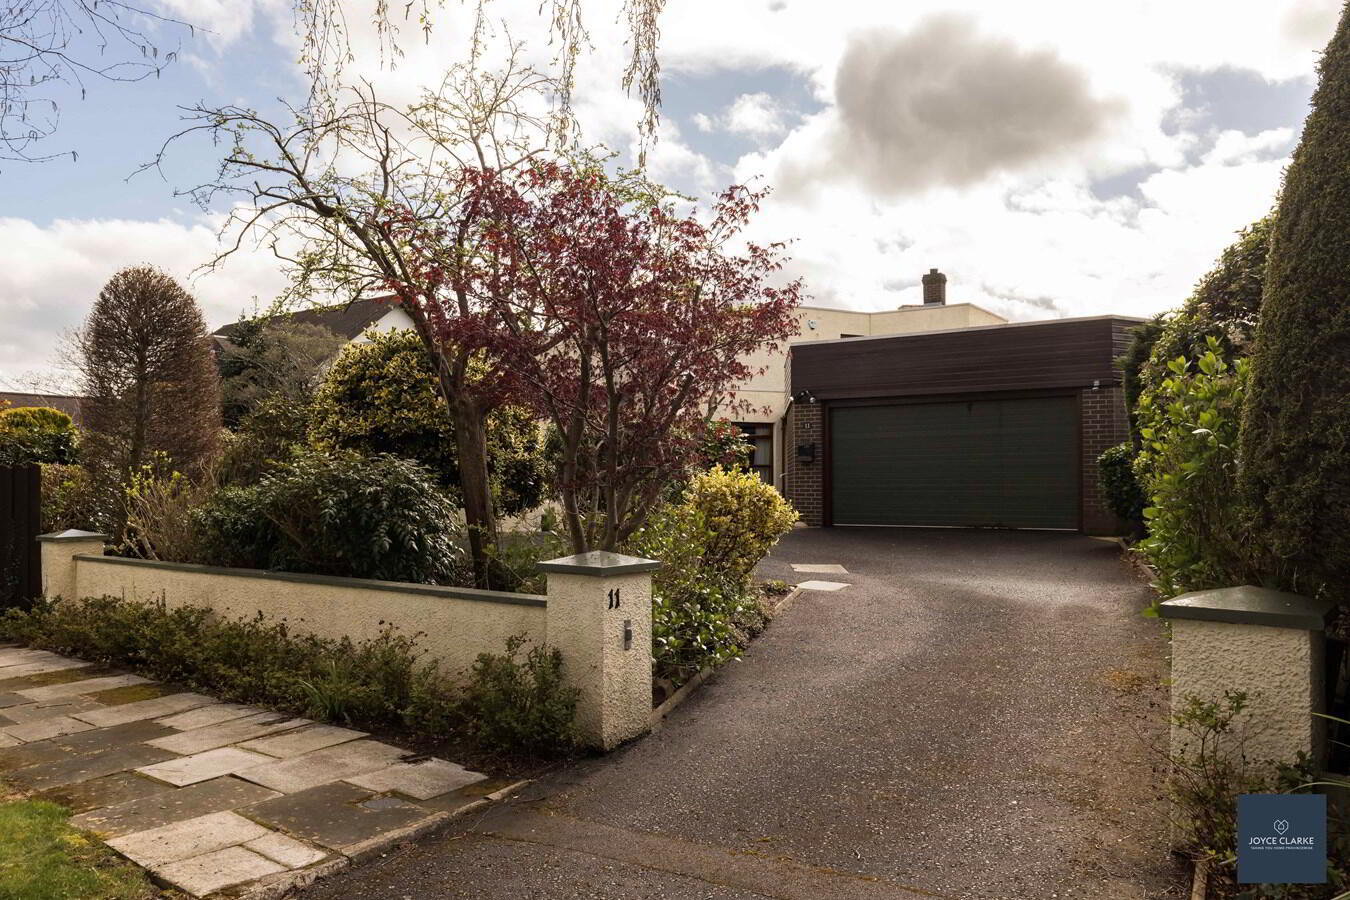
Rarely do properties come up for sale in this sought after location, and we feel 11 Ballyhannon Park will attract strong interest from potential buyers. This impressive detached residence offers generous accommodation extending over two floors, ideal for growing families or those seeking additional living space. The property is situated in a well-established and popular area of Portadown, known for its convenience to local schools, shops, and transport links. The design is quite individual, and offers a flexible layout internally with up to five bedrooms and three reception rooms. Each element was carefully planned by the vendors, with great use of natural lighting, and wonderful storage throughout the home. Extending to approximately 2900 square feet this property really is quite deceptive in size, and it includes a double clear span garage to the front. To the outside the gardens wrap around the property and are a lovely blend of lawn and paved patio areas. This sale is chain free for your convenience.
ENTRANCE HALLHardwood entrance door leading to hallway. Storage closet. Radiator.
KITCHEN
3.08m x 5.36m (10' 1" x 17' 7") (MAX)
Comprehensive range of high and low level storage units with space for oven, dishwasher and fridge freezer (appliances to remain) Stainless extractor hood. One and a half bowl stainless steel sink and drainer. Tiled floor and part tiled wall. Radiator.
DINING ROOM
4.08m x 4.18m (13' 5" x 13' 9")
Radiators. Cornicing. Thermostat.
UTILITY ROOM
2.97m x 3.72m (9' 9" x 12' 2")
High and low level unit. Stainless steel sink and drainer. Tiled floor and part tiled walls. Hardwood door to side.
WALK IN PANTRY
1.91m x 1.65m (6' 3" x 5' 5")
LIVING ROOM
7.19m x 6.39m (23' 7" x 21' 0") (INTO BAY MAX)
Dual aspect reception room with bay window. Feature fireplace with tiled hearth and surround, open fire. Two radiators. Cornicing. TV point.
OFFICE / SNUG
3.03m x 2.71m (9' 11" x 8' 11")
Rear aspect bedroom. Laminate flooring. Radiator. Built in storage closet. Thermostat.
CORRIDOR WITH CLOSET AND RADIATOR.
BEDROOM
3.25m x 3.35m (10' 8" x 11' 0")
Side aspect double bedroom. Range of built in furniture.
PLAYROOM
3.24m x 4.77m (10' 8" x 15' 8")
Side aspect double bedroom. Thermostat. TV point. Access door to side.
BEDROOM FOUR
2.71m x 3.43m (8' 11" x 11' 3")
Side aspect bedroom. Range of build in furniture.
BEDROOM
4.19m x 5.20m (13' 9" x 17' 1")
Dual aspect bedroom. Cornicing.
ENSUITE
1.79m x 3.98m (5' 10" x 13' 1")
Fully tiled ensuite with large walk in shower enclosure, Redring electric shower. Pedestal style sink. Back to wall dual flush WC. Heated towel rail. Window. Extractor.
GROUND FLOOR WC
1.31m x 2.77m (4' 4" x 9' 1")
Pedestal style sink with mixer tap. WC. Heated towel rail. Tiled floor and part tiled walls.
LANDING
Walk in hotpress. Radiator.
MASTER BEDROOM
3.29m x 5.18m (10' 10" x 17' 0")
Dual aspect double bedroom. Built in wardrobes.
BEDROOM
3.00m x 3.63m (9' 10" x 11' 11")
Rear aspect double bedroom. Built in furniture.
BATHROOM
2.53m x 3.39m (8' 4" x 11' 1")
WC. Bidet. Pedestal style sink. Bath with shower over. Walk in hotpress. Heated towel rail. Extractor. Window. Tiled walls and wall panelling.
GARAGE
7.28m x 4.90m (23' 11" x 16' 1")
Clear span Remote operated door. Pedestrian part glazed door leading to side and rear.
OUTSIDE
Wrought iron gate to front and entrance pillars. Covered area for storage. Paved area leading to rear. Attractive brick paving with trellis. Mature garden laid in lawn with range of trees and planted shrubs. Privacy wall to rear and side boundary.
Side gate. Enclosed covered area. Boiler. Pressurised water system. Bench for planting. Oil tank
FRONT
Entrance pillars with wrought iron gate and low wall to front. Tarmac driveway for multiple cars. Mature plants and trees.
Travel Time From This Property

Important PlacesAdd your own important places to see how far they are from this property.
Agent Accreditations

Not Provided

Marketed by Joyce Clarke Estate Agents
+44 28 3833 1111




