Property Overview
Status
To Let
Style
Apartment
Bedrooms
2
Receptions
1
Available From
1 Oct 2026
Property Features
Energy Rating
Heating
Electric Heating
Broadband Speed Checker

Marketed by CPS (Belfast)
+44 28 9095 8888
Additional Information
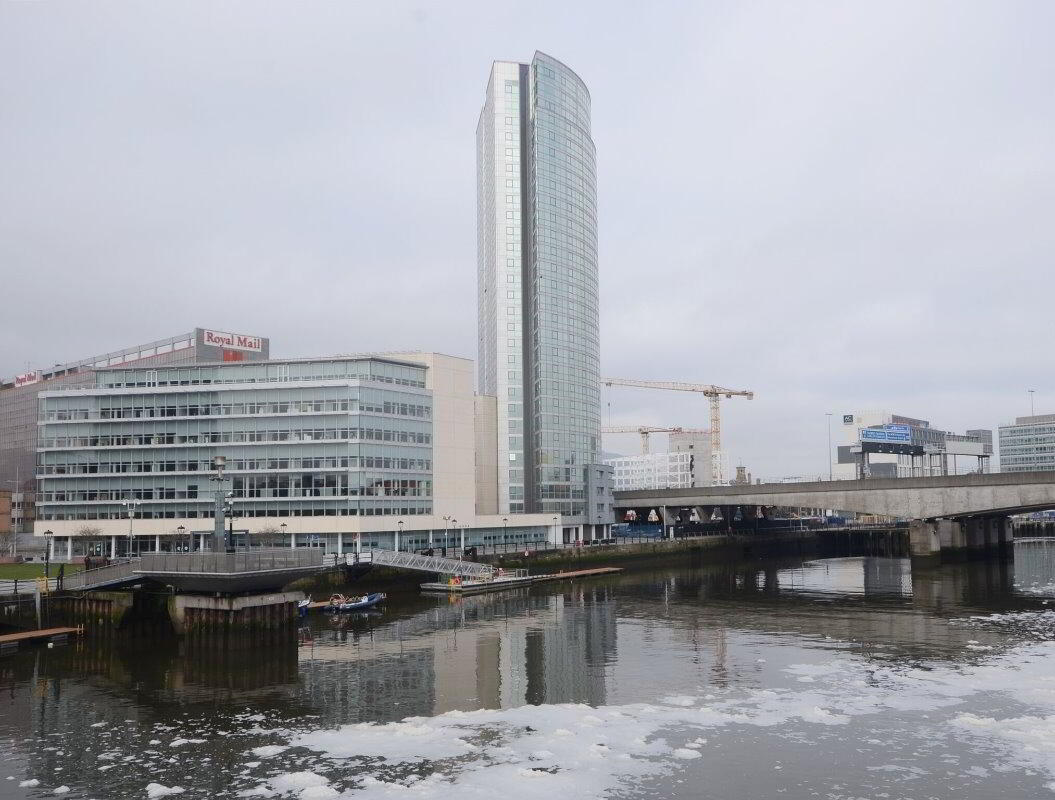
The Obel Tower consists of state of the art suites, all of which are finished to the highest specifications. The 27 storey building provides fabulous panoramic views of Greater Belfast and Belfast Lough.These apartments have been built to surpass the expectations of the most discerning occupiers. The Obel residence is a showcase of modern convenience and style set to become a landmark of city centre living for young professionals.
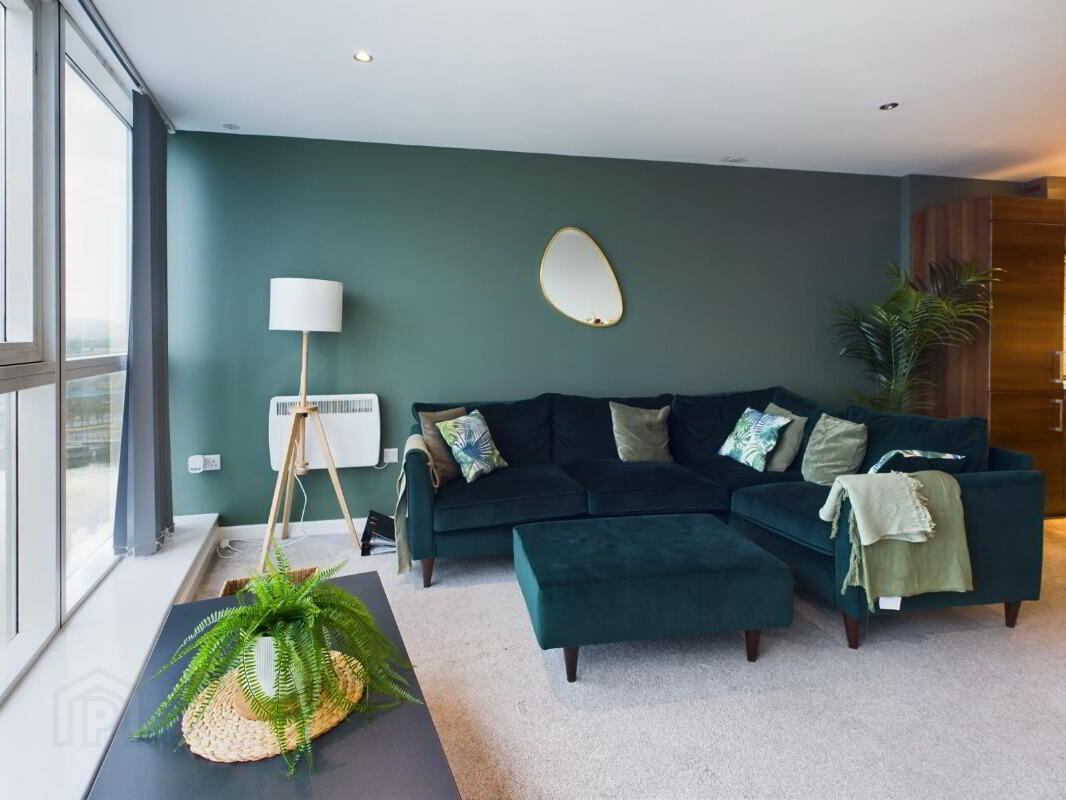
The accommodation itself consists of an open spacious living/ kitchen/dining area, modern kitchen is fully fitted with all built in appliances, two double bedrooms with an additional ensuite included in the master and a luxury bathroom with white suite.
Features
- Luxury eleventh floor apartment
- Spacious living room with stunning views to Belfast Lough
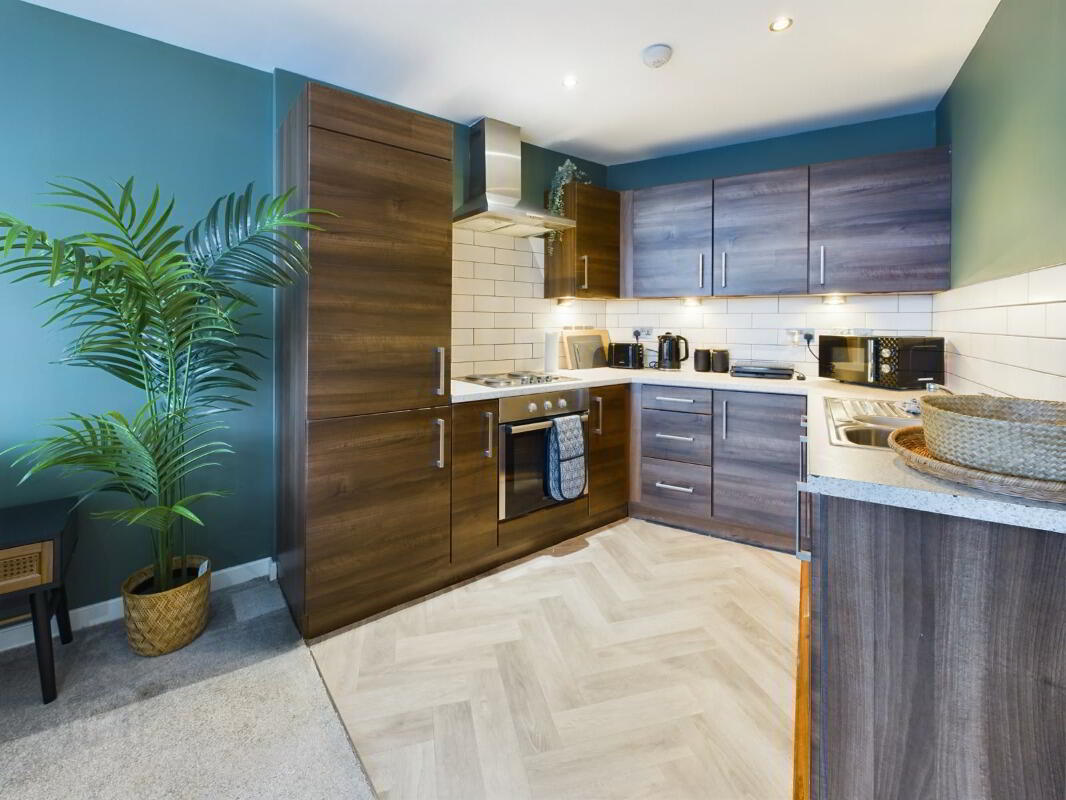
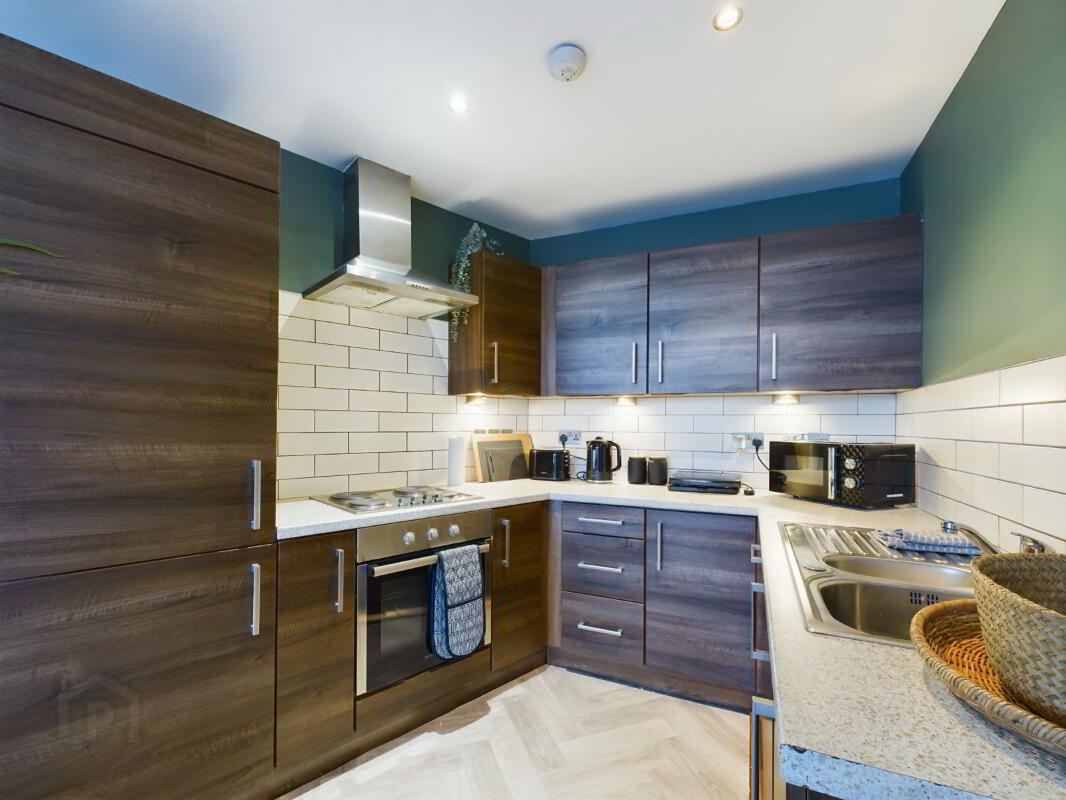
- Modern kitchen with built in appliances
- Two Double Bedrooms Master With Ensuite
- Luxury bathroom with white suite
- Controlled electric heating
- Private underground car parking space
- Fantastic City Centre location
- EPC- 70
GROUND FLOOR
- COMMUNAL AREA:
- Lift / stairs to 11th Floor.
ELEVENTH FLOOR
- ENTRANCE HALL:
- Hardwood door to entrance hall with cloaks cupboard and plumbed for washing machine / storage.
- MASTER BEDROOM:
- 6.21m x 3.22m
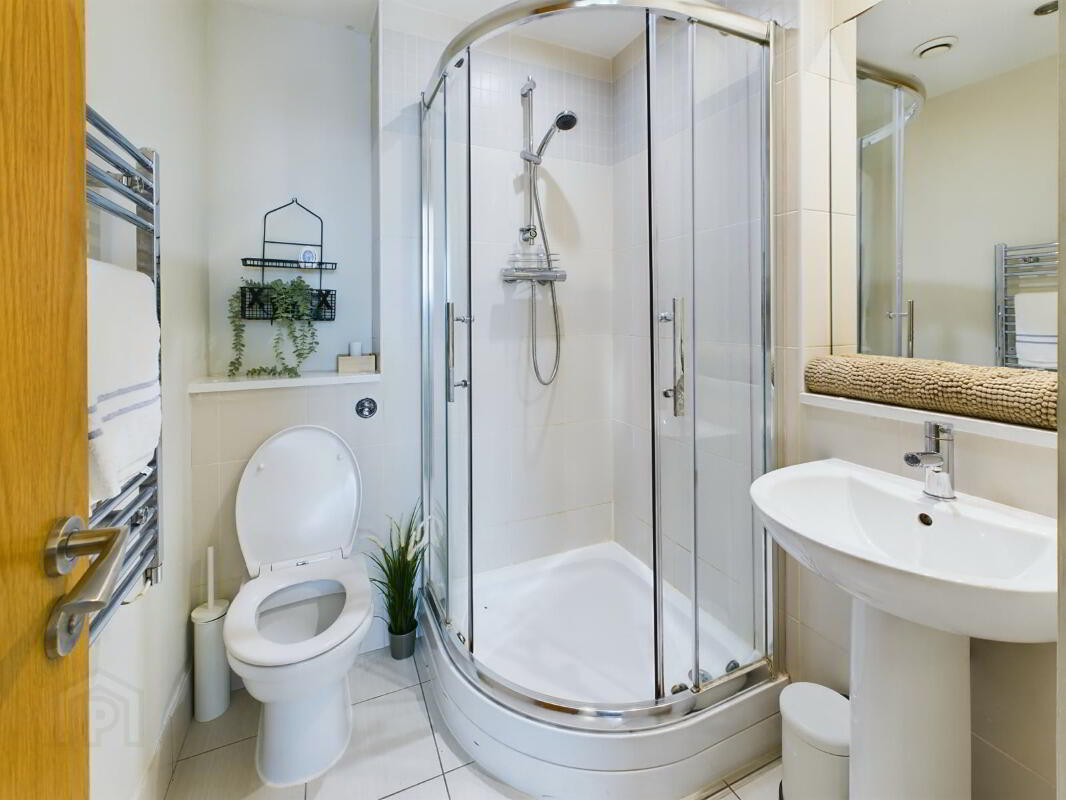
- ENSUITE SHOWER ROOM:
- Fully tiled shower enclosure. Low flush WC. Wash hand basin. Heated towel rail. Partly tiled walls. Low voltage lighting.
- BEDROOM (2):
- 4.15m x 2.92m
- BATHROOM:
- White suite with panel bath, mixer taps and telephone hand shower. Low flush WC. Pedestal wash hand basin. Heated towel rail. Part wall tiling. Ceramic tiled floor.
- KITCHEN OPEN TO LIVING / DINING AREA:
- 7.33m x 4.62m
Excellent range of high and low level units. 1.5 sink & drainer unit. Four ring hob. Electric oven. Stainless steel extractor hood. Integrated fridge freezer and dishwasher. Low voltage lighting.
Travel Time From This Property

Important PlacesAdd your own important places to see how far they are from this property.
Agent Accreditations



Marketed by CPS (Belfast)
+44 28 9095 8888




