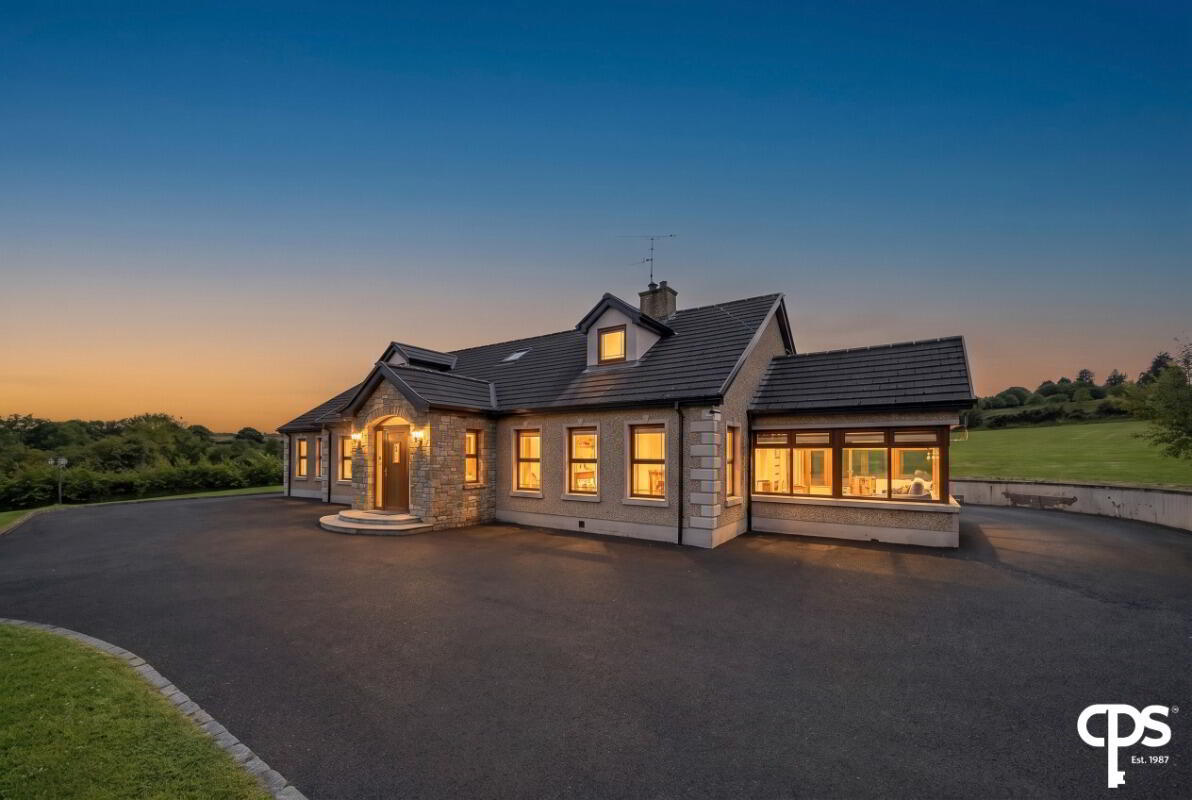
109 Lenagh Road, Gortin, Omagh, BT79 7RH
5 Bed Bungalow
Offers Over £369,950
Property Overview
Status
For Sale
Style
Bungalow
Bedrooms
5
Receptions
2
Property Features
Tenure
Not Provided
Heating
Oil
Broadband Speed Checker
*³
Property Financials
Stamp Duty
Rates
£1,353.65 pa*¹
Typical Mortgage


Marketed by CPS (Omagh)
+44 28 8225 2820

Propertynews Currency Partner - helping you transfer money for property purchases in Ireland & Northern Ireland. Speak to an expert
Additional Information
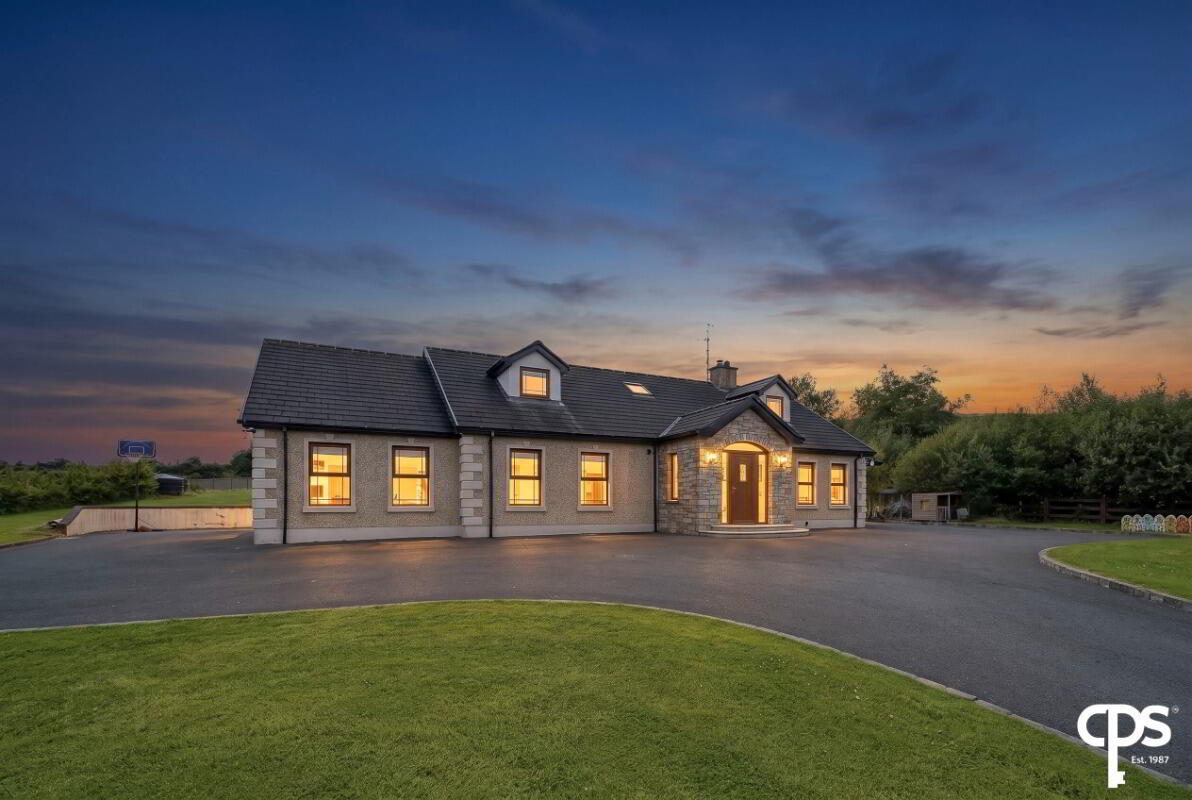
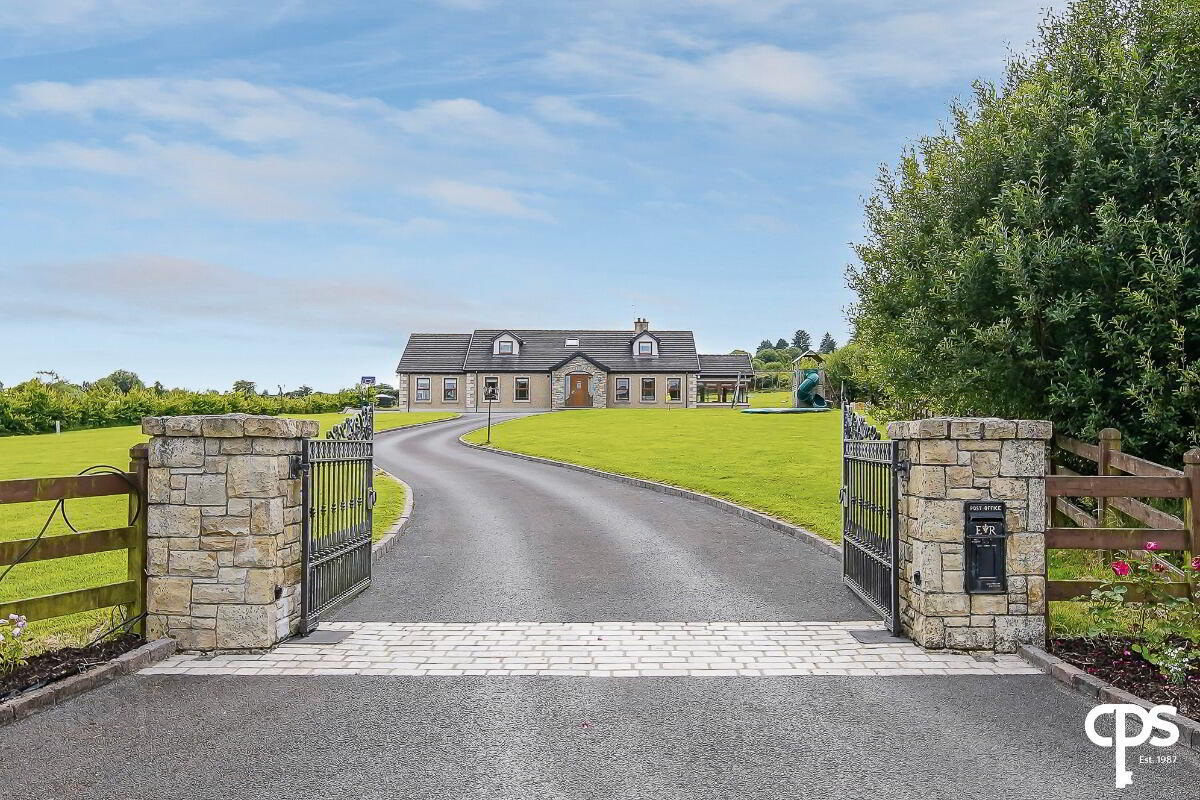
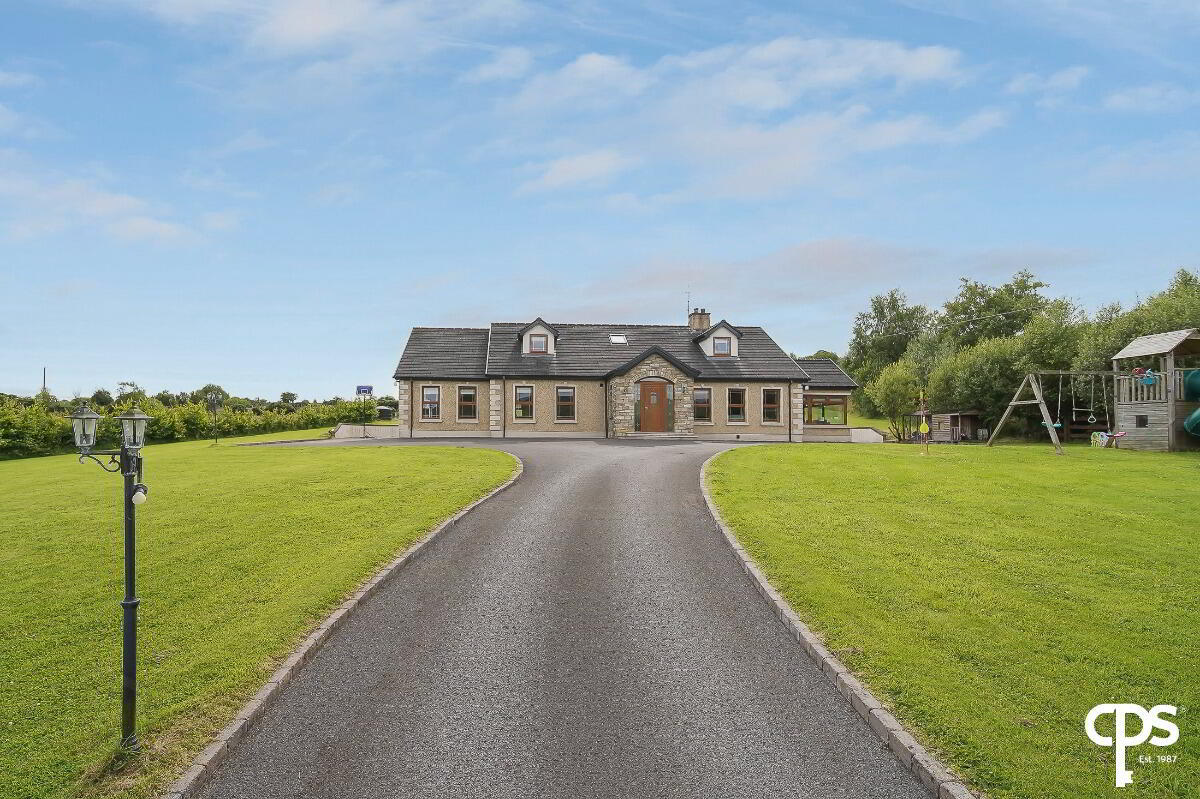
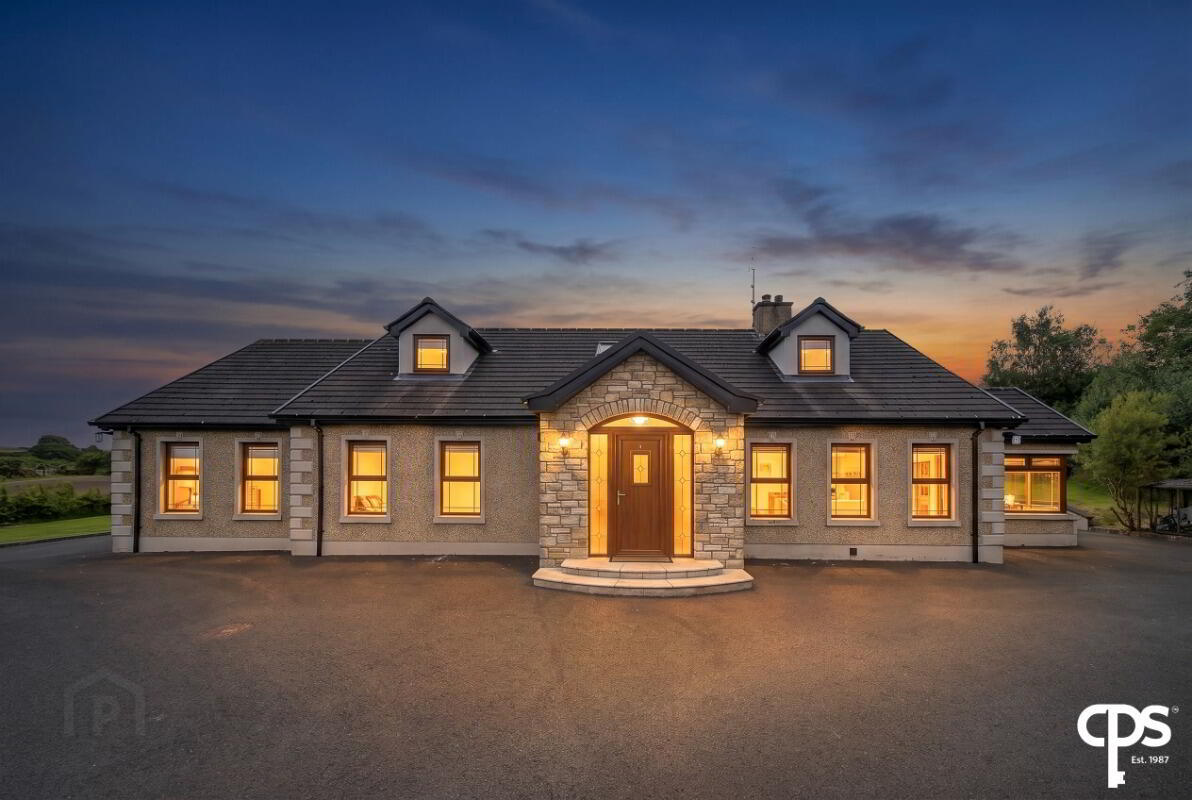
Occupying an exceptional elevated site amidst the rolling Tyrone countryside, 109 Lenagh Road presents a rare opportunity to acquire a truly outstanding family home finished to an exceptional standard throughout. Enjoying uninterrupted panoramic views across the surrounding landscape, this impressive detached residence combines modern family living with the peace and tranquillity of rural life, whilst remaining conveniently located approximately 12 miles from Omagh, 4 miles from Gortin, and 4 miles from Greencastle.
Originally constructed in 2007 and completed in 2015, the property has been significantly enhanced by the current owners. A superb first-floor extension completed in 2024 has transformed the home, creating an impressive principal suite and additional accommodation, while the ground floor has been recently modernised to a high specification, offering stylish and contemporary interiors ready for immediate occupation.
Upon entering, you are welcomed by a bright and spacious entrance hall with elegant wall panelling and herringbone flooring, setting the tone for the quality evident throughout. The heart of the home is the beautifully appointed open-plan kitchen and dining area, complete with granite worktops, a central island and an excellent range of fitted units, perfectly designed for everyday family life and entertaining alike. A recently refurbished utility room provides excellent practicality, while the spacious sitting room offers a cosy retreat featuring a striking stone-effect fireplace with inset solid fuel stove and back boiler. The sun room enjoys an abundance of natural light and provides seamless access to the outdoor space, making it the ideal place to relax and take in the surrounding countryside.
The accommodation extends to five generously proportioned bedrooms, including a luxurious first-floor principal suite with a bespoke media wall, electric fire and an impressive walk-through dressing area. The home is further complemented by two beautifully finished bathrooms, a convenient ground floor cloakroom and a feature hallway window that floods the ground floor with natural light.
Outside, the property's elevated position allows the spectacular countryside setting to be fully appreciated, offering privacy, space and breathtaking views in every direction. The generous site provides ample outdoor space for growing families, entertaining or simply enjoying the peaceful surroundings.
Despite its idyllic rural setting, the property enjoys excellent accessibility to nearby towns and villages. The vibrant village of Gortin is just a short drive away, offering local shops, schools and everyday amenities, while Omagh provides a wider range of retail, leisure and educational facilities. Outdoor enthusiasts will be spoilt for choice with the nearby Gortin Glen Forest Park, renowned for its scenic walking trails, mountain biking routes, lakes, picnic areas and breathtaking viewpoints. A range of local sporting facilities, play parks and outdoor recreational amenities are also within easy reach, making this an ideal location for families and those who enjoy an active lifestyle.
Further benefits include a recently modernised interior, electric entrance gates, superfast Sky broadband, quality finishes throughout and a home that has been thoughtfully designed to offer both comfort and practicality.
A simply stunning family home where luxury, space and countryside living come together. Early viewing is highly recommended to fully appreciate everything this exceptional property has to offer.
Features:
- Exceptional detached family home set on an extensive elevated countryside site
- Stunning panoramic rural views from every aspect
- Five spacious bedrooms, including a luxurious master suite with dressing area
- Contemporary open-plan kitchen/dining area with granite worktops and central island
- Stunning sitting room and a sun room with garden access
- Ground floor recently modernised to a high specification
- First-floor extension completed in 2024
- Three bathrooms, including a ground floor cloakroom/W.C.
- Solid fuel stove with back boiler and feature fireplaces
- Solar panel system providing energy-efficient hot water heating
- Superfast Sky broadband currently connected
- Peaceful rural setting just 12 miles from Omagh, 4 miles from Gortin and 4 miles from Greencastle
- Close to Gortin Glen Forest Park, scenic walking trails, lakes, sporting facilities and local amenities
- Immaculately presented throughout – ready for immediate occupation
Accommodation:
Entrance Hall – 5.07m x 2.38m
A bright and welcoming entrance hall featuring attractive wall panelling, stylish herringbone flooring and a staircase leading to the first floor.
Kitchen / Dining – 6.63m x 4.51m
A beautifully presented open-plan kitchen and dining area fitted with an excellent range of high and low-level units, complemented by granite worktops and a central island providing additional storage and workspace. The kitchen benefits from both electric oven and gas hobs, an integrated dishwasher, Wodar hop tap and tiled flooring, creating an ideal space for everyday family living and entertaining.
Utility Room – 2.97m x 2.76m
Recently refurbished, the utility room offers excellent storage with eye-level plumbing for white goods, sink with drainer, hanging space, attractive wall panelling and tiled flooring.
Ground Floor W.C. – 1.57m x 0.88m
Comprising a low flush W.C., pedestal wash hand basin and tiled flooring.
Sitting Room – 5.46m x 4.32m
A spacious and elegant reception room with decorative window panelling, feature stone-effect fireplace incorporating a back boiler and inset solid fuel burning stove. Double French doors provide access to entrance hall.
Sun Room – 3.88m x 3.57m
A bright and relaxing additional reception room featuring tiled flooring, an attractive electric fire, French doors opening to the kitchen and patio doors leading to the rear garden.
Bedroom 1 – 4.02m x 3.76m
Well-proportioned double bedroom with wooden flooring and TV point.
Bedroom 2 – 4.01m x 3.17m
Double bedroom with wooden flooring and TV point.
Bedroom 3 – 4.32m x 3.77m
Spacious double bedroom complete with wooden flooring, built-in wardrobe and TV point.
Family Bathroom – 3.77m x 2.89m
A luxurious family bathroom comprising a freestanding bath, vanity unit with wash hand basin, low flush W.C., electric shower, attractive wall panelling and wood-effect tiled flooring.
First Floor
Master Bedroom – 6.79m x 4.96m
An exceptional principal bedroom featuring carpet flooring, a bespoke built-in TV/media wall with electric fire and a generous walk-through dressing area.
Shower Room – 3.04m x 1.75m
Fitted with a corner shower enclosure, floating vanity unit with wash hand basin, low flush W.C., heated towel rail and tiled flooring.
Bedroom 5 – 5.52m x 3.32m
Generous double bedroom with carpet flooring, partial wall panelling and TV point.
Travel Time From This Property

Important PlacesAdd your own important places to see how far they are from this property.
Agent Accreditations




Marketed by CPS (Omagh)
+44 28 8225 2820




