For sale
Updated 13 hours ago
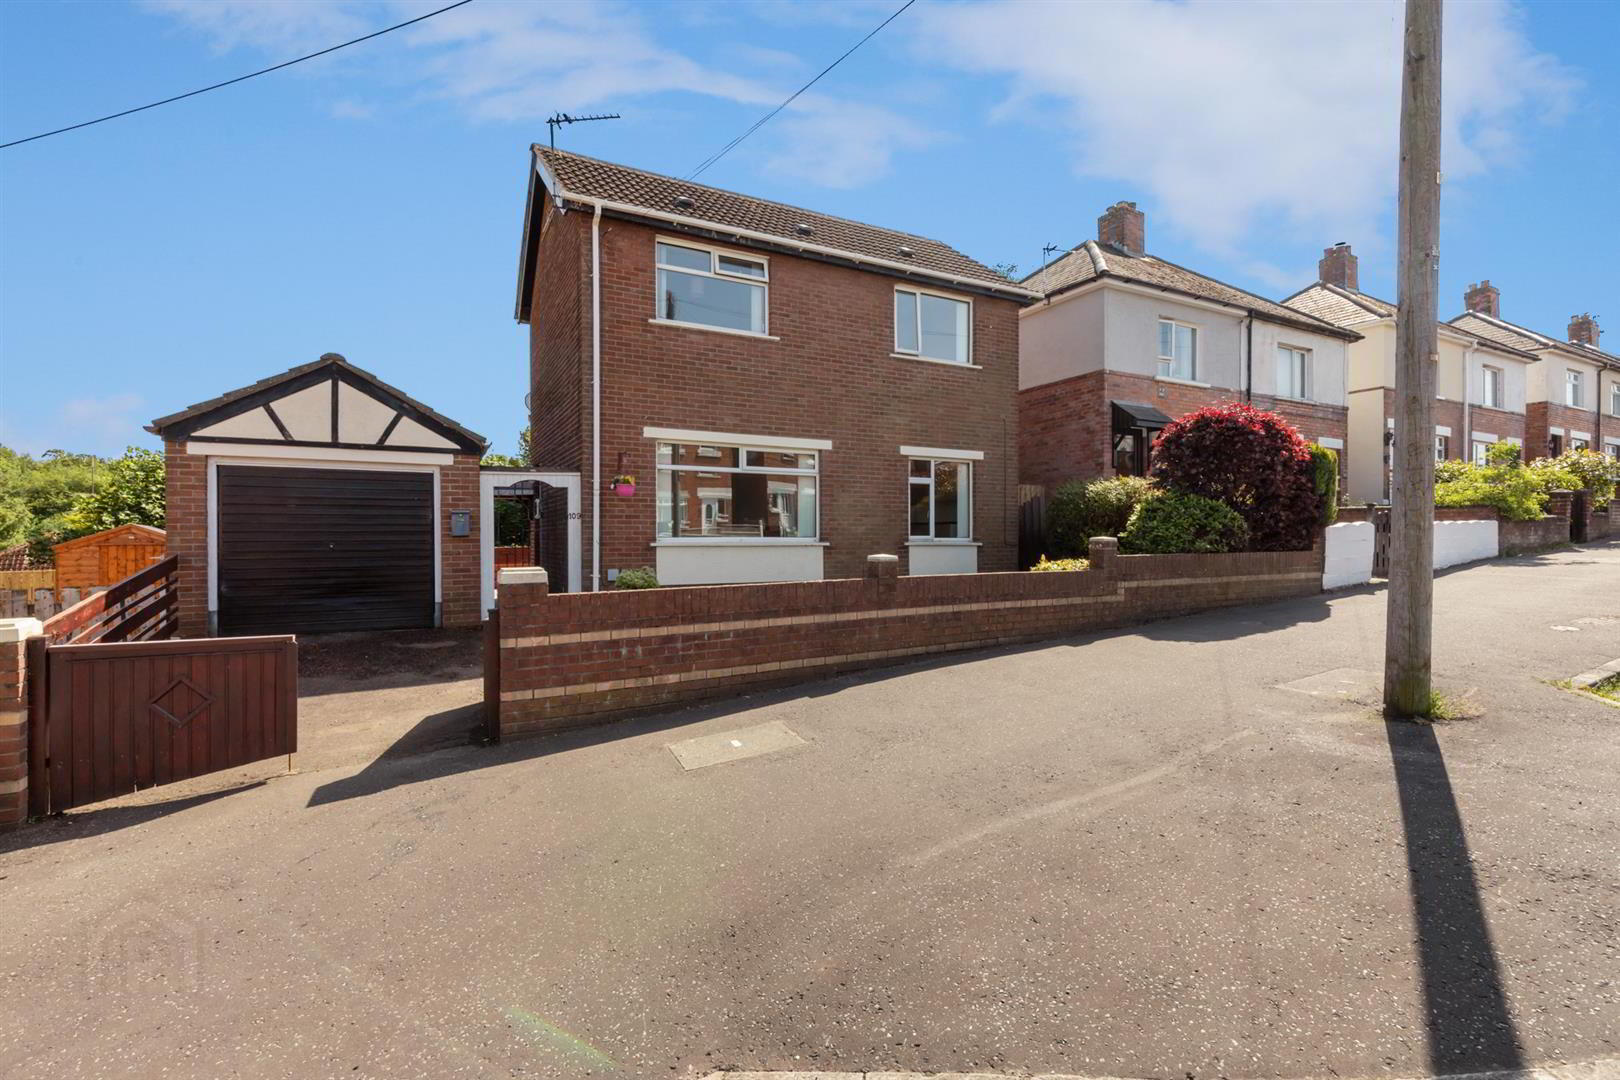
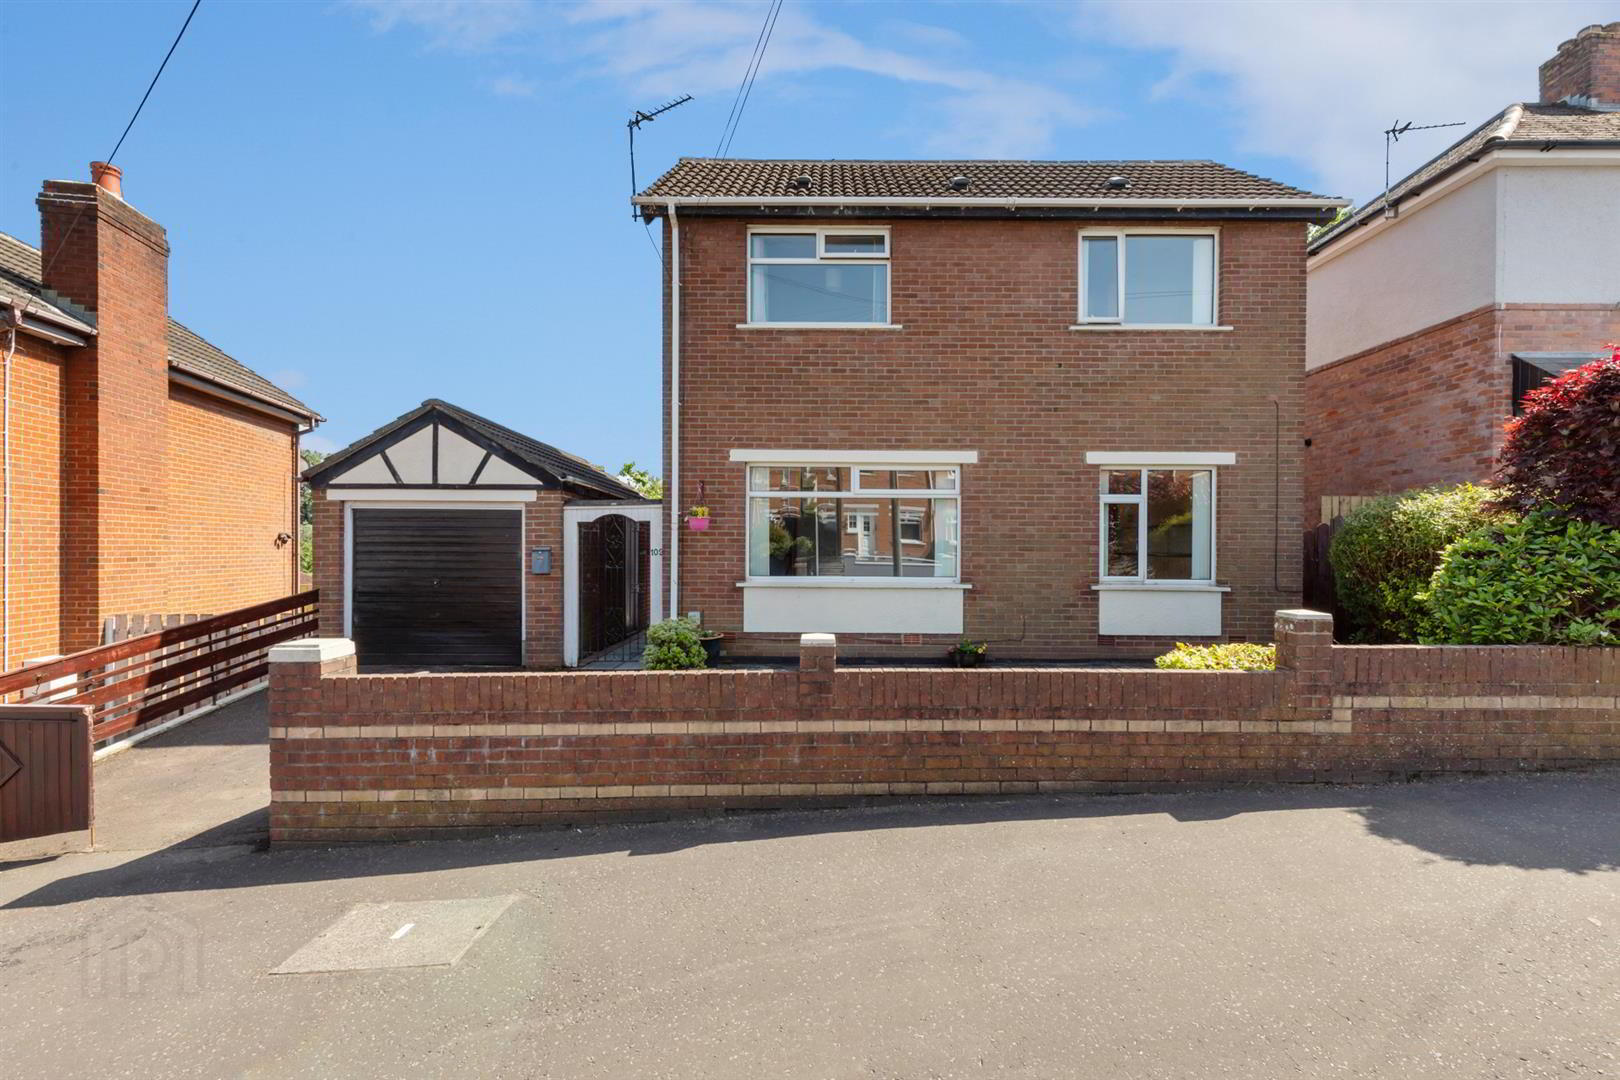
109 Dunraven Park, Belfast, BT5 6BS
3 Bed Detached House
Offers Around £229,950
Property Overview
Status
For Sale
Style
Detached House
Bedrooms
3
Bathrooms
1
Receptions
2
Property Features
Tenure
Not Provided
Energy Rating
Broadband Speed Checker
*³
In partnership with
Property Financials
Stamp Duty
Rates
£1,306.63 pa*¹
Typical Mortgage


Marketed by Ulster Property Sales (Ballyhackamore)
+44 28 9047 1515

Propertynews Currency Partner - helping you transfer money for property purchases in Ireland & Northern Ireland. Speak to an expert
Additional Information
- Bright And Spacious Lounge With Laminate Wood Flooring
- Kitchen And Dining Area With Excellent Storage And Practical Layout
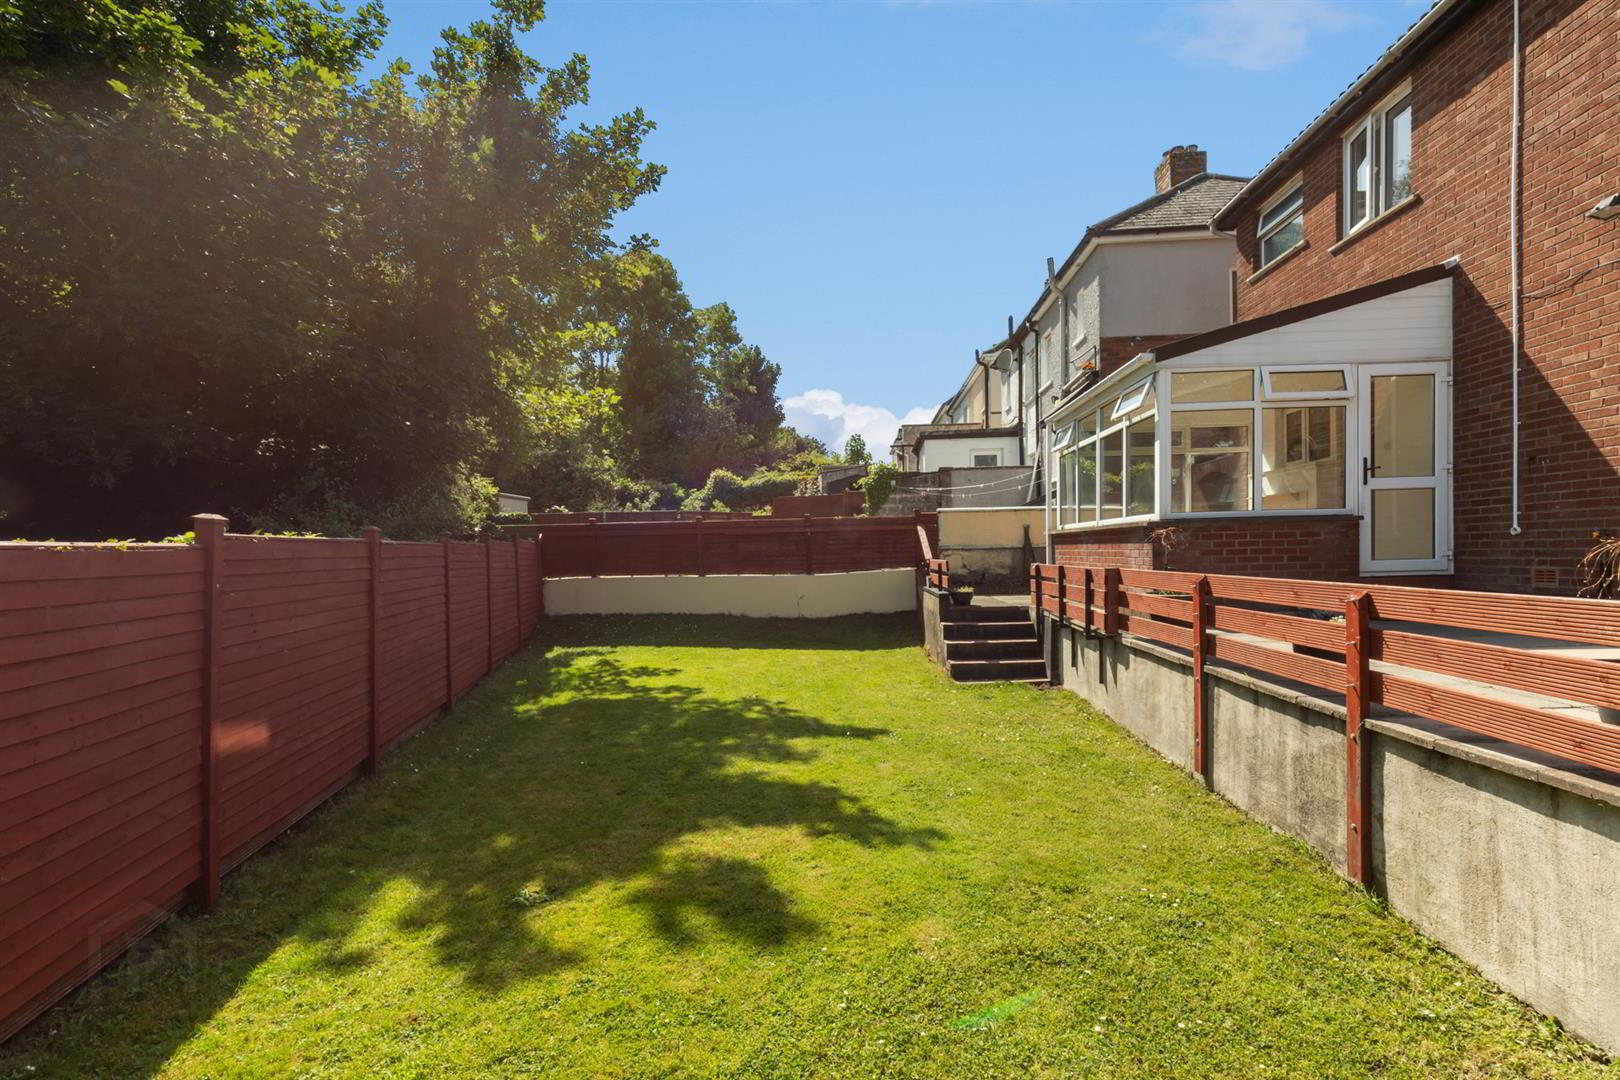
- Sunroom To Rear Providing Additional Living Space Overlooking The Garden
- Three Good Sized Bedrooms Including Built In Robes And Useful Storage Facilities
- Contemporary Shower Room With White Suite And Electric Shower Installation
- Attractive Rear Garden With Lawn And Patio Area For Outdoor Enjoyment
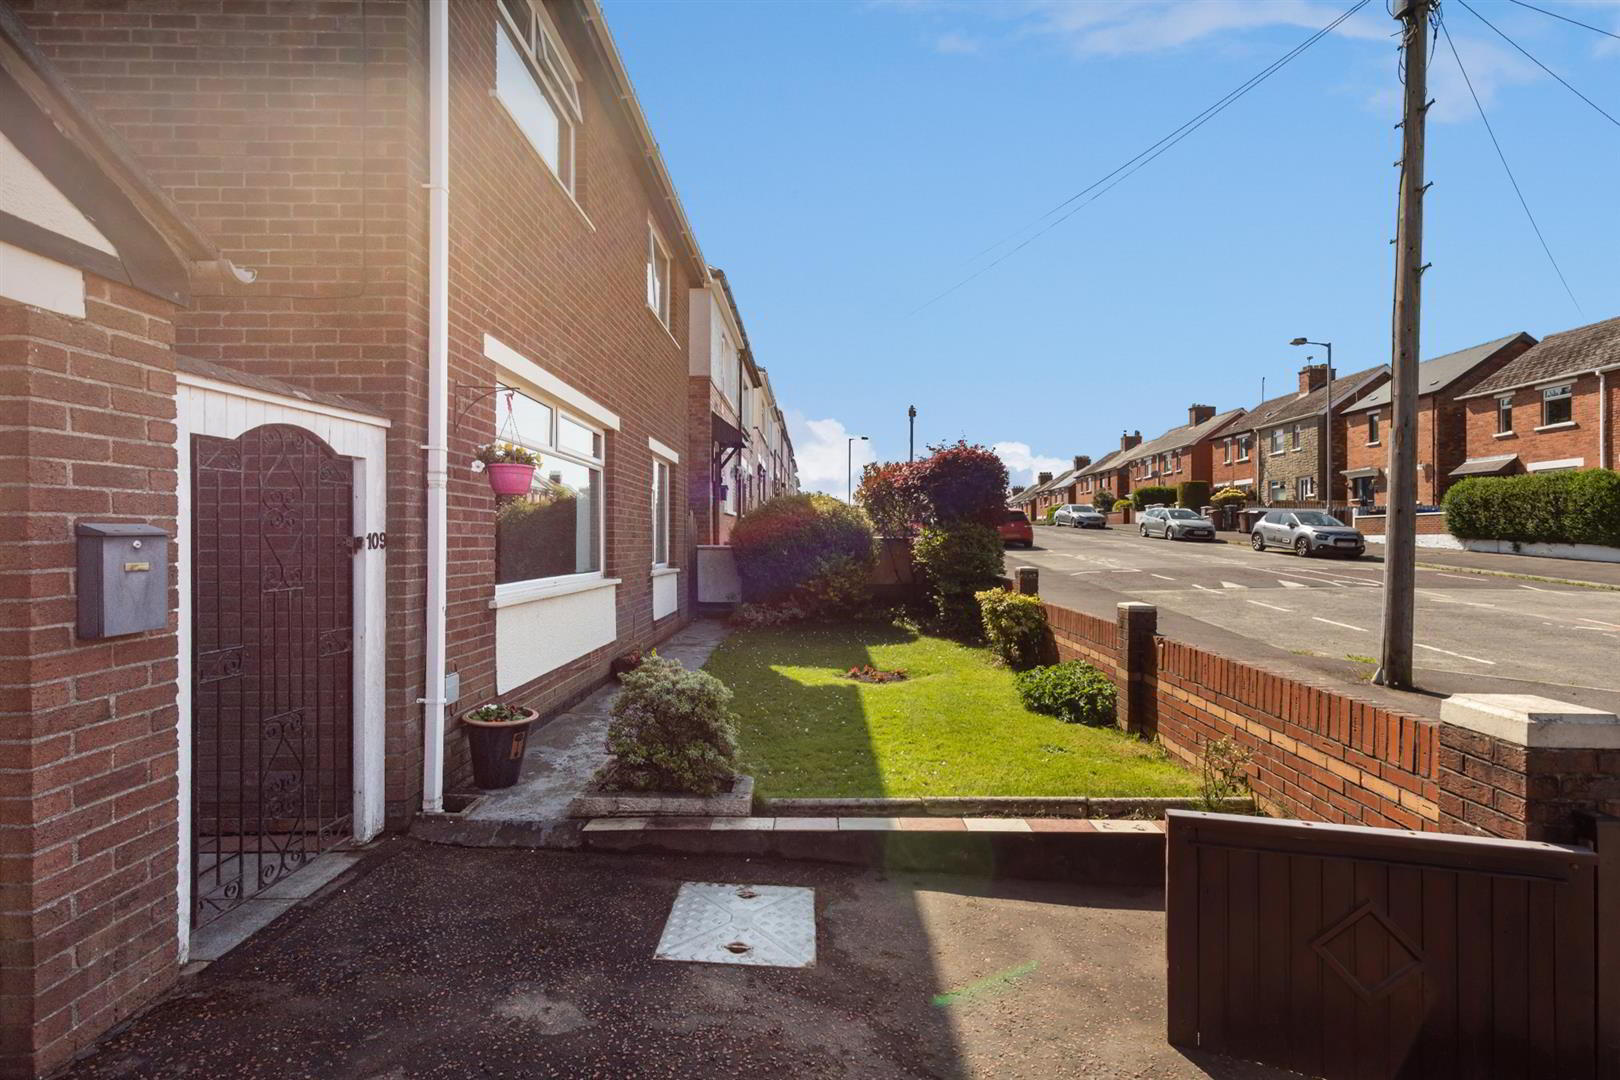
- Detached Garage Offering Additional Storage And Secure Off Street Parking Space
- Priced To Reflect The Works And Modernisation Required
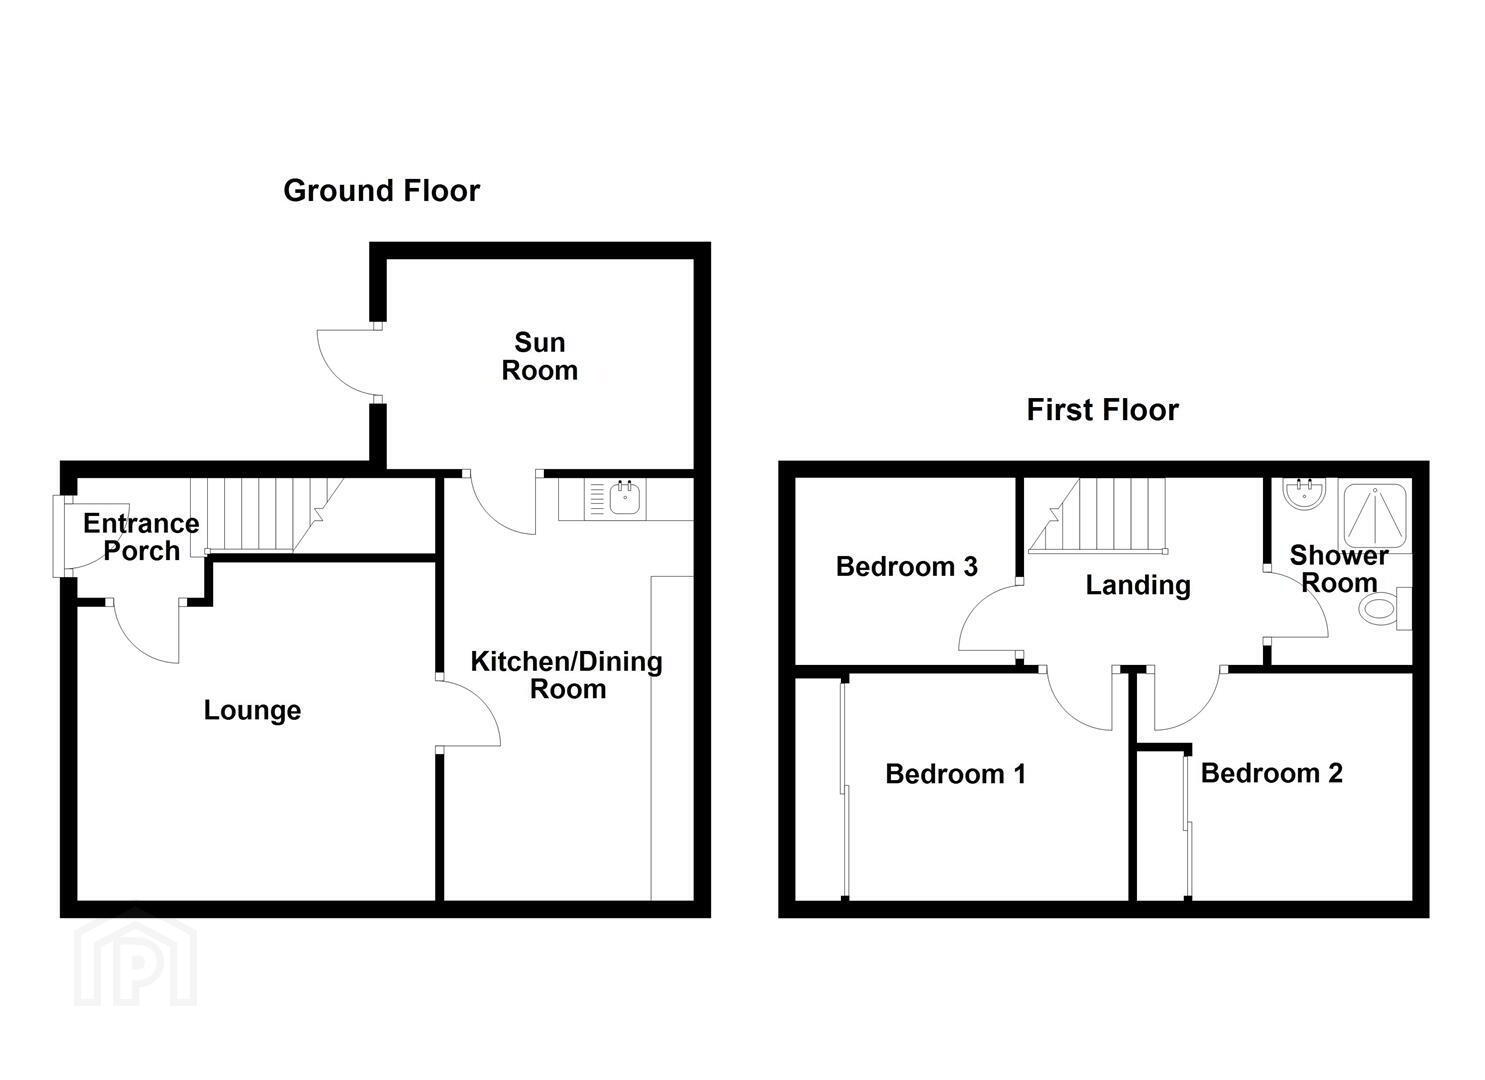
The accommodation comprises an entrance porch leading into a welcoming lounge with laminate wood flooring. The spacious kitchen and dining area offers an excellent range of fitted high and low level units together with ample space. Additional storage is available beneath the stairs, while the adjoining sunroom provides an extra reception space overlooking the rear garden.
Upstairs, there are three well proportioned bedrooms, two of which benefit from built in robes and additional storage facilities. The shower room is fitted with a white suite including an electric shower.
Externally, the property enjoys attractive rear gardens with a lawn and patio area, ideal for outdoor entertaining or relaxing during the warmer months. A detached garage provides additional storage and practical workspace.
Further benefits include oil fired central heating and double glazing throughout. Offering excellent potential to modernise and personalise, this appealing home is situated in a sought after location close to local schools, shops and transport links, making it an excellent opportunity for purchasers looking to create a home to their own taste.
- Accommodation Comprises
- Entrance Porch
- PVC front door, tiled flooring.
- Lounge 4.19m x 3.96m (13'9 x 13')
- Laminate wood flooring.
- Kitchen/Dining 4.95m x 2.92m (16'3 x 9'7)
- Excellent range of high and low level units, single drainer stainless steel sink unit with mixer tap, space for cooker, partly tiled walls, plumbed for washing machine, storage under stairs.
- Sunroom 3.48m x 2.44m (11'5 x 8')
- First Floor Landing
- Access to floored roofspace.
- Bedroom 1 3.25m x 2.44m (10'8 x 8')
- Range of built in robes.
- Bedroom 2 3.28m x 2.92m (10'9 x 9'7)
- Laminate wood flooring, range of built in robes, hot press.
- Bedroom 3 2.95m x 2.36m (9'8 x 7'9)
- Shower Room
- White suite comprising: Shower cubicle with Triton electric shower, wash hand basin, low flush WC, part panelled walls.
- Detached Garage 5.26m x 2.59m (17'3 x 8'6)
- Up and over door, oil fired boiler.
- Outside
- Attractive gardens to rear with lawn and patio area, PVC oil tank.
- As part of our legal obligations under The Money Laundering, Terrorist Financing and Transfer of Funds (Information on the Payer) Regulations 2017, we are required to verify the identity of both the vendor and purchaser in every property transaction.
To meet these requirements, all estate agents must carry out Customer Due Diligence checks on every party involved in the sale or purchase of a property in the UK.
We outsource these checks to a trusted third-party provider. A charge of £20 + VAT per person will apply to cover this service.
You can find more information about the legislation at www.legislation.gov.uk
Travel Time From This Property

Important PlacesAdd your own important places to see how far they are from this property.
Agent Accreditations

Not Provided


Marketed by Ulster Property Sales (Ballyhackamore)
+44 28 9047 1515




