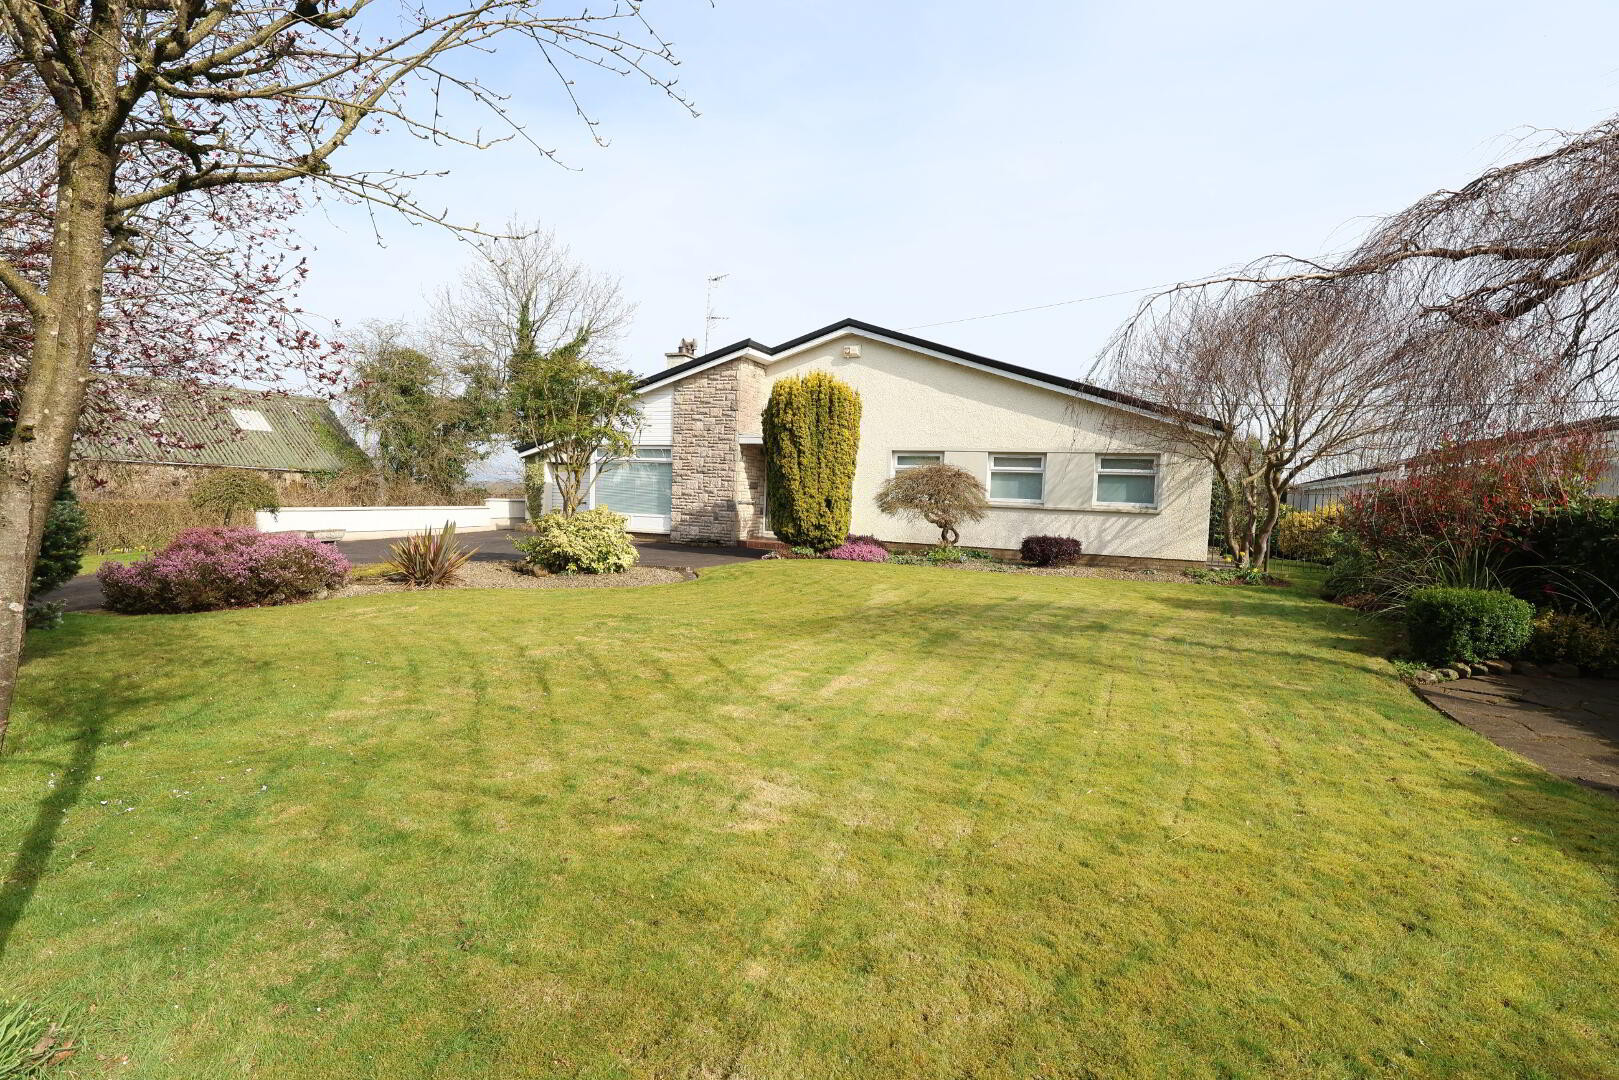
109 Coolreaghs Road, Cookstown, BT80 8QN
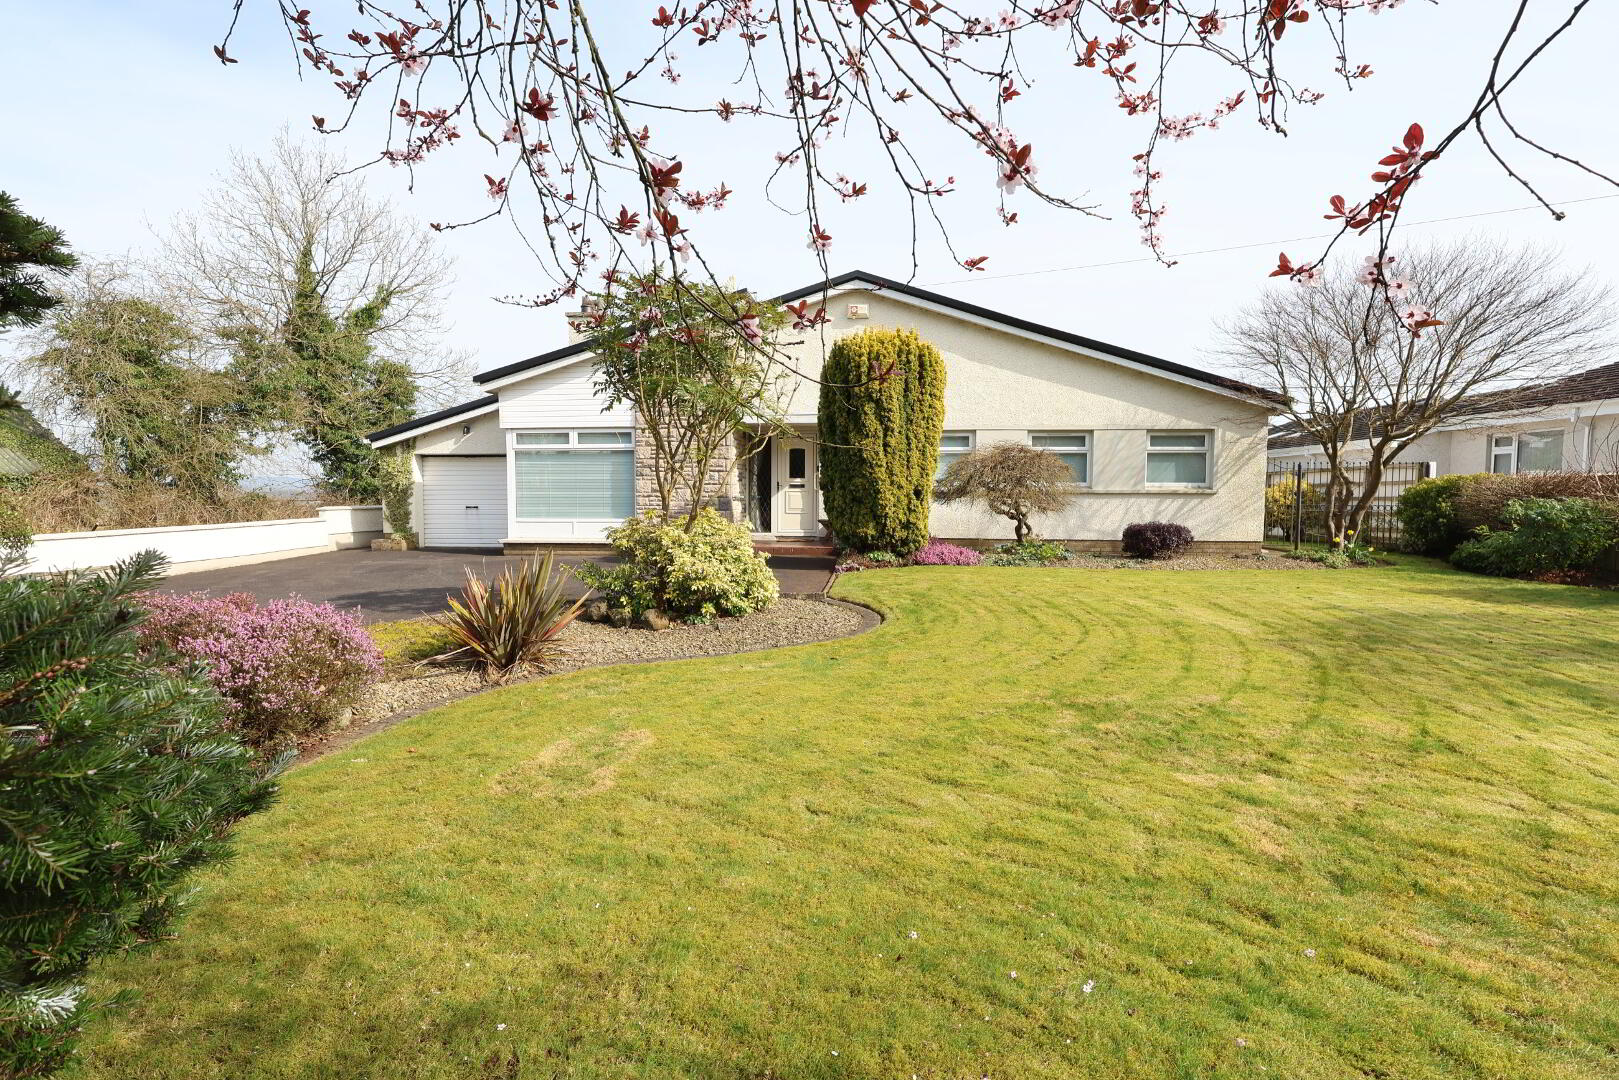
Well maintained three-bedroom detached bungalow, with stunning rear views to the Sperrin Mountains
Offers Over £265,000
Property Overview
Status
For Sale
Style
Detached Bungalow
Bedrooms
3
Bathrooms
1
Receptions
2
Property Features
Tenure
Not Provided
Energy Rating
Heating
Oil
Broadband Speed Checker
*³
Property Financials
Stamp Duty
Rates
£1,532.80 pa*¹
Typical Mortgage


Marketed by Allens Estate Agents Auctioneers and Land Agents
+44 28 8676 2233

Propertynews Currency Partner - helping you transfer money for property purchases in Ireland & Northern Ireland. Speak to an expert
Additional Information
- 1 Reception Room
- Open Plan Kitchen/ Living & Sun lounge Area
- 3 Bedrooms
- Bathroom
- Utility Room & Boiler Store
- Oil Fired Central Heating
- Double Glazed Windows & Door
- Integrated Garage with Electric Roller Door
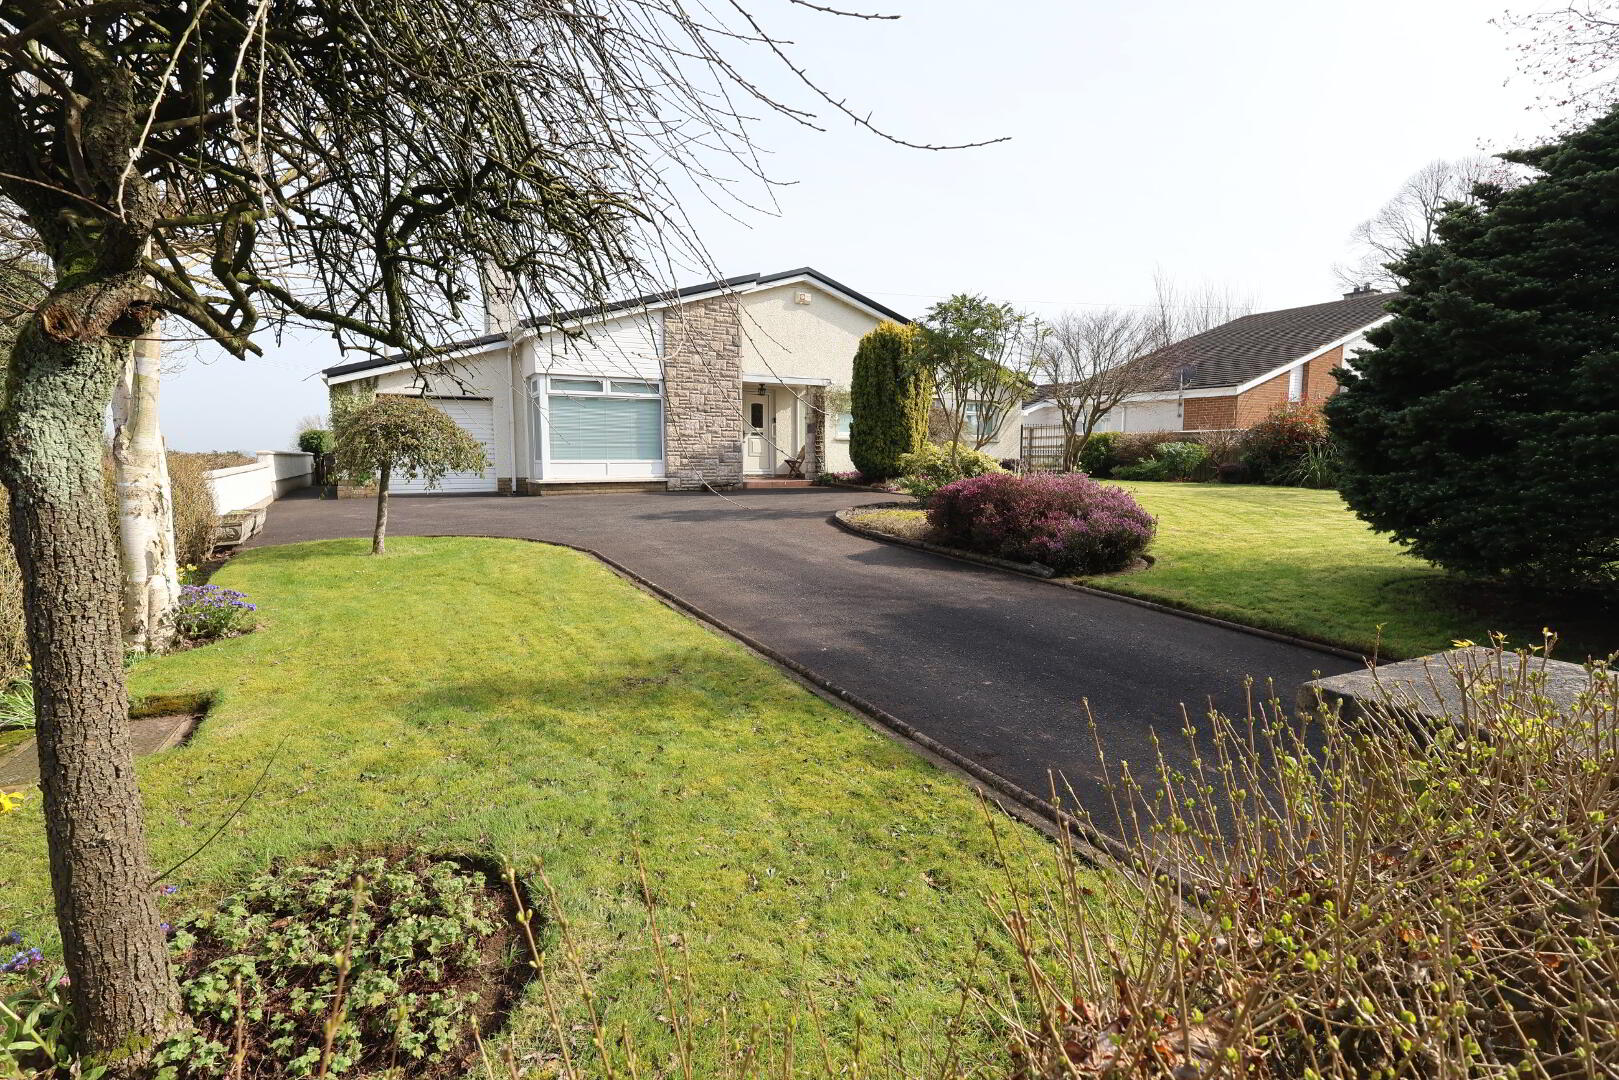
- Spacious Tarmac Driveway
- Front, Side & Rear Gardens
Well maintained three-bedroom detached bungalow, ideally located in one of Cookstown’s most desirable areas with stunning rear views to the Sperrin Mountains
Accommodation:
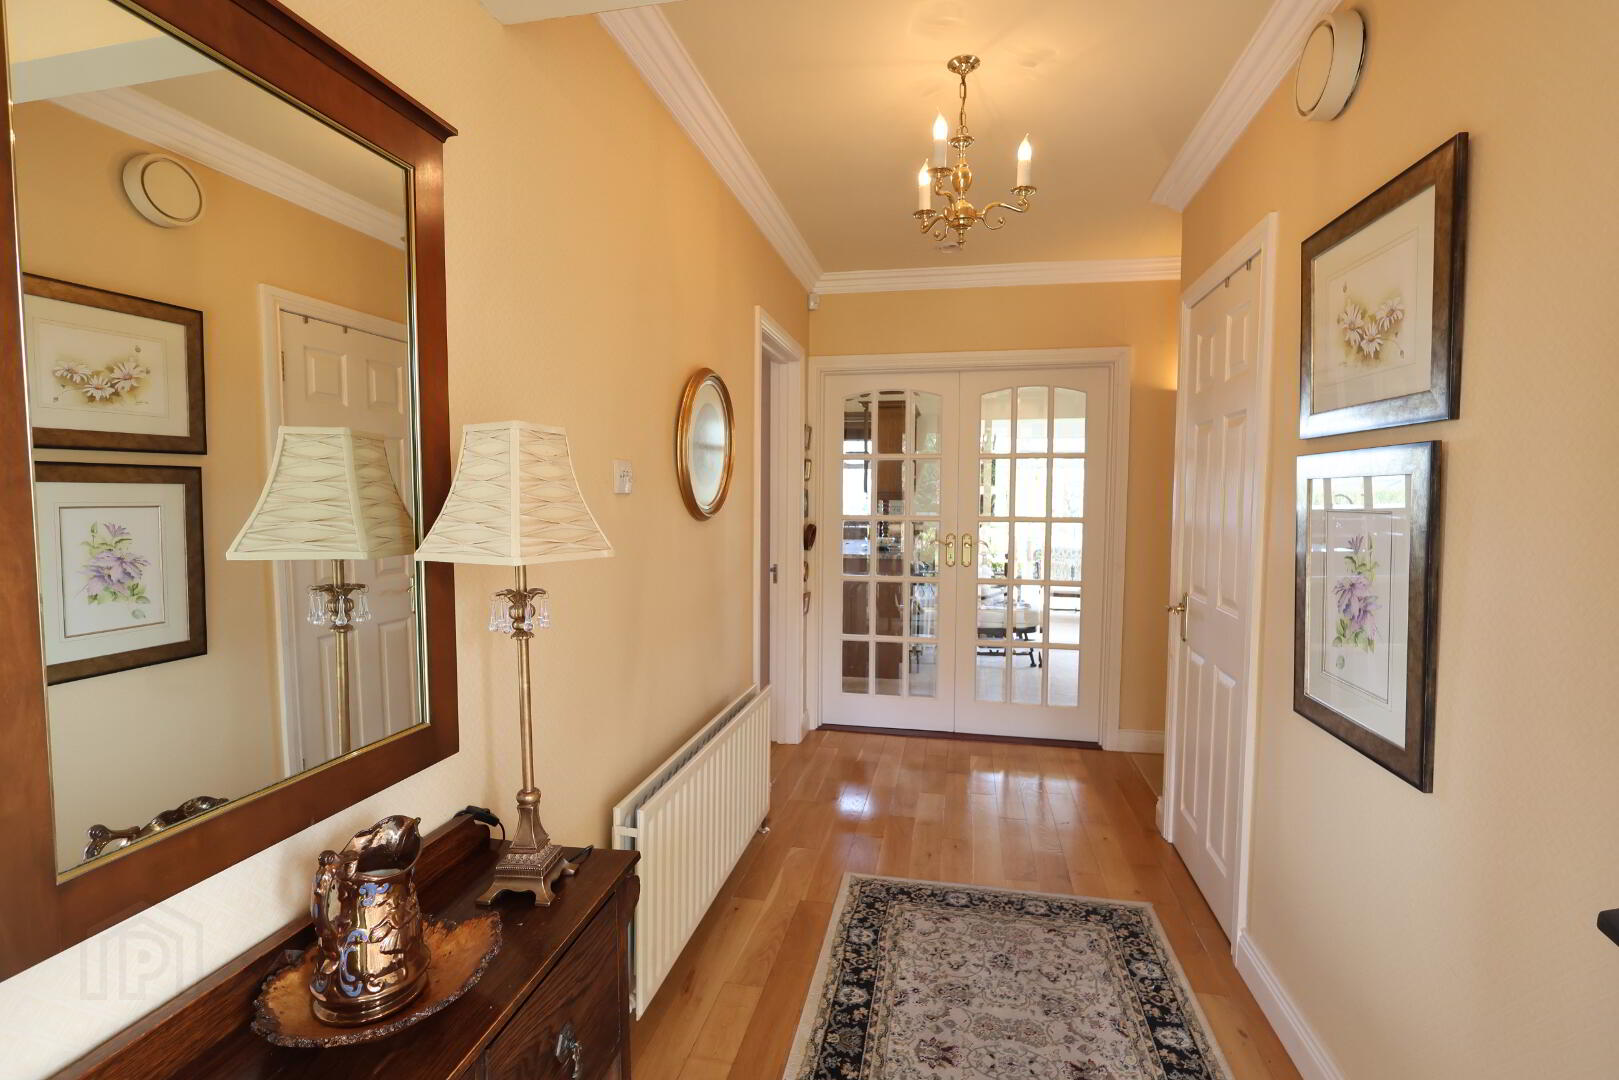
Entrance Hall: 1 x single & 1 x double power point, 1 x double radiator, wall cornice, wall uplighters, cloakroom & hot press, solid Oak floor.
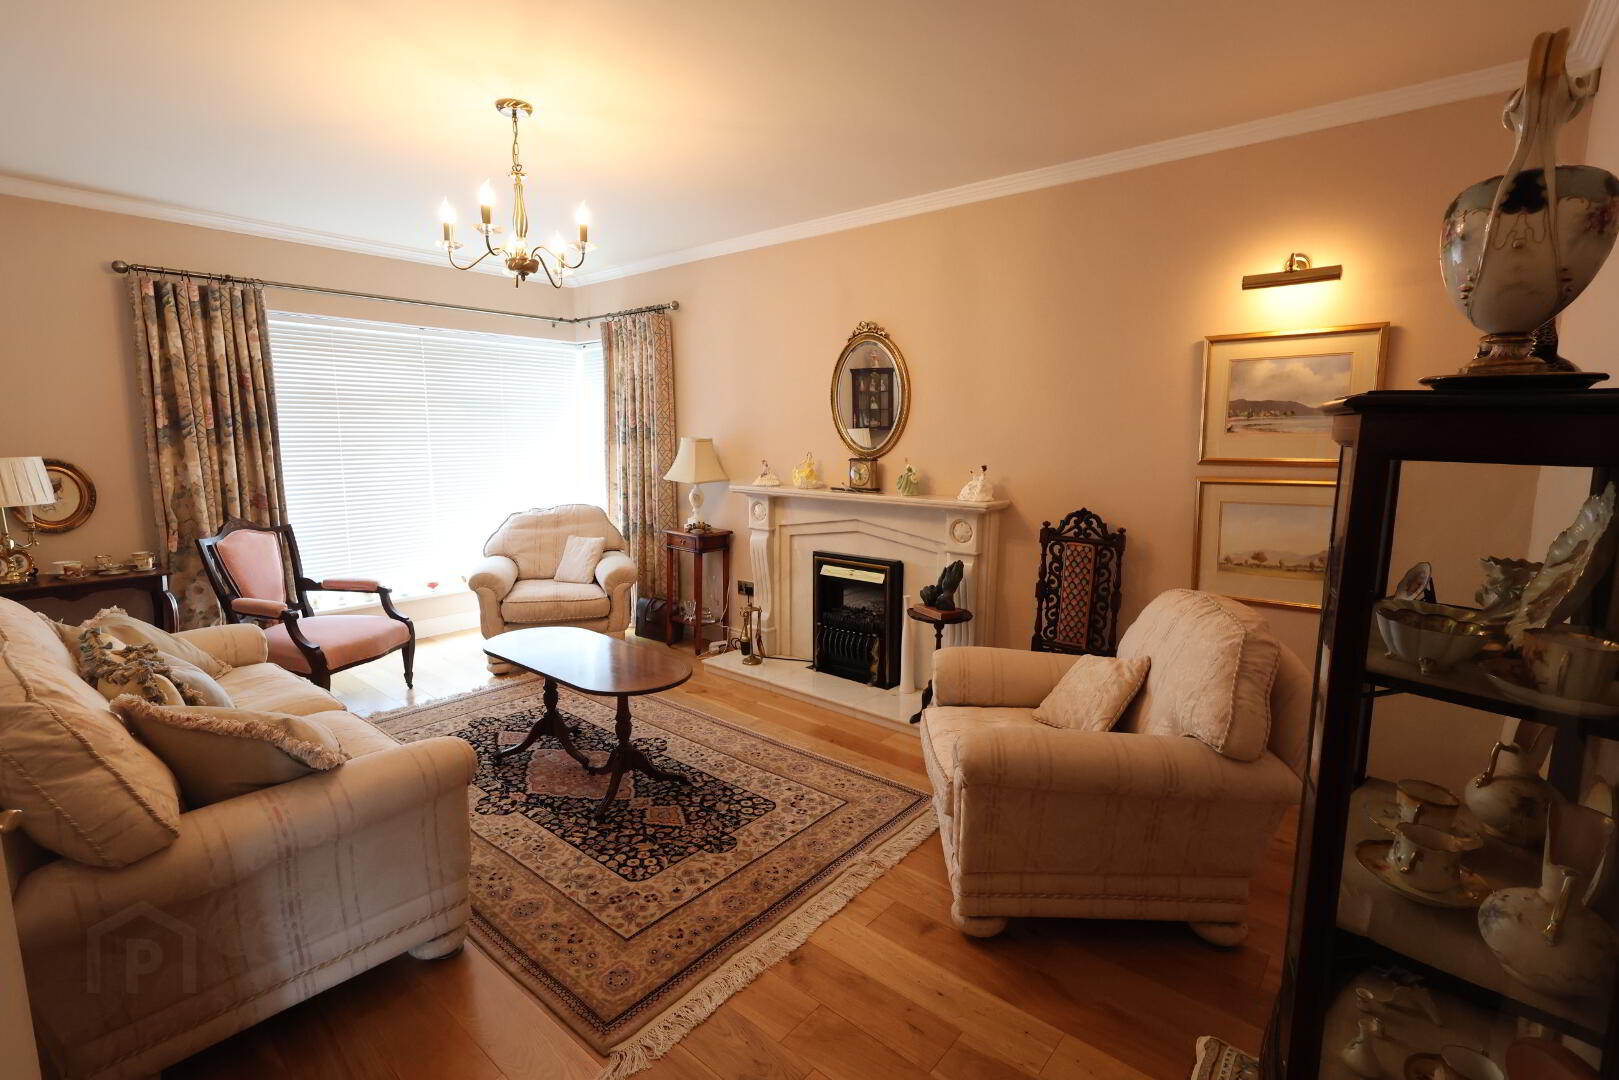
Sitting Room: 17’02” x 12’03” (5.23m x 3.75m) Marble fireplace with electric inset, 1 x single & 2 x double power points, 1 x double radiator, feature corner window, wall cornice, solid Oak floor.
Kitchen: 12’01” x 9’06” (3.69m x 2.90m) Range of high & low level solid Oak units with glass display cabinet, 1 ½ stainless steel sink unit, granite worktop with recessed single drainer & raised splash back, 1 x single & 2 x double power points, 1 x double radiator, Creda hob & Creda double oven with grill, extractor fan in wooden canopy, Electrolux fridge, recessed lights, pelmet lighting, part tiled walls, tiled floor.
Living Area/ Sun Lounge: 16’09” x 11’07” (5.10m x 3.55m) 3 x double power points, 2 x double radiators, tv point, double glass panel doors leading to hall, double pvc patio doors leading to rear garden.
Back Door Lobby: Boiler store, 1 x single power point, tiled floor. Access to integrated garage with electric roller door. 16’09” x 9’03” (5.12m x 2.83m)
Utility Room: 5’09” x 5’07” (1.77m x 1.71m) High & low level units, stainless steel sink unit with with single drainer, 2 x double power points, plumbed for washing machine, tiled walls, tiled floor.
Bedroom 1: 13’01” x 9’04” (3.99m x 2.85m) Built in wardrobe, 1 x single & 1 x double power point, 1 x single radiator, carpet.
Bedroom 2: 10’ 09” x 9’09” (3.28m x 2.99m) Built in wardrobes & cupboards, 1 x double power point, 1 x single radiator, carpet.
Bedroom 3: 9’05” x 9’00” (2.88m x 2.76m) Built in display cabinets, 2 x double power points, 1 x single radiator, wall cornice, carpet.
Bathroom: 9’08” x 6’06” (2.95m x 1.99m) Yellow suite comprising of wc, pedestal unit, bath with electric Redring shower over,1 x single radiator, tiled walls, tiled floor.
Exterior: Large front, side, and rear gardens featuring mature shrubs and offering picturesque mountain views across the countryside.
Spacious tarmac driveway
Paved Patio area to the rear of the property
Set within a private site, this property is perfect for families or those seeking a country living feel within walking distance to the town centre, featuring generous gardens to the front, side, and rear, with mature shrubs and an enclosed patio area, ideal for summer entertaining.
Early viewing is strongly advised to appreciate the accommodation on offer and are strictly by appointment only.
ALL SIZES ARE APPROXIMATE & MEASURED TO THE WIDEST POINT
Travel Time From This Property

Important PlacesAdd your own important places to see how far they are from this property.
Agent Accreditations



Marketed by Allens Estate Agents Auctioneers and Land Agents
+44 28 8676 2233




