108 Upper Lisburn Road, Finaghy, Belfast, BT10 0BB
4 Bed Detached House
Offers Over £450,000
Property Overview
Status
For Sale
Style
Detached House
Bedrooms
4
Receptions
3
Property Features
Tenure
Not Provided
Energy Rating
Heating
Oil
Broadband Speed Checker
*³
In partnership with
Property Financials
Stamp Duty
Rates
£2,412.24 pa*¹
Typical Mortgage


Marketed by Templeton Robinson (Lisburn Road)
+44 28 9066 3030

Propertynews Currency Partner - helping you transfer money for property purchases in Ireland & Northern Ireland. Speak to an expert
Additional Information
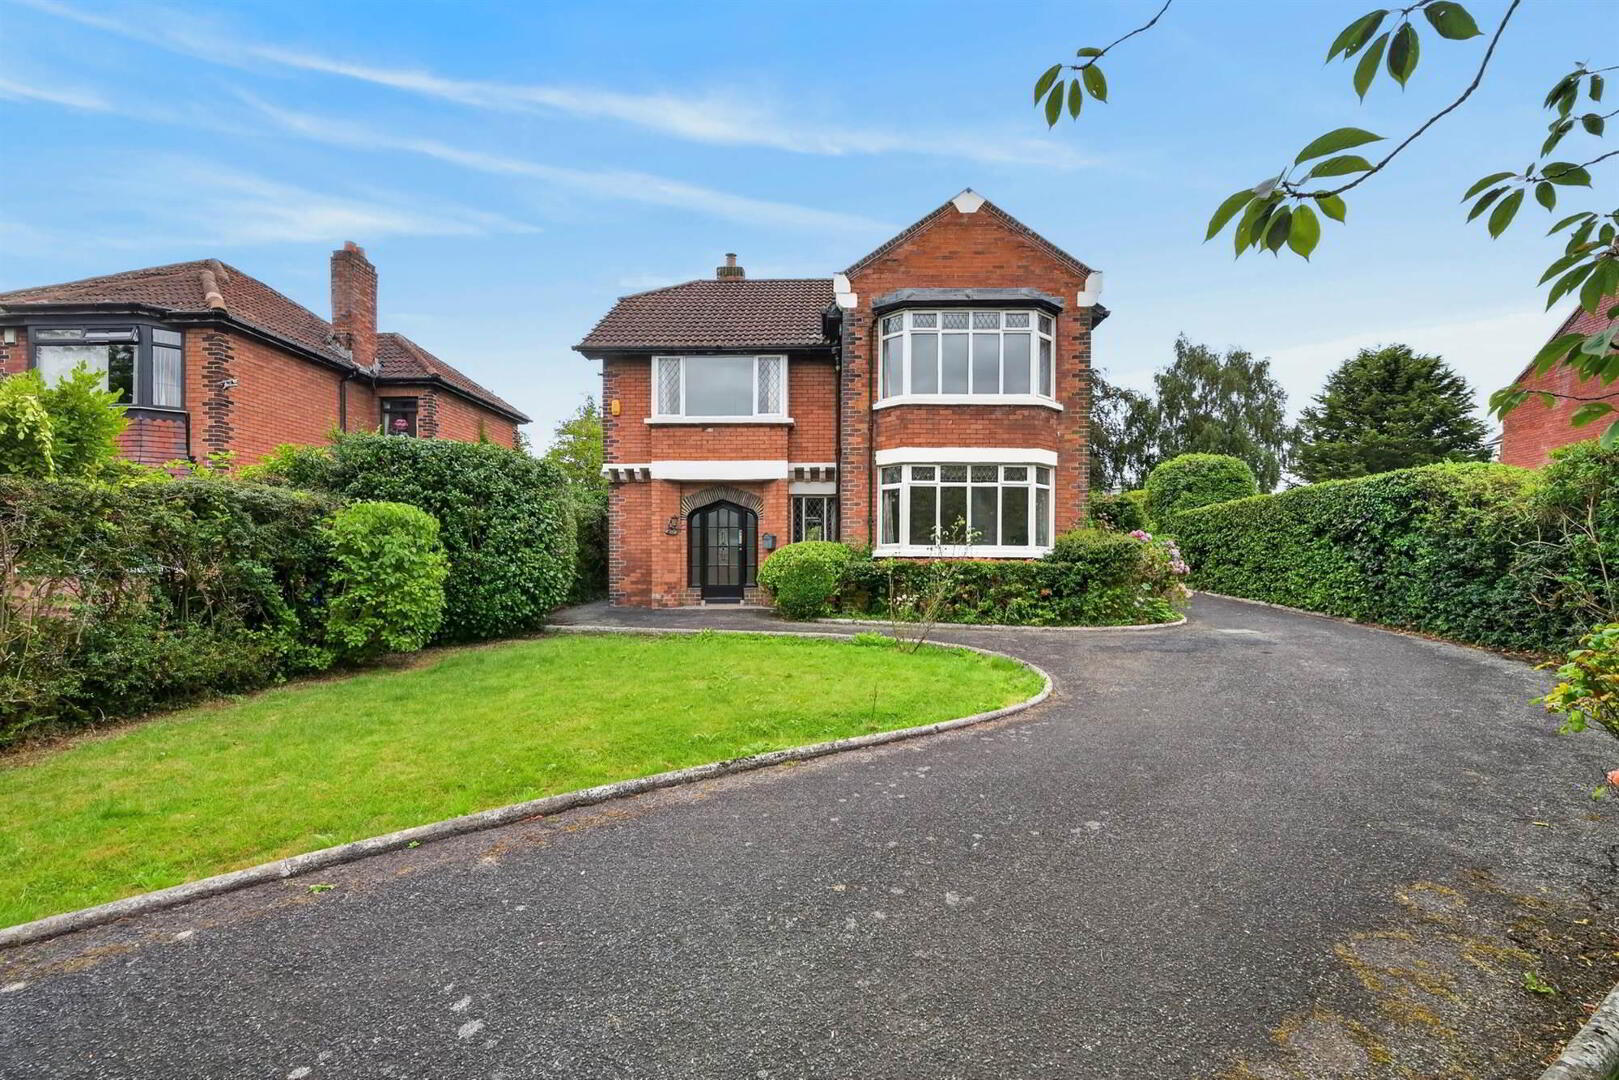
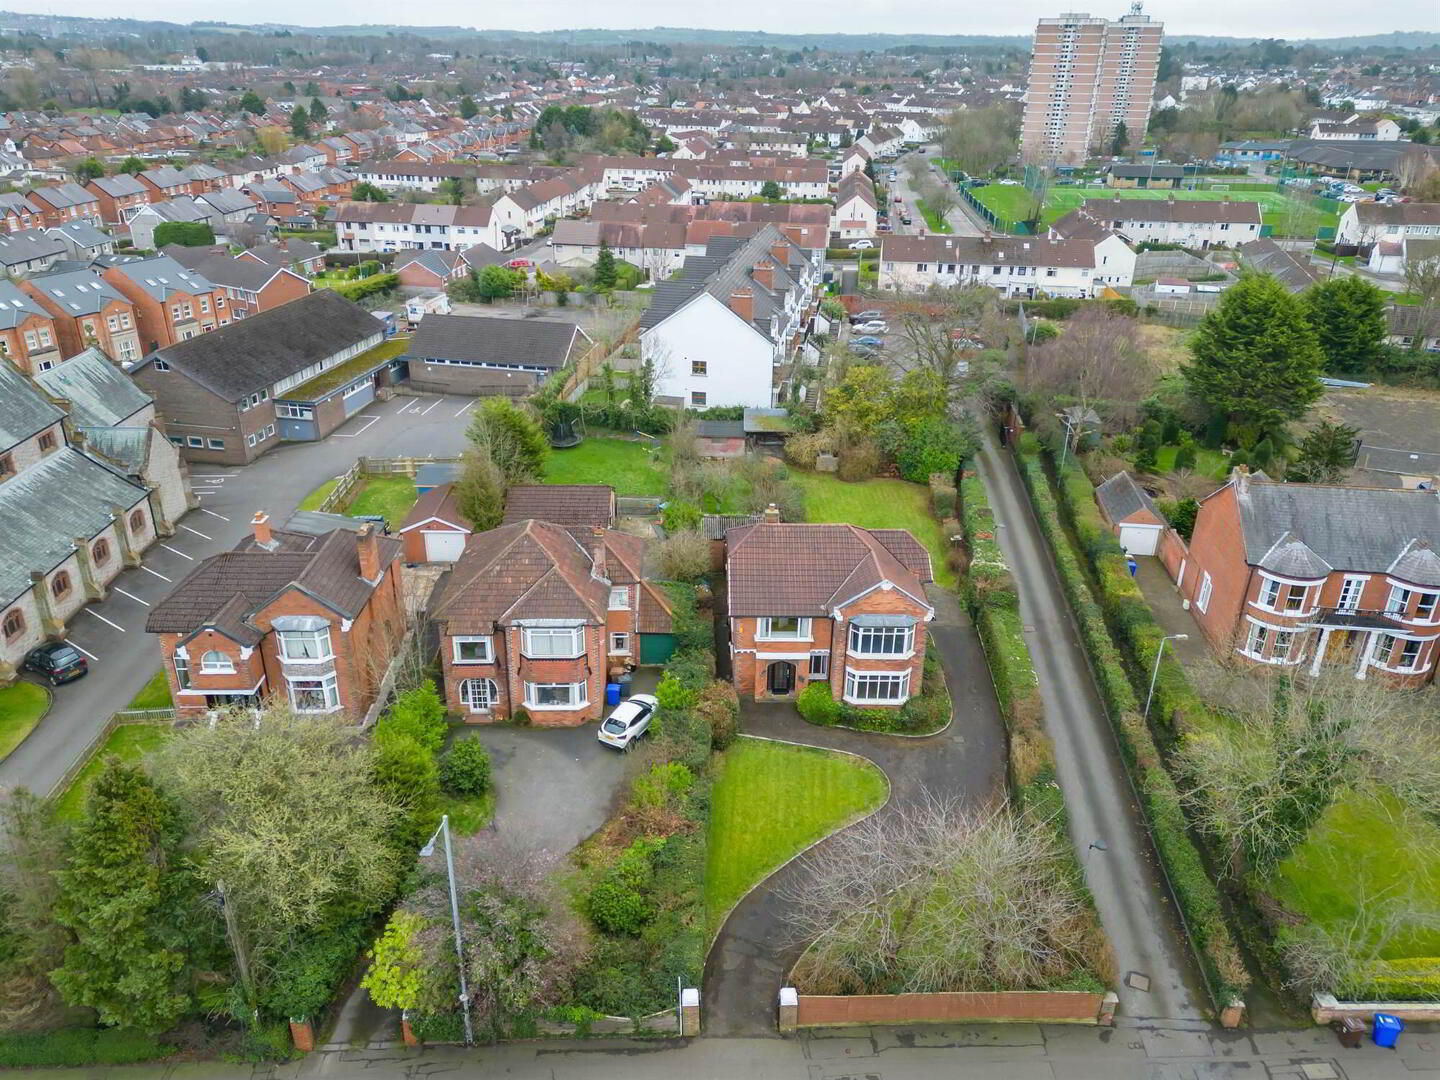
- Attractive Red Brick Detached Family Home Occupying Excellent Generous Mature Site Extending to Approximately 0.25 Of An Acre
- Spacious Reception Hall with Large Cloakroom/WC Off
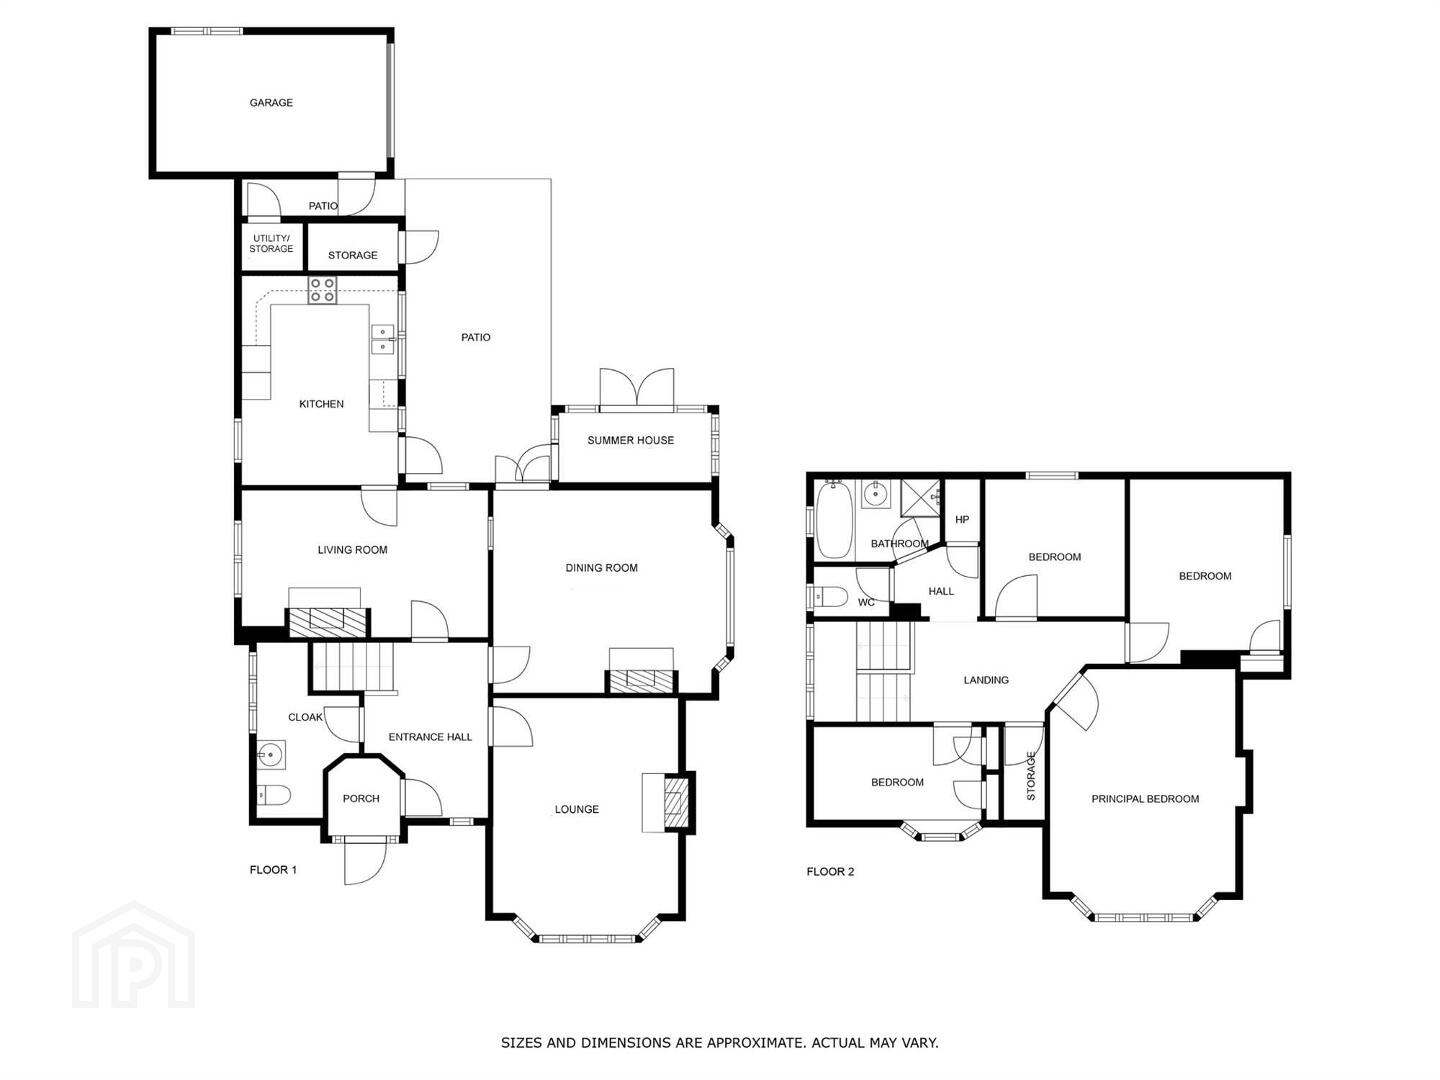
- Excellent Sized Lounge & Equally Impressive Dining Room Both With Bay Windows/Additional Separate Breakfast Room
- Good Sized Fitted Kitchen with Casual Dining Area
- 4 Well Proportioned First Floor Bedrooms Including Large Principal With Bay Window
- Family Bathroom with Shower Cubicle & Separate Matching WC
- Oil Fired Central Heating / Majority uPVC Double Glazed
- Priced to Allow for Modernisation / Warmth & Character Thoughout
- Sweeping Driveway with Extensive Parking & Turning Areas to Rear / Detached Matching Garage
- Large Front & Rear Mature Lawned Gardens & potential orchard area
- Extremely Convenient to Lisburn Road, Finaghy, Leading Schools, Transport Links & Easy Access to City Centre
- Ideal For Wide Range Of Buyers Especially Families & developers
- Site benefits from an approved planning application for 6 apartments under ref: LA04/2023/4600/0
The property offers deceptively spacious accommodation throughout with three separate ground floor reception rooms and four good sized first floor bedrooms superbly complemented by the extensive external space and gardens. Overall the property does require modernisation giving prospective purchasers excellent scope andpotential to create a special family home.
With all and more this home has to offer in the way of location, internal and external space it will have wide ranging appeal to both owner occupiers and, as the site also benefits from approved outline planning for six apartments, those looking for an excellent development opportunity. Early viewing is highly recommended to fully appreciate this attractive sale.
Ground Floor
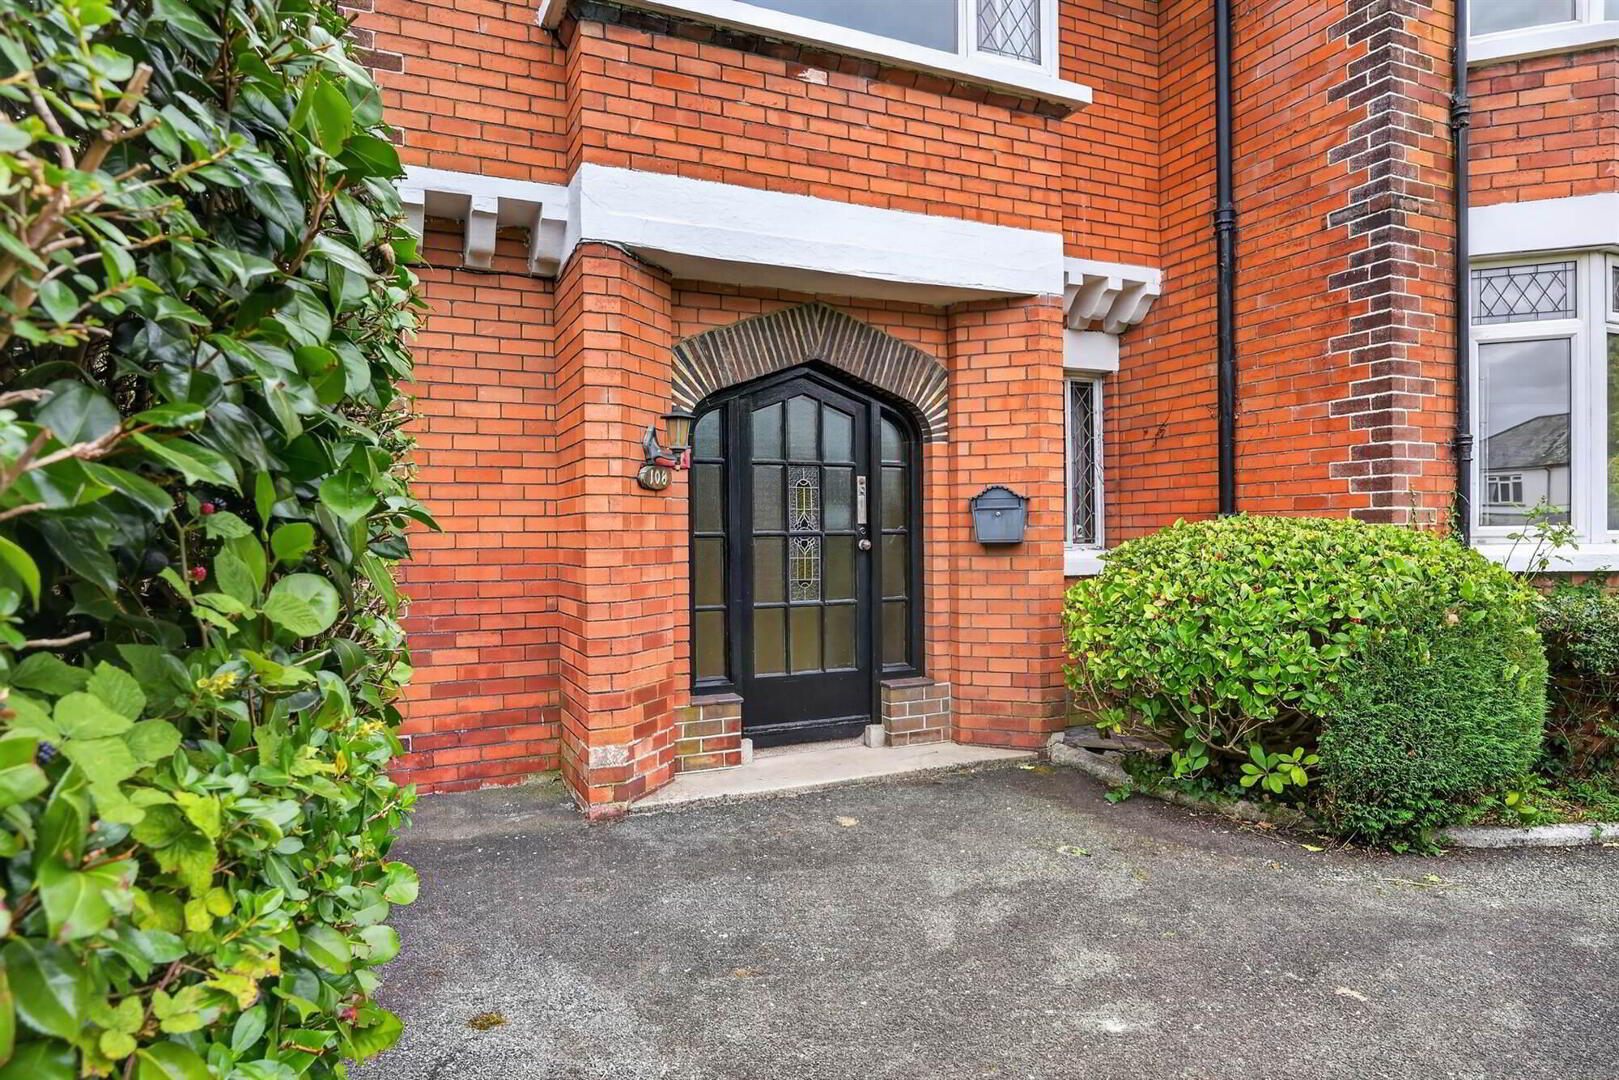
- Secondary glazed front door with stained glass panels and matching side panels to . . .
- ENCLOSED ENTRANCE PORCH:
- Cornice ceiling. Hardwood stained glass door to . . .
- RECEPTION HALL:
- Oak strip flooring, wood panelled walls with plate rack, cornice ceiling.
- LARGE CLOAKROOM/WC:
- Low flush wc, vanity unit with splash tiling, built-in cupboard, built-in shelving.
- LOUNGE:
- 5.m x 3.96m (16' 5" x 13' 0")
(into bay at widest points). Feature decorative wooden fireplace with marble inset and hearth, cornice ceiling, picture rail, uPVC double glazed bay window with leaded glass panels. - DINING ROOM:
- 5.13m x 3.96m (16' 10" x 13' 0")
(into bay at widest points). Feature decorative wooden fireplace with marble inset and hearth, picture rail, cornice ceiling, serving hatch to living room, uPVC double glazed doors to rear, uPVC double glazed bay window with leaded glass panels. - LIVING ROOM:
- 4.88m x 2.74m (16' 0" x 9' 0")
(at widest points). Feature marble fireplace with wood mantle and tiled hearth. - FITTED KITCHEN WITH CASUAL DINING AREA;
- 4.27m x 3.12m (14' 0" x 10' 3")
(at widest points). Range of high and low level units, work surfaces, 1.5 bowl single drainer sink unit, cooker alcove with extractor fan, space for oven, integrated Bosch fridge, integrated Bosch freezer, part tiled walls, secondary glazed door to outside, cornice ceiling. - Feature oak staircase from Reception Hall to . . .
First Floor
- SPACIOUS LANDING:
- Feature uPVC double glazed semi circular window.
- WALK-IN STORE ROOM:
- BEDROOM (1):
- 5.05m x 3.96m (16' 7" x 13' 0")
(into bay at widest points). Cornice ceiling, uPVC double glazed window with leaded glass panels. - BEDROOM (2):
- 3.96m x 3.25m (13' 0" x 10' 8")
(at widest points). Built-in robe with storage above, cornice ceiling. - BEDROOM (3):
- 3.51m x 2.54m (11' 6" x 8' 4")
(into dormer at widest points). Extensive built-in robes with storage above, built-in dressing table and drawers. - BEDROOM (4):
- 2.87m x 2.82m (9' 5" x 9' 3")
- INNER LANDING:
- Shelved hotpress, access to good sized roofspace with light via Slingsby type ladder.
- FITTED BATHROOM:
- Coloured suite comprising panelled bath with shower attachment, vanity unit, separate shower cubicle with Mira electric shower, part tiled walls.
- SEPARATE MATCHING WC:
- Low flush WC, half tiled walls.
Outside
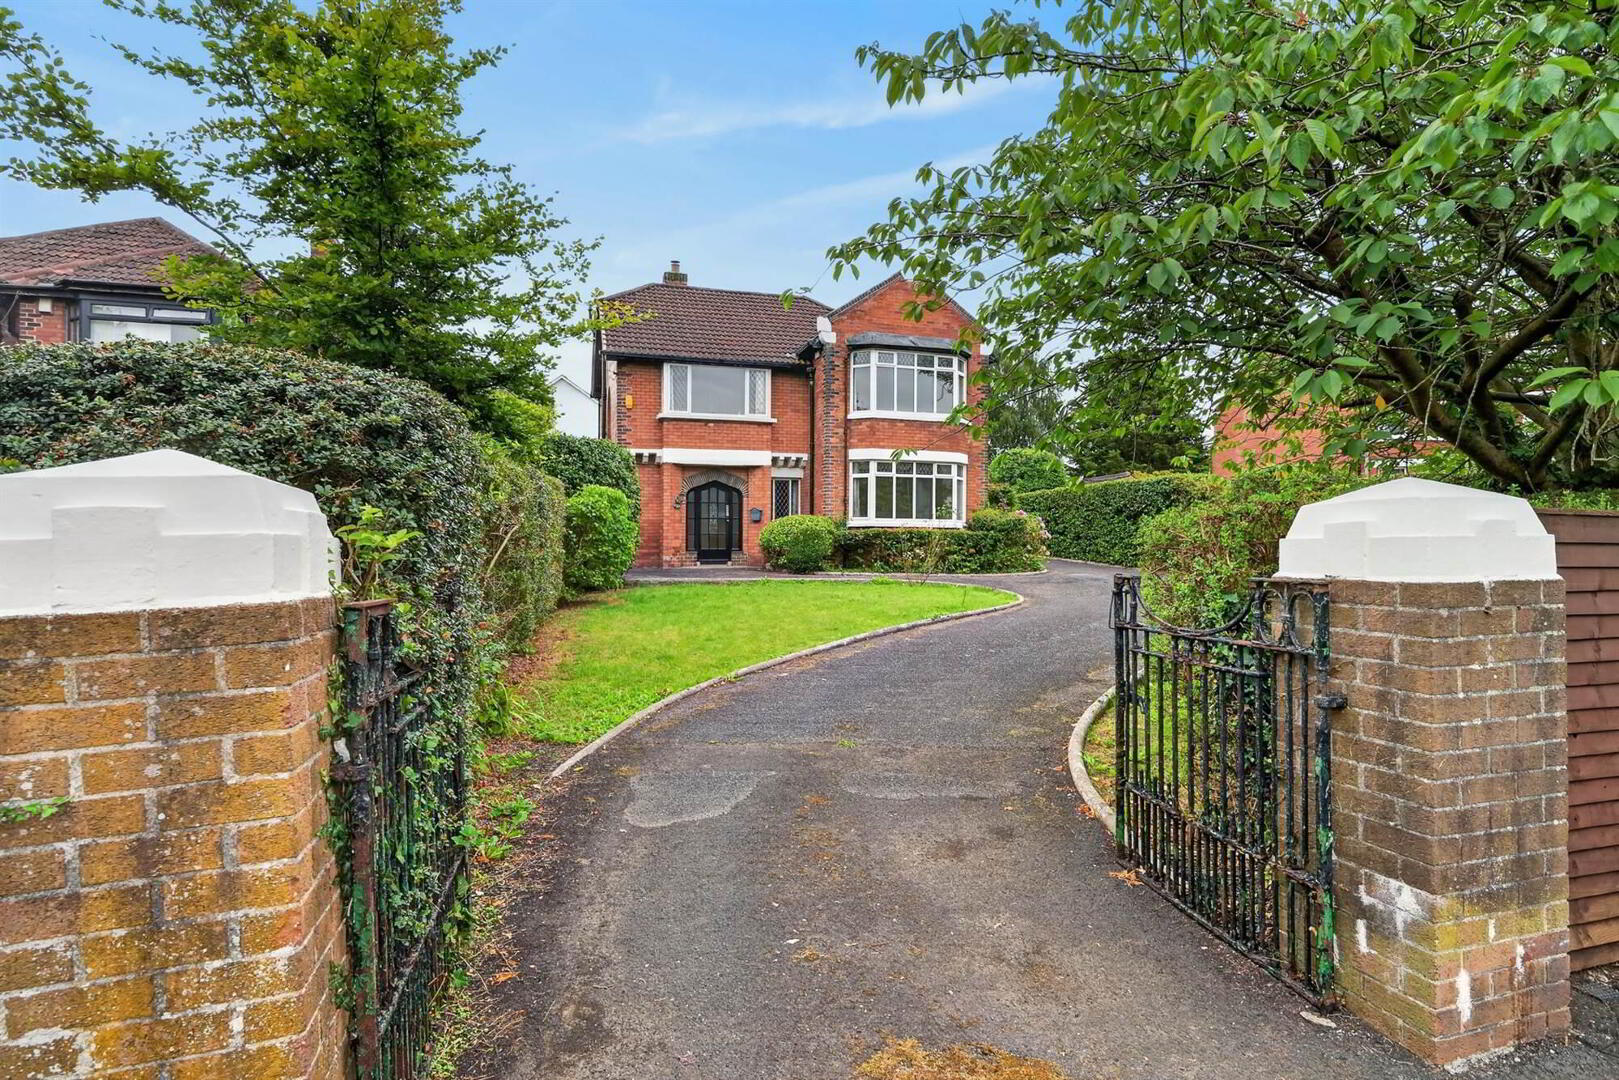
- Generous excellent site extending to approximately 0.25 of an acre comprising entrance pillars and wrought iron entrance gates to sweeping driveway and parking area to front. Good sized front garden in lawns and beds with boundary mature hedging and cherry blossom trees. Additional wrought iron gates to further extensive parking and turning area to rear.
- DETACHED MATCHING GARAGE TO REAR:
- 4.83m x 3.07m (15' 10" x 10' 1")
(at widest points). Up and over door, work bench and drawers, power and light. - BOILER HOUSE:
- Housing oil fired boiler.
- UTILITY/STORE ROOM:
- POTTING SHED:
- Excellent sized rear garden in lawn and beds with mature boundary hedging. Additional potential orchard area and further rear garden area with boundary red brick wall. Timber storage shed with paved covered storage area. Outside tap and light.
Directions
Heading out of Belfast on Upper Lisburn Road, number 108 is on the left, a short distance before Finaghy.
--------------------------------------------------------MONEY LAUNDERING REGULATIONS:
Intending purchasers will be asked to produce identification documentation and we would ask for your co-operation in order that there will be no delay in agreeing the sale.
Travel Time From This Property

Important PlacesAdd your own important places to see how far they are from this property.
Agent Accreditations



Marketed by Templeton Robinson (Lisburn Road)
+44 28 9066 3030




