
For sale
Relisted 3 hours ago
108 Clonmore Road, Dungannon, BT71 6HX
Detached Bungalow
Price £360,000
Property Overview
Status
For Sale
Style
Detached Bungalow
Property Features
Tenure
Not Provided
Broadband Speed Checker
Property Financials
Stamp Duty
Rates
Not Provided*¹
Typical Mortgage


Marketed by Best Property Services (Dungannon)
+44 28 8772 2663

Propertynews Currency Partner - helping you transfer money for property purchases in Ireland & Northern Ireland. Speak to an expert
Additional Information
New Build High Specification Chalet Bungalow
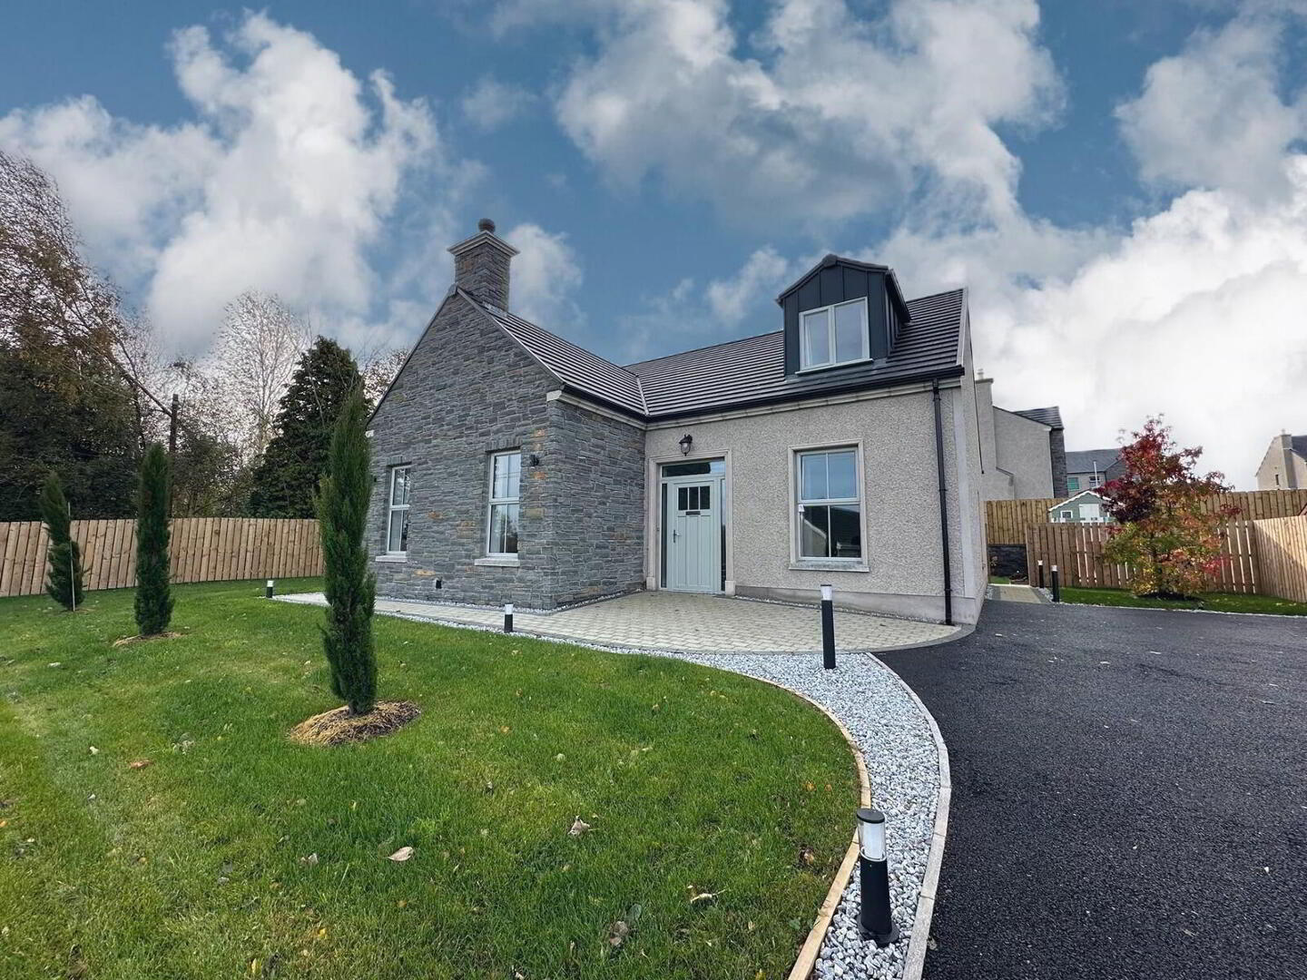
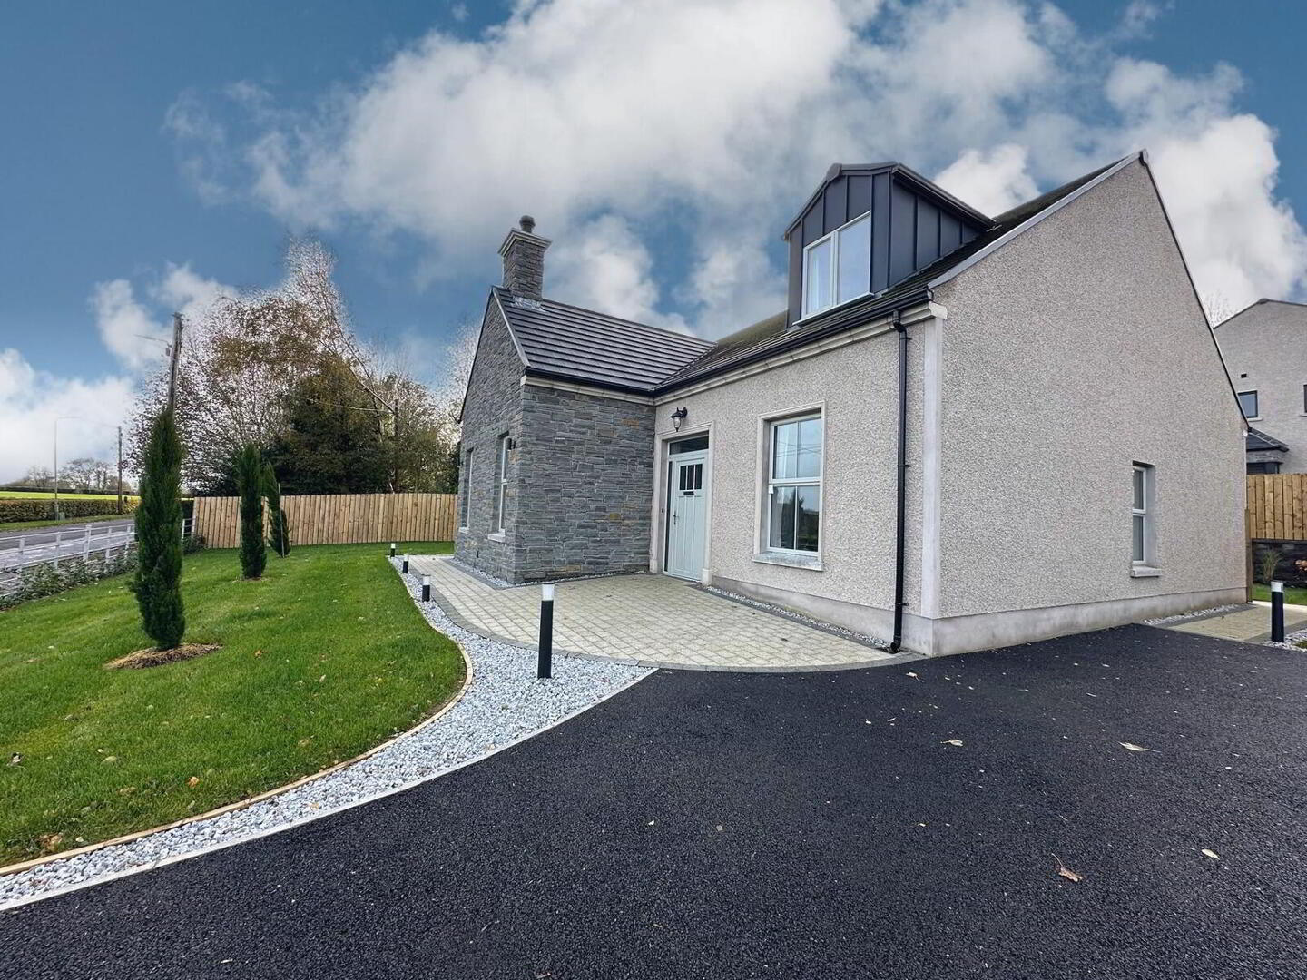
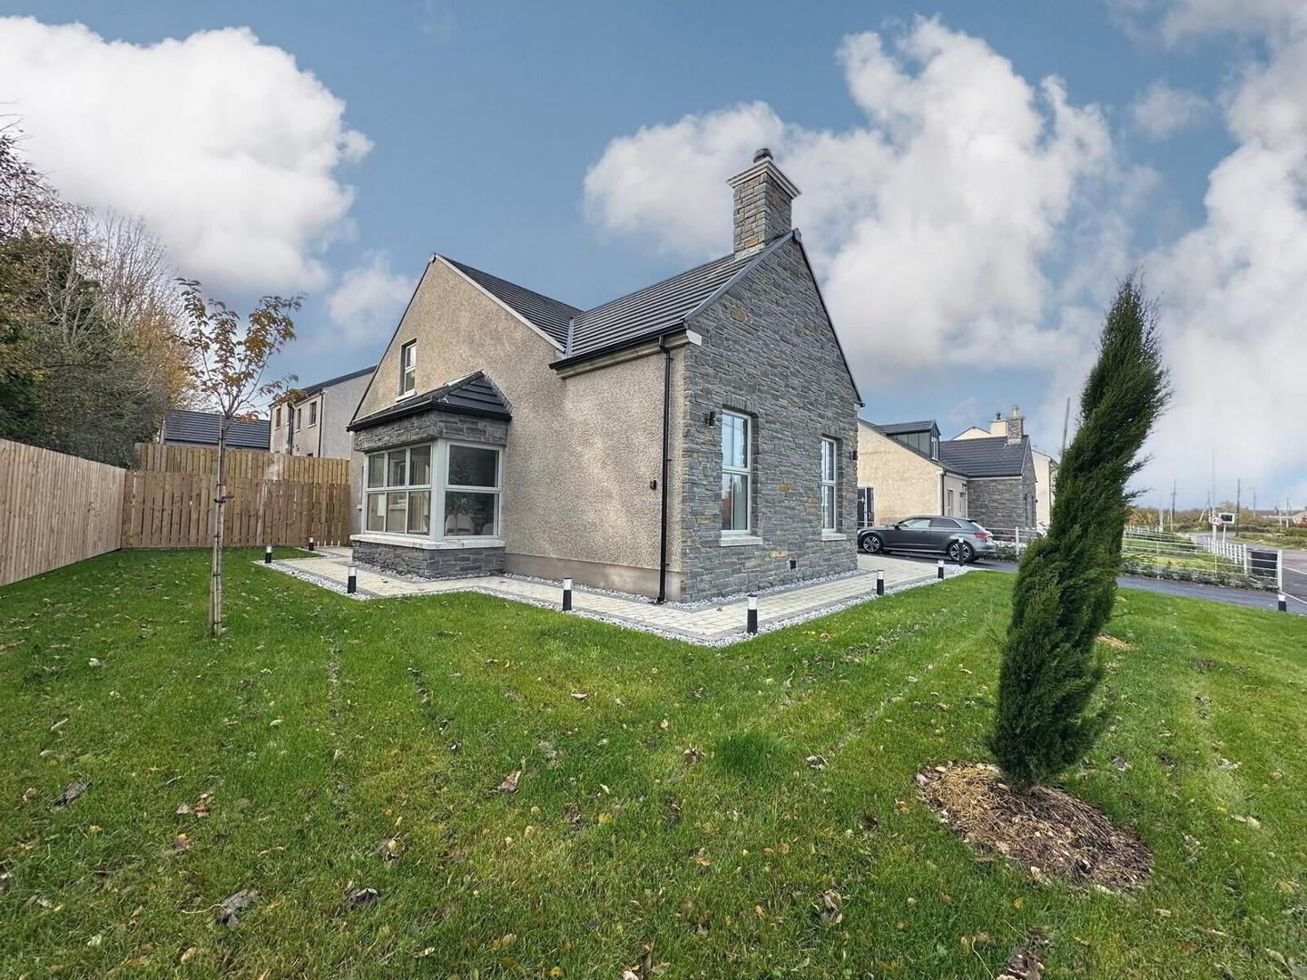
This impressive four-bedroom detached chalet bungalow, extending to approximately 1,800 sq ft, is now available for sale in the popular residential location of Clonmore.
Finished to an excellent standard throughout, the property offers spacious, well-proportioned accommodation over two floors, combining contemporary styling with practical family living. The interior has been thoughtfully designed with a range of quality fixtures and fittings, including high ceilings, moulded skirtings and architraves, recessed lighting and attractive floor coverings throughout.
Upon entering, the welcoming hallway leads to a spacious lounge featuring elegant herringbone-style laminate flooring, a wood-burning stove set within a striking brick feature surround with granite hearth, creating a warm and inviting living space. The impressive kitchen/dining area forms the heart of the home, featuring a contemporary range of fitted units, a central island with integrated storage, integrated appliances and a bay window overlooking the rear garden. Double French doors provide access towards the kitchen/dining area, while the adjoining utility room offers additional storage and laundry facilities.
The ground floor further benefits from two well-proportioned bedrooms, a separate study and a beautifully appointed family bathroom, complete with a floating vanity unit, LED mirror and bath with dual-outlet shower and glass screen.
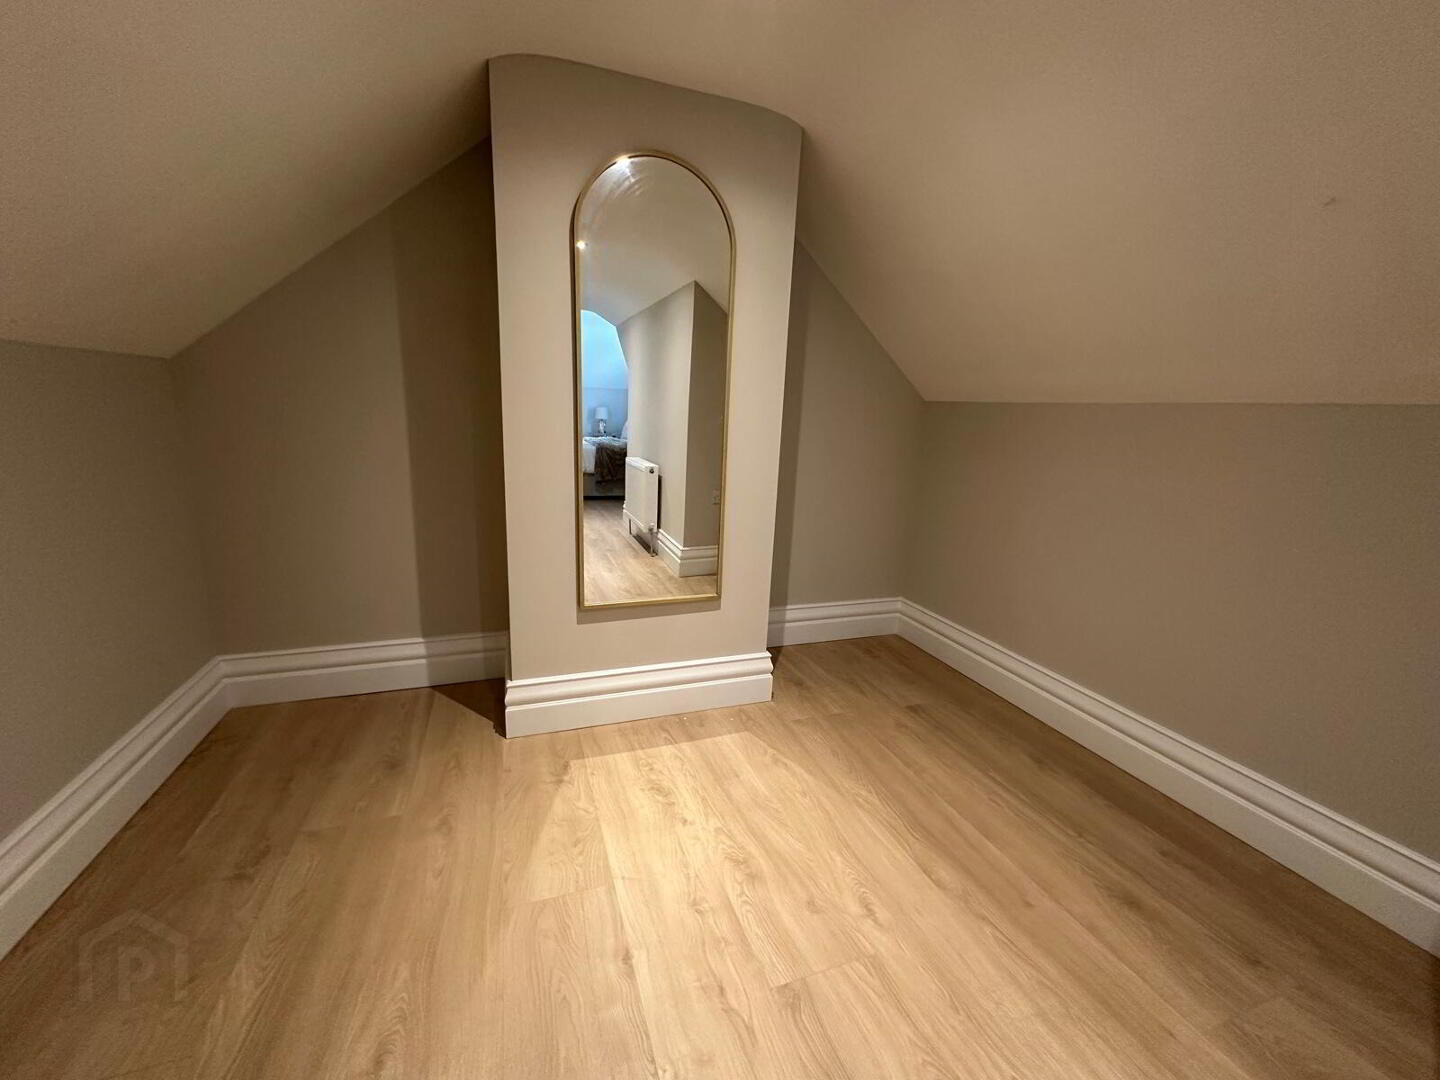
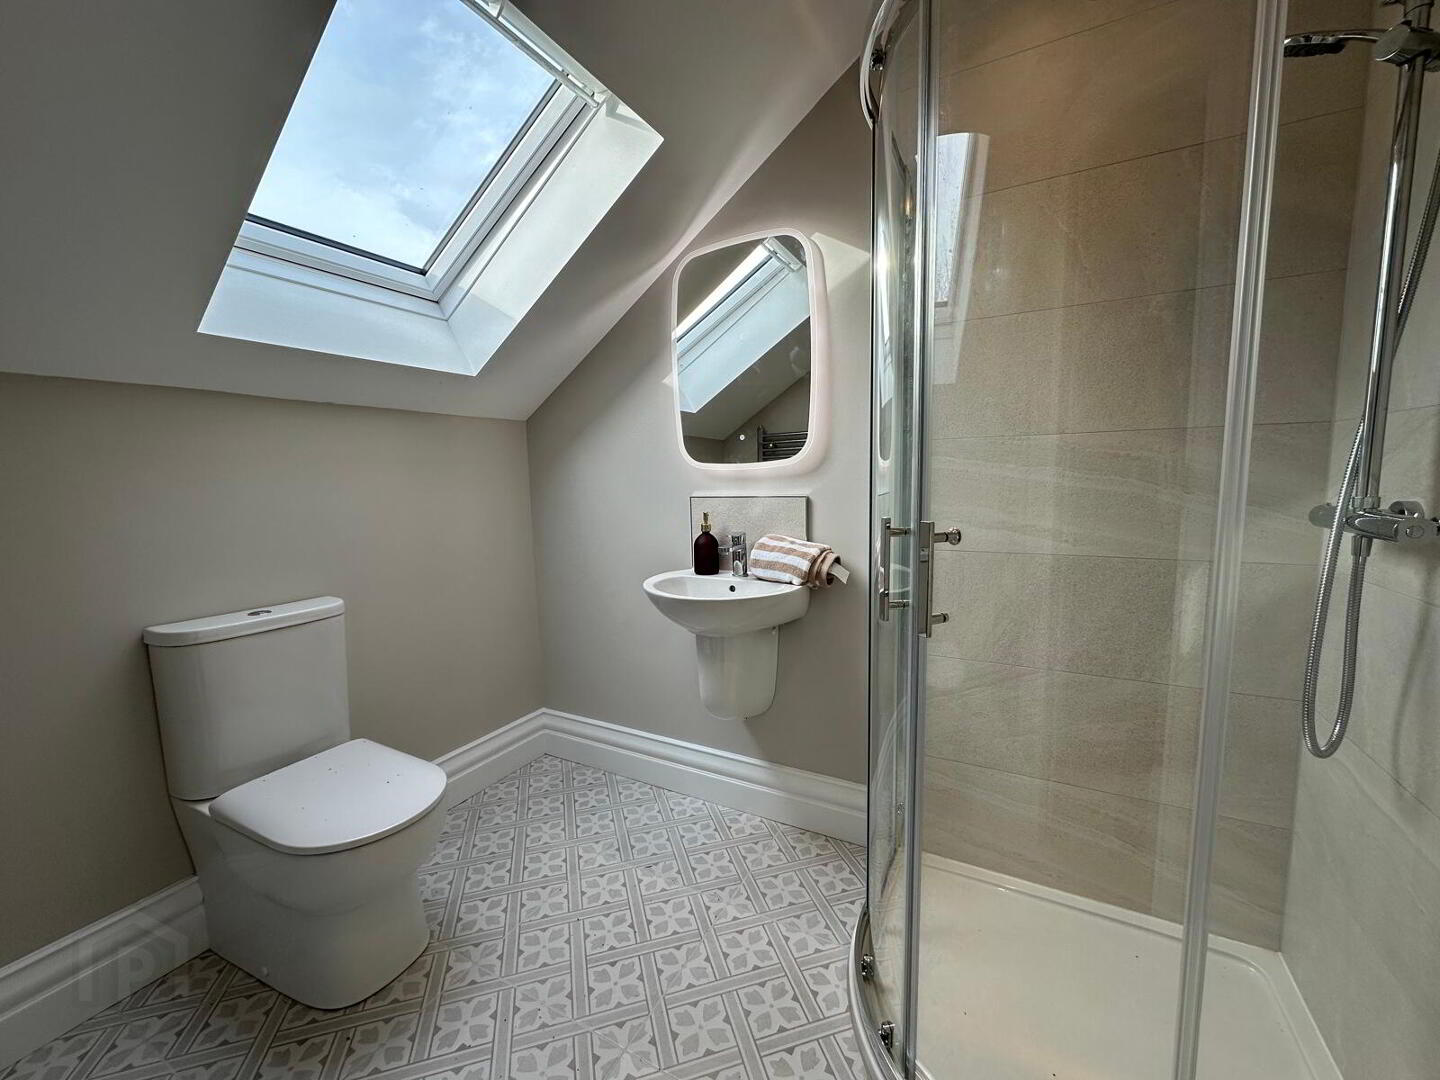
On the first floor, there are two further generous bedrooms, including an impressive master bedroom with a walk-in dressing area, together with two modern ensuite shower rooms. A spacious landing with pull-down ladder access to the attic completes the accommodation.
Externally, the property is set within attractive, landscaped gardens, with a generous tarmac driveway providing ample off-street parking. The rear garden has been thoughtfully finished with a paved patio area, together with lawned gardens and established planting.
Ideally located in Clonmore, just minutes from the Tamnamore M1 junction, the property offers convenient access to Dungannon, Coalisland, Moy and the Lough Shore. The area enjoys a strong sense of community, with local schools, sports clubs and everyday amenities close by. The nearby Blackwater River also provides excellent opportunities for walking, fishing and boating.
Built by established developers Landmark Homes Ltd, this impressive home further benefits from the reassurance of a 10-year NHBC warranty.
Offering generous accommodation, contemporary finishes and attractive outdoor space, this is an excellent opportunity to acquire a beautifully completed family home in a convenient and sought-after location.
For further information or to arrange a viewing, please contact our Dungannon office on 028 8772 2663.
- Ground Floor
- Hall
- 1.095m (2.377m at widest) x 7.253m
Tile flooring, coving, double French doors leading to kitchen/dining area. - Study
- 2.776m x 3.387m (9'1" x 11'1")
Laminate flooring. - Bedroom 1
- 2.594m x 4.056m (8'6" x 13'4")
Laminate flooring. - Bedroom 2
- 3.353m x 4.055m (11'0" x 13'4")
Laminate flooring. - Bathroom
- 2.870m x 2.190m (9'5" x 7'2")
Tiile flooring, floating vanity unit with basin and full length tile splashback, LED mirror, bath with dual outlet shower and glass panel. - Kitchen/Dining Room
- 5.443m x 4.679m (6.025m at widest) (17'10" x 15'4")
Tile flooring, kitchen island with built in drawers and cupboards, Airforce extractor fan, AEG integrated oven and grill, Hotpoint integrated dishwasher, downlights, bay window, coving, Beko integrated fridge and freezer, Blanko inset sink with drainer. - Lounge
- 4.682m x 4.169m (15'4" x 13'8")
Herringbone style laminate flooring, coving, wood-burning stove with granite hearth and surround and brick feature. - Utility Room
- 2.899m x 2.202m (9'6" x 7'3")
Stainless steel sink with drainer, plumbed for washing machine and tumble dryer, tile flooring, range of low and high cupboard units, PVC door to rear patio area. - First Floor
- Landing
- Carpet flooring, pull down ladder to attic.
- Bedroom 3
- 2.779m x 7.451m (at widest) (9'1" x 24'5")
Laminate flooring. - Ensuite Bathroom
- 2.338m x 1.572m (7'8" x 5'2")
Mosaic tile flooring, chrome towel rail, quadrant dual outlet shower, LED mirror. - Master Bedroom
- 4.683m x 6.370m (15'4" x 20'11")
Laminate flooring, leading to walk-in dressing area (2.2m x 2.8m at widest) - Ensuite Bathroom
- 2.334m x 1.682m (7'8" x 5'6")
Mosaic tile flooing, chrome towel rail, quadrant dual outlet shower, LED mirror.
Travel Time From This Property

Important PlacesAdd your own important places to see how far they are from this property.
Agent Accreditations


Marketed by Best Property Services (Dungannon)
+44 28 8772 2663


